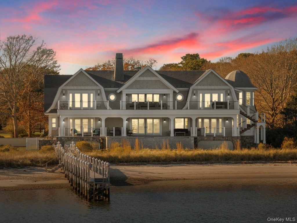
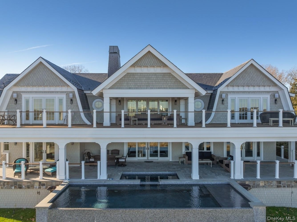
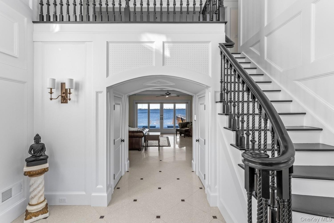
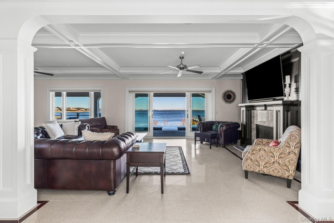
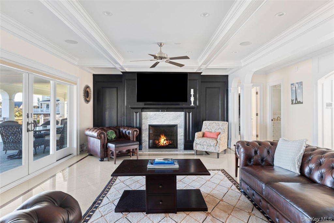
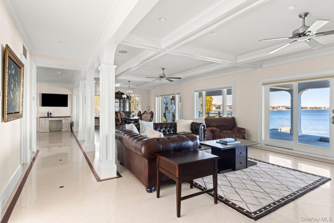
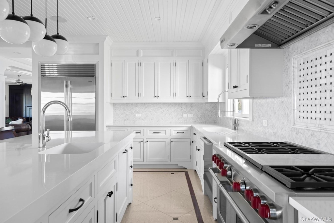
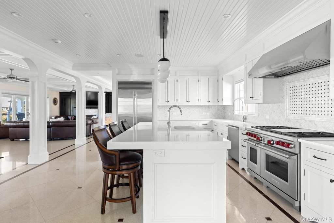
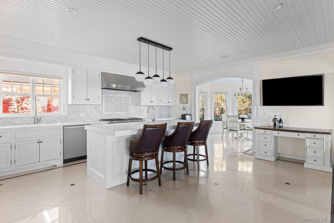
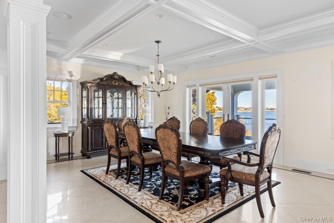
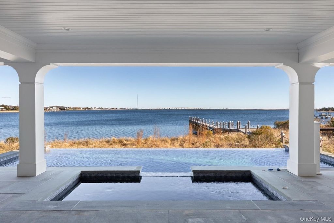
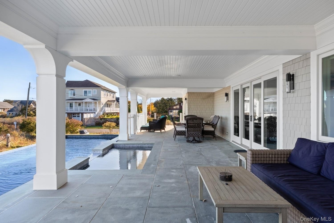
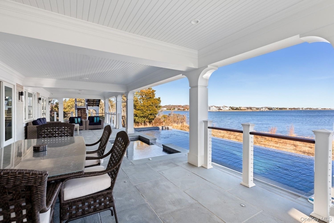
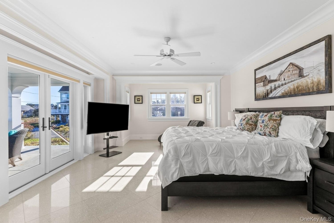
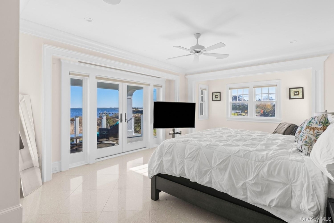
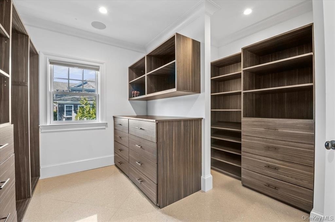
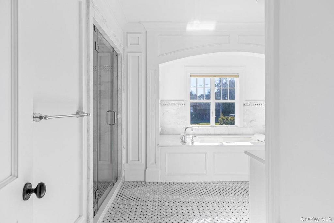
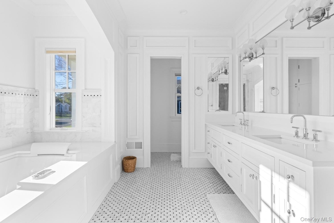
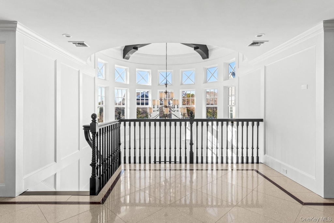
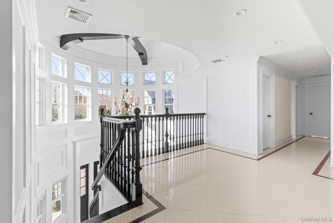
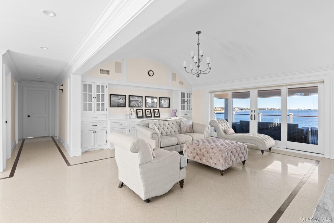
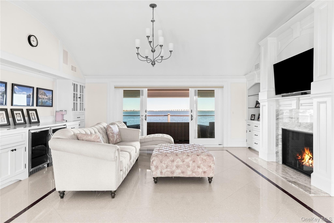
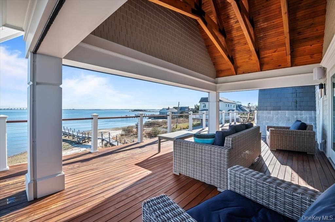
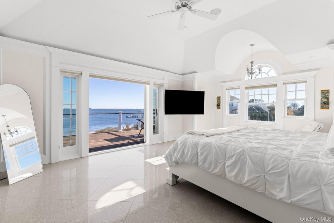
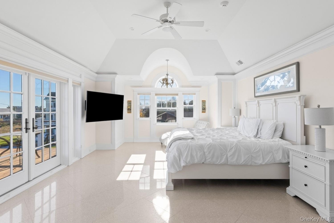
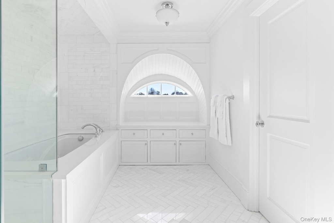
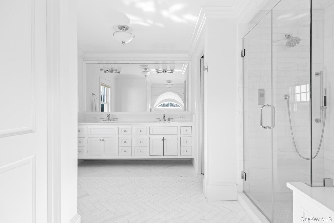
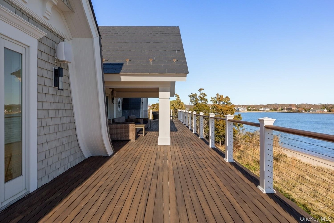
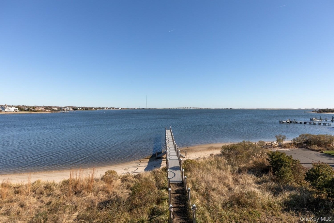
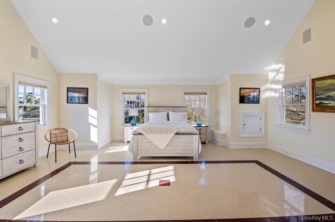
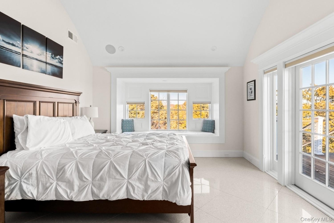
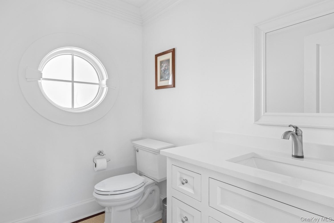
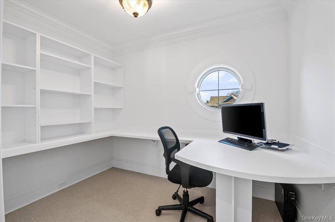
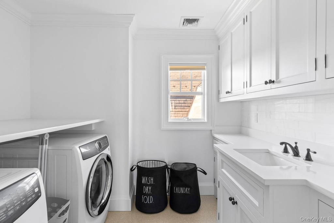
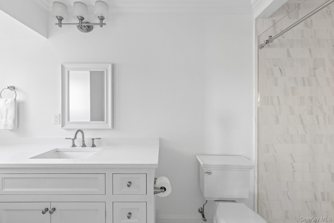
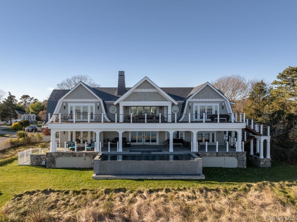
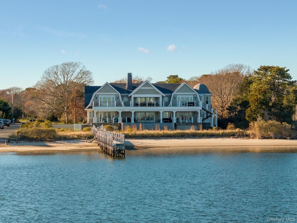
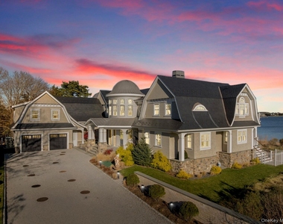
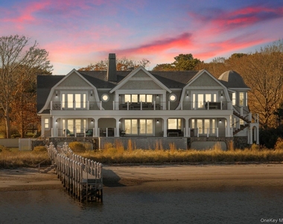
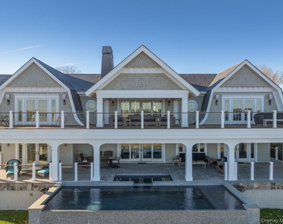
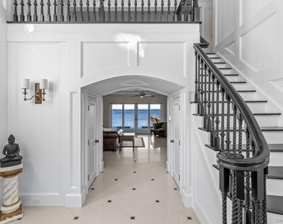
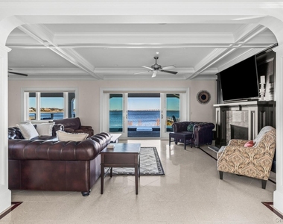
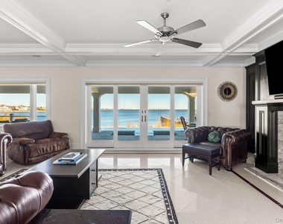
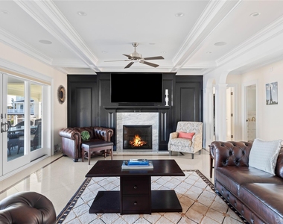
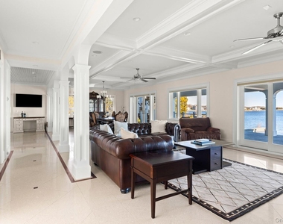
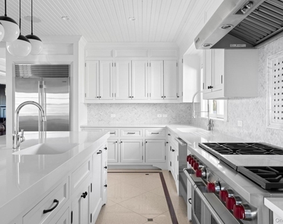
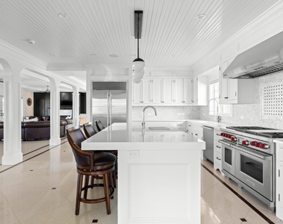
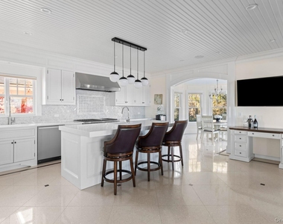
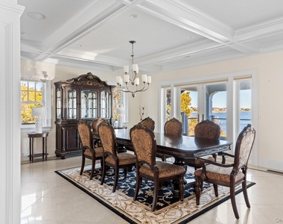
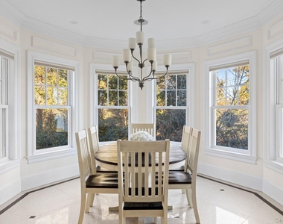
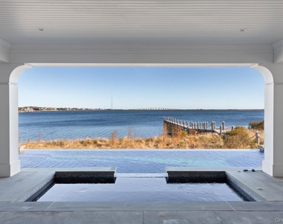
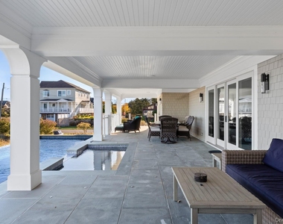
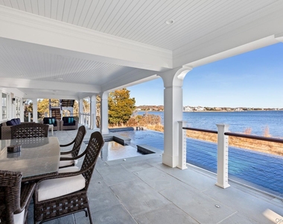
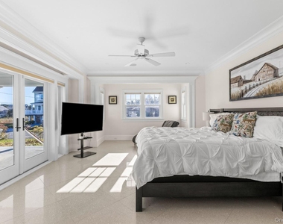
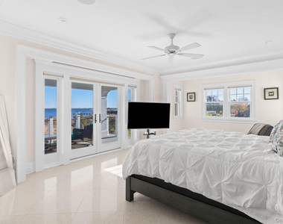
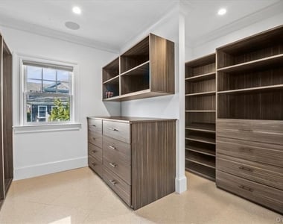
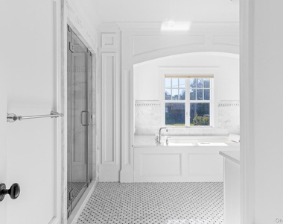
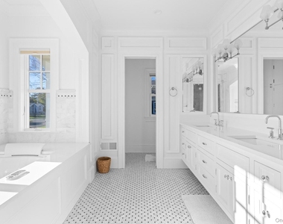
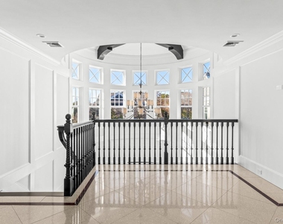
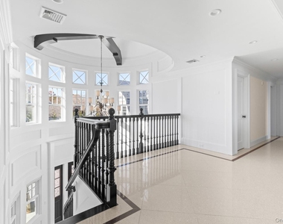
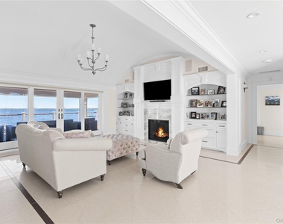
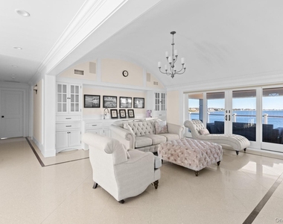
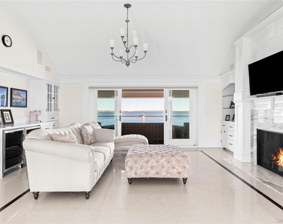
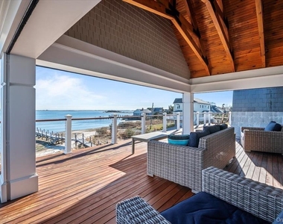
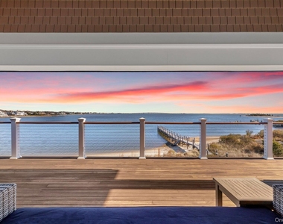
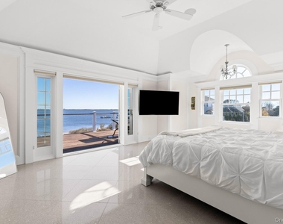
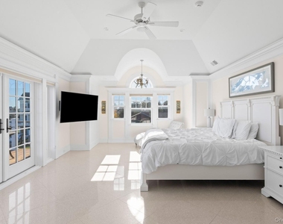
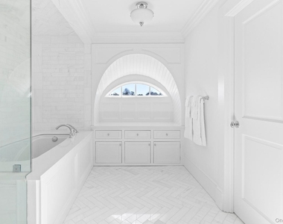
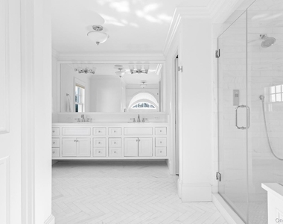
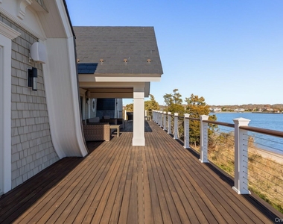
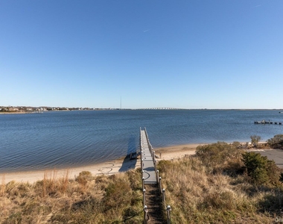
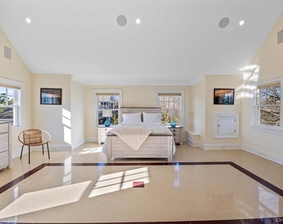
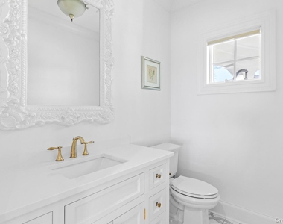
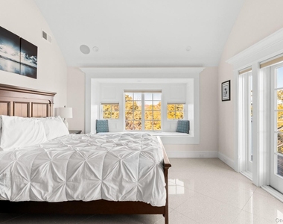
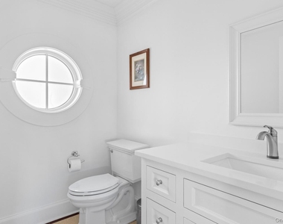
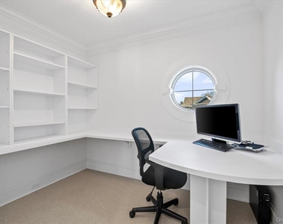
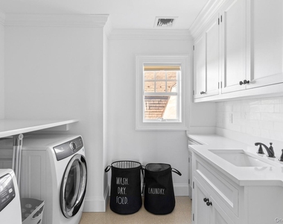
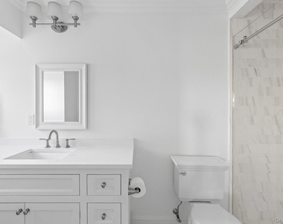
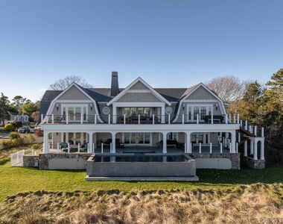
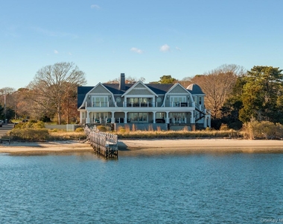
Set on 175 feet of private sandy beachfront with a 136' dock, this Shinnecock Bay residence offers a rare opportunity to enjoy direct waterfront living in a modern, spacious setting. Designed to highlight its panoramic bay views, the home features multiple elevations and extensive glasswork that capture natural light from morning through evening and create a smooth transition between indoor and outdoor spaces. The main level includes an open-concept living area and a chef's kitchen with Wolf appliances, pantry, and a wall of glass doors leading to the full-length mahogany deck. This outdoor area extends the living space toward the bay, infinity-edge pool, and spa. The first-floor waterfront primary suite provides two walk-in closets, a spa bath with jacuzzi, and private deck access. A separate guest suite with its own entrance, powder room, mudroom, and attached two-car garage complete the level. The second floor offers a secondary suite with terrace, a dedicated office, and a secondary living area with direct access to the upper full-length deck. Two additional en-suite bedrooms with walk-in closets, a laundry room, and a second powder room provide flexibility for extended stays and hosting guests. Both levels feature expansive rear decking, enhancing circulation and emphasizing the home's orientation toward the bay. Situated south of the highway, the home is close to marinas, beaches, and local dining, offering convenience only minutes away. With substantial water frontage, docking capability, and modern construction, the home presents a rare rental option in a highly desirable waterfront setting. Its versatile layout, multiple outdoor living areas, and direct bay access provide an environment well suited for relaxation, entertaining, and time spent along the Hamptons coastline. September $40k | Off Season $35k/month.
AMENITIES
Fireplace
Waterfront
Common Outdoor Space
Dishwasher
Parking Space
ADDITIONAL INFORMATION
Interior
Bathroom Information
Half Bathrooms: 2
Full Bathrooms: 5
Interior Information
Interior Features: Cathedral Ceiling(s), Double Vanity, Eat-in Kitchen, Entrance Foyer, High Ceilings, His and Hers Closets, In-Law Floorplan, Kitchen Island, Open Floorplan, Master Downstairs, Recessed Lighting, Sauna, First Floor Bedroom, First Floor Full Bath, Chefs Kitchen, Formal Dining, Marble Counters, Open Kitchen, Primary Bathroom, Washer/Dryer Hookup
Appliances: Dishwasher, Gas Oven, Gas Range, Refrigerator, Stainless Steel Appliance(s), Washer
Manager has many listings with high listing quality!
RENTHOP DESCRIPTION
The apartment is a unit offered at a monthly price of $40,000. The person posting the listing did not specify that any pets were allowed. It may be the case that pets are ok and the manager simply has not yet filled out all the details. The kitchen conveniently includes a dishwasher.
We have 50 photos of this particular unit, building, and surrounding areas.
MLS# KEY946816
List Agent Name: David Barkstedt
List Office Name: Serhant East End LLC
IDX information is provided exclusively for personal, non-commercial use, and may not be used for any purpose other than to identify prospective properties consumers may be interested in purchasing. Information is deemed reliable but not guaranteed. The listing broker’s offer of compensation is made only to participants of the MLS where the listing is filed.
Courtesy of RH Advisors, Inc. and RHP Realty NJ, Inc.
By selecting Check Availability, you agree that RentHop and real estate professionals may call or text you about your inquiry. Message/data rates may apply. Terms & Privacy. California Privacy Notice
We found some very similar listings nearby
Select those you'd like to message
Your messages have been sent!
Check Availability
By selecting Check Availability, you agree that RentHop and real estate professionals may call or text you about your inquiry. Message/data rates may apply. Terms & Privacy. California Privacy Notice




























 Your Privacy Choices