Check Availability

17 Desert Spring Lane

Alvin-Pearland, 77578
$2,400
Posted 1 day ago, Immediate Move-In
bedrooms
4 Bed
bathrooms
2 Bath
square feet
2,032 Sqft
Listing by Dayna Adewuya
Save Listing

DESCRIPTION
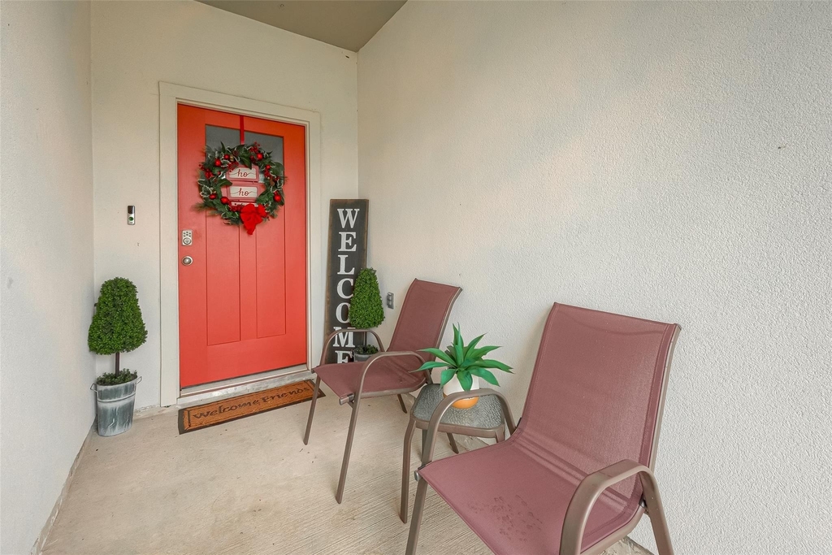
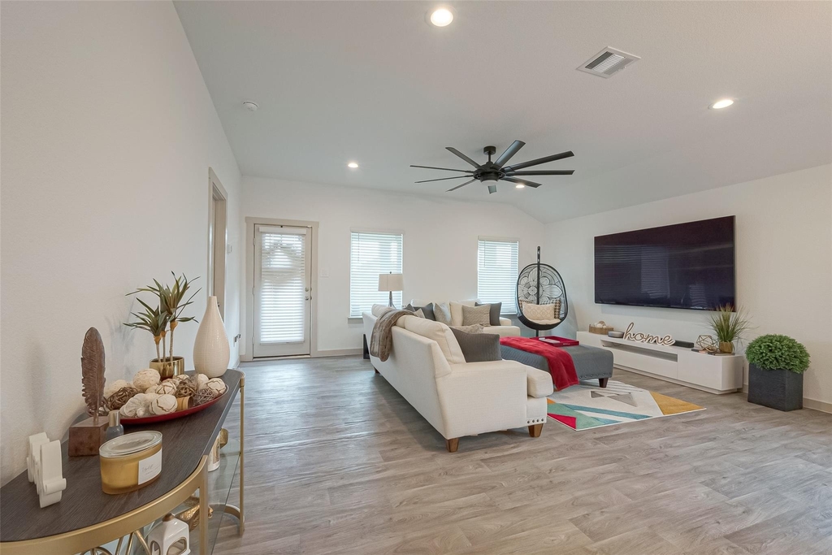
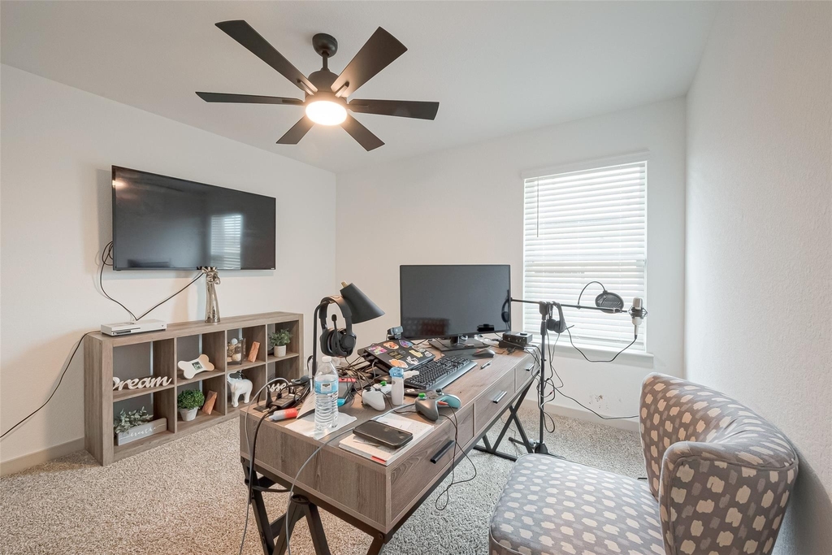
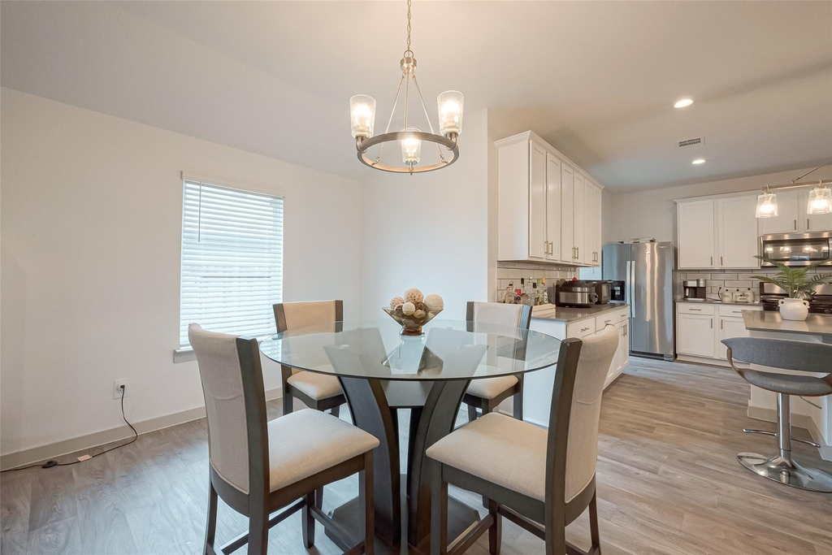
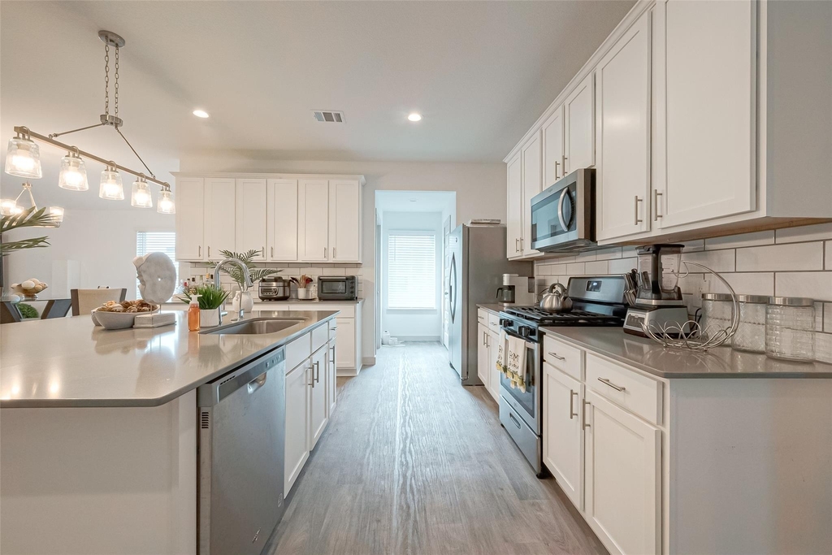
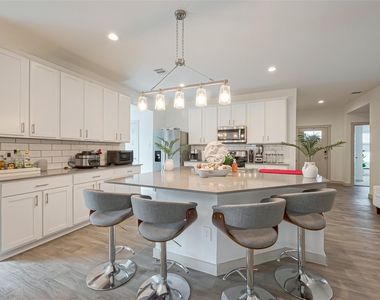
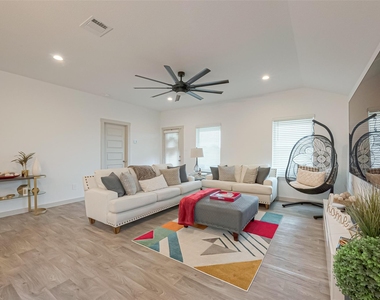
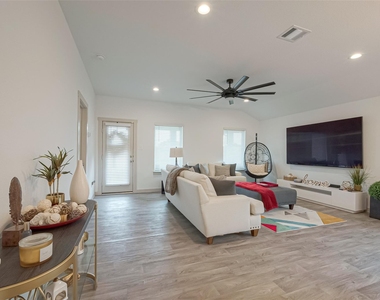
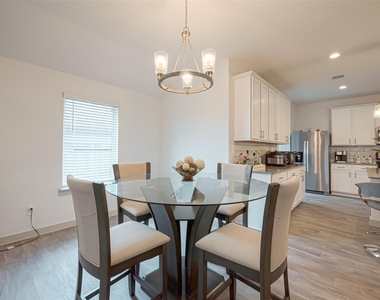
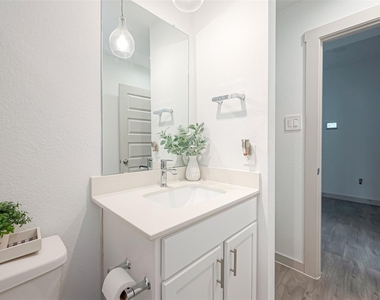
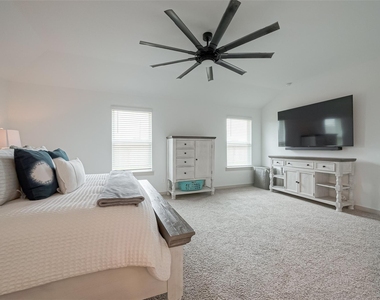
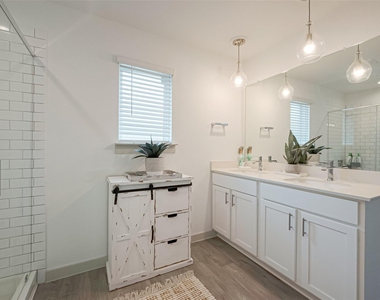
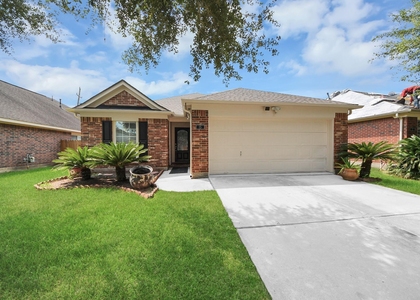
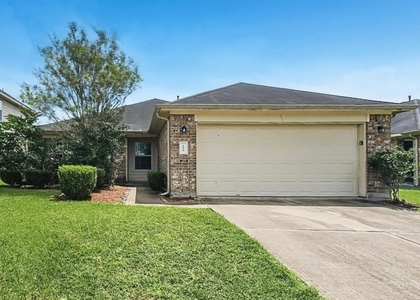
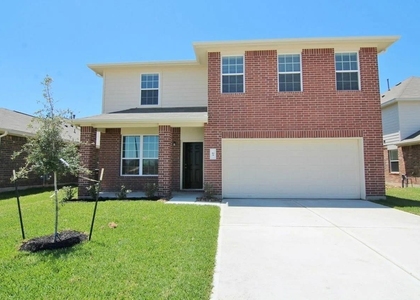
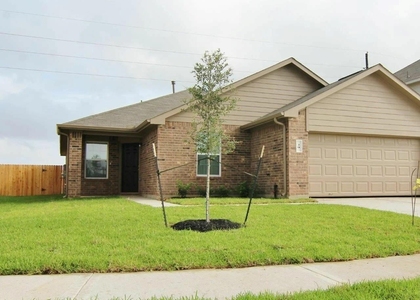
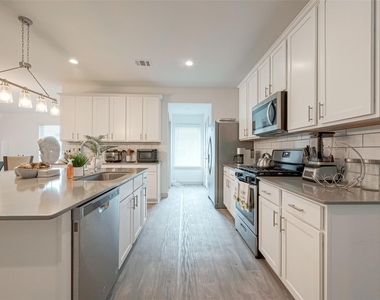
The Kingston plan is a one-story home featuring 4 bedrooms, 2 baths, and 2 car garage. The entry opens to the guest bedrooms, bath with linen closet. Center kitchen includes oversized breakfast bar with beautiful counter tops and stainless steel appliances. Open concept floorplan boasts large combined family room and dining area. The primary suite features a sloped ceiling and attractive primary bath with dual vanities, water closet and walk-in closet.

AMENITIES
Attached Garage
Dishwasher
Parking Space

ADDITIONAL INFORMATION
Interior

    Bathroom Information

  • Full Bathrooms: 2

    Interior Information

  • Interior Features: All Bedrooms Down, En-Suite Bath, Walk-In Closet(s)
  • Appliances: Disposal, Microwave, Dishwasher
Exterior

    Property Information

  • Square Footage: 2,032
  • Architectural Style: Traditional
  • Year Built Source: Builder
  • Year Built: 2021

    Building Information

  • Building Area Total: 2032

    Lot Information

  • Lot Features: Subdivided, 0 Up To 1/4 Acre
  • Lot Size Area: 0.1616
  • Lot Size Units: Acres
  • Lot Size Acres: 0.1616
  • Square Footage: 7,039

    Land Information

  • Water Source: Water District
Utilities

    Utilities Information

  • Cooling Type: Attic Fan, Electric
  • Heating Type: Natural Gas
Parking

    Parking Information

  • Has Garage
  • Attached Garage
  • Parking Features: Attached, Garage Door Opener, Double-Wide Driveway
  • Garage Spaces: 2

MAP


77578

LISTING QUALITY
Features and amenities are properly noted
RentHop has data for this building
The manager has not yet mailed us a photo copy of his or her government identification and proof or property ownership.
Manager has not logged in recently
Manager does not yet have user reviews

RENTHOP DESCRIPTION
The apartment is a unit offered at a monthly price of $2,400. The person posting the listing did not specify that any pets were allowed. It may be the case that pets are ok and the manager simply has not yet filled out all the details. The kitchen conveniently includes a dishwasher.

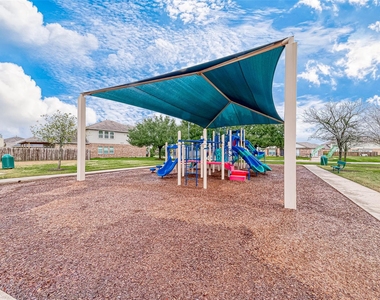
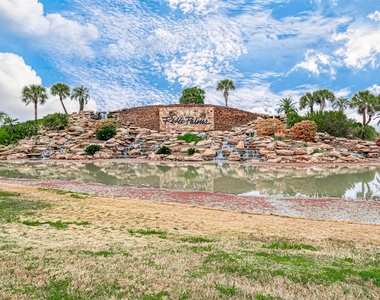
We have 28 photos of this particular unit, building, and surrounding areas.
See available units at 17 Desert Spring Lane.

SIMILAR NEARBY LISTINGS
15 Palm Desert Drive
Alvin-Pearland
77578
$2,500
By Rocio Molina, 21 hours ago
bedrooms
4 Bed
|
bathrooms
2 Bath
|
square feet
1,923 Sqft
22 Mira Loma Drive
Alvin-Pearland
77578
$2,240
By Aaron Bentle, 16 hours ago
bedrooms
4 Bed
|
bathrooms
2 Bath
|
square feet
1,680 Sqft
2 Garden Spring Court
Alvin-Pearland
77578
$2,375
By Larry Perez, 1 day ago
bedrooms
4 Bed
|
bathrooms
2 Bath
|
square feet
2,251 Sqft
65 Santa Barbara Drive
Alvin-Pearland
77578
$2,510
By Karen Chappell, 1 day ago
bedrooms
4 Bed
|
bathrooms
2 Bath
|
square feet
2,247 Sqft
5418 Lilac Grove Lane
Alvin-Pearland
77583
$2,550
By Elliott Spruce, 19 hours ago
bedrooms
4 Bed
|
bathrooms
2 Bath
|
square feet
2,477 Sqft
16 Leisure Shore Court
Alvin-Pearland
77578
$2,500
By Karen Chappell, 23 hours ago
bedrooms
4 Bed
|
bathrooms
2 Bath
|
square feet
2,380 Sqft
30 Lavida Court
Alvin-Pearland
77578
$2,510
By Karen Chappell, 21 hours ago
bedrooms
4 Bed
|
bathrooms
2 Bath
|
square feet
2,247 Sqft
27 Laguna Bend
Alvin-Pearland
77578
$2,395
By Karen Chappell, 22 hours ago
bedrooms
4 Bed
|
bathrooms
2 Bath
|
square feet
2,039 Sqft

Does something look off?

HAR

Last Updated: 14 hours ago
Data Source: HAR
MLS# 47581530
List Agent Name: Dayna Adewuya
List Office Name: Aurelian Realty
IDX information is provided exclusively for personal, non-commercial use, and may not be used for any purpose other than to identify prospective properties consumers may be interested in purchasing. Information is deemed reliable but not guaranteed. The listing broker’s offer of compensation is made only to participants of the MLS where the listing is filed.
Firm Name: Lee Chuan Lin, Phone number: 425-283-2930, Firm address: 335 Madison Avenue, New York, NY 10017
Courtesy of RH Advisors, Inc. and RHP Realty NJ, Inc.