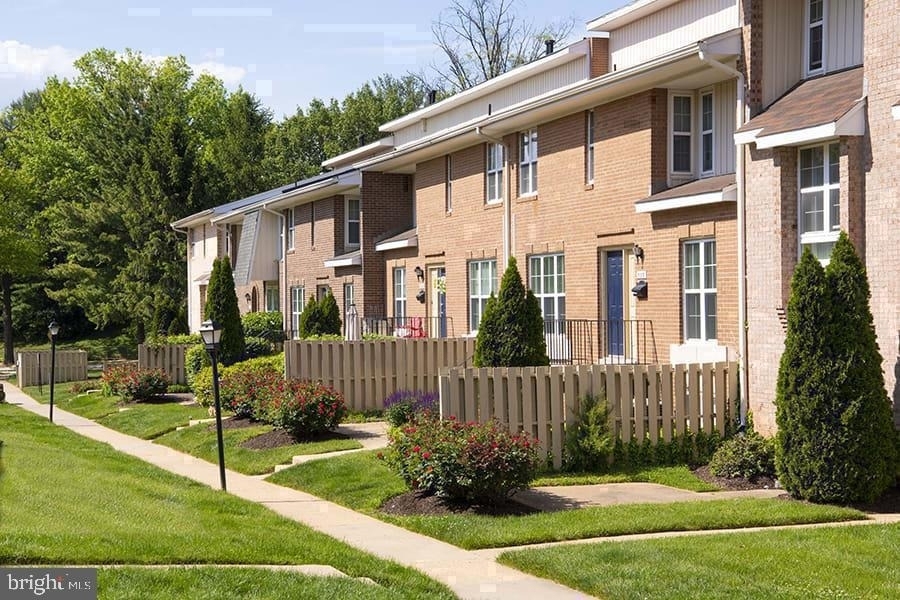
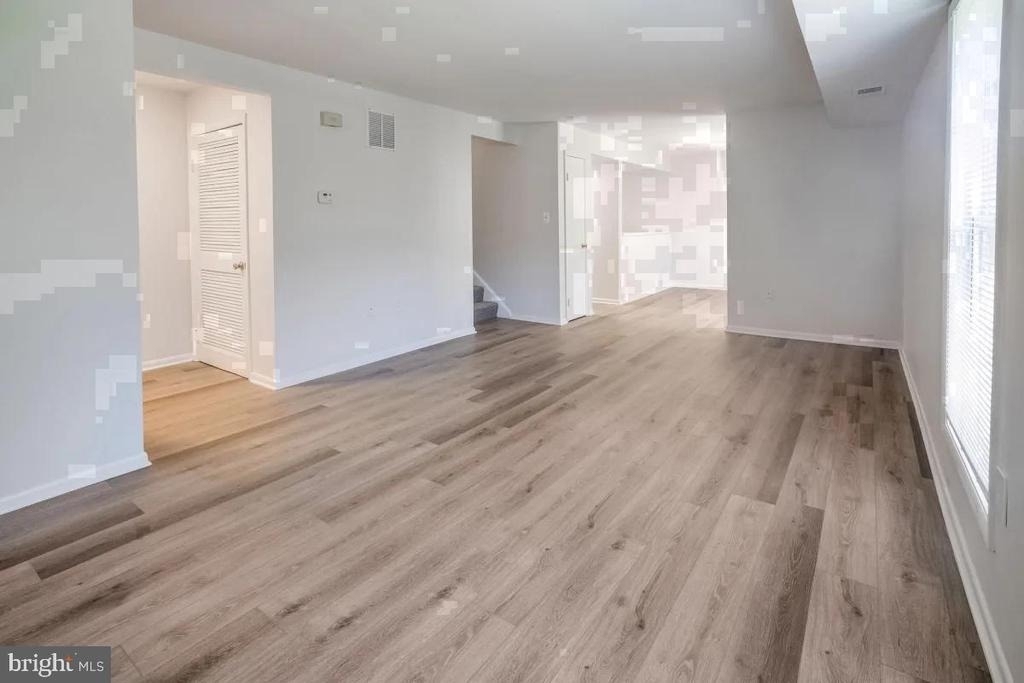
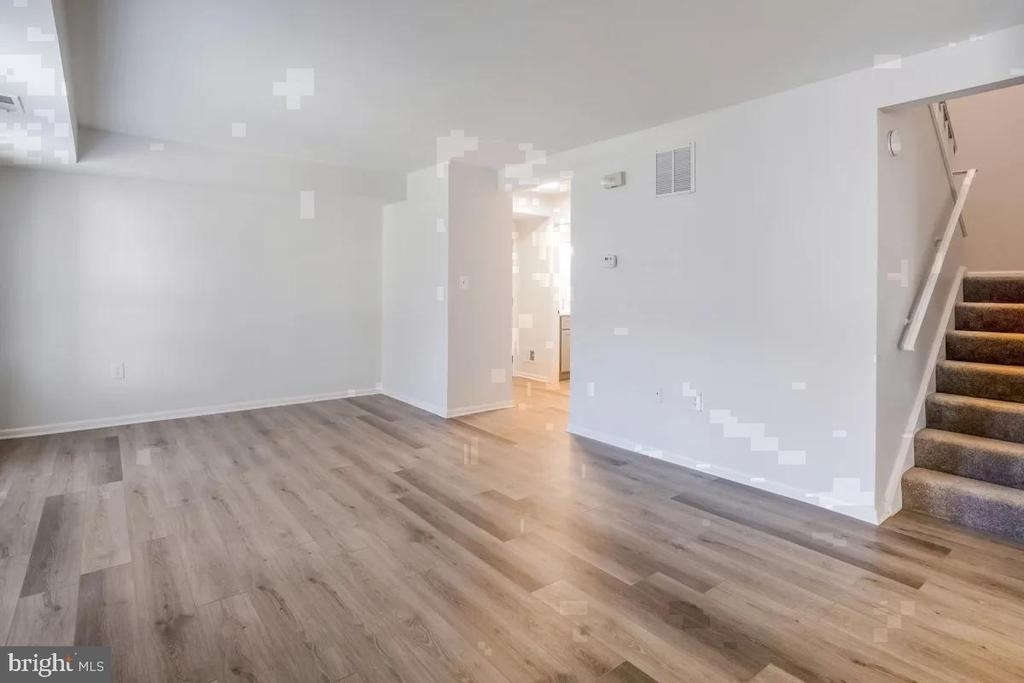
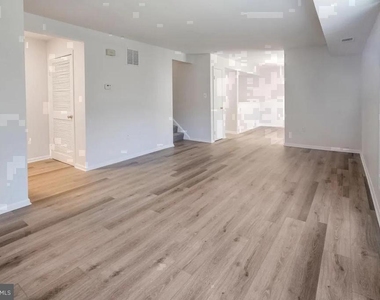
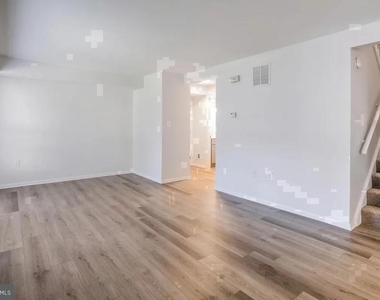
Spread across 2,242 square feet, this three-bedroom, two-and-a-half-bathroom home at The Ivy Rockville gives every room permission to exist on its own terms - a living area that does not double as a workspace, bedrooms that close a door and mean it, and a kitchen that anchors the whole floor plan with genuine intention.
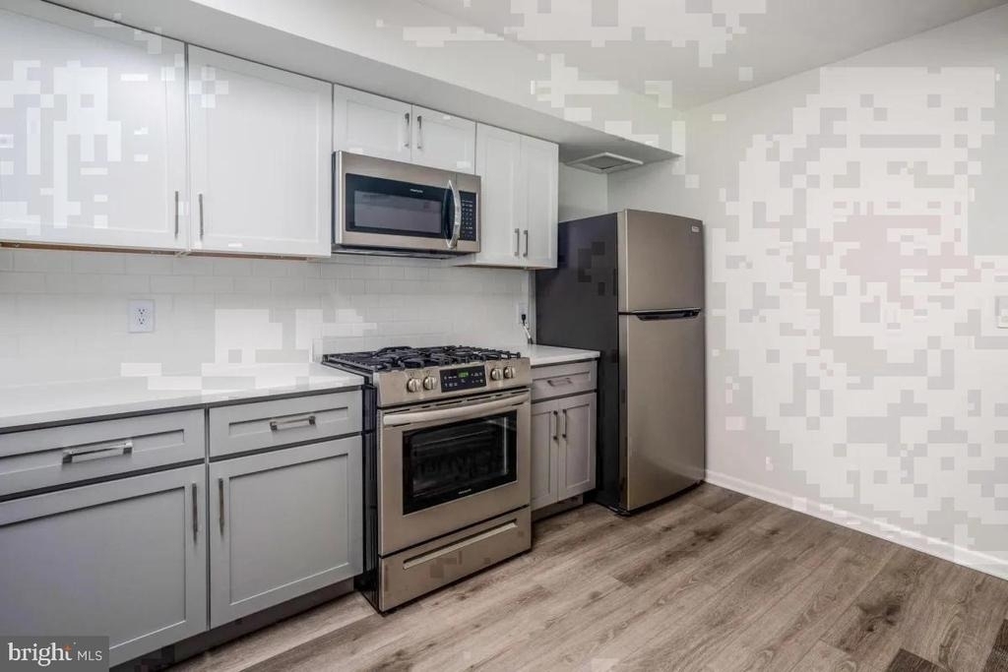
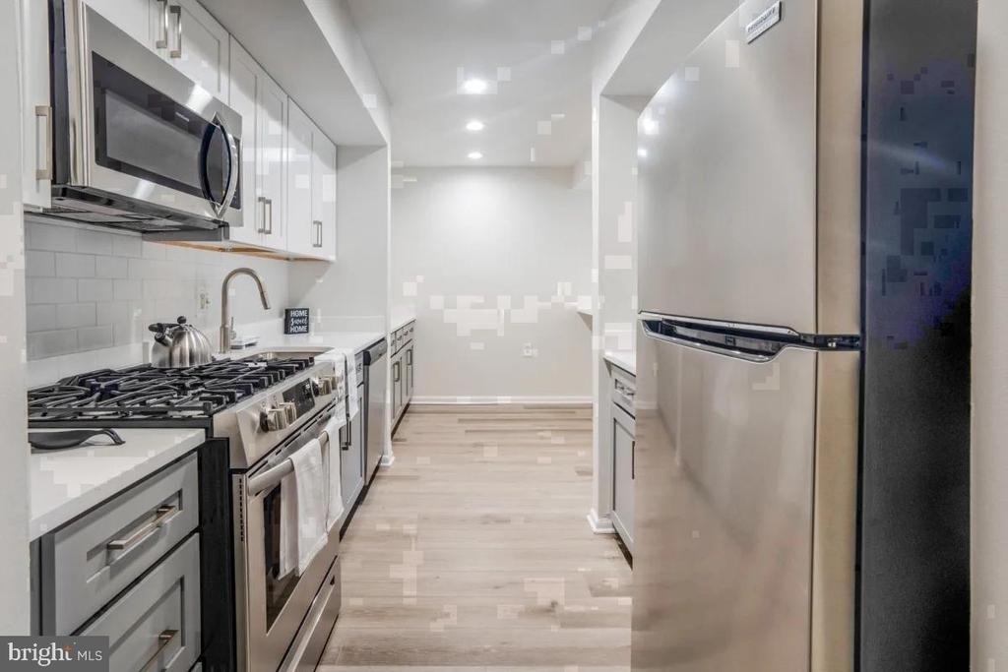
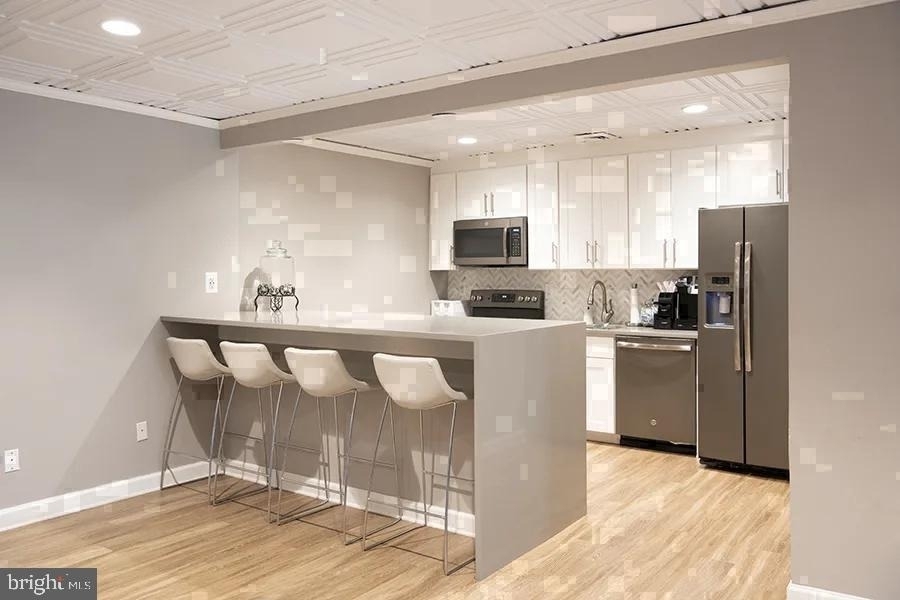
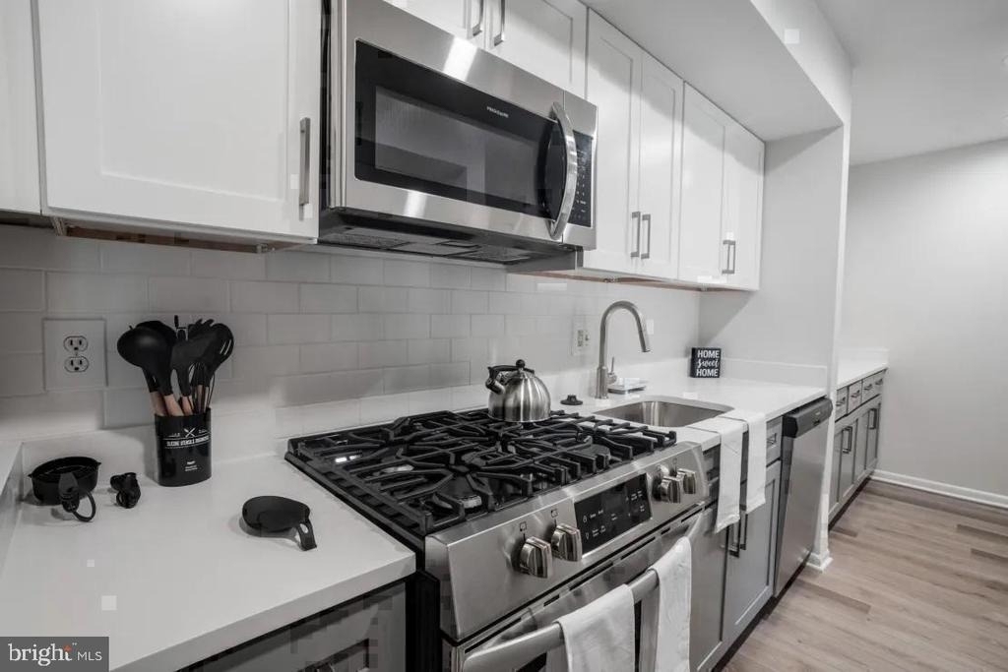
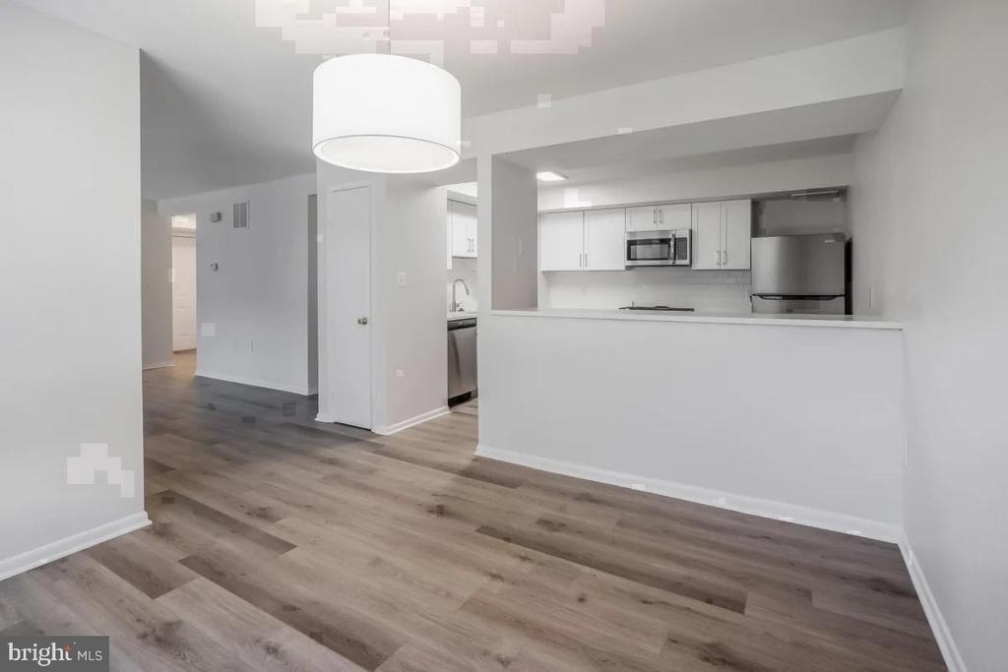
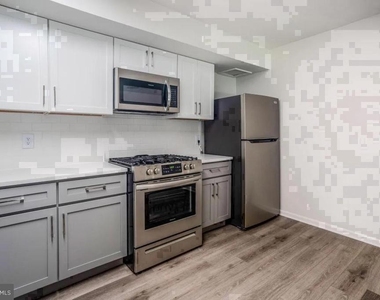
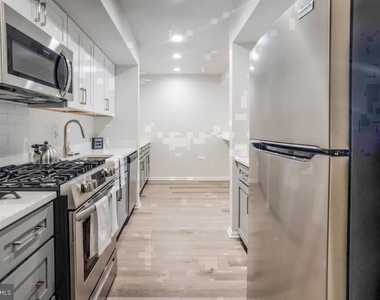
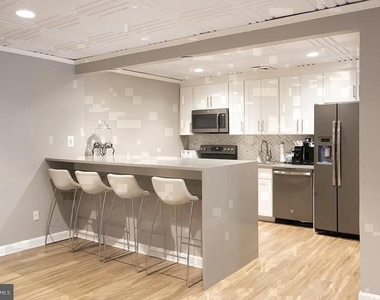
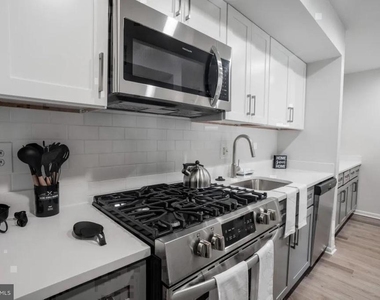
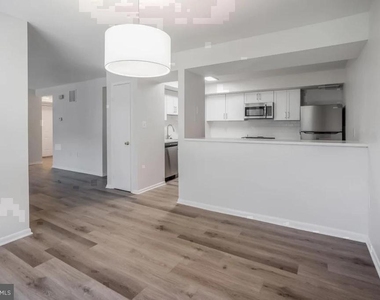
That kitchen earns its central role. Upgraded countertops stretch across a surface that can handle a serious cooking project or a leisurely Saturday morning spread with equal ease. Stainless steel appliances line up in clean formation: a full-size refrigerator, a stove, a dishwasher, and a disposal that keeps cleanup invisible. The setup does not ask you to improvise or work around its limitations - it just works, morning after morning. And because the washer and dryer are tucked in-unit, the rhythm of the household stays intact without anyone hauling a basket down a corridor.
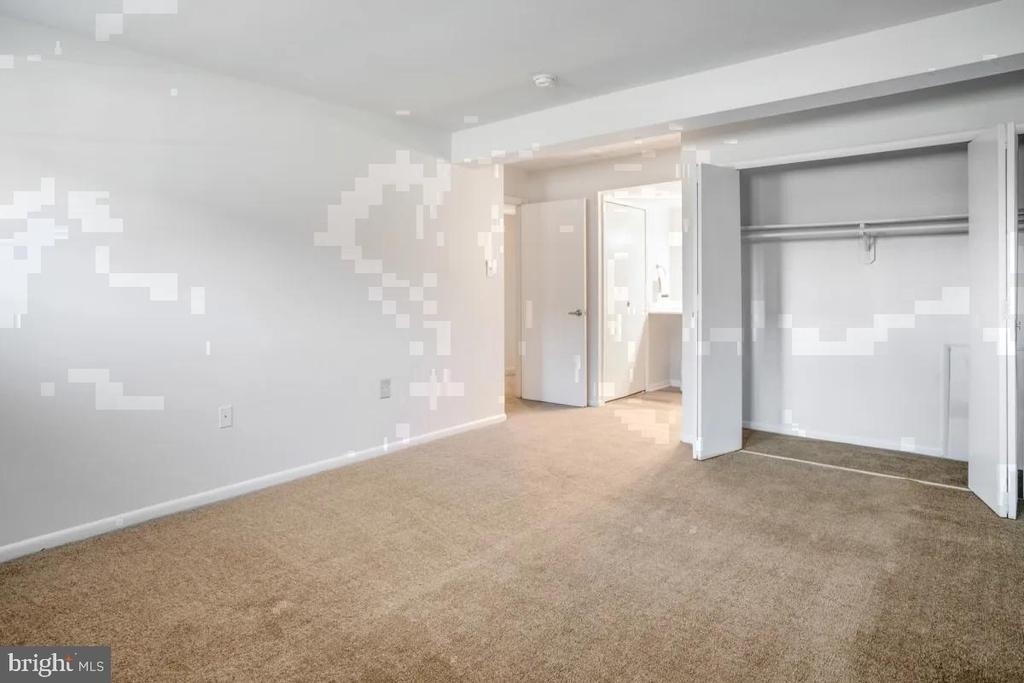
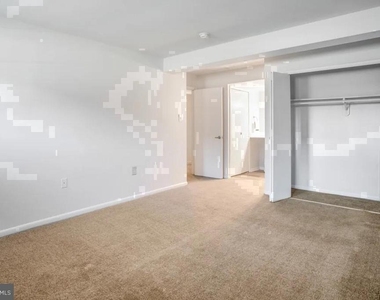
The three bedrooms each claim genuine square footage, not the architectural courtesy of a room that fits exactly a bed and nothing more. Walk-in closets give wardrobe storage actual structure, and window treatments already in place mean the light is yours to manage - full brightness for early risers, drawn quiet for late ones. The two full baths plus a powder room keep the household moving without the negotiation that comes when the morning schedule stacks up.
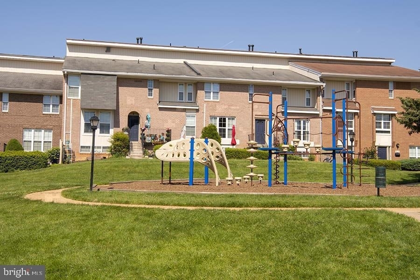
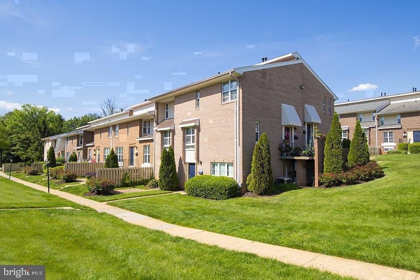
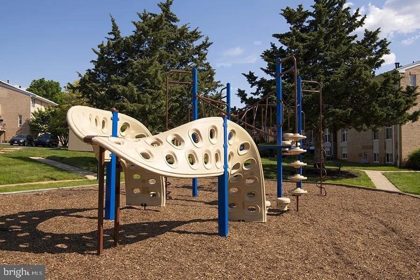
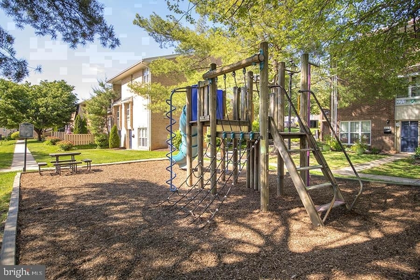
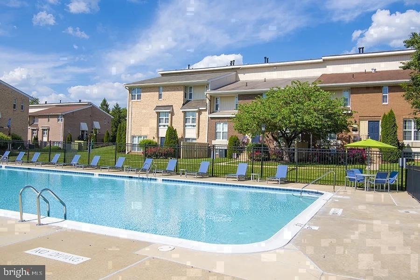
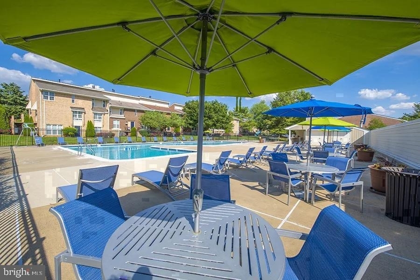
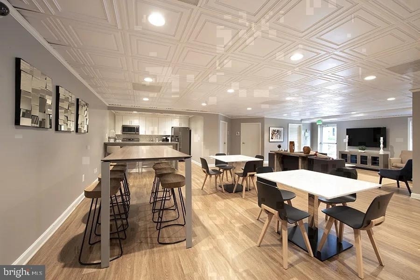
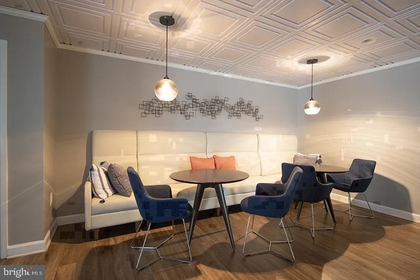
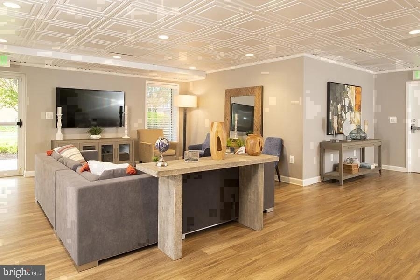
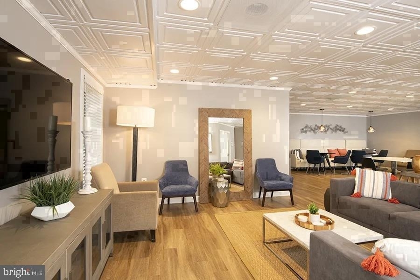
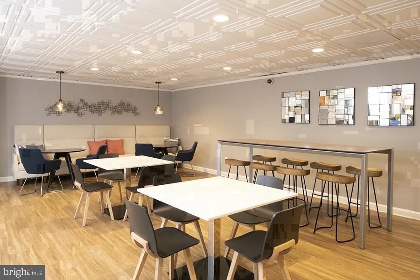
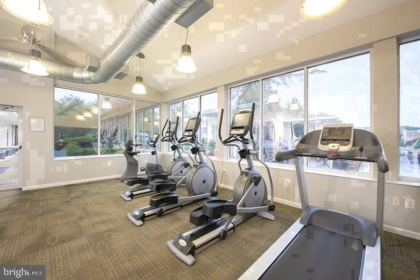
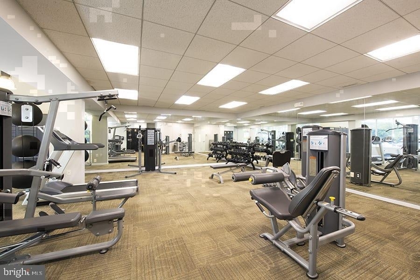
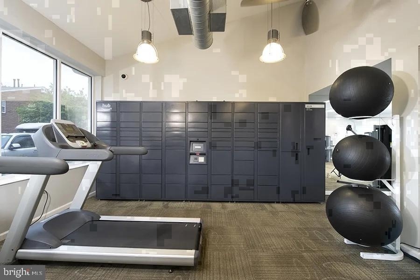
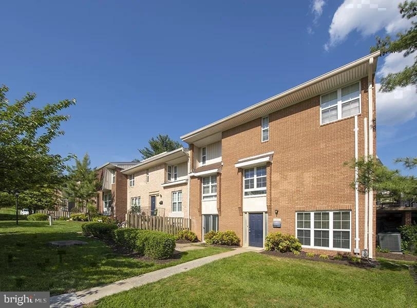
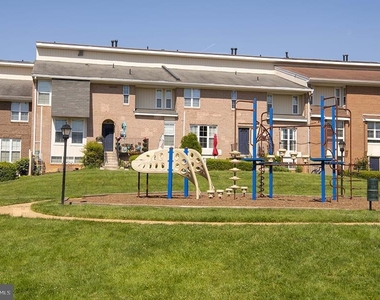
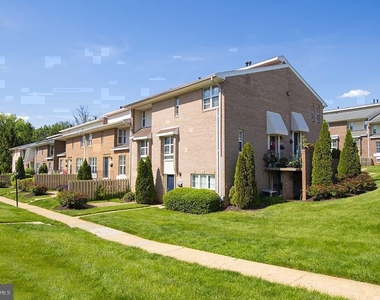
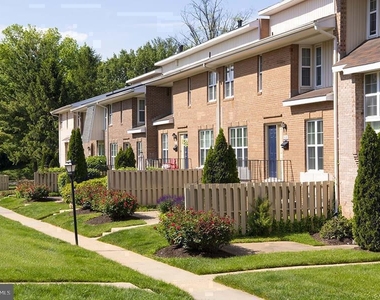
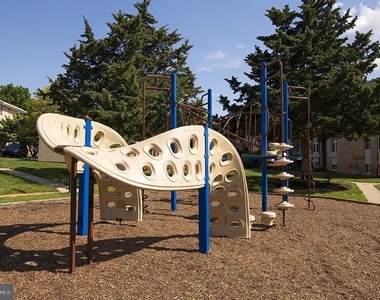
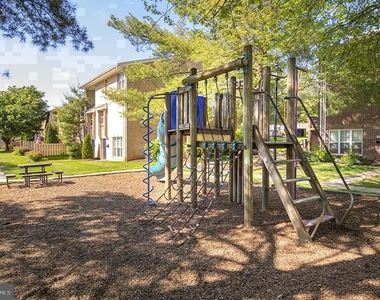
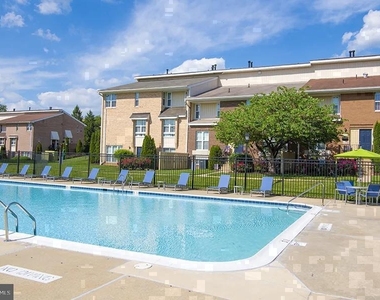
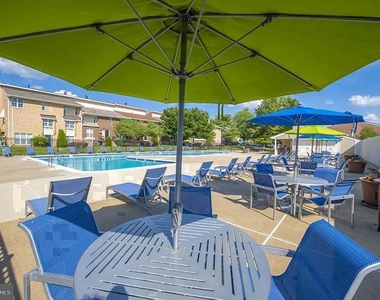
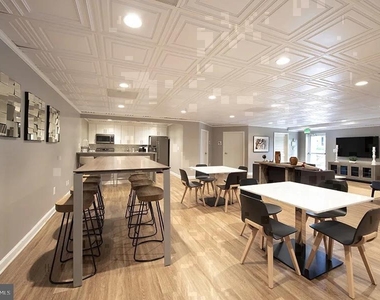
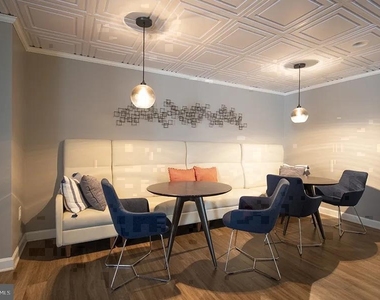
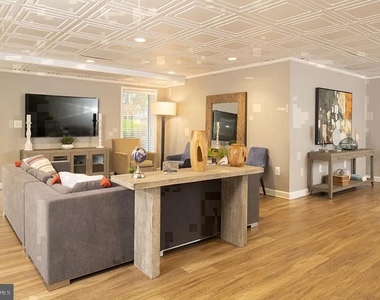
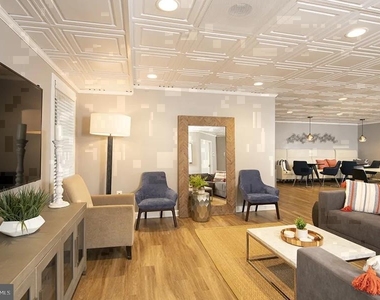
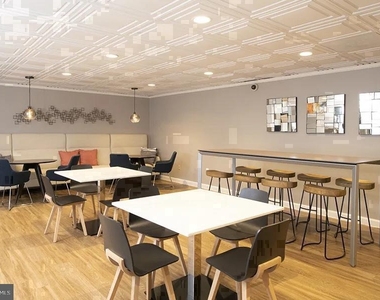
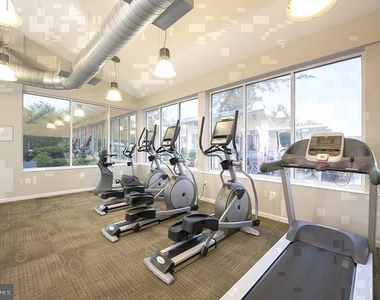
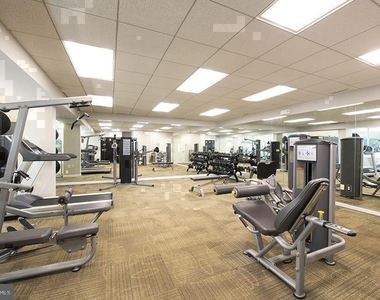
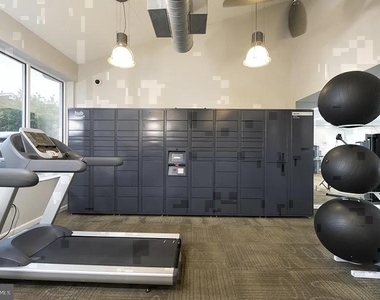
Pull the front door closed and the broader building extends your square footage further. A fitness center handles the workout without a commute. A pool and picnic area give warm-weather afternoons somewhere worthwhile to land. A game room and meeting room cover the social and professional edges of a well-rounded week. Parking is on-site in a surface lot, keeping the car close without complexity.
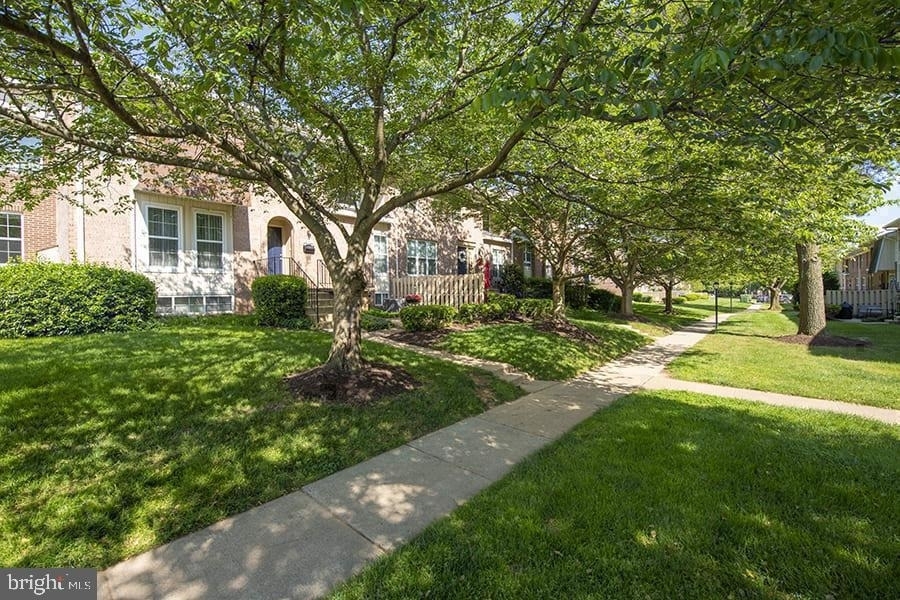
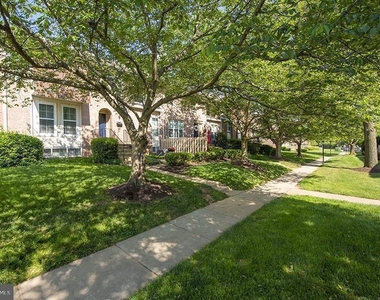
Rockville Town Center puts everyday errands and evening plans within easy reach - the kind of neighborhood where the walk to grab something for dinner is a pleasure rather than a logistics problem. Pets are part of the picture here too, with cats and dogs permitted, subject to size and weight guidelines and a required deposit.
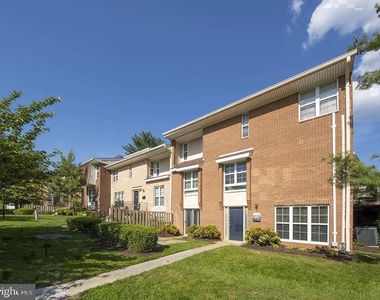
At 2,242 square feet, this is the kind of home that stops the search - not because the numbers are right, but because standing inside it, the rooms already feel arranged. Pricing and availability subject to change on a daily basis. Photos are of model units. Parking may be available subject to availability and may be an additional fee.
Parking Features: Off Site, Attached, Garage, Free
Garage Spaces: 1
Location
HOA Information
HOA/Condo/Coop Amenities: Fitness Center, Game Room, Security, Spa/Hot Tub, Storage, Elevator(s), Pool - Outdoor, Reserved/Assigned Parking, Gated Community
The median is solely based on the area and the number of bedrooms.
Listing-specific characteristics such as the number of bathrooms and the amenities will also impact the price.
LISTING QUALITY
▲
Listing location is an exact address
▲
Features and amenities are properly noted
▲
RentHop has data for this building
▲
Manager has many listings with high listing quality!
▼
The manager has not yet mailed us a photo copy of his or her government identification and proof or property ownership.
▼
Manager has not logged in recently
▼
Manager does not yet have user reviews
RENTHOP DESCRIPTION
The apartment is a unit offered at a monthly price of $2,972. The person posting the listing did not specify that any pets were allowed. It may be the case that pets are ok and the manager simply has not yet filled out all the details. The kitchen conveniently includes a dishwasher.
We have 25 photos of this particular unit, building, and surrounding areas.
Last Updated: 14 hours ago
Data Source: Bright MLS
MLS# MDMC2262294
List Agent Name: Brad R Levinson
List Office Name: KW Empower
IDX information is provided exclusively for personal, non-commercial use, and may not be used for any purpose other than to identify prospective properties consumers may be interested in purchasing. Information is deemed reliable but not guaranteed. The listing broker’s offer of compensation is made only to participants of the MLS where the listing is filed.
Courtesy of RH Advisors, Inc. and RHP Realty NJ, Inc.
By selecting Check Availability, you agree that RentHop and real estate professionals may call or text you about your inquiry. Message/data rates may apply. Terms & Privacy. California Privacy Notice
We found some very similar listings nearby
Select those you'd like to message
Your messages have been sent!
Check Availability
By selecting Check Availability, you agree that RentHop and real estate professionals may call or text you about your inquiry. Message/data rates may apply. Terms & Privacy. California Privacy Notice








 Your Privacy Choices
