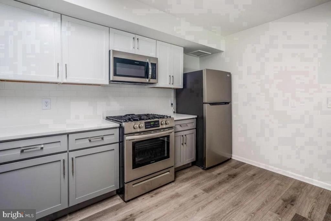
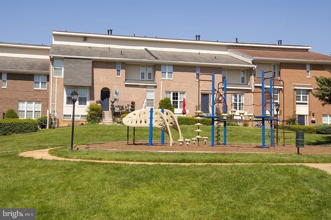
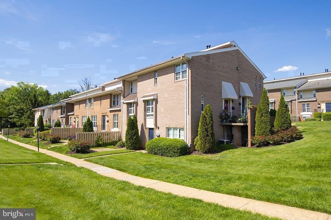
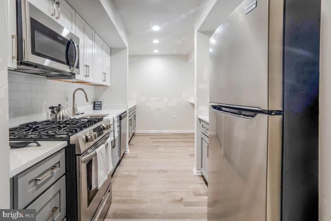
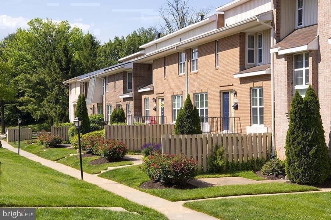
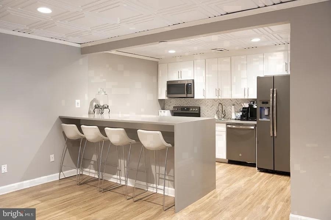
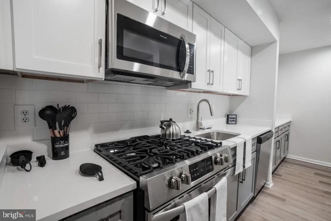
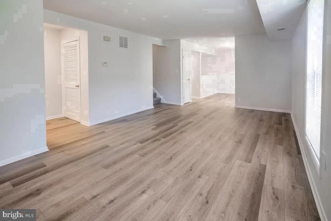
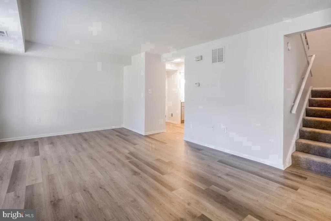
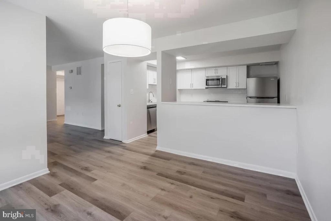
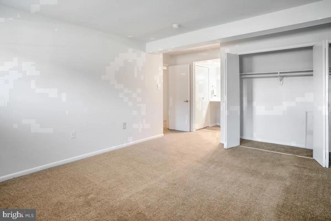
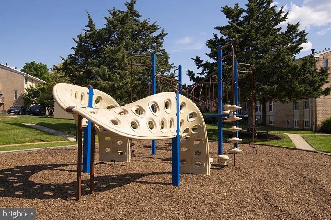
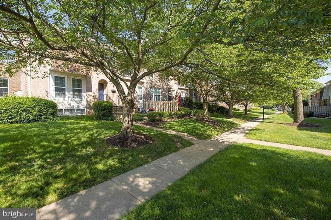
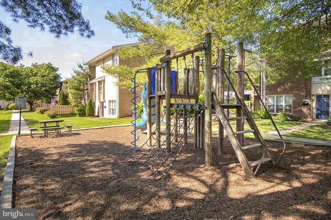
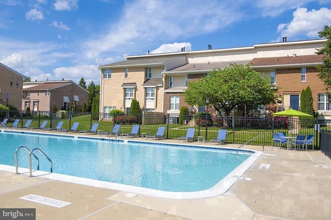
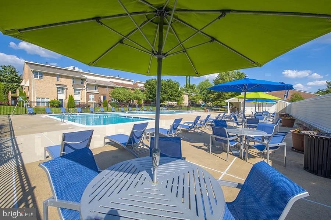
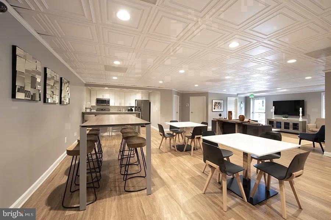
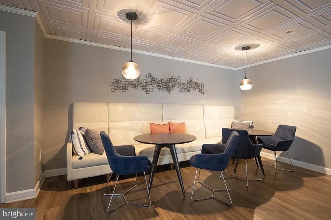
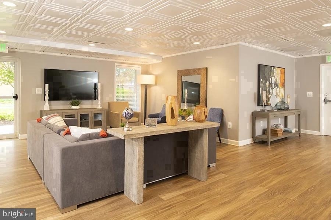
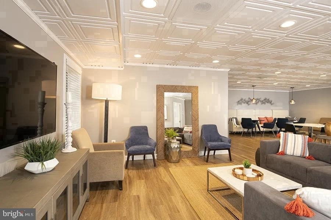
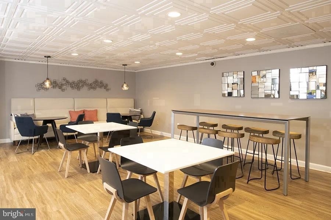
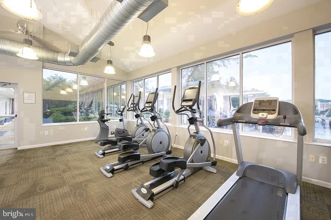
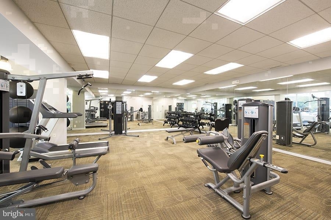
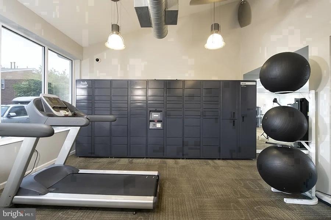
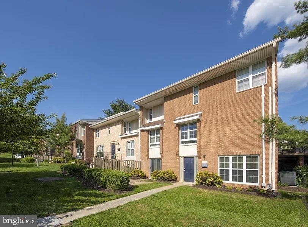
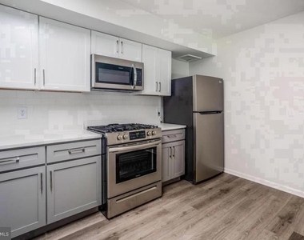
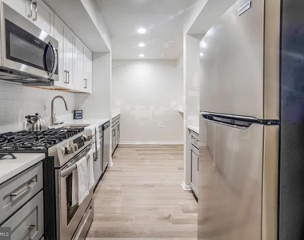
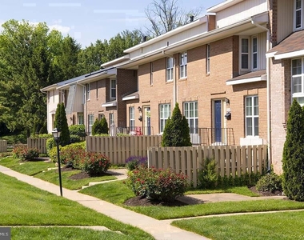
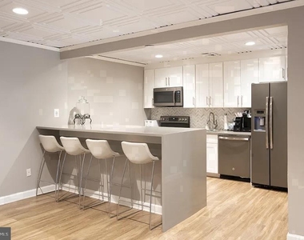
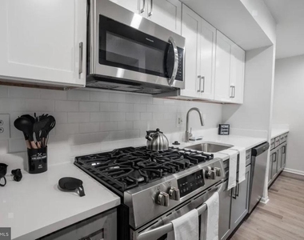
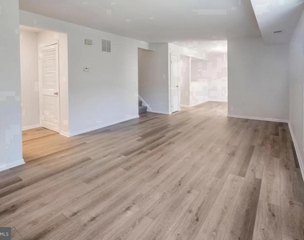
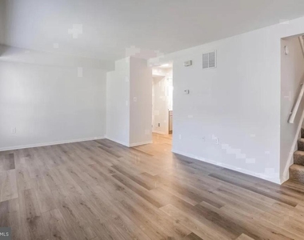
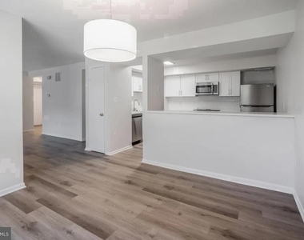
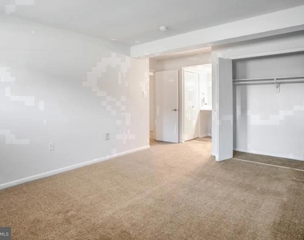
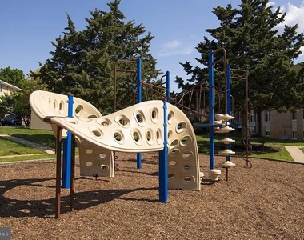
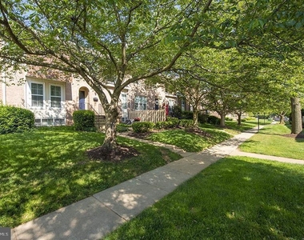
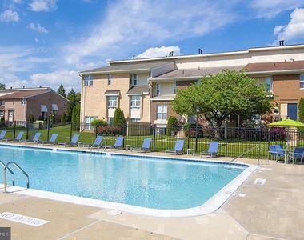
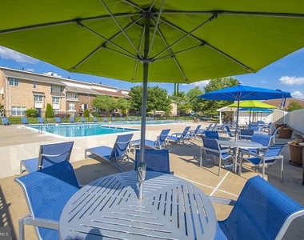
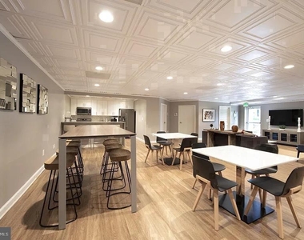
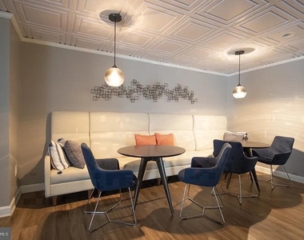
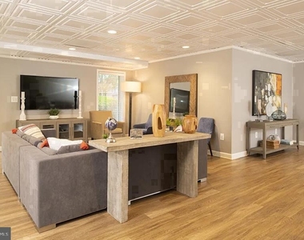
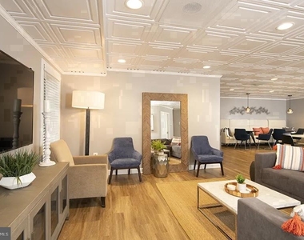
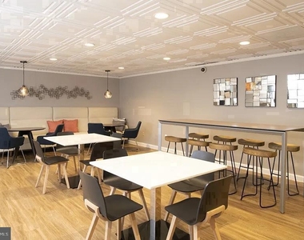
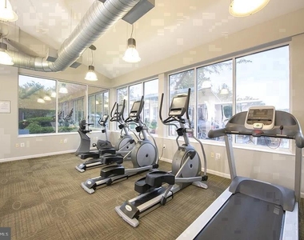
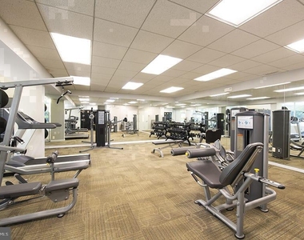
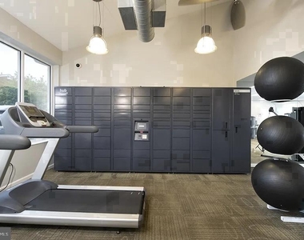
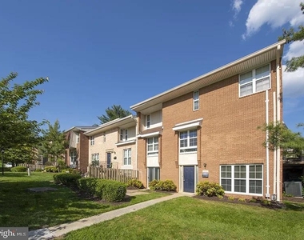
Hardwood floors and oversized windows set this three-bedroom, two-bathroom residence apart from the moment you cross the threshold. At 1,652 square feet, there is genuine room to spread out - to carve a dedicated workspace from the third bedroom, to seat the whole group around a proper dining table, to simply exhale after a long day in the city. The layout breathes in a way that smaller apartments simply cannot, and that sense of space becomes the quiet constant of daily life here. The kitchen anchors the heart of the home with upgraded countertops and stainless steel appliances, including a refrigerator, stove, dishwasher, and disposal. Whether you are putting together a weeknight dinner or prepping something more ambitious over a slow Sunday morning, the kitchen holds up its end of the. Window treatments throughout the unit give you control over the light and privacy you want at any hour, and walk-in closet space in the primary suite means the organizational logistics of sharing a home with others stay manageable and calm. In-unit laundry - a full washer and dryer - removes one of the more persistent small frustrations of apartment living entirely. There is no scheduling around shared machines, no hauling a bag down a hallway. You run a load when it makes sense for your day, and that is the end of it. Beyond your own front door, The Ivy Rockville delivers a community built around how people actually want to use their downtime. The fitness center is there for the early-morning sessions before the commute or the decompression run after work. On warmer evenings, the pool and picnic area offer a genuinely pleasant alternative to spending another hour inside, and the game room provides a low-key gathering spot when the mood calls for something more social. The meeting room is available for those occasions when working from home means you need a more polished backdrop than your living room couch. Parking on site through the parking lot means the logistics of car ownership in a busy town center stay straightforward. Rockville Town Center itself extends the living space outward - restaurants, cafes, retail, and the Rockville Metro station all within the kind of walking distance that makes errands feel less like errands and more like a reasonable part of the day. Red Line access connects the neighborhood directly into the broader Washington metropolitan area, keeping downtown Bethesda, Dupont Circle, and the District proper well within reach without demanding that you navigate rush-hour traffic to get there. Pets are welcome here - cats and dogs both, subject to size and weight restrictions and a deposit - which makes this a rare find for residents who count a four-legged companion among their daily routine. The ability to come home to a pet in an apartment that actually has room for both of you to move around comfortably is not a small thing. This is a residence sized for a life with layers: the colleague who visits for dinner, the out-of-town family member who stays the weekend, the morning that starts slowly in a kitchen worth lingering in before the Metro carries you wherever the day requires. Pricing and availability subject to change on a daily basis. Photos are of model units. Parking may be available subject to availability and may be an additional fee.
Parking Features: Off Site, Attached, Garage, Free
Garage Spaces: 1
Location
HOA Information
HOA/Condo/Coop Amenities: Fitness Center, Game Room, Security, Spa/Hot Tub, Storage, Elevator(s), Pool - Outdoor, Reserved/Assigned Parking, Gated Community
The median is solely based on the area and the number of bedrooms.
Listing-specific characteristics such as the number of bathrooms and the amenities will also impact the price.
LISTING QUALITY
▲
Listing location is an exact address
▲
Features and amenities are properly noted
▲
RentHop has data for this building
▲
Manager has many listings with high listing quality!
▼
The manager has not yet mailed us a photo copy of his or her government identification and proof or property ownership.
▼
Manager has not logged in recently
▼
Manager does not yet have user reviews
RENTHOP DESCRIPTION
The apartment is a unit offered at a monthly price of $2,950. The person posting the listing did not specify that any pets were allowed. It may be the case that pets are ok and the manager simply has not yet filled out all the details. The kitchen conveniently includes a dishwasher.
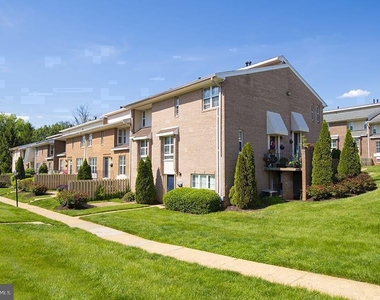
We have 25 photos of this particular unit, building, and surrounding areas.
Last Updated: 17 hours ago
Data Source: Bright MLS
MLS# MDMC2259546
List Agent Name: Brad R Levinson
List Office Name: KW Empower
IDX information is provided exclusively for personal, non-commercial use, and may not be used for any purpose other than to identify prospective properties consumers may be interested in purchasing. Information is deemed reliable but not guaranteed. The listing broker’s offer of compensation is made only to participants of the MLS where the listing is filed.
Courtesy of RH Advisors, Inc. and RHP Realty NJ, Inc.
By selecting Check Availability, you agree that RentHop and real estate professionals may call or text you about your inquiry. Message/data rates may apply. Terms & Privacy. California Privacy Notice
We found some very similar listings nearby
Select those you'd like to message
Your messages have been sent!
Check Availability
By selecting Check Availability, you agree that RentHop and real estate professionals may call or text you about your inquiry. Message/data rates may apply. Terms & Privacy. California Privacy Notice









 Your Privacy Choices
