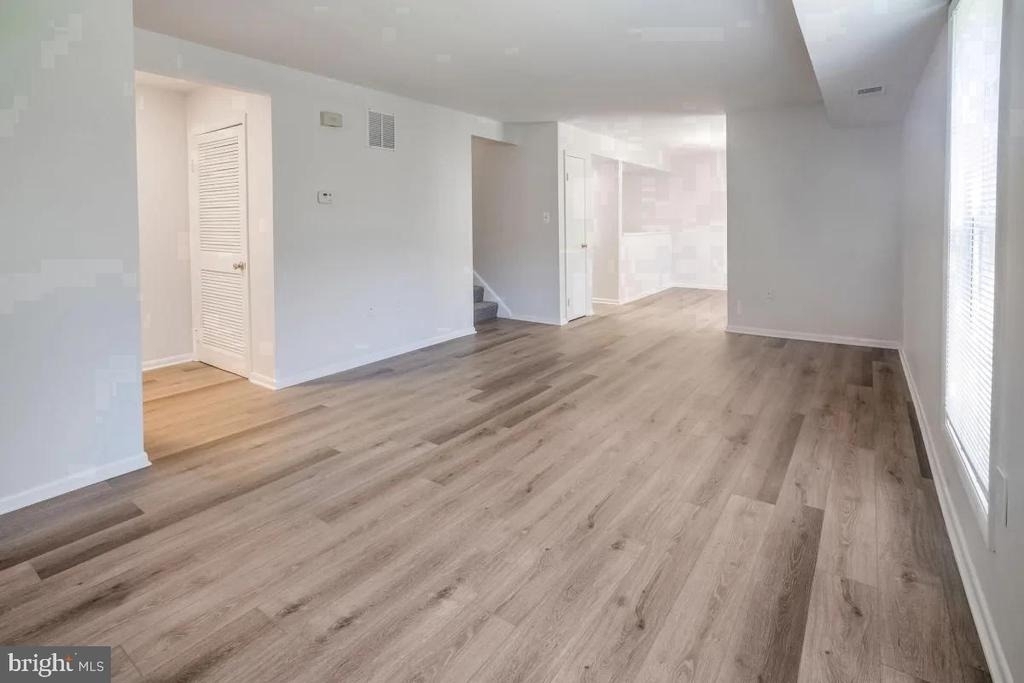
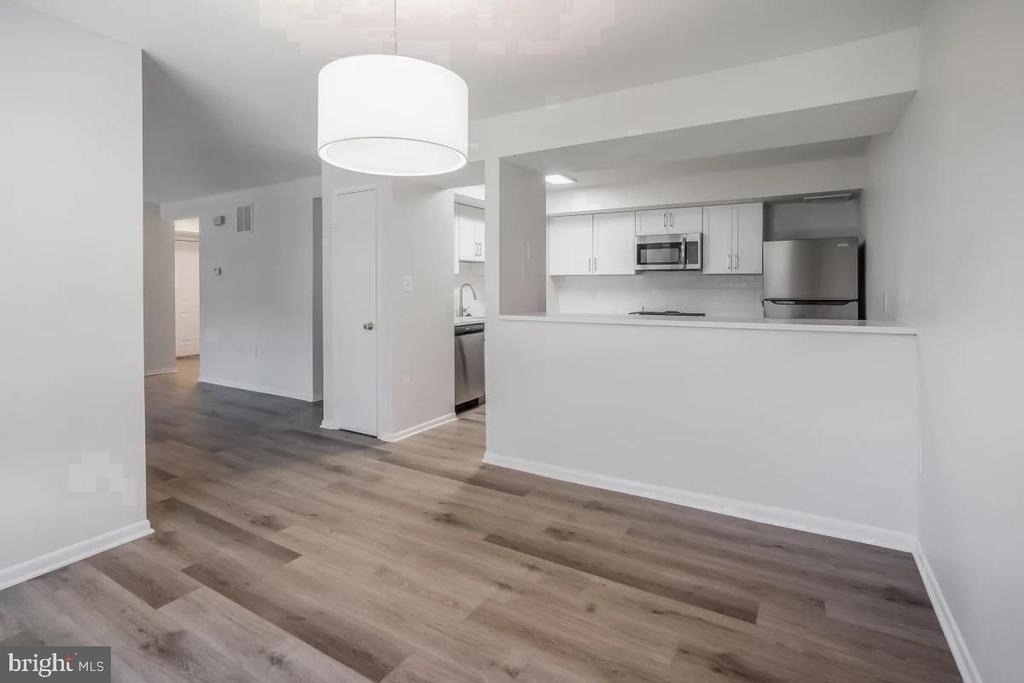
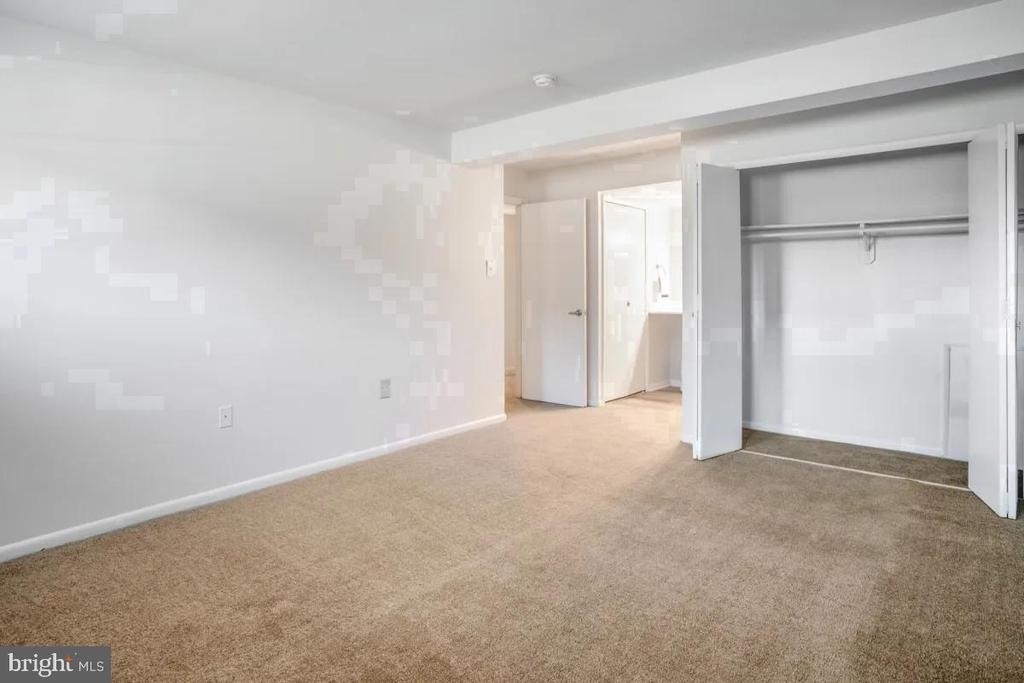
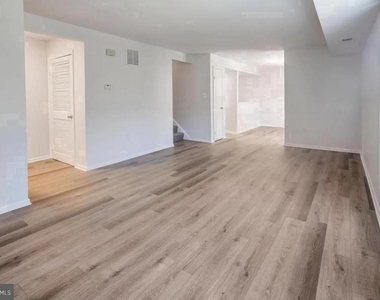
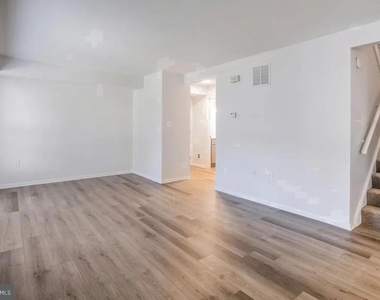
Hardwood floors and generous proportions set this four-bedroom, two-and-a-half-bath residence apart from anything else in the building. At 2,375 square feet, there is real room to breathe here - space for a dedicated home office, a guest room that actually feels like a guest room, and a living area large enough to host without rearranging furniture. This is not a unit where you compromise; it is one where you settle in and stop looking.
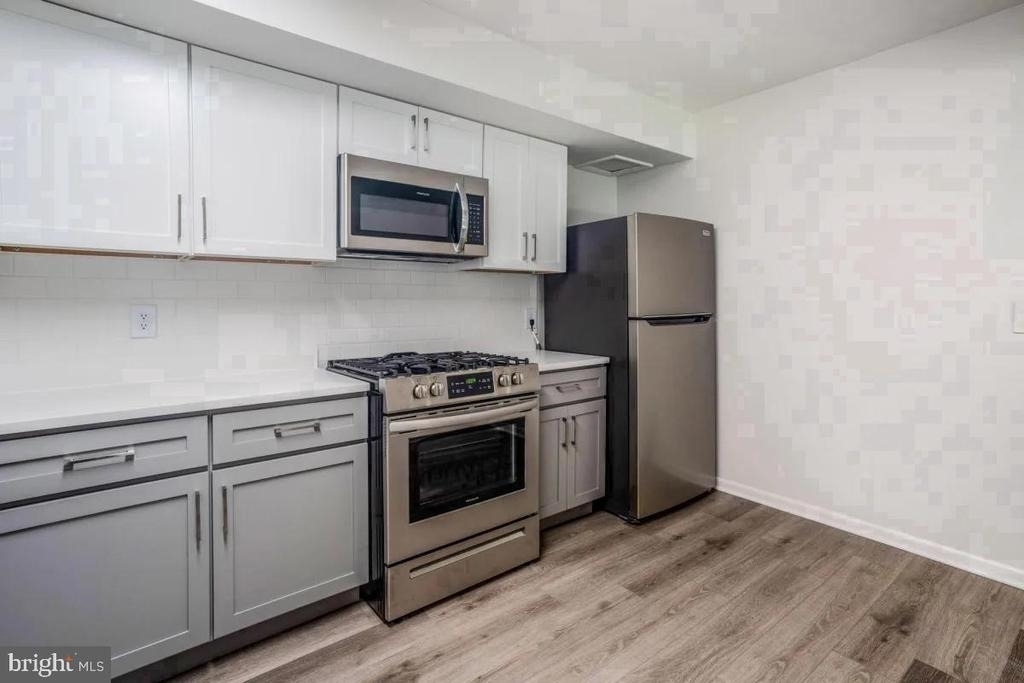
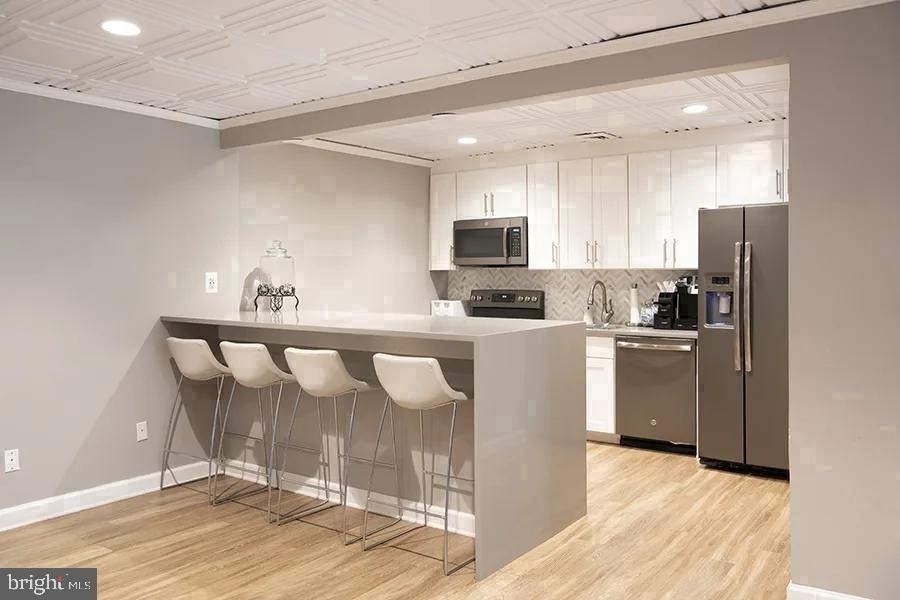
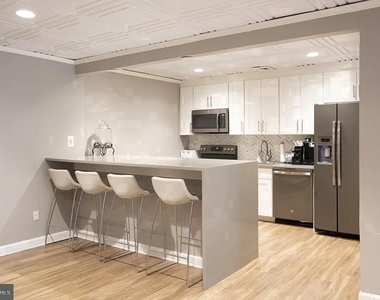
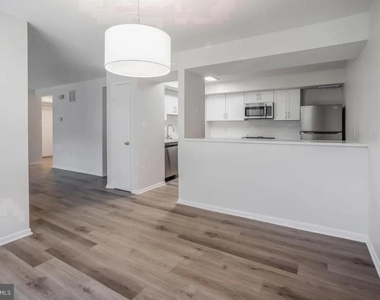
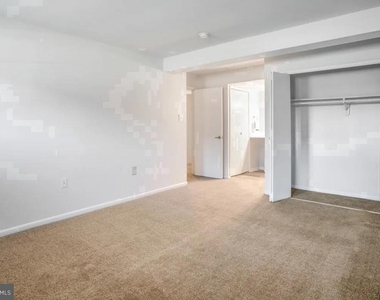
The kitchen anchors the heart of the home, fitted with upgraded countertops and stainless steel appliances including a refrigerator, dishwasher, stove, and disposal. Mornings flow easily from counter to table, and because the washer and dryer are in-unit, the rhythm of daily life stays contained and convenient. Window treatments are already in place, so the light arrives exactly as you want it. Walk-in closets in the bedrooms mean that storage never becomes a negotiation, and the half bath on the main level keeps the flow of a busy household moving without interruption.
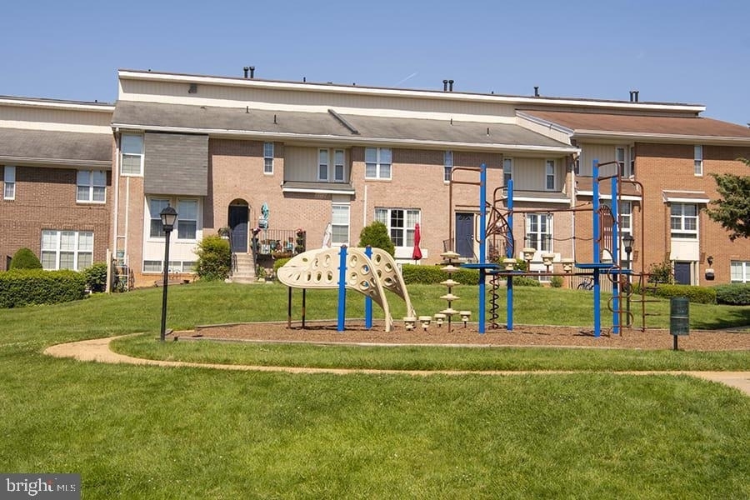
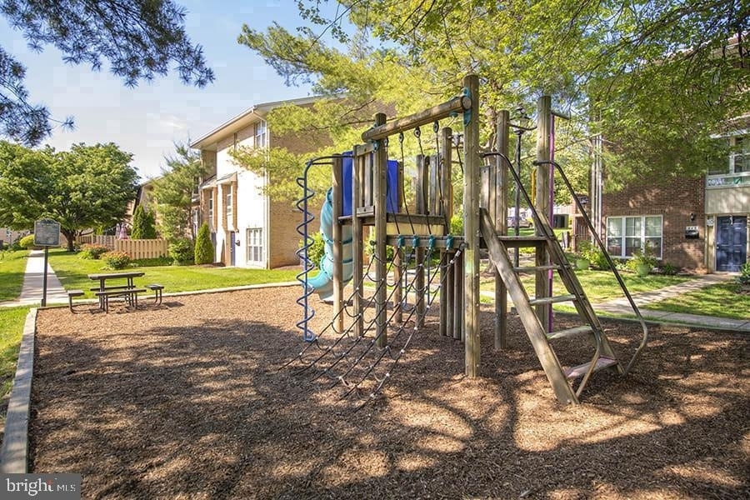
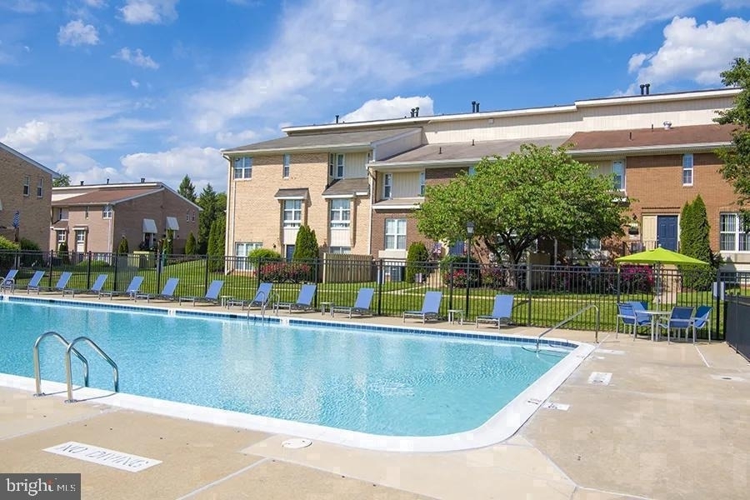
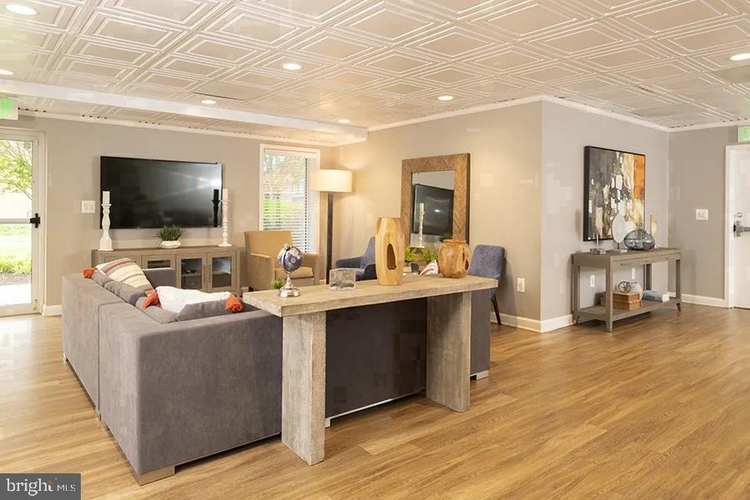
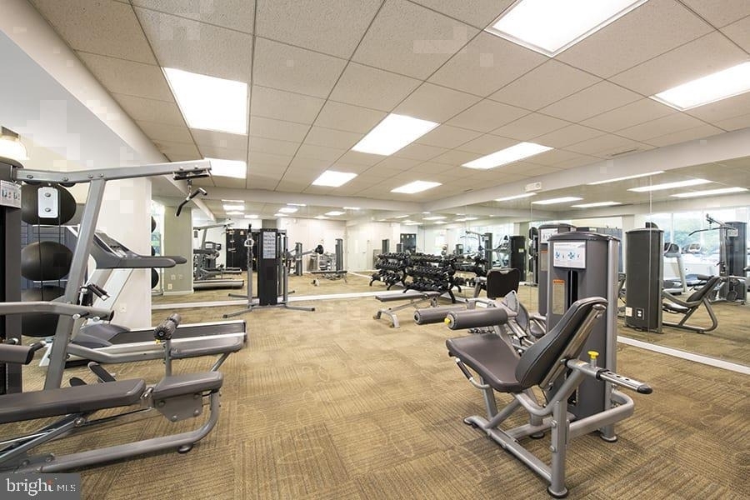
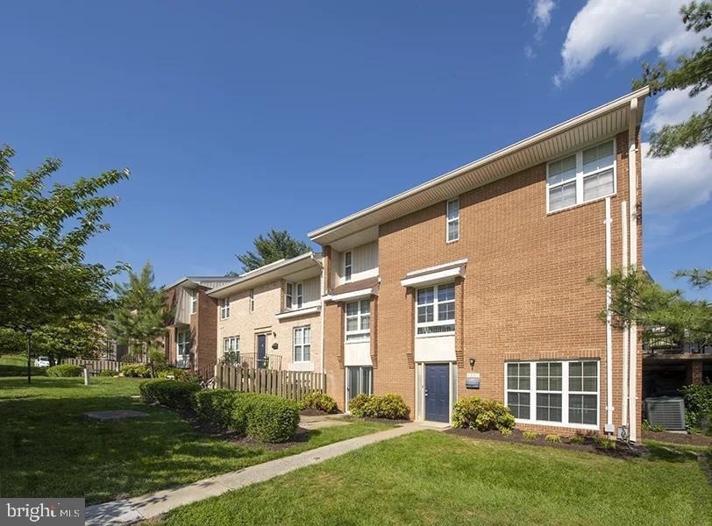
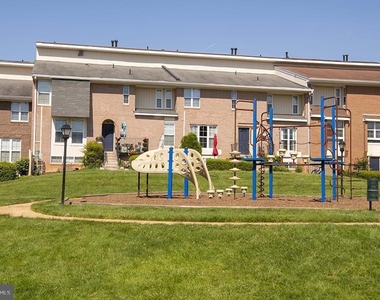
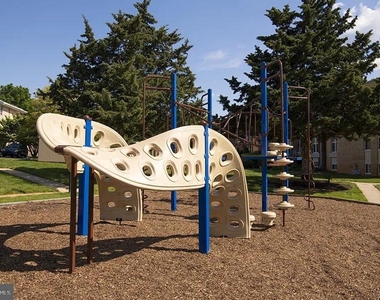
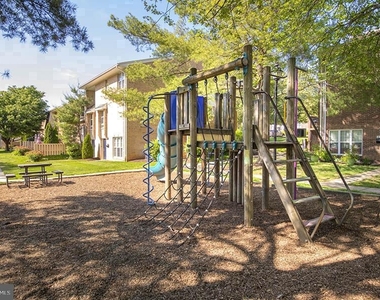
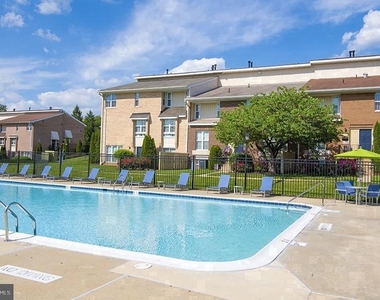
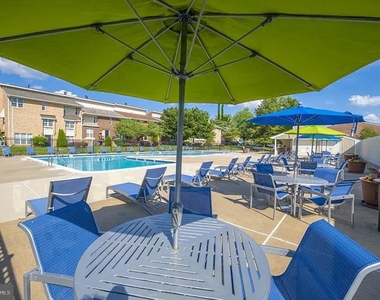
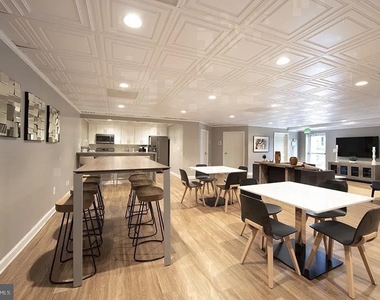
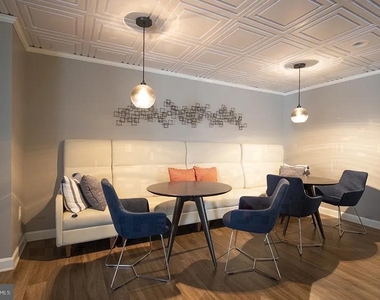
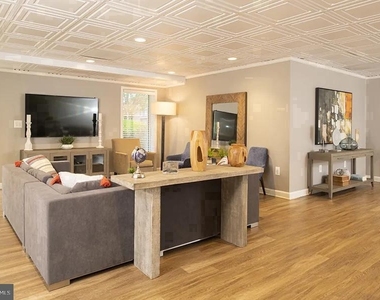
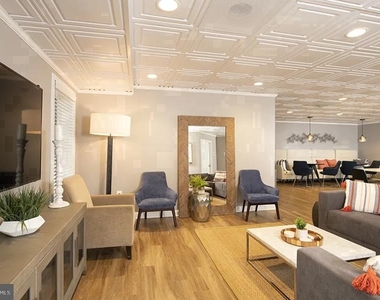
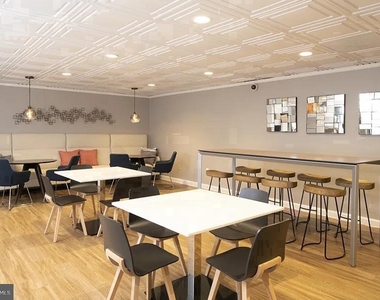
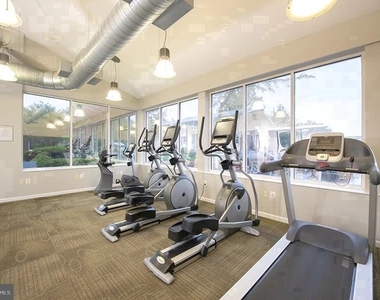
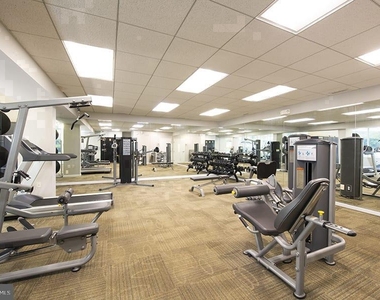
Step outside your door and the community at The Ivy Rockville rewards you with amenities that genuinely extend your living space. The fitness center is the kind of place where a consistent routine becomes easy simply because the distance is so short. On warmer evenings, the pool and picnic area draw residents out into something that feels less like an amenity and more like a shared backyard - conversation carries across the water, and the pace slows in the best possible way. When you need to focus, the meeting room provides a dedicated environment away from the apartment. When you want to decompress, the game room offers a different kind of unwinding. Parking on-site means your car is always where you left it.
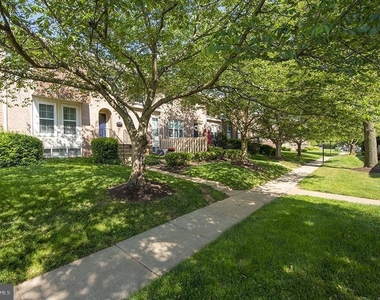
Outside the building, Rockville Town Center wraps around you with the particular energy of a neighborhood that has figured out how to be both lively and livable. The mix of restaurants, cafes, shops, and services that lines the surrounding streets means that most of what you need on any given day is reachable on foot. The community here has a texture to it - familiar faces at the coffee counter, a farmers market rhythm that marks the weeks, the kind of neighborhood where you start to recognize people before you know their names. Long-established local businesses share space with newer arrivals, and the result is a streetscape with genuine character rather than a curated sameness.
The Rockville Metro station places the broader Washington region within straightforward reach, connecting residents to downtown destinations, employment corridors, and the full Red Line network without the complications of driving. Whether the commute runs toward Bethesda, Silver Spring, or farther into the District, the access here makes distance manageable and the city genuinely close.
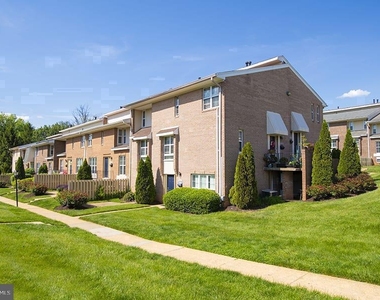
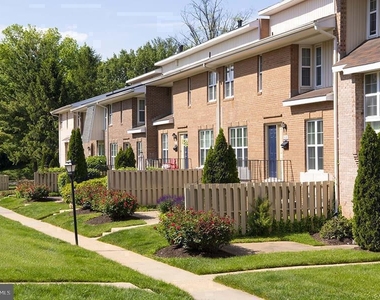
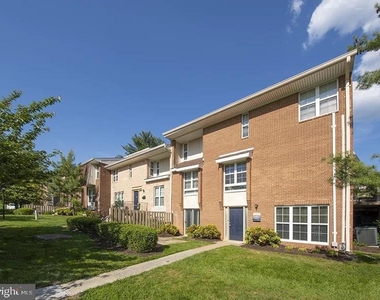
Pets are welcome with cats and dogs considered, subject to size, weight, and breed restrictions, and a deposit is required. This is a home that accommodates the full shape of a life - the people, the routines, the animals, and the ambitions. Pricing and availability subject to change on a daily basis. Photos are of model units. Parking may be available subject to availability and may be an additional fee.
Parking Features: Off Site, Attached, Garage, Free
Garage Spaces: 1
Location
HOA Information
HOA/Condo/Coop Amenities: Fitness Center, Game Room, Security, Spa/Hot Tub, Storage, Elevator(s), Pool - Outdoor, Reserved/Assigned Parking, Gated Community
The median is solely based on the area and the number of bedrooms.
Listing-specific characteristics such as the number of bathrooms and the amenities will also impact the price.
LISTING QUALITY
▲
Listing location is an exact address
▲
Features and amenities are properly noted
▲
RentHop has data for this building
▲
Manager has many listings with high listing quality!
▼
The manager has not yet mailed us a photo copy of his or her government identification and proof or property ownership.
▼
Manager has not logged in recently
▼
Manager does not yet have user reviews
RENTHOP DESCRIPTION
The apartment is a unit offered at a monthly price of $3,477. The person posting the listing did not specify that any pets were allowed. It may be the case that pets are ok and the manager simply has not yet filled out all the details. The kitchen conveniently includes a dishwasher.
We have 25 photos of this particular unit, building, and surrounding areas.
Last Updated: 17 hours ago
Data Source: Bright MLS
MLS# MDMC2259014
List Agent Name: Brad R Levinson
List Office Name: KW Empower
IDX information is provided exclusively for personal, non-commercial use, and may not be used for any purpose other than to identify prospective properties consumers may be interested in purchasing. Information is deemed reliable but not guaranteed. The listing broker’s offer of compensation is made only to participants of the MLS where the listing is filed.
Courtesy of RH Advisors, Inc. and RHP Realty NJ, Inc.
By selecting Check Availability, you agree that RentHop and real estate professionals may call or text you about your inquiry. Message/data rates may apply. Terms & Privacy. California Privacy Notice
We found some very similar listings nearby
Select those you'd like to message
Your messages have been sent!
Check Availability
By selecting Check Availability, you agree that RentHop and real estate professionals may call or text you about your inquiry. Message/data rates may apply. Terms & Privacy. California Privacy Notice























 Your Privacy Choices
