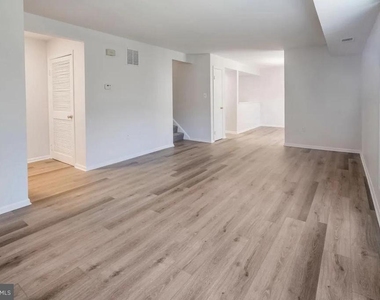
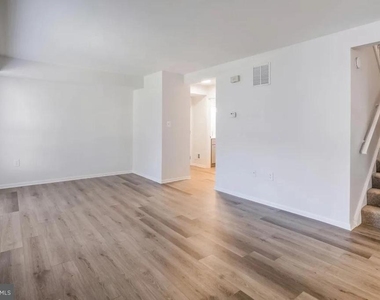
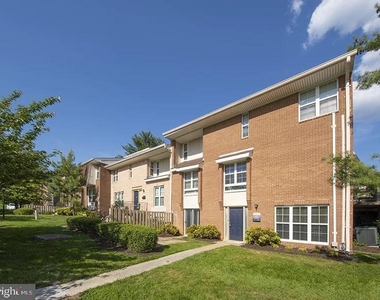
Mornings here unfold across more than two thousand square feet of thoughtfully arranged living space, where three bedrooms and two and a half baths give everyone in the household room to breathe, spread out, and genuinely settle in. Unit 421 at The Ivy Rockville is one of the larger floor plans in the building, and that scale becomes apparent the moment you move from the entry through to the main living area, where the proportions feel generous rather than merely adequate.
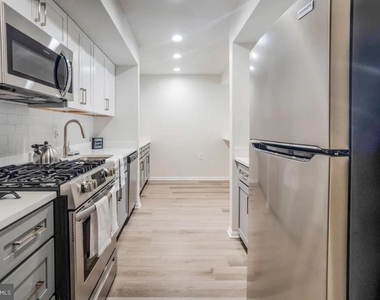
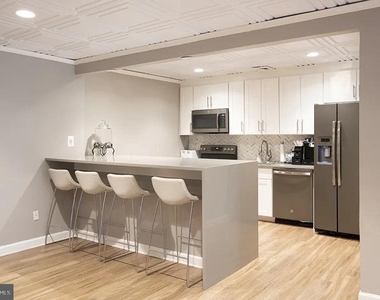
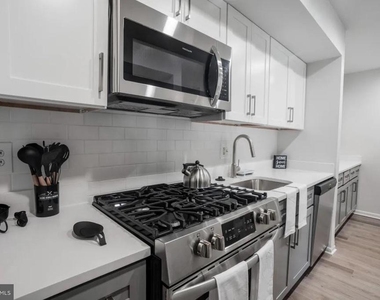
The kitchen anchors the heart of the home with upgraded countertops, stainless steel appliances, a dishwasher, disposal, and a refrigerator that keeps pace with however you like to cook and entertain. Whether the evening calls for a full dinner spread or a quick weeknight meal, the layout supports both without crowding. Window treatments throughout the unit give you control over light and privacy at every hour, so the space feels curated no matter the season or time of day.
Storage is rarely an afterthought here. Walk-in closets in the bedrooms mean clothes, luggage, and the accumulated gear of daily life all find a place without spilling into living areas. An in-unit washer and dryer removes one more errand from the week entirely, keeping laundry a private, unhurried task rather than a building-wide negotiation.
The two and a half baths distribute well across the footprint, with the half bath positioned conveniently for guests while the primary suite retains its own full bath as a genuinely private retreat. The additional full bath serves the secondary bedrooms without creating morning bottlenecks, a detail that matters far more than square footage totals once the routine of actual daily living sets in.
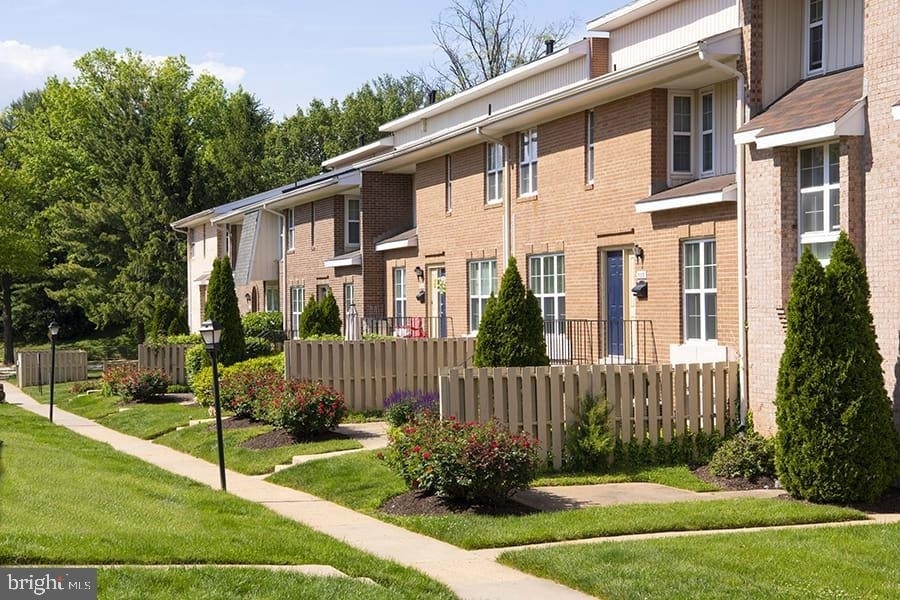
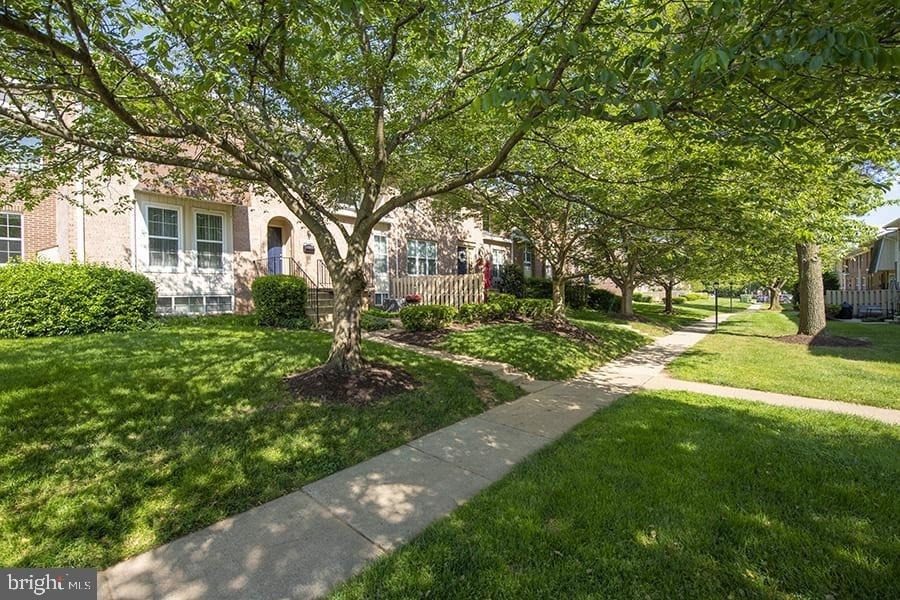
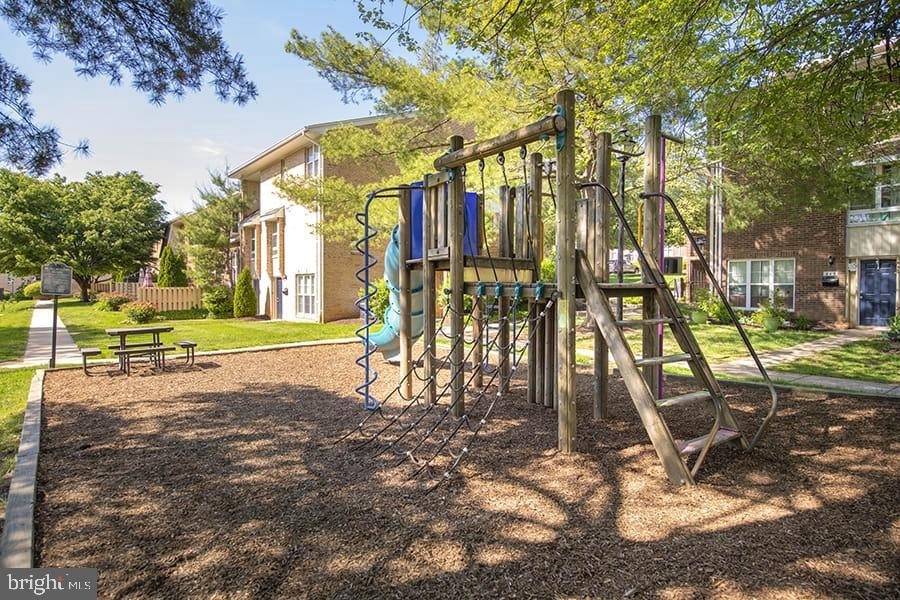
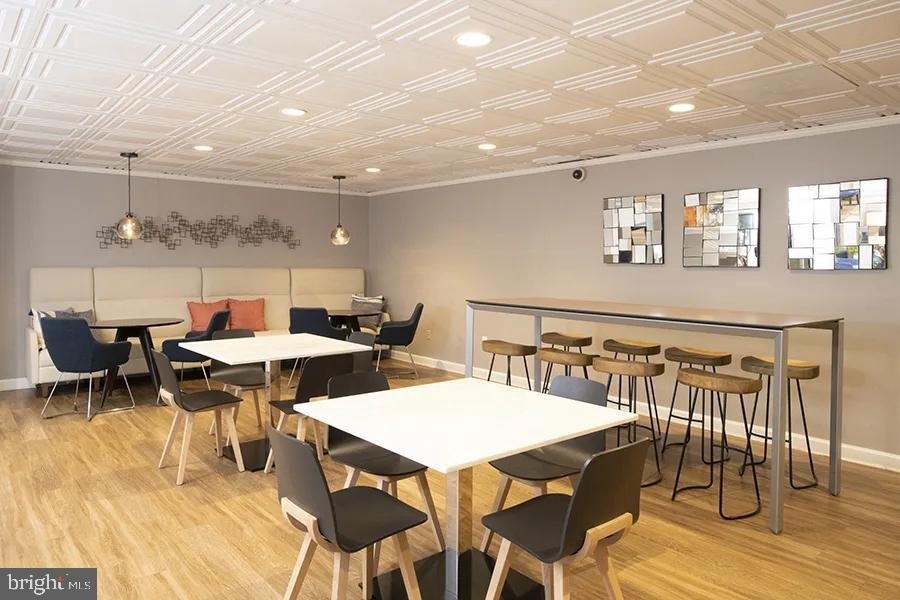
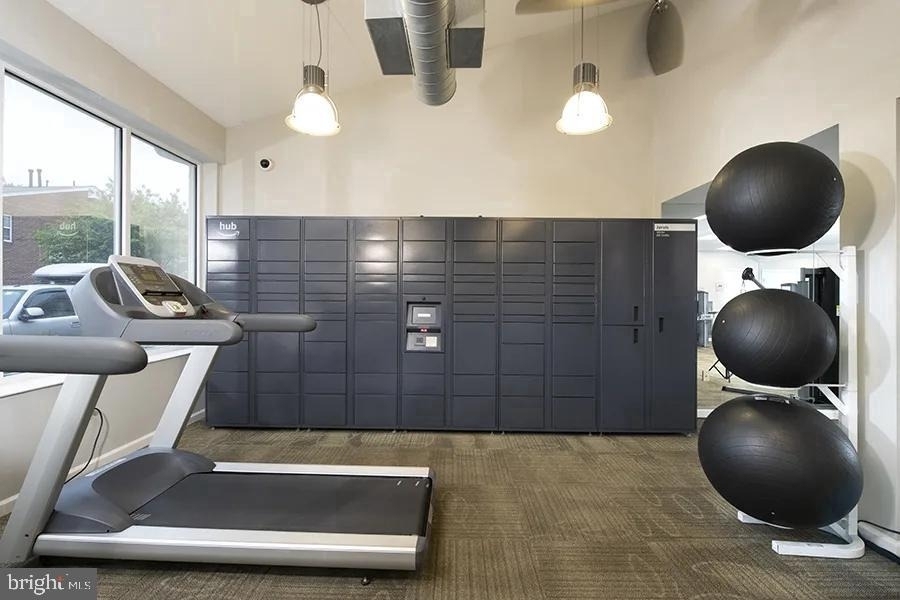
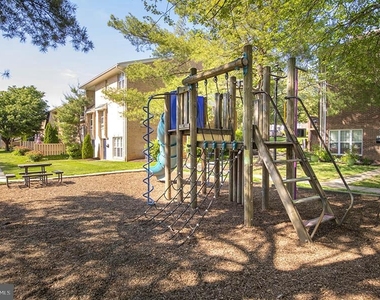
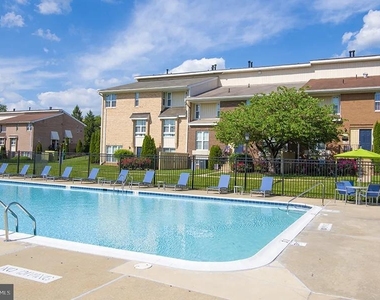
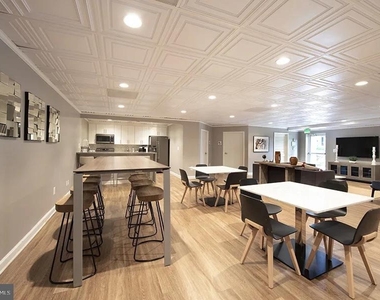
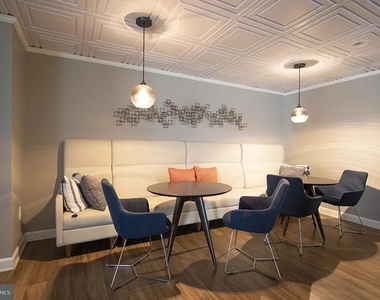
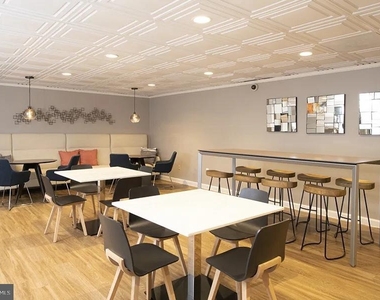
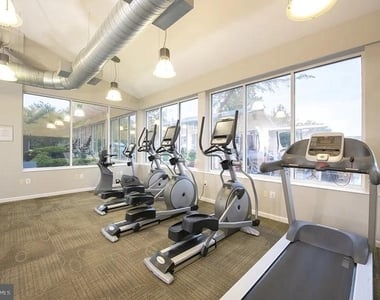
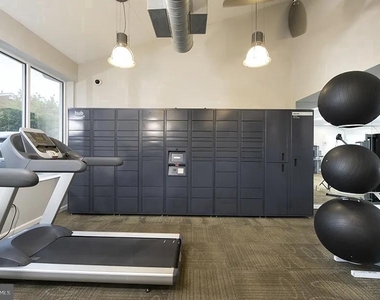
Beyond the front door, the community at The Ivy Rockville offers a fitness center for workouts without a commute, a game room and meeting room for the moments between work and rest, and a pool and picnic area that make warm-weather evenings feel like an extension of living space rather than an amenity tucked away on a brochure. Parking is available on site, a genuine convenience in a neighborhood that rewards both driving and walking in equal measure.
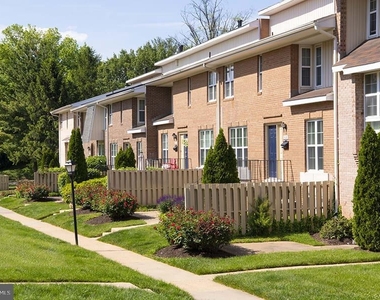

The address on Yale Place puts residents squarely within Rockville Town Center, one of Montgomery County's most walkable and connected neighborhoods. Restaurants, retail, and the Rockville Metro station on the Red Line are all within close reach, making car-optional living a realistic daily choice rather than an aspiration. Whether the commute runs toward downtown Washington or across the county, the access here shortens the distance between where you live and where you need to be.
Pets are welcome with applicable deposit and breed and size restrictions, so four-legged members of the household can make themselves at home alongside everyone else. This is a residence built for the full texture of life as it actually happens, with the space, the finishes, and the location to support it across every season. Pricing and availability subject to change on a daily basis. Photos are of model units. Parking may be available subject to availability and may be an additional fee.
HOA/Condo/Coop Amenities: Fitness Center, Game Room, Security, Spa/Hot Tub, Storage, Elevator(s), Pool - Outdoor, Reserved/Assigned Parking, Gated Community
The median is solely based on the area and the number of bedrooms.
Listing-specific characteristics such as the number of bathrooms and the amenities will also impact the price.
LISTING QUALITY
▲
Listing location is an exact address
▲
Features and amenities are properly noted
▲
RentHop has data for this building
▲
Manager has many listings with high listing quality!
▼
The manager has not yet mailed us a photo copy of his or her government identification and proof or property ownership.
▼
Manager has not logged in recently
▼
Manager does not yet have user reviews
RENTHOP DESCRIPTION
The apartment is a unit offered at a monthly price of $2,988. The person posting the listing did not specify that any pets were allowed. It may be the case that pets are ok and the manager simply has not yet filled out all the details. The kitchen conveniently includes a dishwasher.
We have 25 photos of this particular unit, building, and surrounding areas.
Last Updated: 14 hours ago
Data Source: Bright MLS
MLS# MDMC2251794
List Agent Name: Brad R Levinson
List Office Name: KW Empower
IDX information is provided exclusively for personal, non-commercial use, and may not be used for any purpose other than to identify prospective properties consumers may be interested in purchasing. Information is deemed reliable but not guaranteed. The listing broker’s offer of compensation is made only to participants of the MLS where the listing is filed.
Courtesy of RH Advisors, Inc. and RHP Realty NJ, Inc.
By selecting Check Availability, you agree that RentHop and real estate professionals may call or text you about your inquiry. Message/data rates may apply. Terms & Privacy. California Privacy Notice
We found some very similar listings nearby
Select those you'd like to message
Your messages have been sent!
Check Availability
By selecting Check Availability, you agree that RentHop and real estate professionals may call or text you about your inquiry. Message/data rates may apply. Terms & Privacy. California Privacy Notice

























 Your Privacy Choices