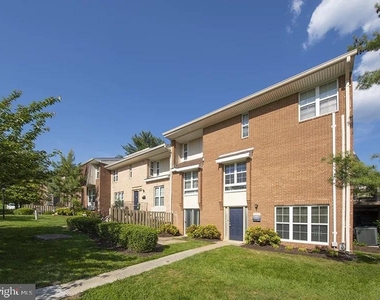
Tucked into the heart of Rockville Town Center, where tree-lined streets give way to an energetic mix of boutiques, cafes, and gathering spots, this three-bedroom, two-and-a-half-bath residence at The Ivy Rockville offers something that is genuinely difficult to find: generous space, thoughtful finishes, and a neighborhood that meets you at the door.
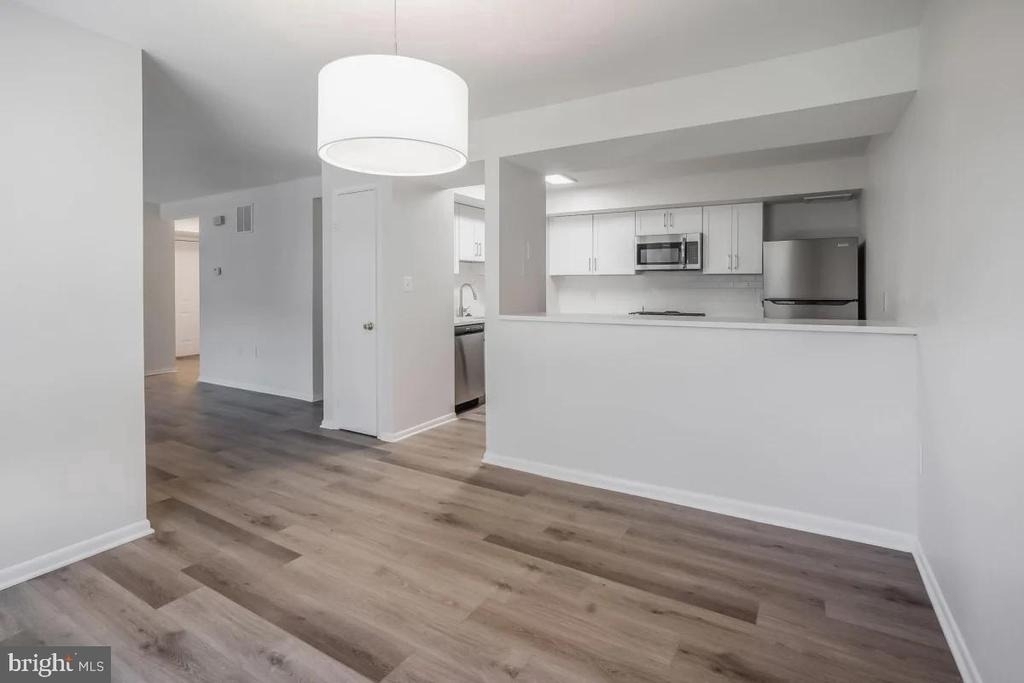
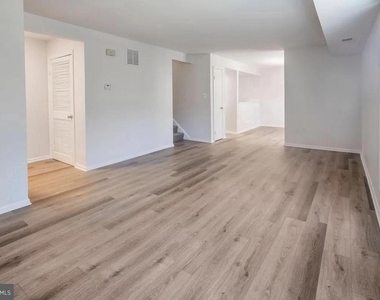
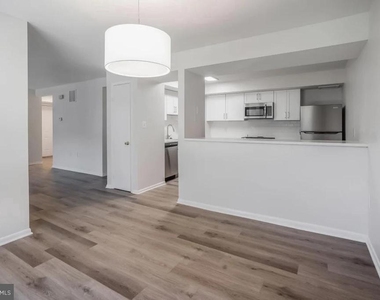
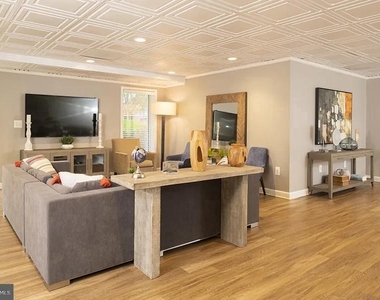
At 1,480 square feet, the layout gives every room room to breathe. The living area is the undeniable center of gravity here, anchored by a sense of openness that invites you to spread out and settle in. Natural light moves through the space as the day progresses, shifting the mood from bright and energizing in the morning hours to warm and ambient by late afternoon. There is a generosity to the proportions that makes arranging furniture feel intuitive rather than a puzzle, and the overall flow between the living and dining areas encourages the kind of easy, unhurried evenings that turn a residence into a home.
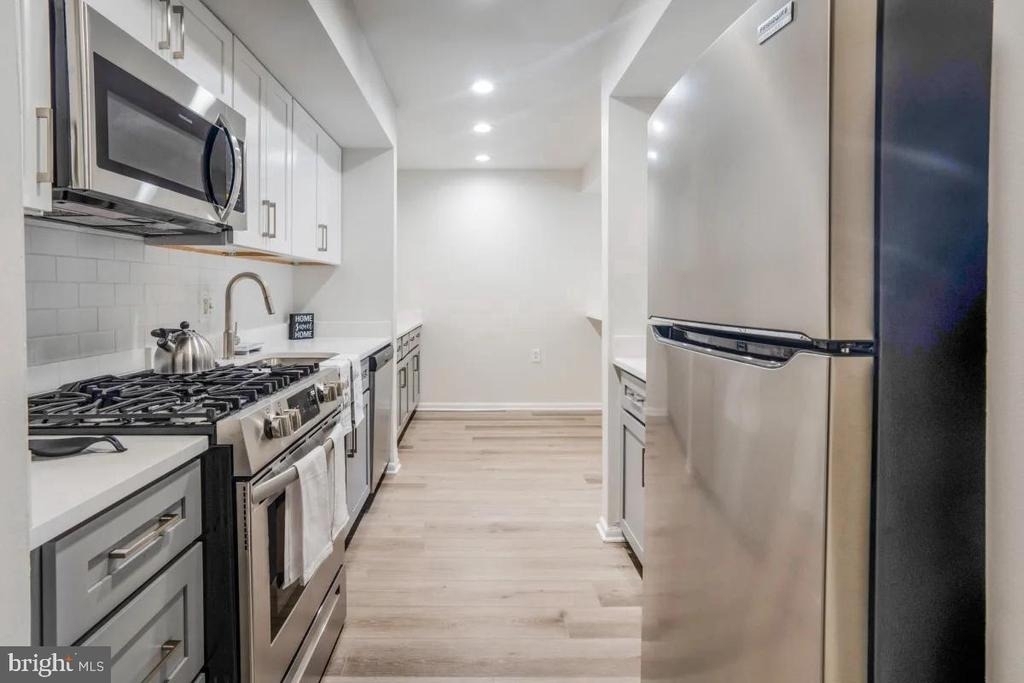
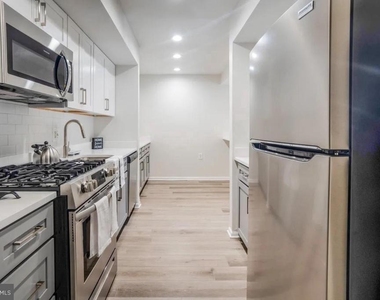
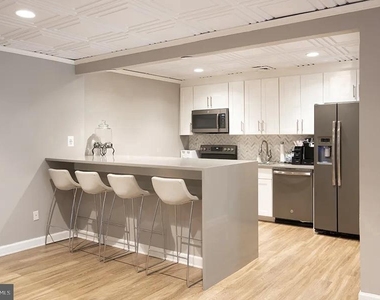
The kitchen holds its own as a well-appointed workspace built for daily life. Upgraded countertops provide ample surface area whether you are prepping a weeknight dinner or laying out a weekend spread. Stainless steel appliances, including a refrigerator, stove, dishwasher, and disposal, give the kitchen a clean, cohesive look, and an in-unit washer and dryer means laundry fits into your schedule rather than the other way around. Window treatments throughout the unit let you calibrate light and privacy on your own terms, from fully open mornings to softer, dimmed-down evenings.
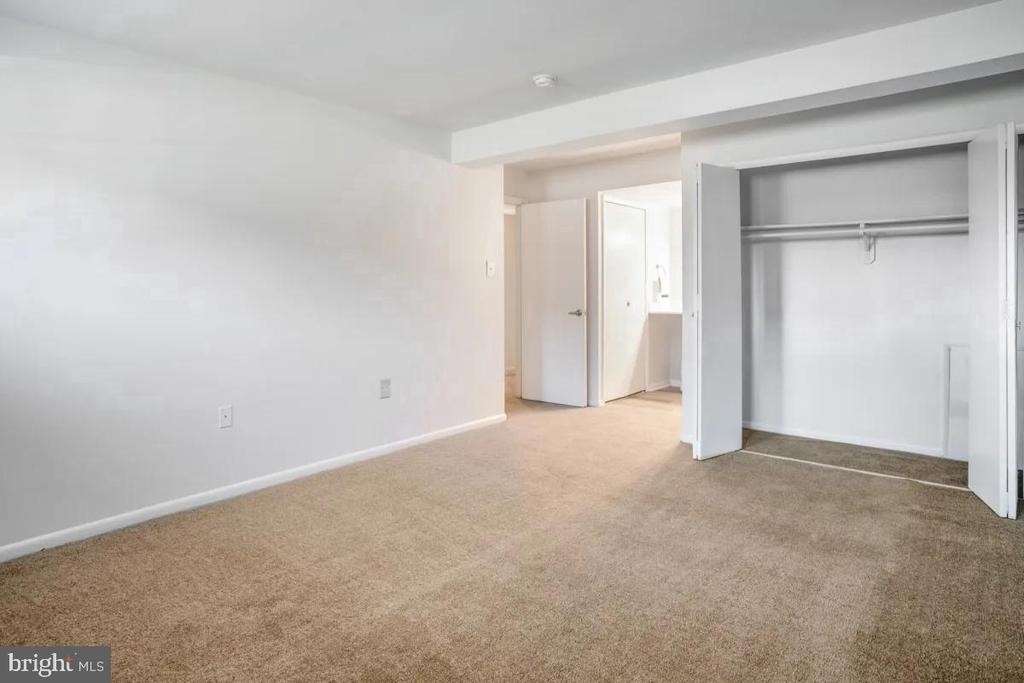
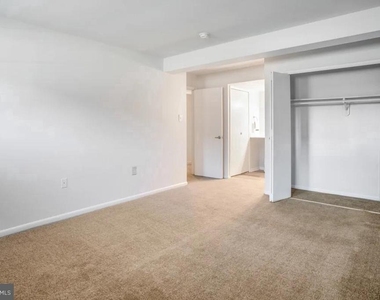
The three bedrooms are sized to serve different purposes across different seasons of life. The primary suite comes with a walk-in closet that handles a full wardrobe without compromise, while the two and a half bathrooms mean that mornings, even busy ones, stay civilized. Every room in the unit carries the same sense of considered finish that runs through the kitchen and living areas.
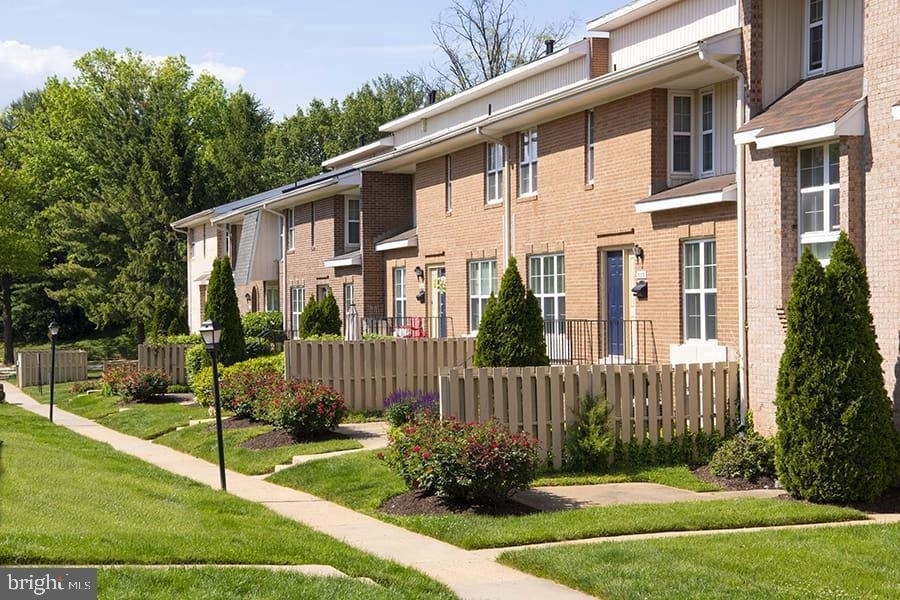
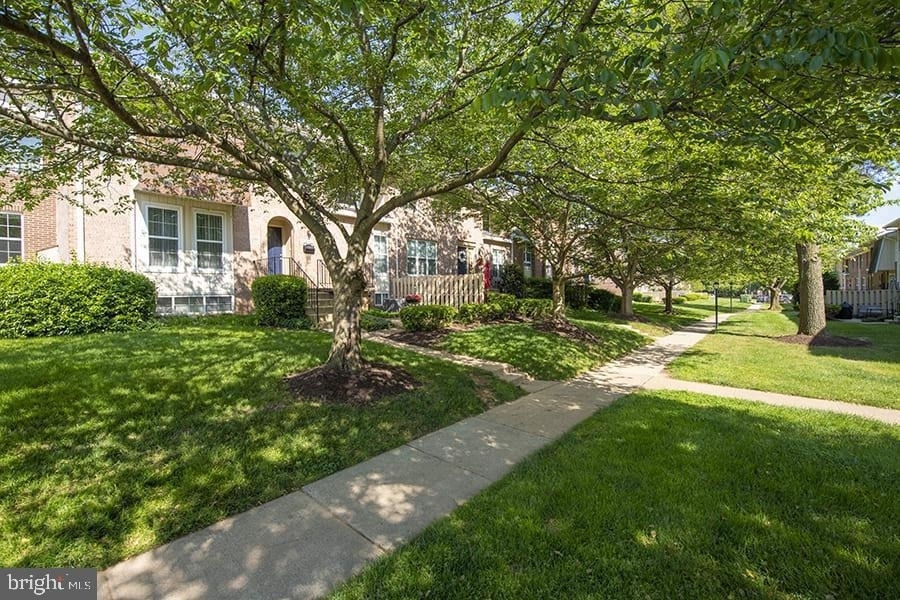
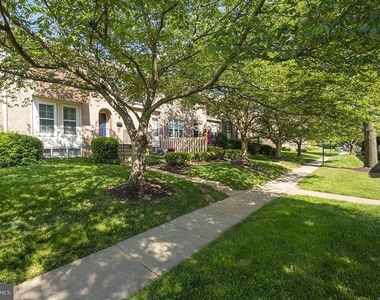
Step outside the building and Rockville Town Center unfolds in every direction. The corridor here is a genuine mix of established local favorites and newer spots, the kind of neighborhood where a Saturday errand run becomes an accidental afternoon. Coffee shops, casual dining, sit-down restaurants, and specialty retailers are woven into the walkable grid, making it easy to leave the car parked and simply move through the neighborhood on foot. The energy here is neither too quiet nor too frenetic, a balance that is harder to find than it sounds.
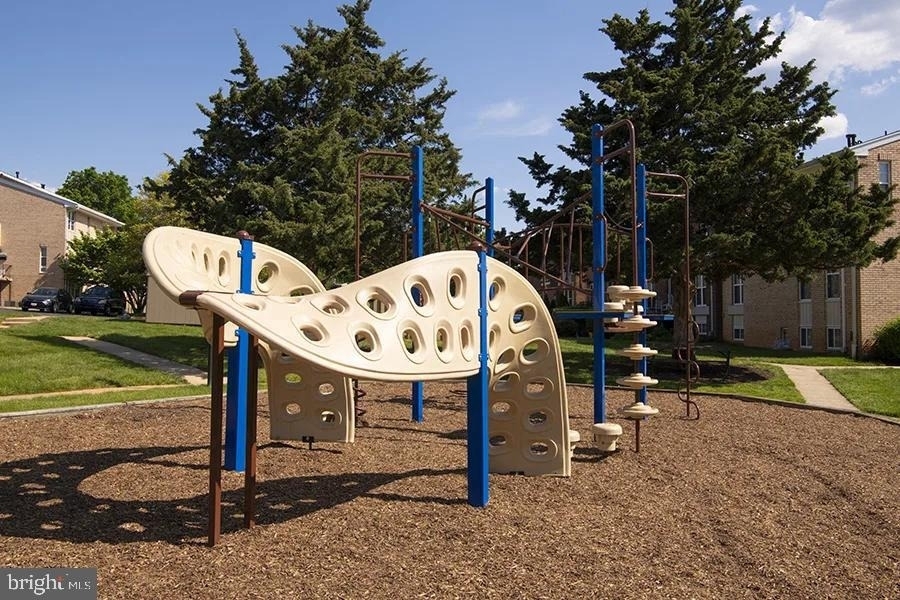
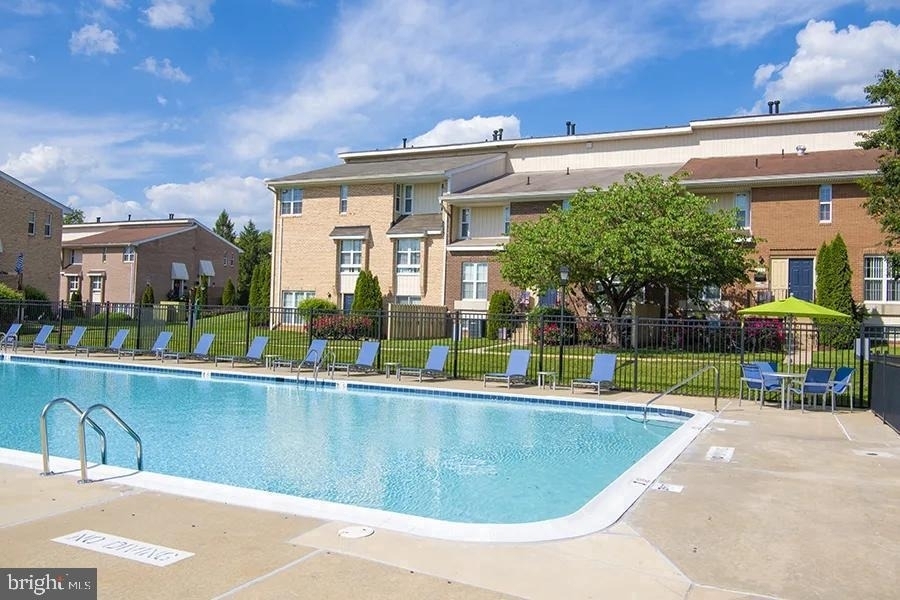
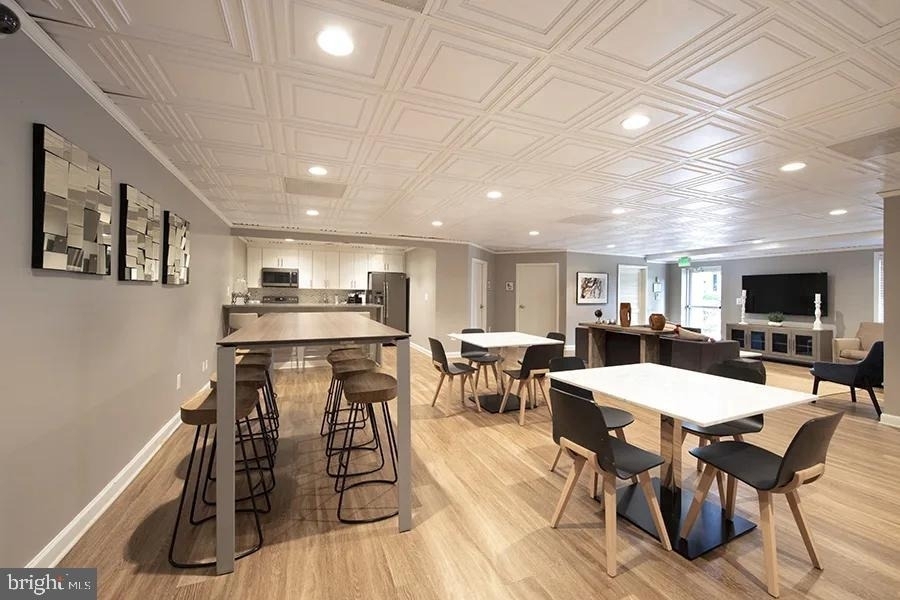
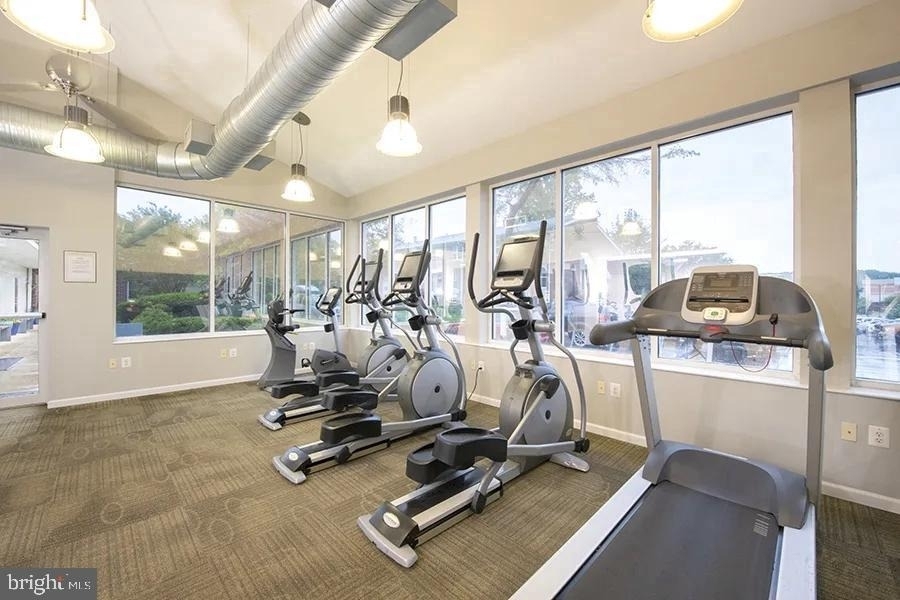
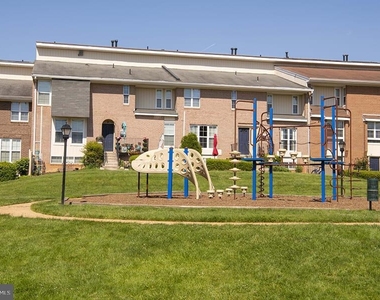
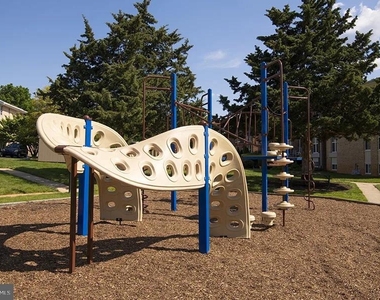
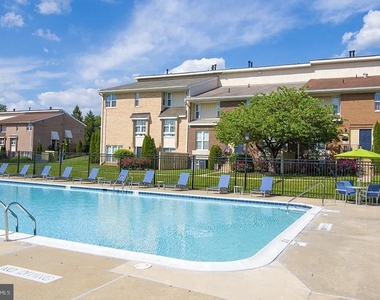
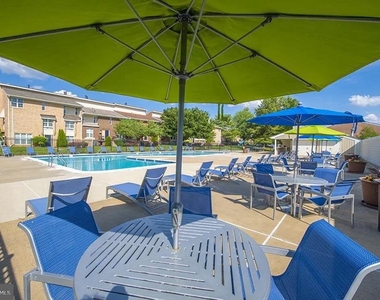
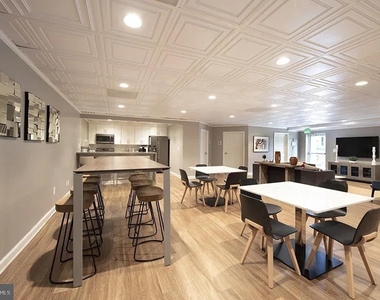
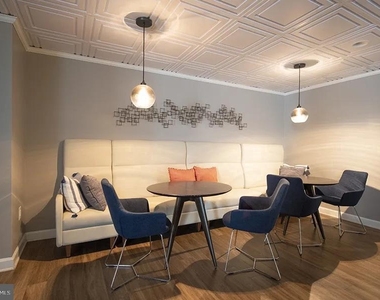
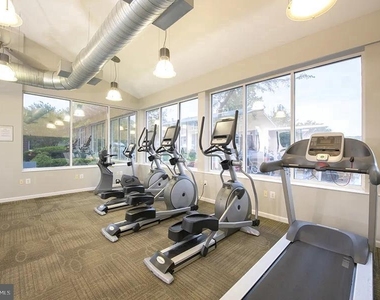
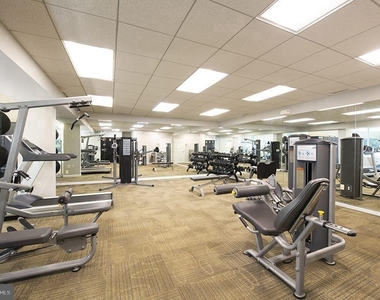
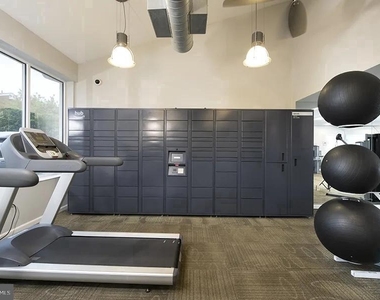
Back within the community, residents have access to a fitness center, a game room, a meeting room, a pool, and a picnic area, amenities that extend your living space well beyond the walls of the apartment itself. Parking is available on-site, and the building welcomes cats and dogs, with size and weight restrictions applying to dogs.
Life in a three-bedroom home at this address tends to develop its own comfortable rhythm. Mornings that begin in a well-stocked kitchen, afternoons that spill into the neighborhood, evenings that return to a living room with enough space for everyone and everything that matters. That rhythm, once established, has a way of feeling exactly right. Pricing and availability subject to change on a daily basis. Photos are of model units. Parking may be available subject to availability and may be an additional fee.
Parking Features: Off Site, Attached, Garage, Free
Garage Spaces: 1
Location
HOA Information
HOA/Condo/Coop Amenities: Fitness Center, Game Room, Security, Spa/Hot Tub, Storage, Elevator(s), Pool - Outdoor, Reserved/Assigned Parking, Gated Community
The median is solely based on the area and the number of bedrooms.
Listing-specific characteristics such as the number of bathrooms and the amenities will also impact the price.
LISTING QUALITY
▲
Listing location is an exact address
▲
Features and amenities are properly noted
▲
RentHop has data for this building
▲
Manager has many listings with high listing quality!
▼
The manager has not yet mailed us a photo copy of his or her government identification and proof or property ownership.
▼
Manager has not logged in recently
▼
Manager does not yet have user reviews
RENTHOP DESCRIPTION
The apartment is a unit offered at a monthly price of $2,794. The person posting the listing did not specify that any pets were allowed. It may be the case that pets are ok and the manager simply has not yet filled out all the details. The kitchen conveniently includes a dishwasher.
We have 25 photos of this particular unit, building, and surrounding areas.
MLS# MDMC2255746
List Agent Name: Brad R Levinson
List Office Name: KW Empower
IDX information is provided exclusively for personal, non-commercial use, and may not be used for any purpose other than to identify prospective properties consumers may be interested in purchasing. Information is deemed reliable but not guaranteed. The listing broker’s offer of compensation is made only to participants of the MLS where the listing is filed.
Courtesy of RH Advisors, Inc. and RHP Realty NJ, Inc.
By selecting Check Availability, you agree that RentHop and real estate professionals may call or text you about your inquiry. Message/data rates may apply. Terms & Privacy. California Privacy Notice
We found some very similar listings nearby
Select those you'd like to message
Your messages have been sent!
Check Availability
By selecting Check Availability, you agree that RentHop and real estate professionals may call or text you about your inquiry. Message/data rates may apply. Terms & Privacy. California Privacy Notice


























 Your Privacy Choices
