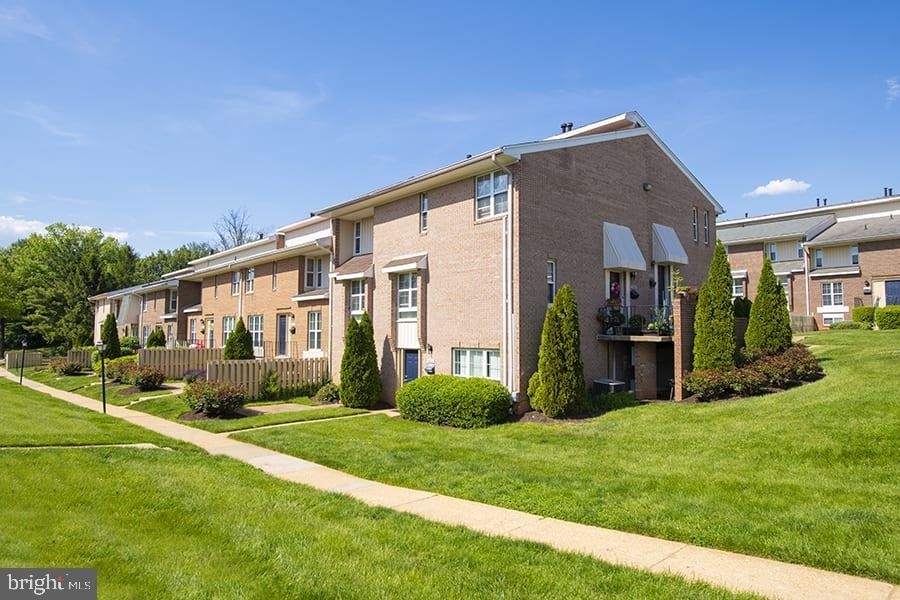
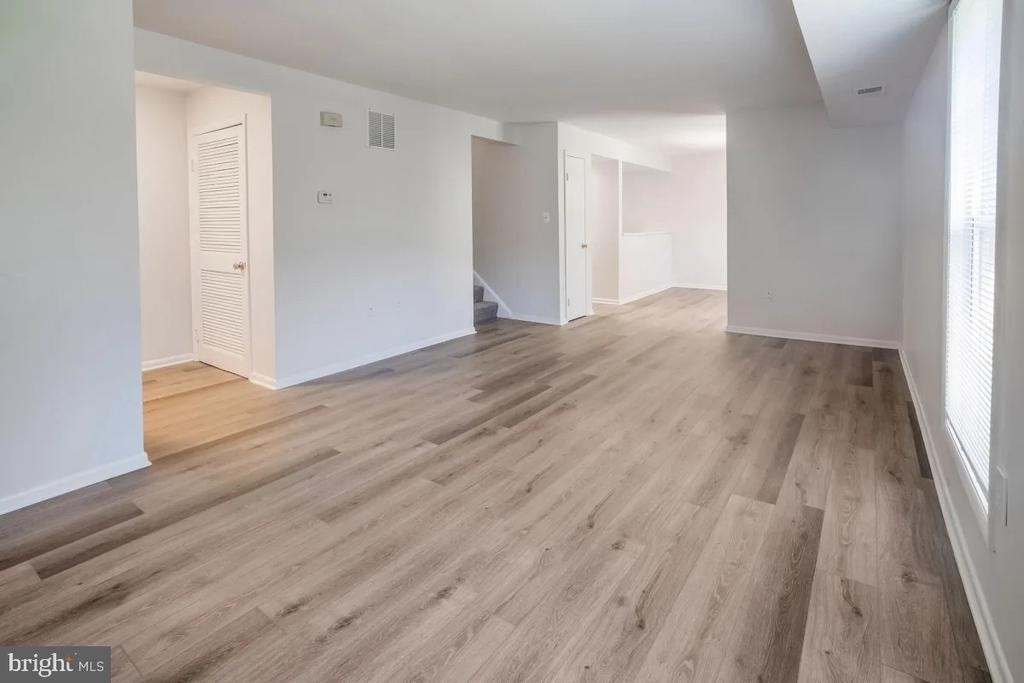
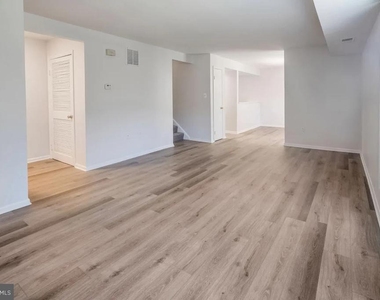
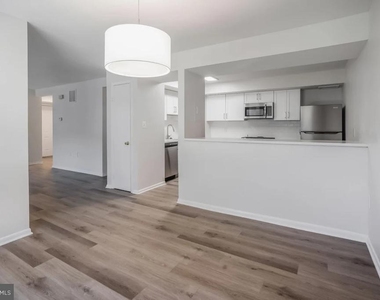
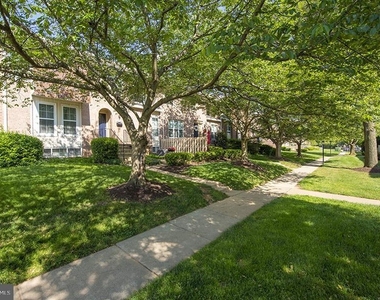
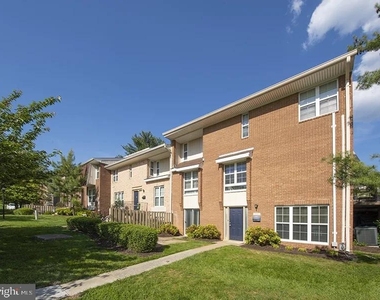
Tucked into a quiet corner where Rockville's established charm meets contemporary living, this expansive three-bedroom retreat spans over two thousand square feet of thoughtfully designed space. Step through the entrance and discover how natural light pours through oversized windows, illuminating upgraded countertops that catch the morning sun and cast warm reflections across the open layout throughout the day.
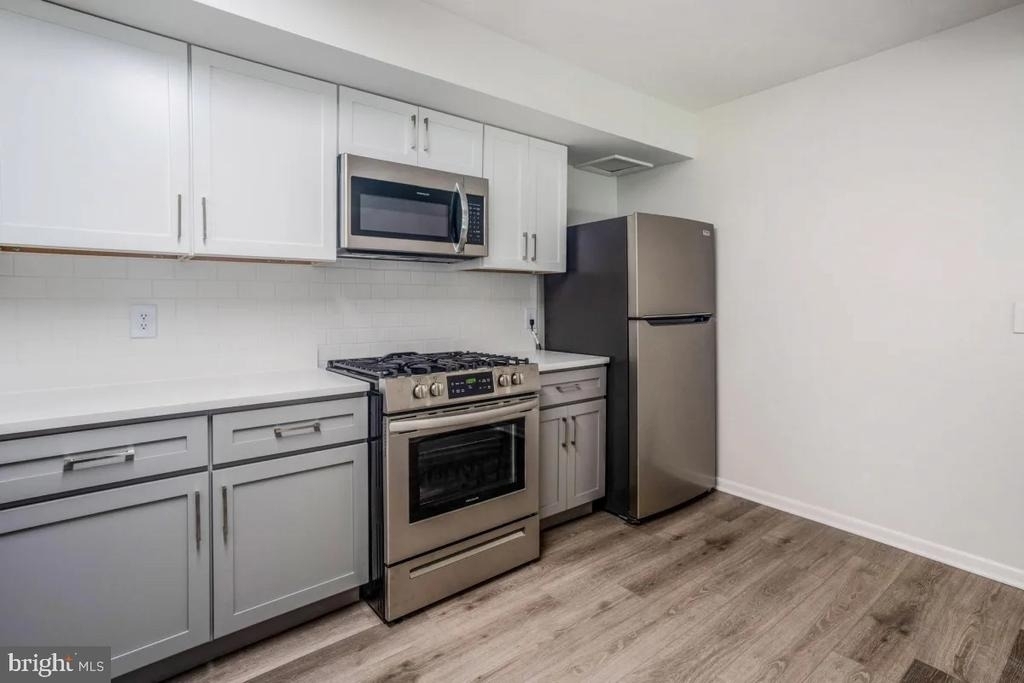
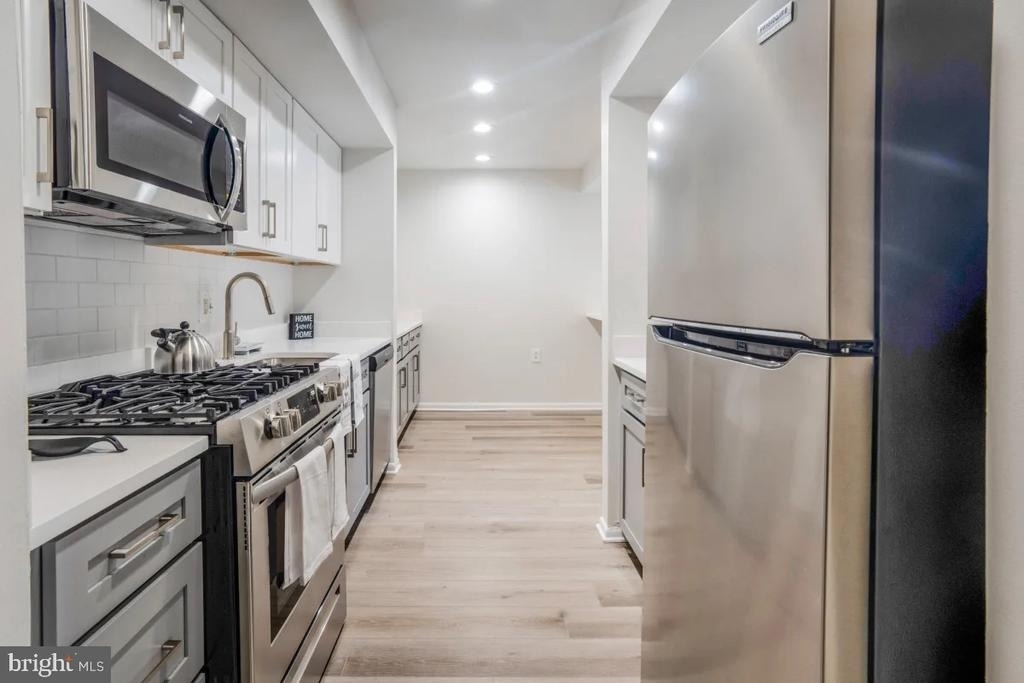
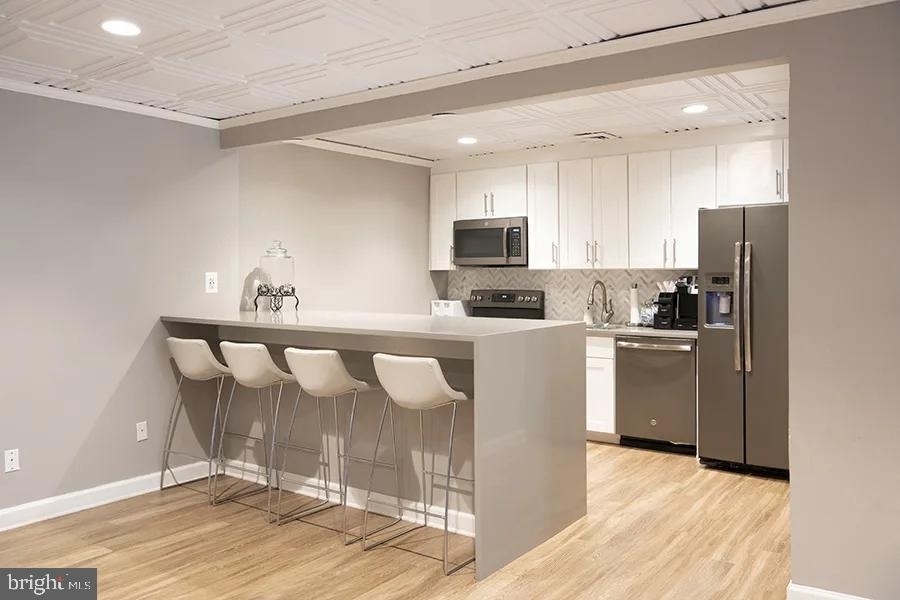
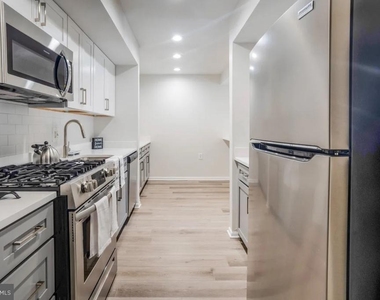
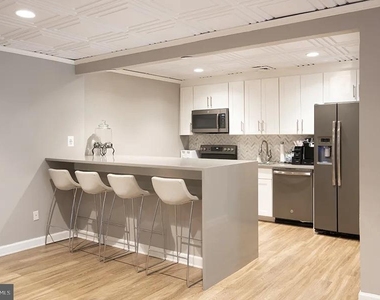
The heart of this home centers around a well-appointed kitchen where stainless steel appliances create a sleek backdrop for daily rituals, from the first cup of coffee brewed in your new dishwasher-equipped space to evening meals prepared on quality surfaces that make cooking feel effortless. The refrigerator, stove, and disposal handle the practical side while upgraded countertops elevate every interaction into something more refined.
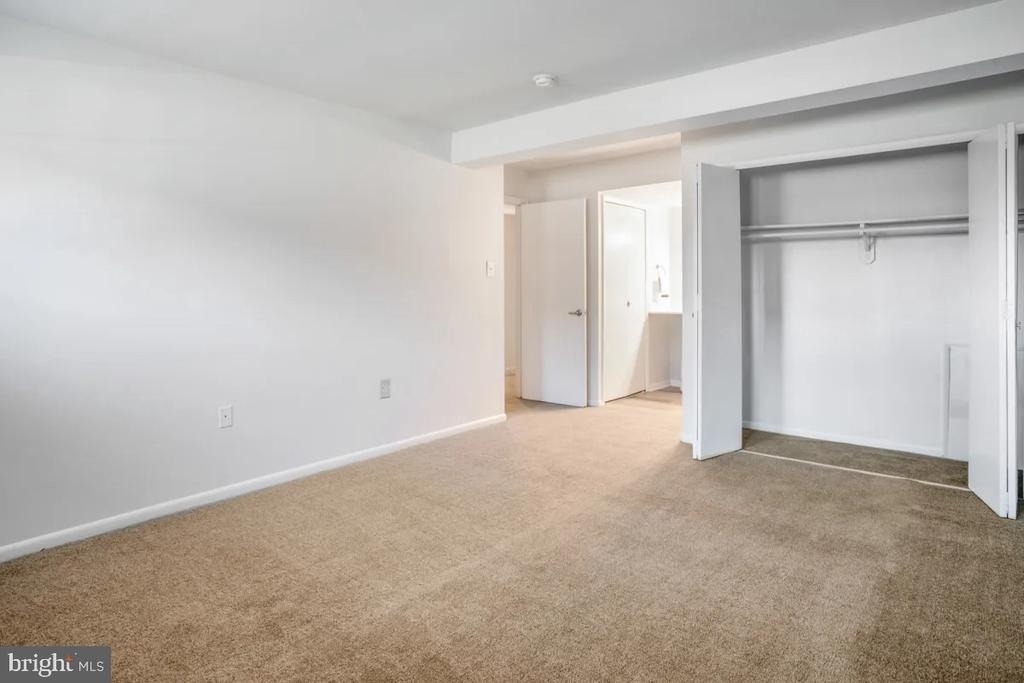
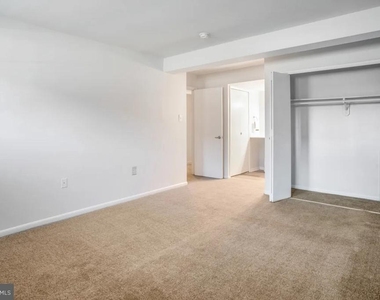
Each of the three bedrooms offers its own character, with walk-in closets providing the kind of storage that keeps life organized and serene. Window treatments frame views that change with the seasons, and the separation of spaces means morning routines never interfere with evening wind-downs. Two and a half baths ensure that busy schedules flow smoothly, whether it's getting ready for work or hosting friends who linger over dinner.
Your in-unit washer and dryer transform laundry from chore to convenience, tucked away but always accessible when needed. The 1980 building brings the kind of solid construction that means quiet evenings and comfortable living, while modern upgrades ensure every system works exactly as it should.
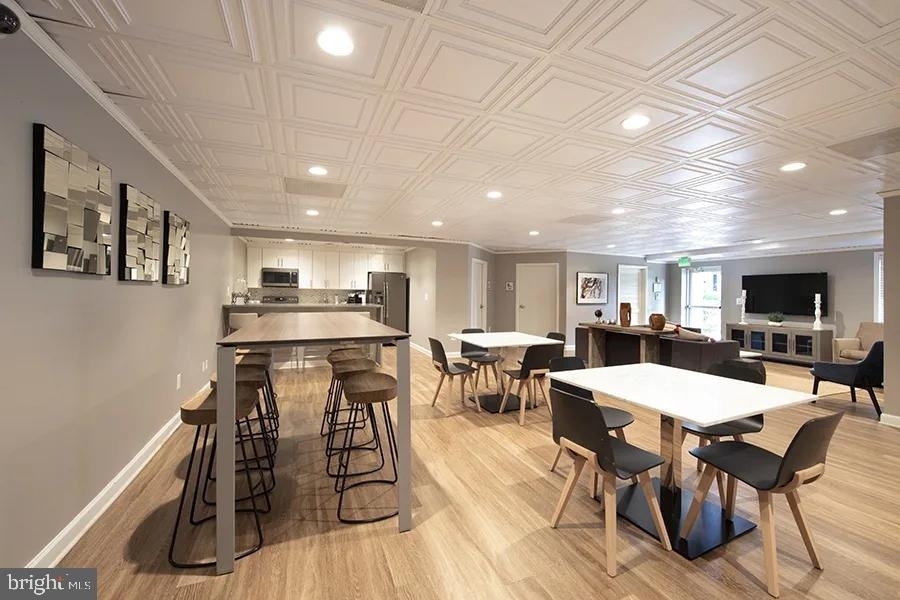
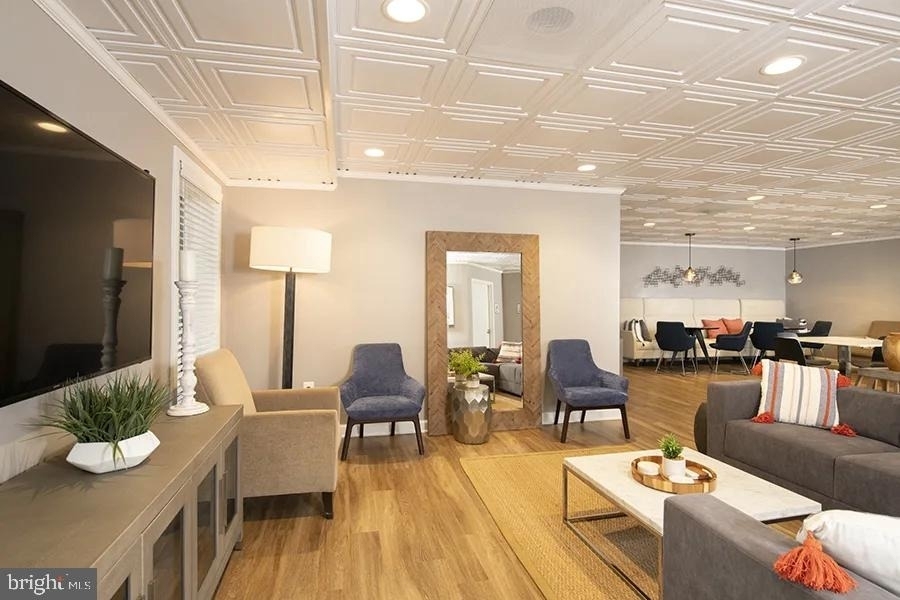
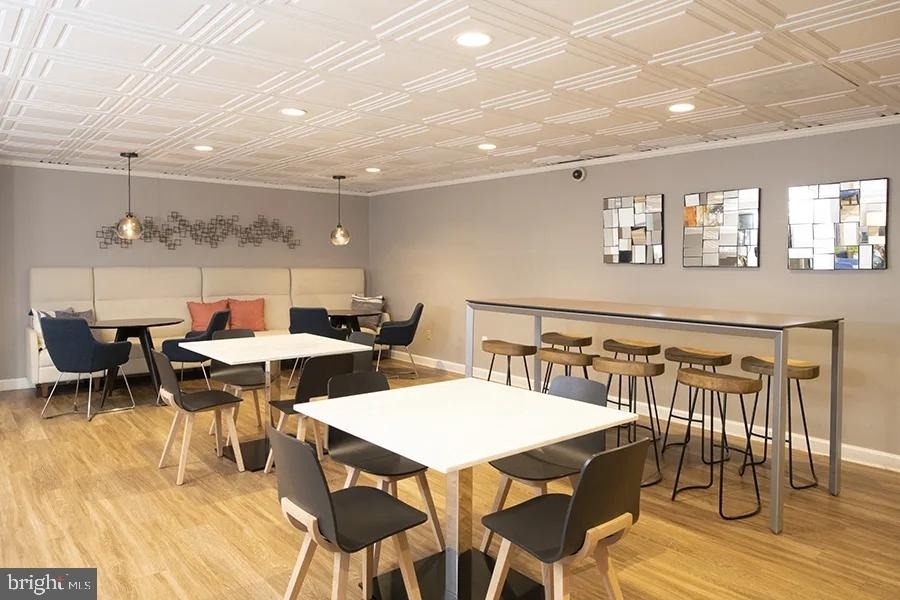
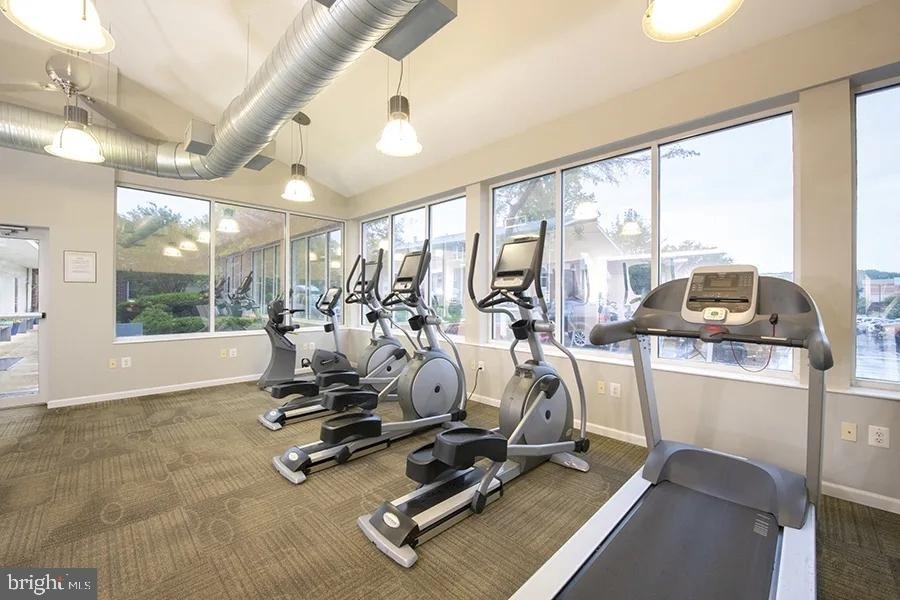
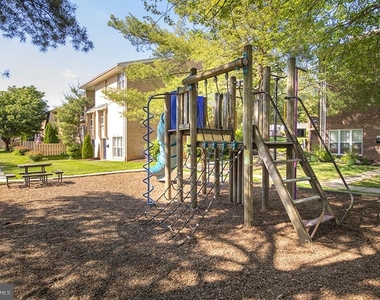
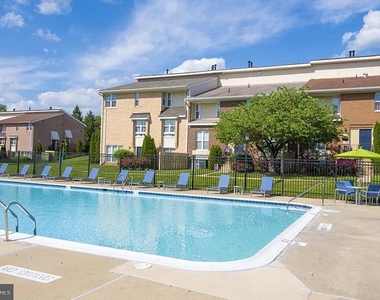
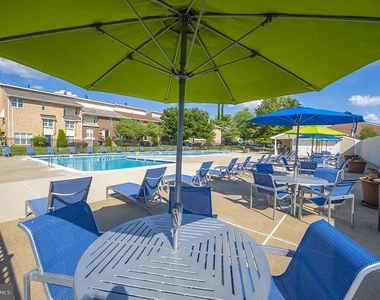
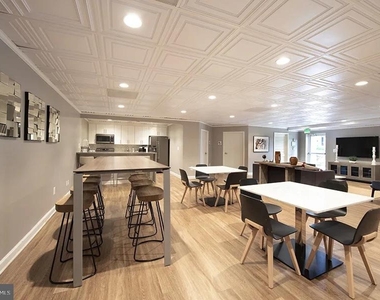
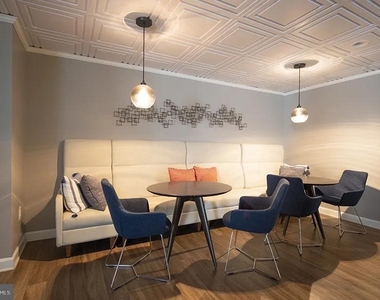
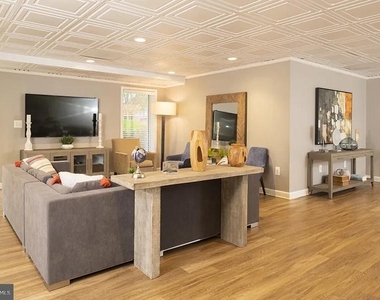
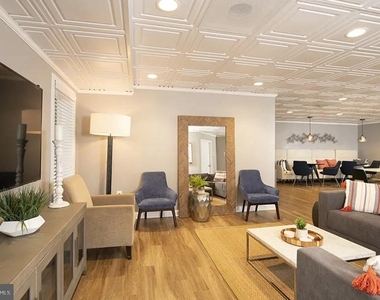
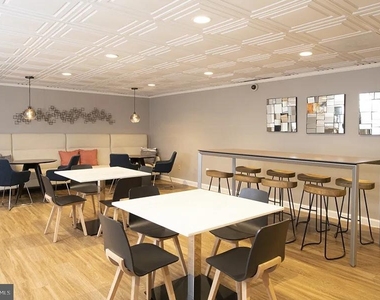
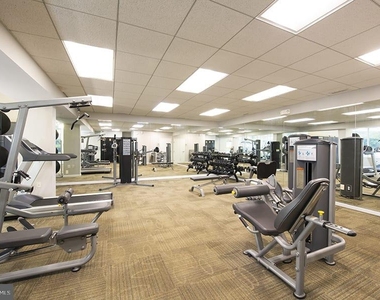
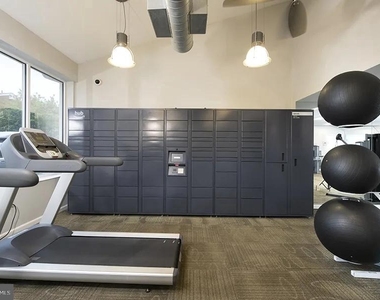
When daily life extends beyond your front door, the fitness center becomes your personal gym without the membership fees, while the pool offers summer afternoons that feel like vacation days. The game room creates space for entertainment that doesn't crowd your living areas, and when work requires a change of scenery, the meeting room provides professional space without the commute.
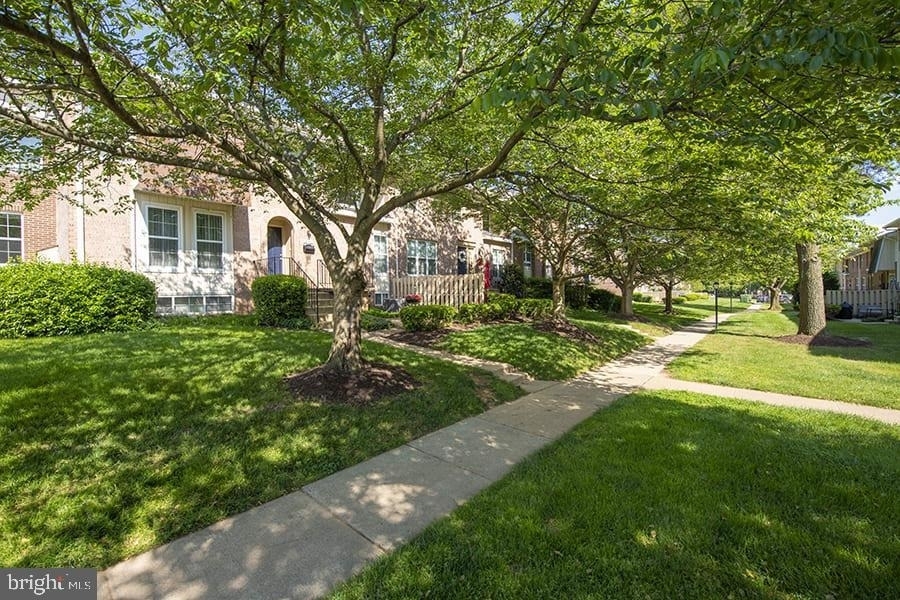
Evening gatherings flow naturally from your kitchen to the picnic area, where outdoor dining extends the seasons and creates memories under open sky. Parking eliminates the urban hunt for street spots, while the neighborhood's ongoing revitalization brings new energy to established streets, creating the perfect balance of stability and excitement that makes Rockville feel like home. Pricing and availability subject to change on a daily basis. Photos are of model units. Parking may be available subject to availability and may be an additional fee.
The median is solely based on the area and the number of bedrooms.
Listing-specific characteristics such as the number of bathrooms and the amenities will also impact the price.
LISTING QUALITY
▲
Listing location is an exact address
▲
Features and amenities are properly noted
▲
RentHop has data for this building
▲
Manager has many listings with high listing quality!
▼
The manager has not yet mailed us a photo copy of his or her government identification and proof or property ownership.
▼
Manager has not logged in recently
▼
Manager does not yet have user reviews
RENTHOP DESCRIPTION
The apartment is a unit offered at a monthly price of $3,088. The person posting the listing did not specify that any pets were allowed. It may be the case that pets are ok and the manager simply has not yet filled out all the details. The kitchen conveniently includes a dishwasher.
We have 25 photos of this particular unit, building, and surrounding areas.
We found some very similar listings nearby
Select those you'd like to message
Your messages have been sent!
Check Availability
By selecting Check Availability, you agree that RentHop and real estate professionals may call or text you about your inquiry. Message/data rates may apply. Terms & Privacy. California Privacy Notice






















 Your Privacy Choices
