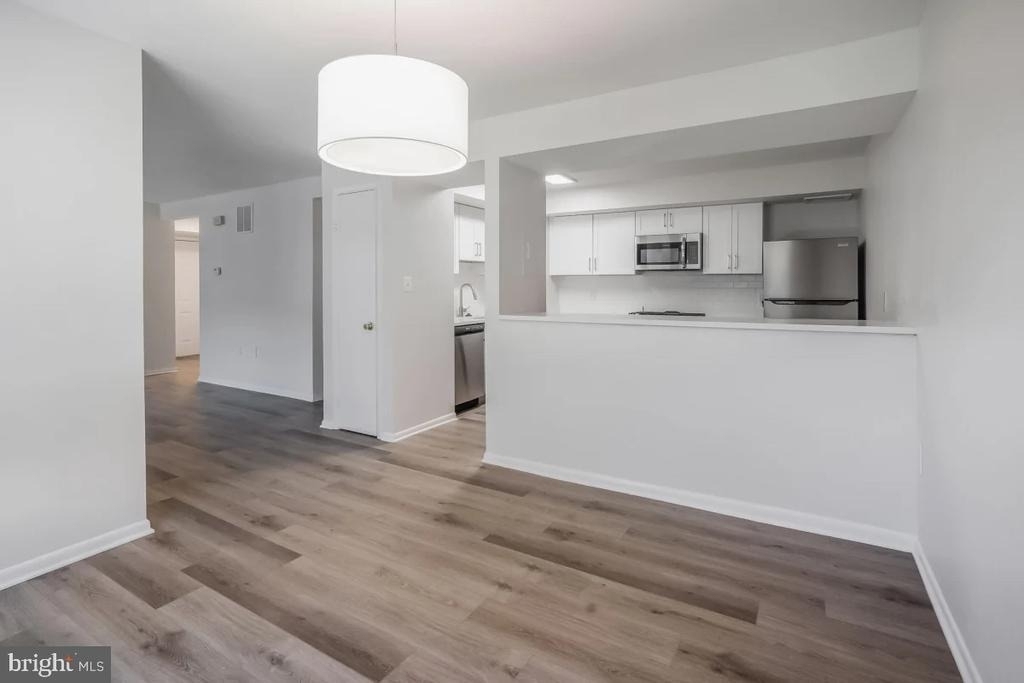
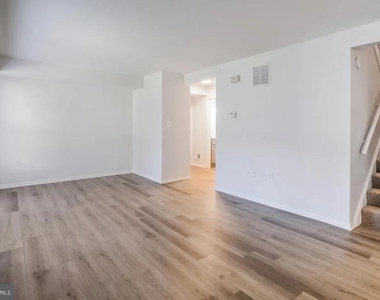
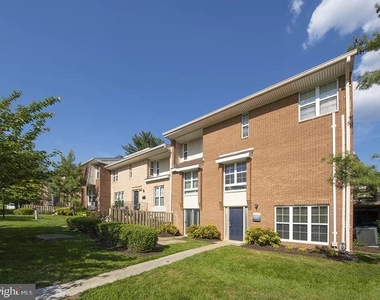
Hardwood-style floors stretch from the entryway into a generous open living space, setting the tone for a home that feels both spacious and settled. At 1,652 square feet, this three-bedroom, two-bath residence at The Ivy Rockville offers an uncommon amount of room to spread out - enough that the living area, the dining space, and the kitchen each have their own rhythm without crowding the others.
The kitchen anchors daily life here. Upgraded countertops run the length of the workspace, giving you room to prep a full meal without negotiating for counter space. Stainless steel appliances, a dishwasher, and a disposal make cleanup quick, and the refrigerator and stove are well-matched to a household that actually cooks. When the week winds down, the in-unit washer and dryer handle laundry without a trip to the basement or a pocket full of quarters - a small convenience that adds up to something significant over the course of a year.
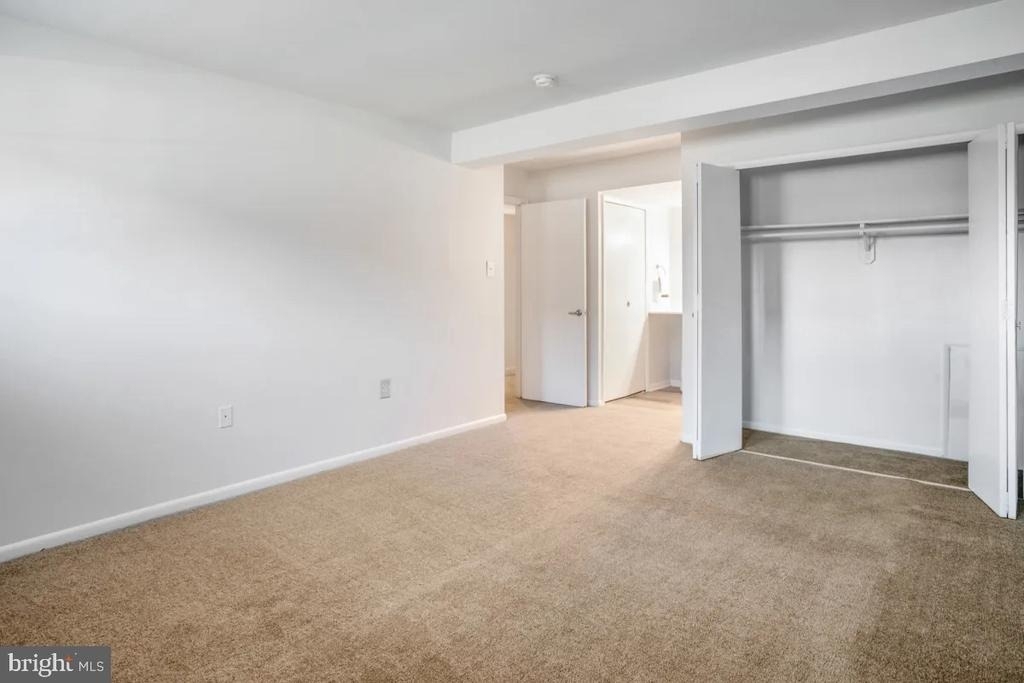
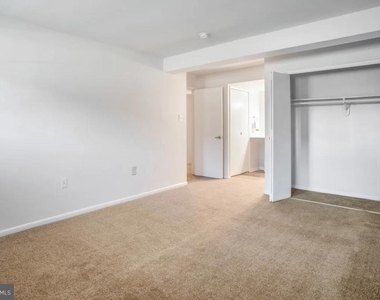
The three bedrooms are distributed in a way that works for households with different needs: a primary suite with a walk-in closet, two additional rooms flexible enough for guests, a home office, or whatever your life currently calls for. Window treatments are already in place, so on move-in day you are not improvising with a bedsheet while you wait for blinds to arrive.
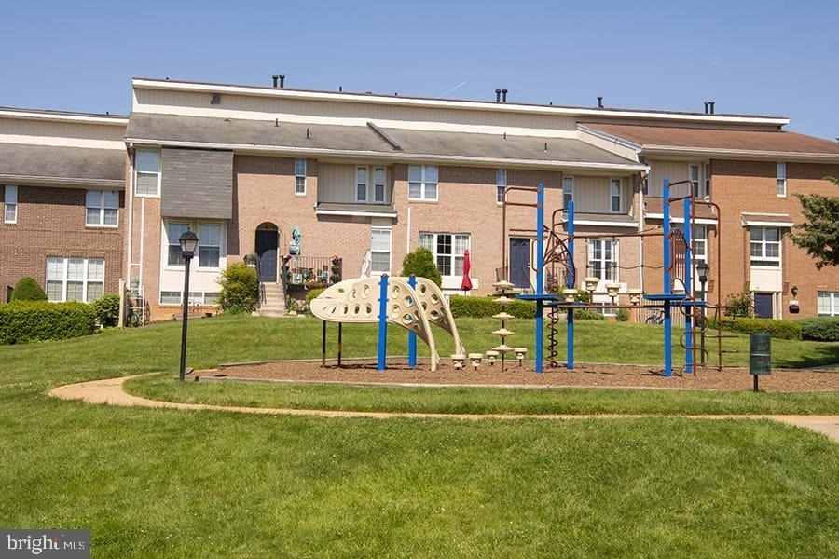
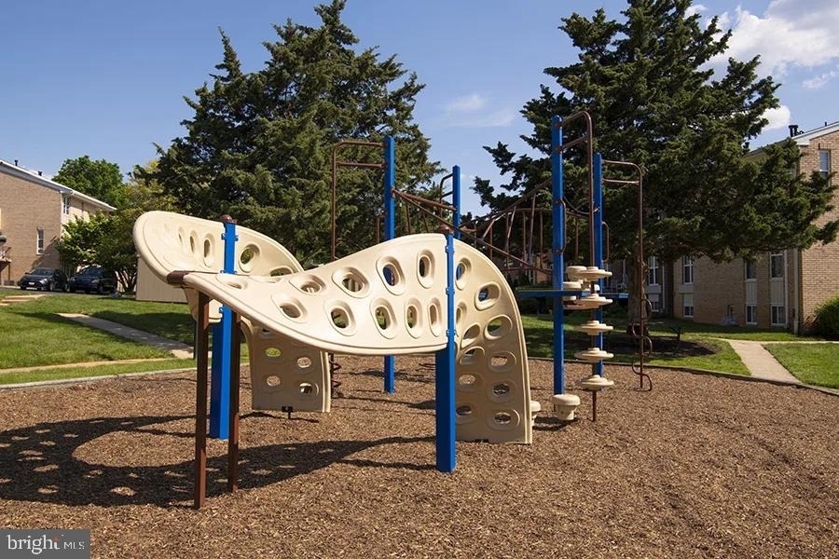
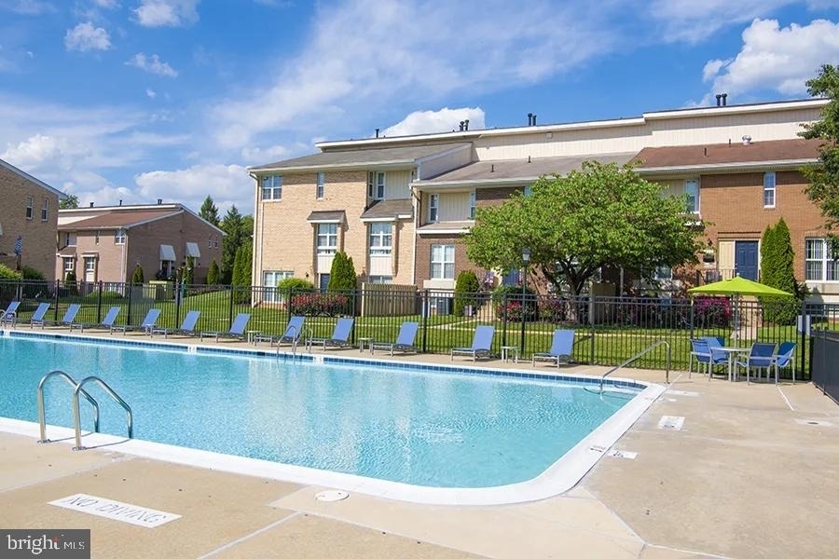
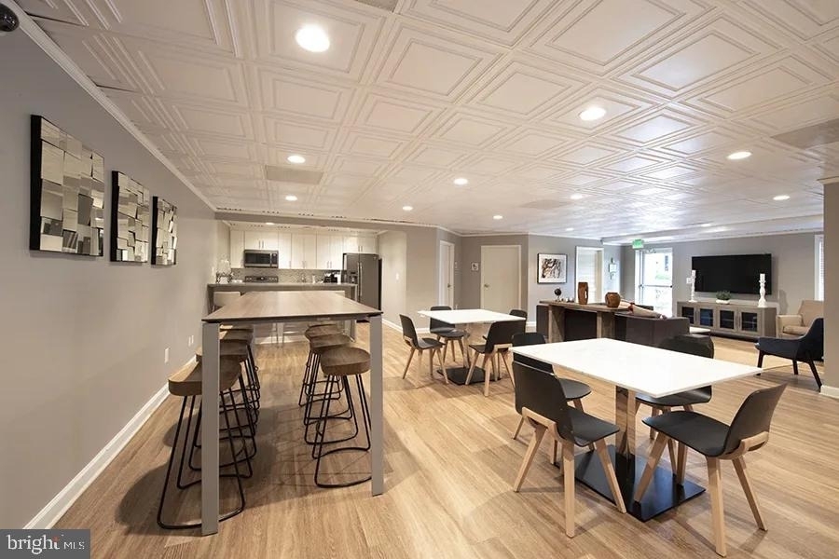
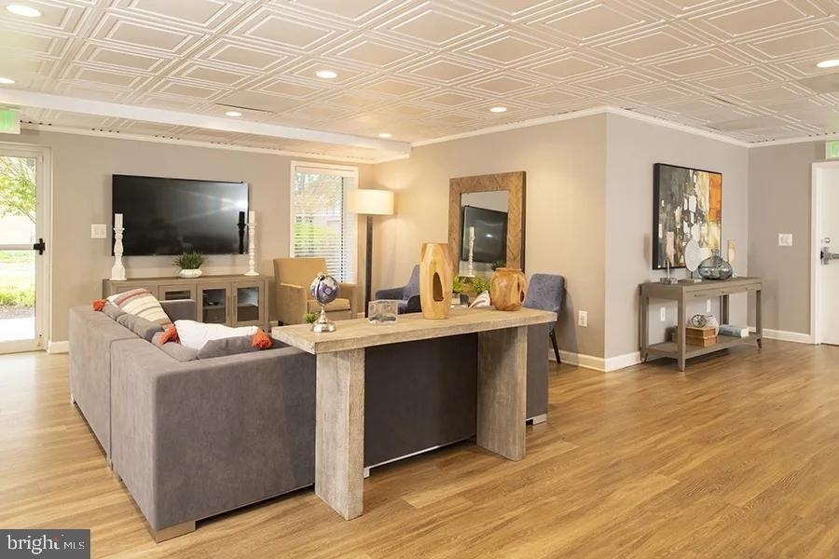
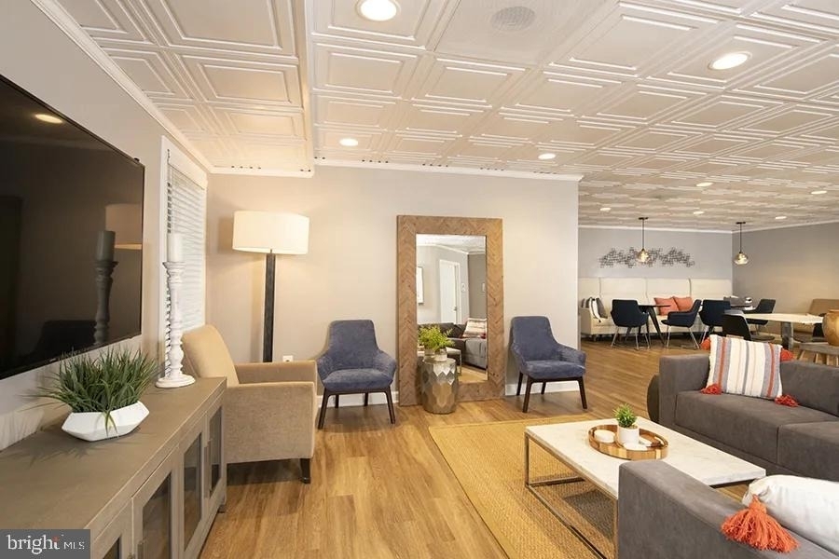
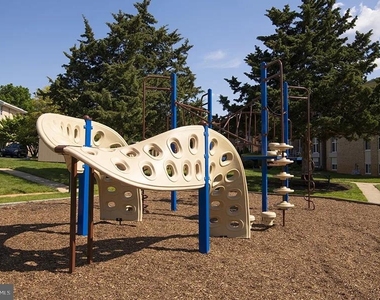
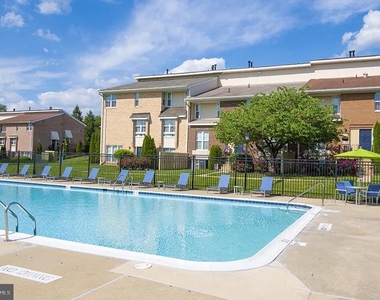
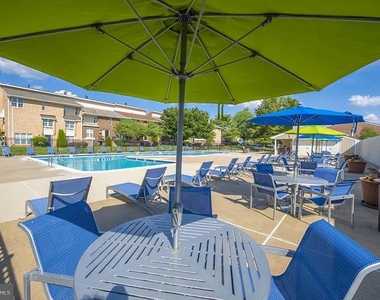
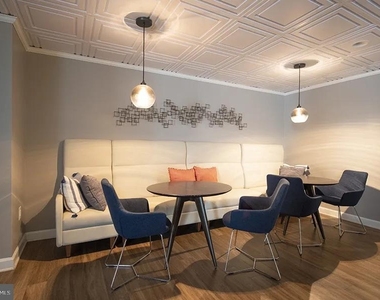
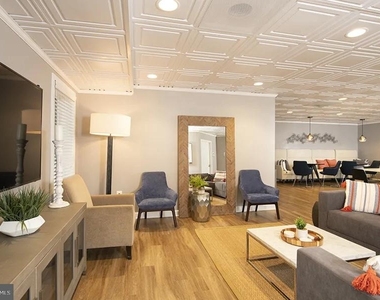
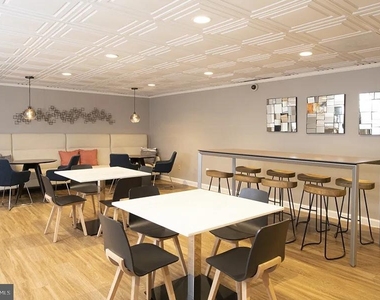
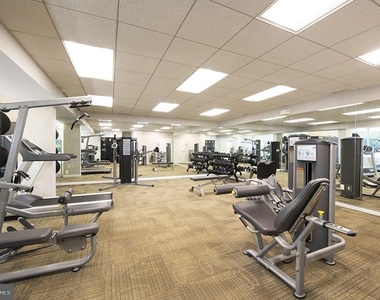
Step outside your apartment and the building offers a full range of amenities that make staying home on a weekend an easy choice. The fitness center is right downstairs - no commute, no membership fee negotiation, just a consistent place to work out at your own pace. The pool provides a natural gathering point when the Maryland summer arrives, and the picnic area alongside it makes an impromptu cookout or a quiet afternoon outside genuinely easy to pull off. The game room gives residents a place to unwind together, while the meeting room serves anyone who needs a professional space without leaving the building. Parking is available on-site, which in a suburban Maryland context is not a small thing.
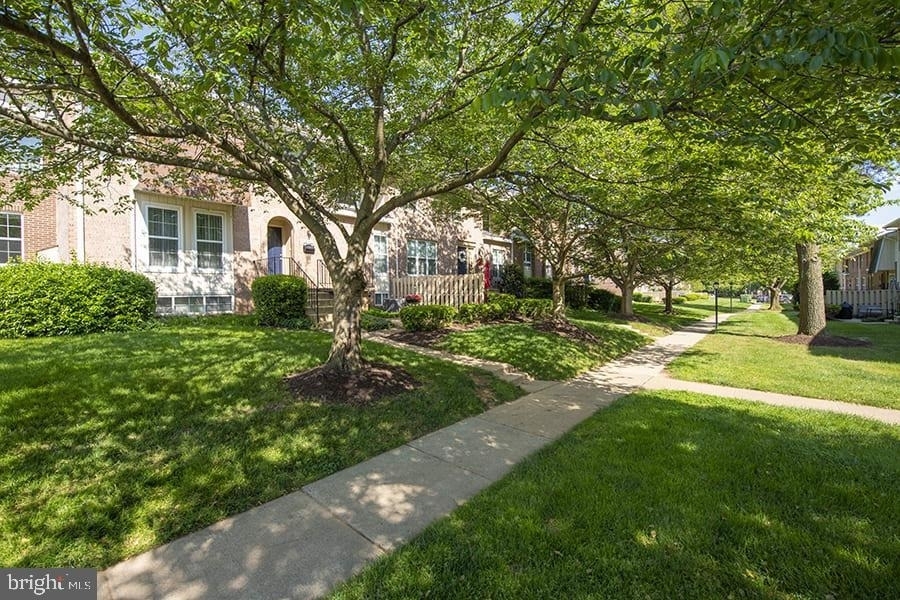
Rockville itself is a community mid-stride. The city has been steadily layering new development over an already-established foundation - walkable retail, longstanding local restaurants, and a downtown corridor that has absorbed new construction without losing the character that drew people here in the first place. Town Center anchors the immediate area with dining, green space, and a farmers market that draws residents from surrounding neighborhoods. The energy here is not the frenetic pace of a neighborhood still figuring out what it wants to be; it is the quieter confidence of one that has arrived.
For commuters, Rockville Station on the Marc Brunswick Line and the Metrorail Red Line place the unit within easy reach of both downtown Bethesda and Washington, D.C., connecting residents to the wider region without requiring a car for every trip. Whether the destination is a weekday office or a weekend afternoon in the city, the connection is there when you need it.
Pets are welcome here, including both cats and dogs, subject to size, weight, and breed restrictions, with a deposit required - making this a genuinely pet-friendly home rather than one that uses the phrase loosely. Pricing and availability subject to change on a daily basis. Photos are of model units. Parking may be available subject to availability and may be an additional fee.
The median is solely based on the area and the number of bedrooms.
Listing-specific characteristics such as the number of bathrooms and the amenities will also impact the price.
LISTING QUALITY
▲
Listing location is an exact address
▲
Features and amenities are properly noted
▲
RentHop has data for this building
▲
Manager has many listings with high listing quality!
▼
The manager has not yet mailed us a photo copy of his or her government identification and proof or property ownership.
▼
Manager has not logged in recently
▼
Manager does not yet have user reviews
RENTHOP DESCRIPTION
The apartment is a unit offered at a monthly price of $2,862. Everything is still in great condition as the building only recently completed construction. The person posting the listing did not specify that any pets were allowed. It may be the case that pets are ok and the manager simply has not yet filled out all the details. The kitchen conveniently includes a dishwasher.
We have 25 photos of this particular unit, building, and surrounding areas.
Last Updated: 24 hours ago
Data Source: Bright MLS
MLS# MDMC2249422
List Agent Name: Brad R Levinson
List Office Name: KW Empower
IDX information is provided exclusively for personal, non-commercial use, and may not be used for any purpose other than to identify prospective properties consumers may be interested in purchasing. Information is deemed reliable but not guaranteed. The listing broker’s offer of compensation is made only to participants of the MLS where the listing is filed.
Courtesy of RH Advisors, Inc. and RHP Realty NJ, Inc.
By selecting Check Availability, you agree that RentHop and real estate professionals may call or text you about your inquiry. Message/data rates may apply. Terms & Privacy. California Privacy Notice
We found some very similar listings nearby
Select those you'd like to message
Your messages have been sent!
Check Availability
By selecting Check Availability, you agree that RentHop and real estate professionals may call or text you about your inquiry. Message/data rates may apply. Terms & Privacy. California Privacy Notice


























 Your Privacy Choices
