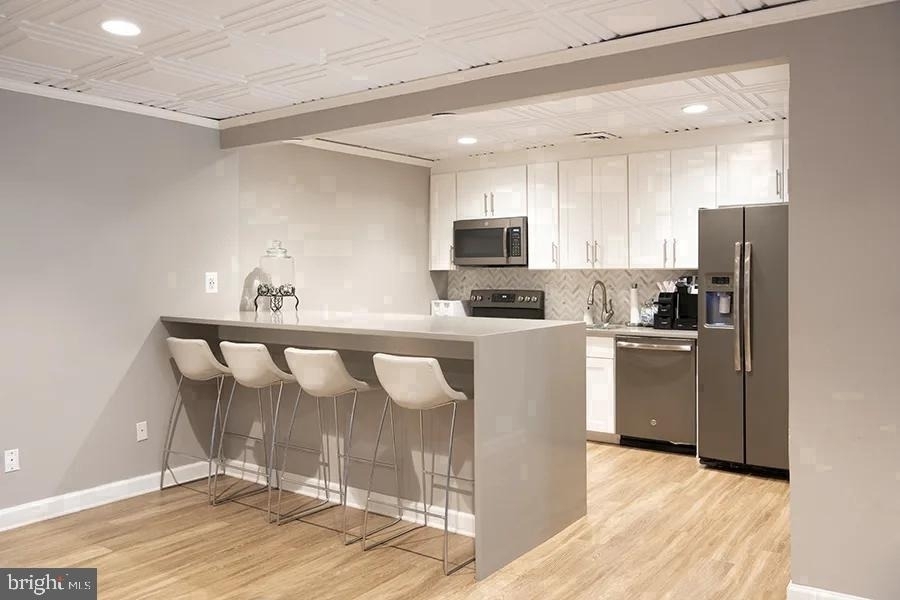
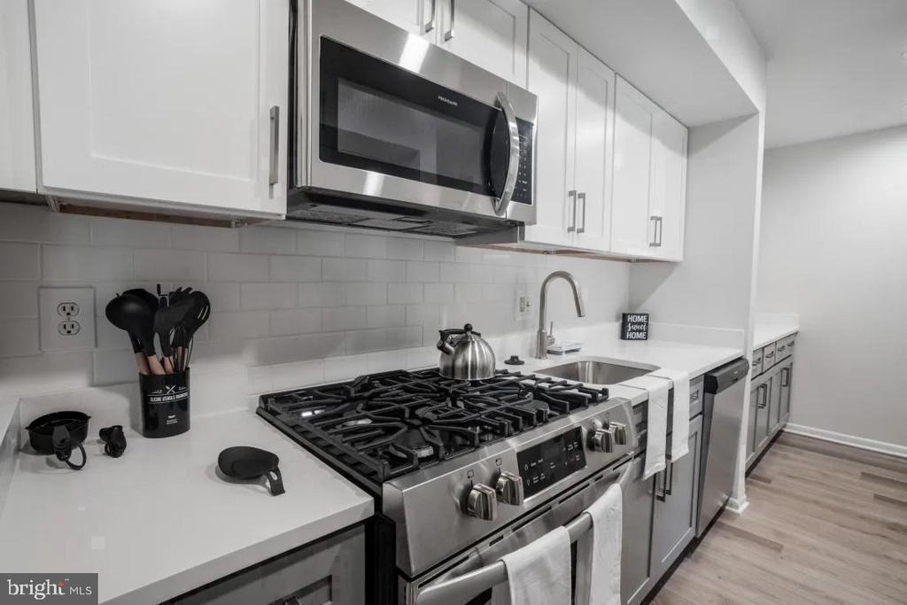
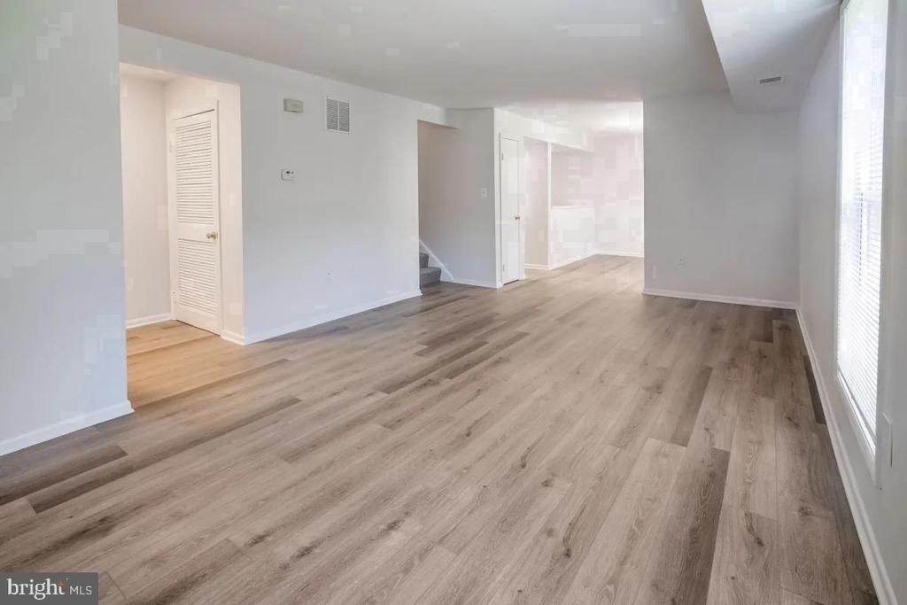
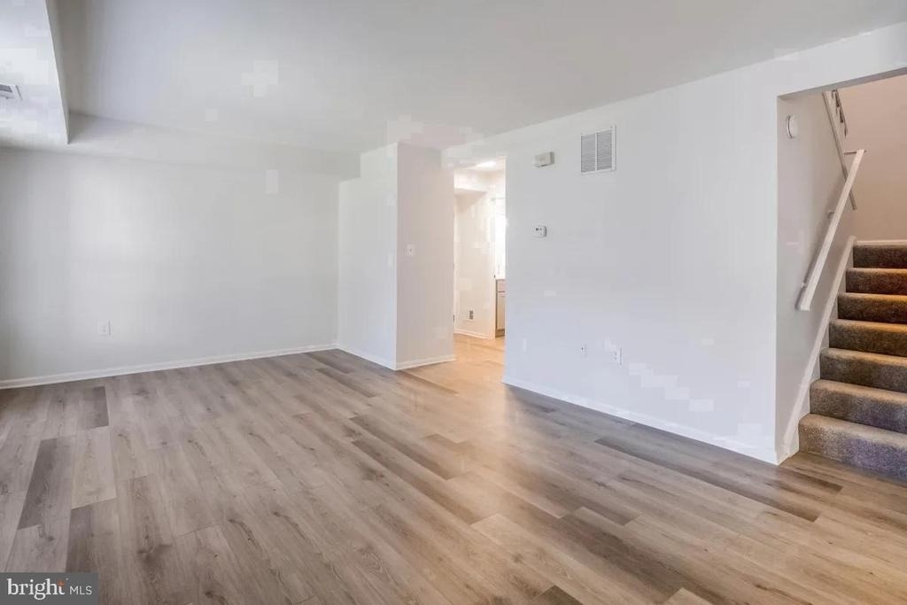
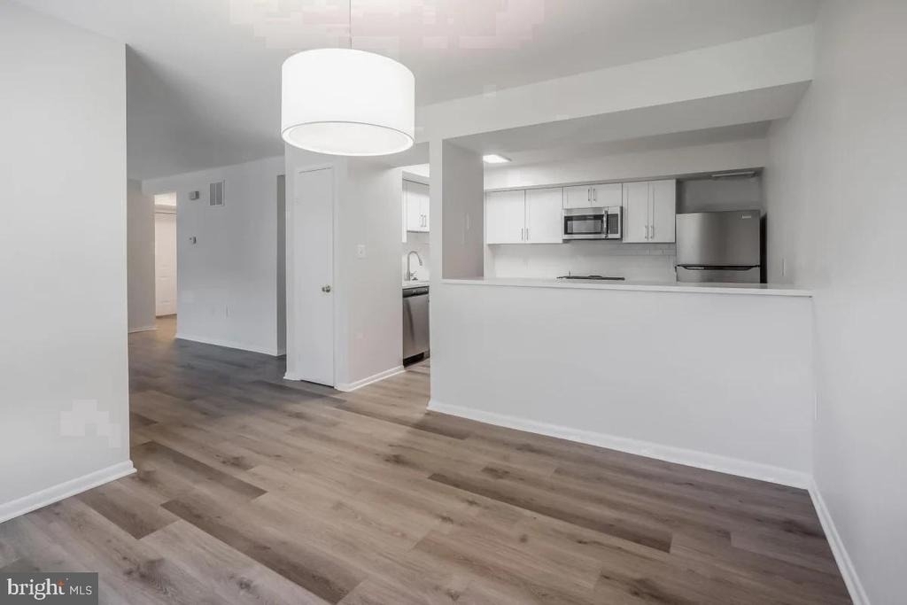
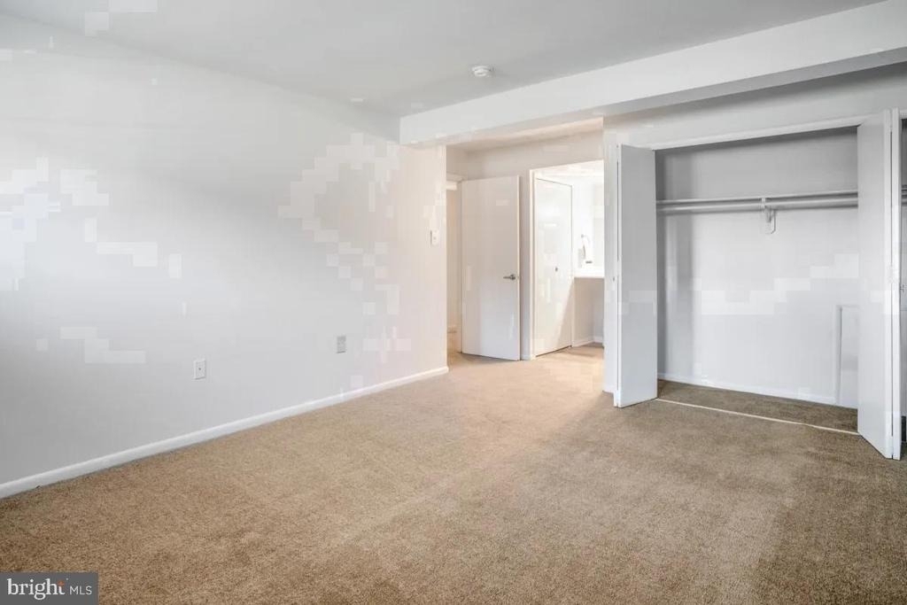
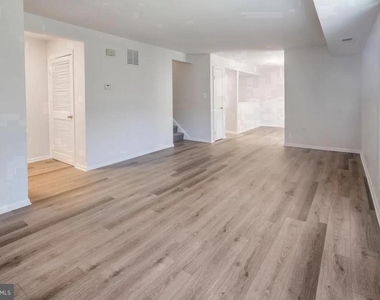
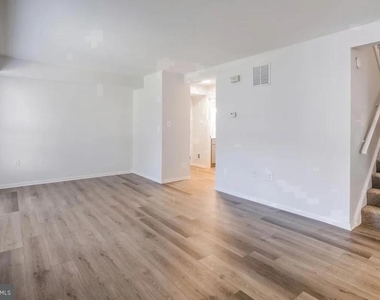
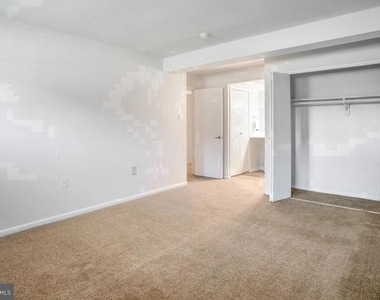
Four bedrooms and two and a half baths spread across 2,375 square feet means everyone in the household finds their own corner of quiet. The layout breathes - generous room dimensions, walk-in closets tucked into the bedrooms, and a kitchen anchored by upgraded countertops and stainless steel appliances that make cooking feel less like a chore and more like an evening ritual. The dishwasher handles cleanup, the in-unit washer and dryer handle laundry without a trip down the hall, and window treatments soften the afternoon light into something easy and residential. This is the rare floor plan where the living room never feels borrowed space - it holds its own, separate from the kitchen's hum, large enough for a real sofa and a real gathering.
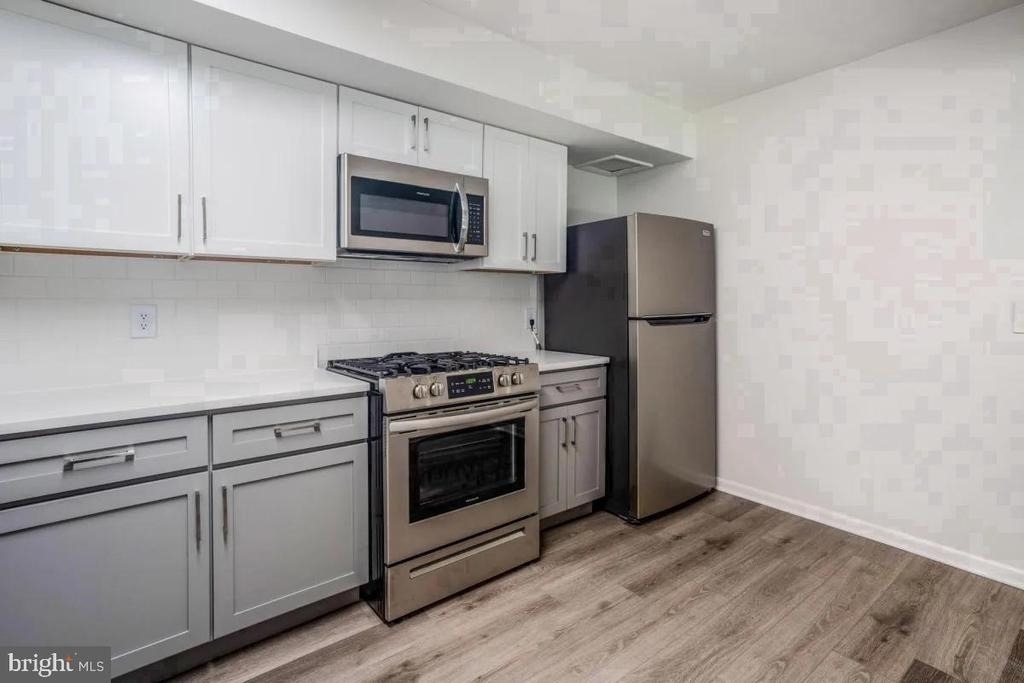
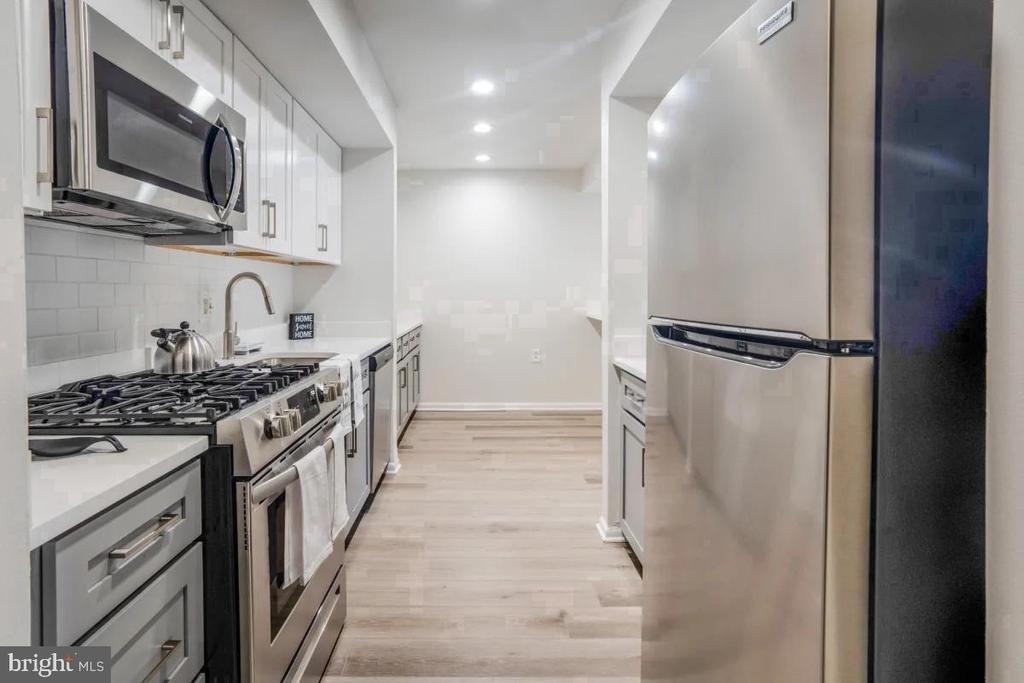
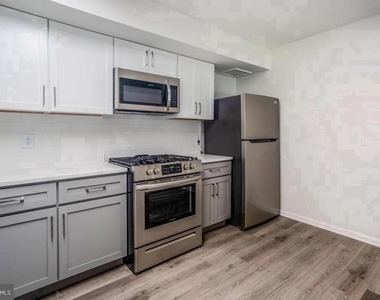
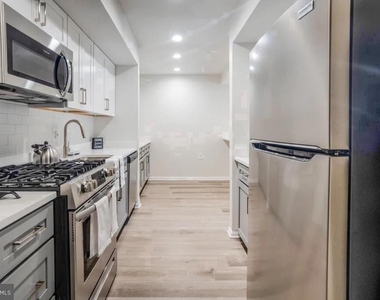
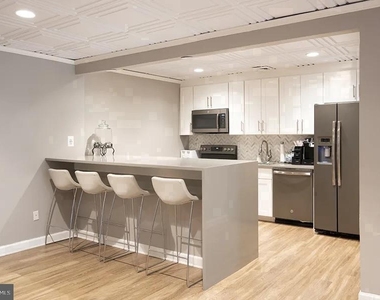
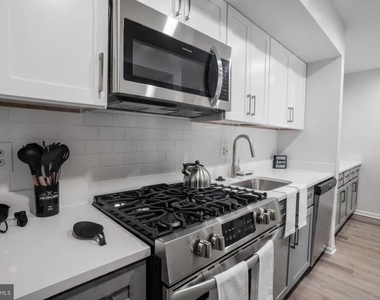
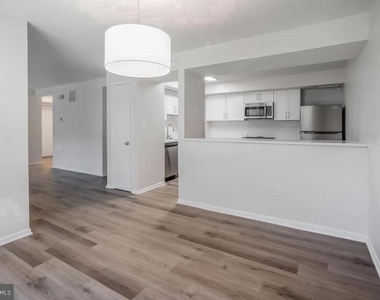
The kitchen is the practical heart of the home. Stainless steel appliances line the perimeter - refrigerator, stove, dishwasher, disposal - all against a backdrop of upgraded countertops that give the space a clean, intentional look. Whether it is a slow Sunday breakfast or a midweek dinner on deadline, the setup accommodates without fighting you. The half bath on the main level is a quiet convenience that reveals itself most on busy mornings and crowded evenings when four people are moving through the home at once.
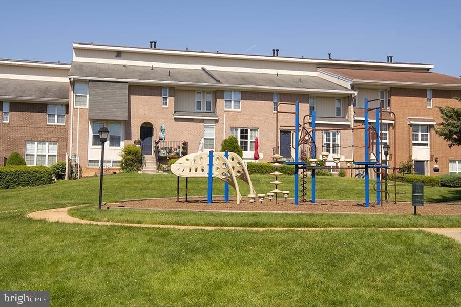
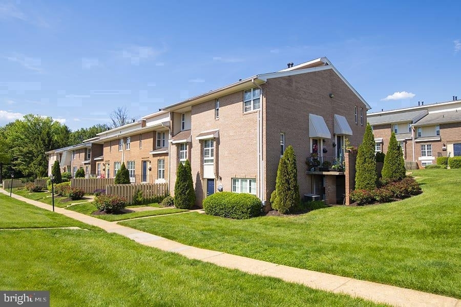
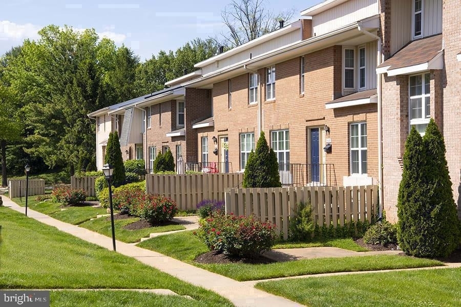
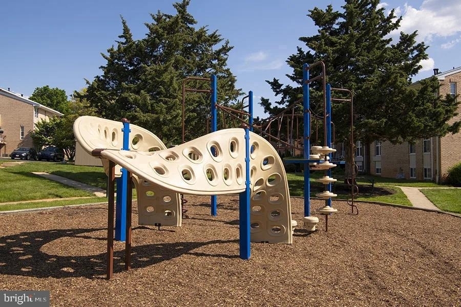
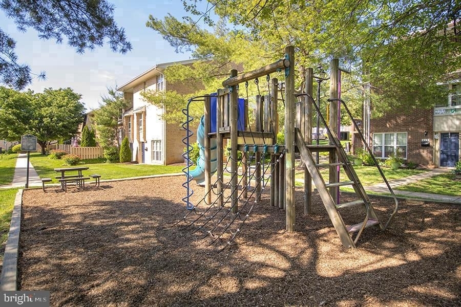
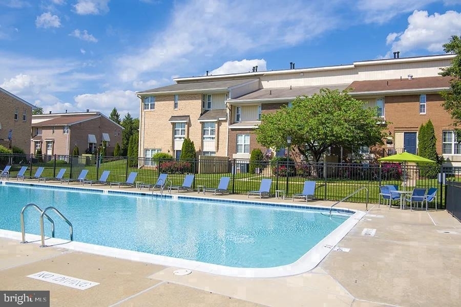
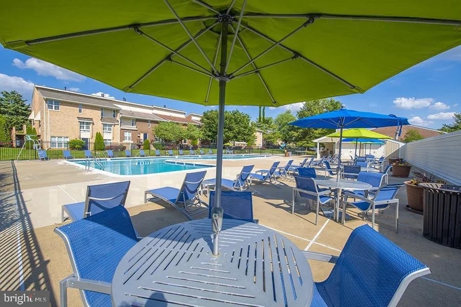
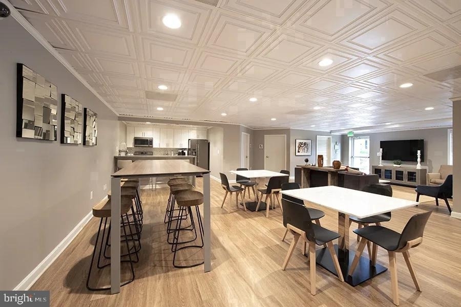
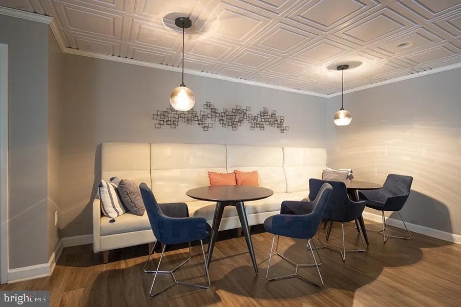
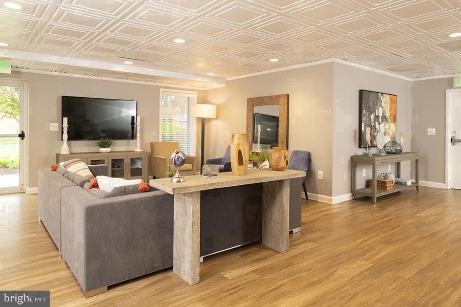
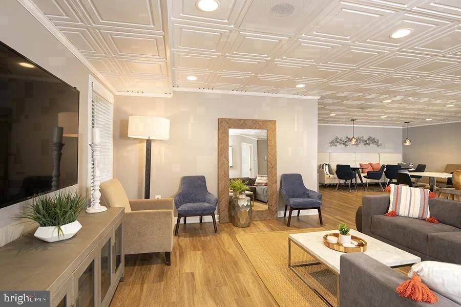
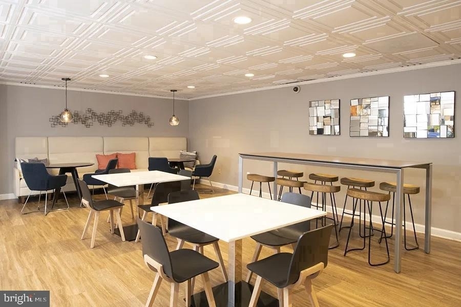
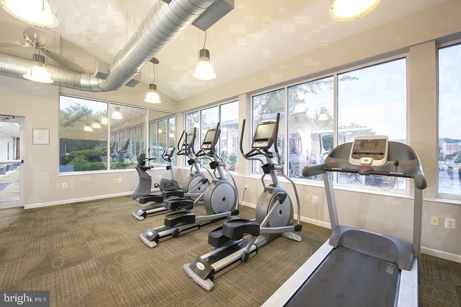
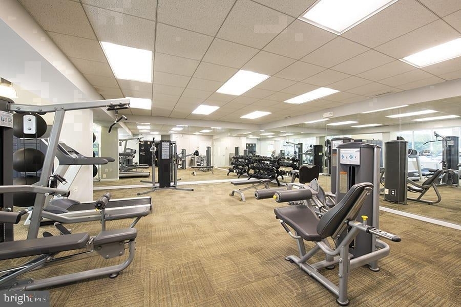
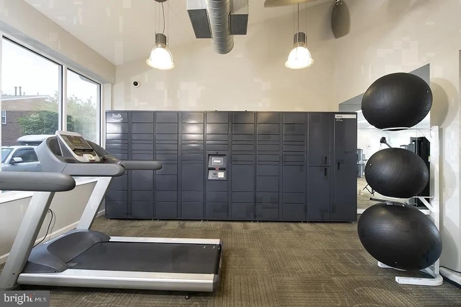
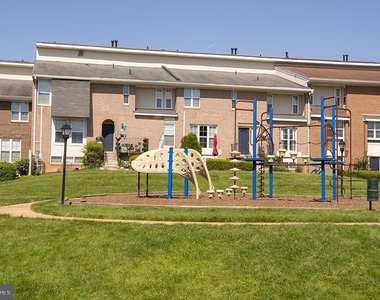
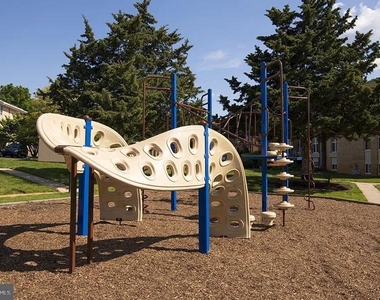
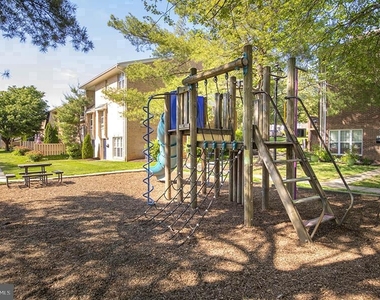
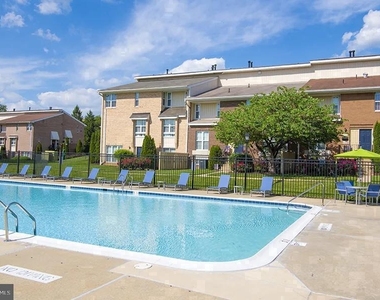
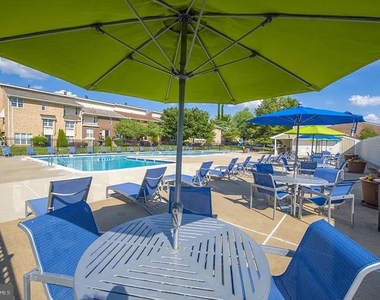
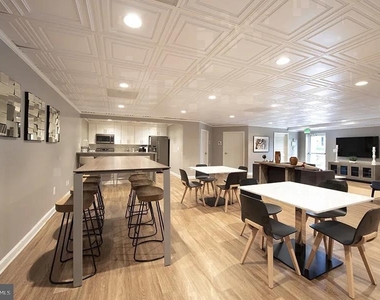
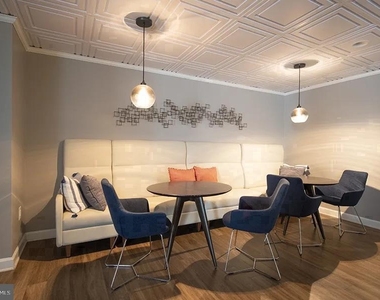
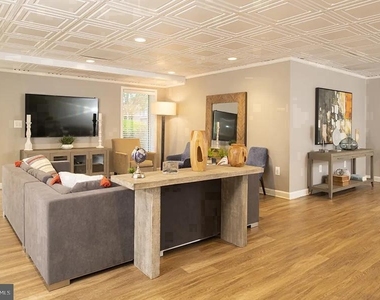
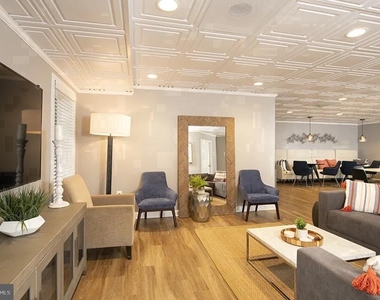
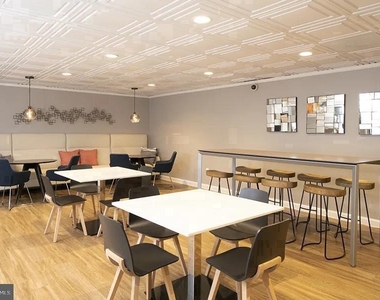
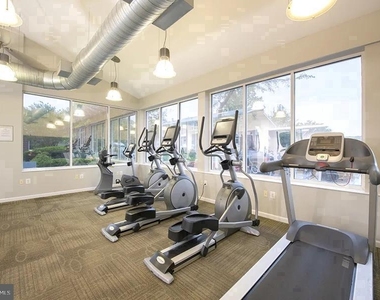
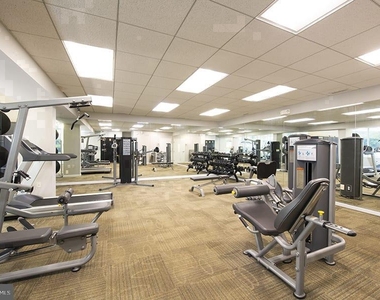
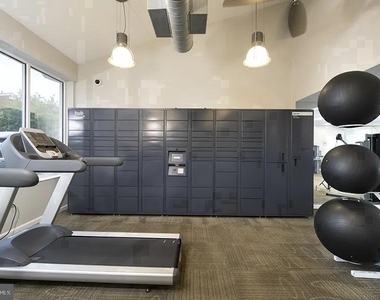
Beyond the front door, The Ivy Rockville wraps residents in a community built around ease. The fitness center is steps away when the motivation to move strikes - no commute to the gym, no membership to manage. On warmer afternoons, the pool becomes the social center of the property, a place where the pace of the day genuinely slows. The picnic area extends that outdoor energy further, giving residents a green-adjacent space to eat, unwind, and linger past sunset. The game room offers a different kind of decompression - competitive, social, and a useful reason to meet neighbors you might otherwise only pass in the hallway. The meeting room rounds out the shared spaces for those moments when working from home needs a change of scenery or a presentation demands a real table.
Parking on the lot means the practical question of where to put the car is already answered. Pets are welcome here, cats and dogs alike, with size and weight considerations in place - the kind of policy that acknowledges that a home without a pet often feels incomplete.
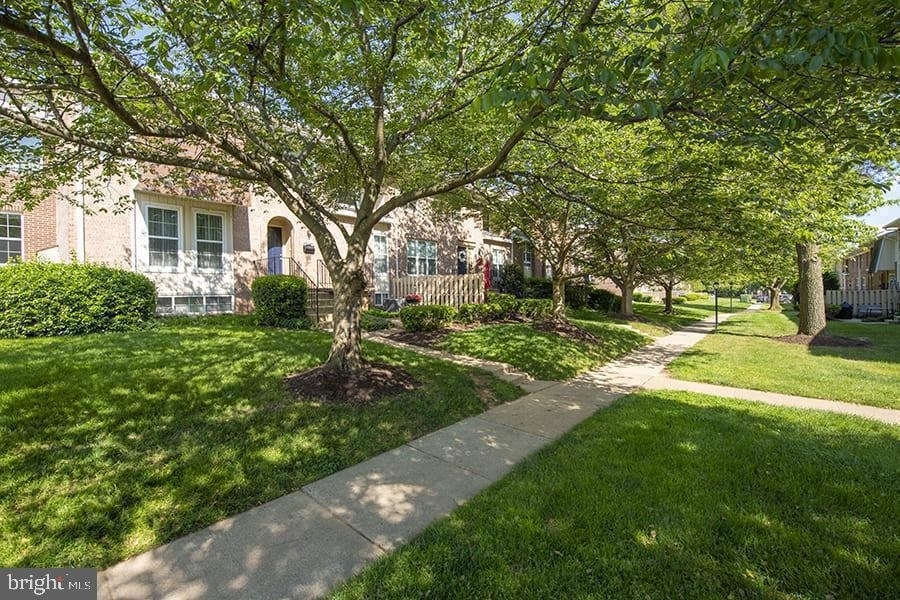
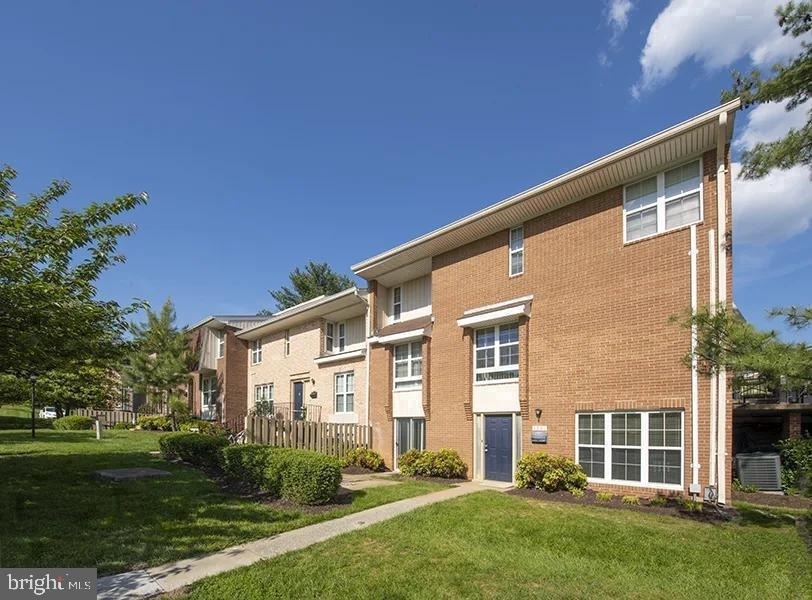
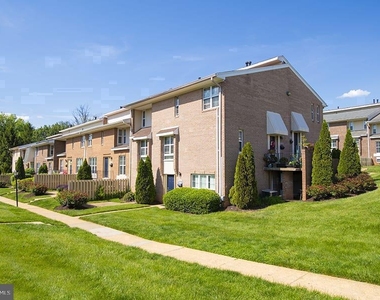
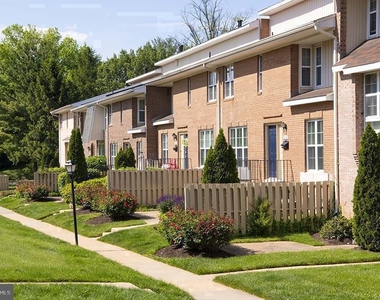
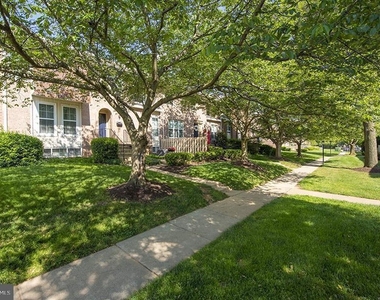
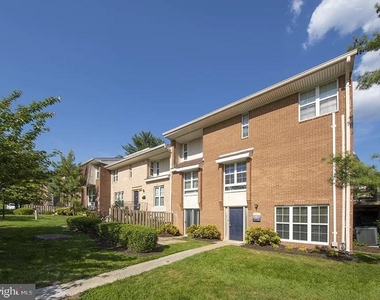
Rockville Town Center has been rewriting its own story for years, and the address at 1699 Yale Place puts residents in the middle of that ongoing evolution. What was once a quieter edge of Montgomery County has grown into a walkable, active town center with restaurants, retail, and public spaces that reward the residents who choose to explore them on foot. The energy here is neither the frenetic pulse of a downtown nor the stillness of a suburb - it occupies something in between, a neighborhood that takes its time and rewards the people who do the same. For a household that needs real space, real storage, and a real community built around shared amenities, this corner of Rockville delivers without compromise. Pricing and availability subject to change on a daily basis. Photos are of model units. Parking may be available subject to availability and may be an additional fee.
Parking Features: Off Site, Attached, Garage, Free
Garage Spaces: 1
Location
HOA Information
HOA/Condo/Coop Amenities: Fitness Center, Game Room, Security, Spa/Hot Tub, Storage, Elevator(s), Pool - Outdoor, Reserved/Assigned Parking, Gated Community
The median is solely based on the area and the number of bedrooms.
Listing-specific characteristics such as the number of bathrooms and the amenities will also impact the price.
LISTING QUALITY
▲
Listing location is an exact address
▲
Features and amenities are properly noted
▲
RentHop has data for this building
▲
Manager has many listings with high listing quality!
▼
The manager has not yet mailed us a photo copy of his or her government identification and proof or property ownership.
▼
Manager has not logged in recently
▼
Manager does not yet have user reviews
RENTHOP DESCRIPTION
The apartment is a unit offered at a monthly price of $3,443. The person posting the listing did not specify that any pets were allowed. It may be the case that pets are ok and the manager simply has not yet filled out all the details. The kitchen conveniently includes a dishwasher.
We have 25 photos of this particular unit, building, and surrounding areas.
MLS# MDMC2259010
List Agent Name: Brad R Levinson
List Office Name: KW Empower
IDX information is provided exclusively for personal, non-commercial use, and may not be used for any purpose other than to identify prospective properties consumers may be interested in purchasing. Information is deemed reliable but not guaranteed. The listing broker’s offer of compensation is made only to participants of the MLS where the listing is filed.
Courtesy of RH Advisors, Inc. and RHP Realty NJ, Inc.
By selecting Check Availability, you agree that RentHop and real estate professionals may call or text you about your inquiry. Message/data rates may apply. Terms & Privacy. California Privacy Notice
We found some very similar listings nearby
Select those you'd like to message
Your messages have been sent!
Check Availability
By selecting Check Availability, you agree that RentHop and real estate professionals may call or text you about your inquiry. Message/data rates may apply. Terms & Privacy. California Privacy Notice









 Your Privacy Choices
