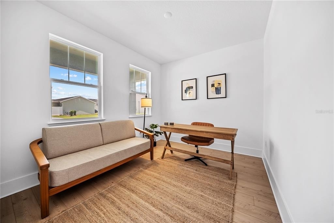
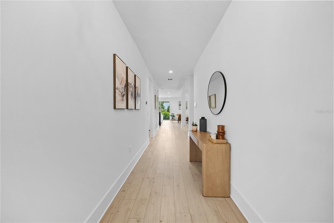
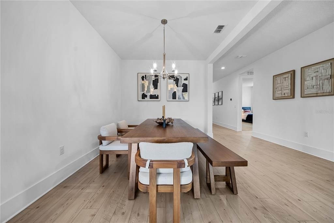
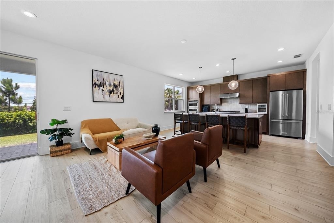
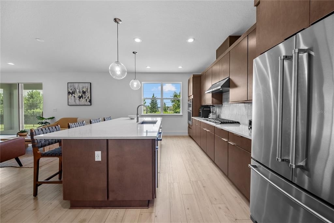
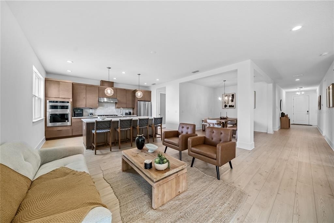
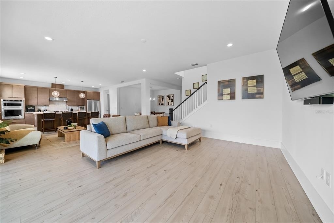
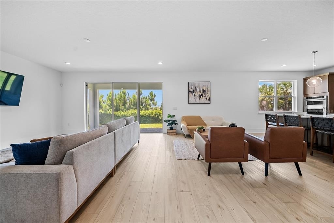
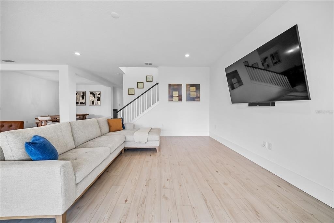
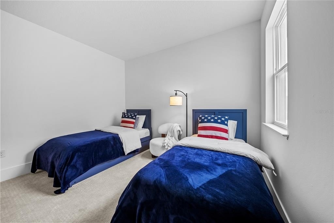
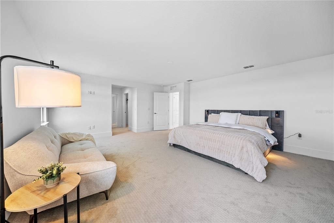
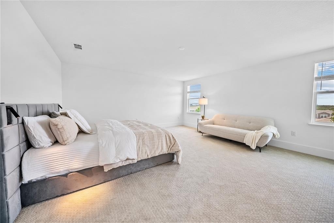
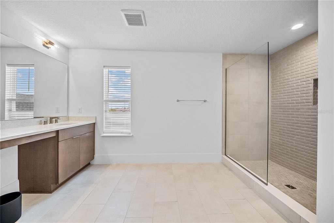
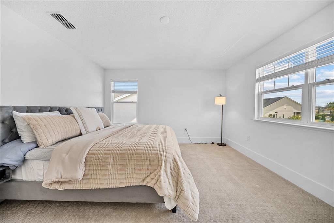
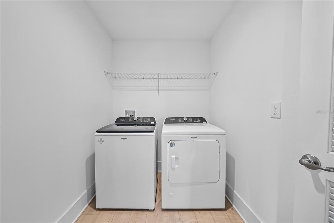
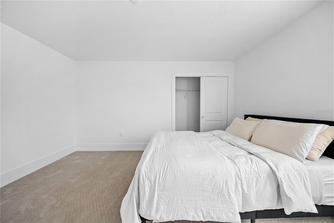
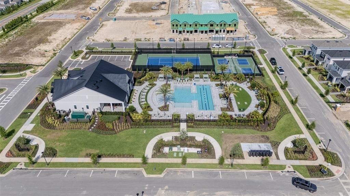
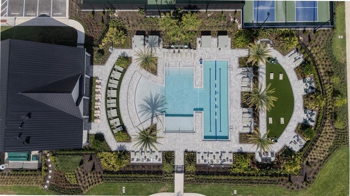
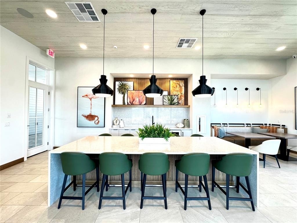
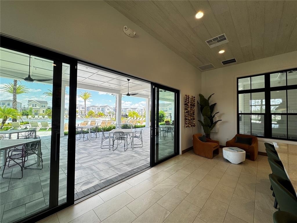
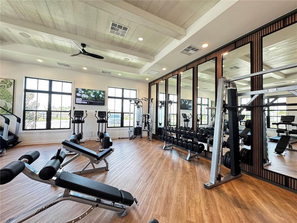
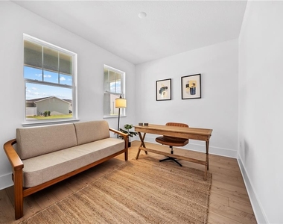
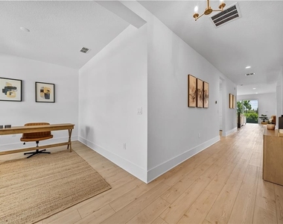
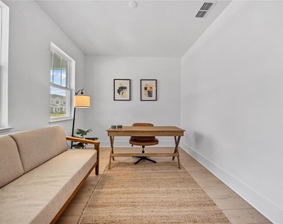
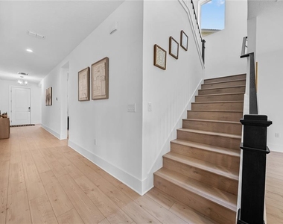
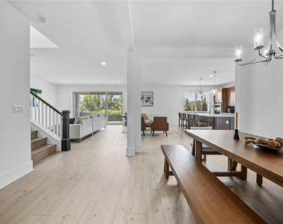
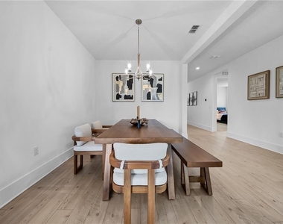
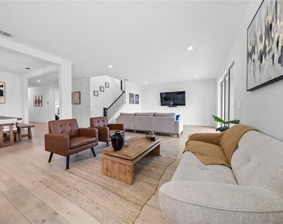
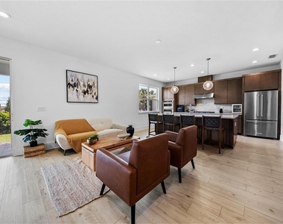
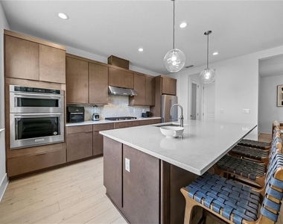
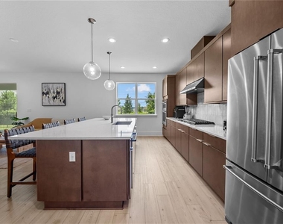
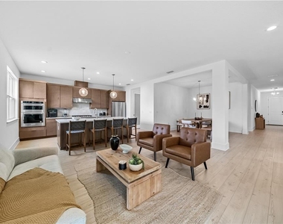

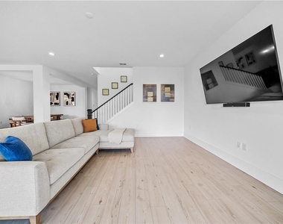
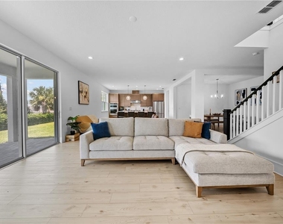
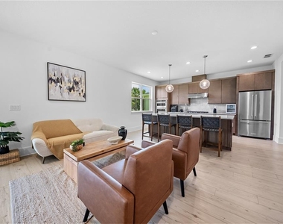
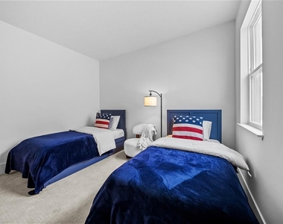

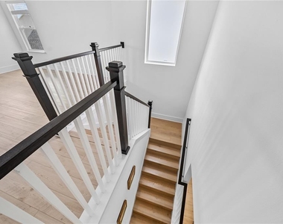
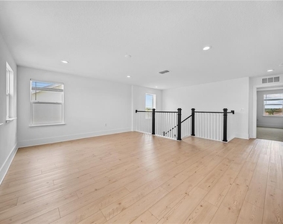
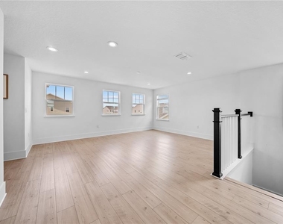
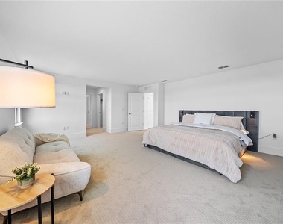
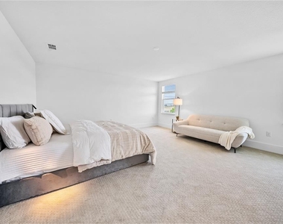
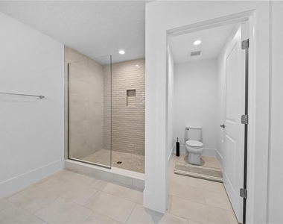
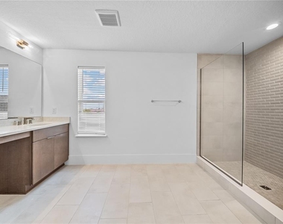
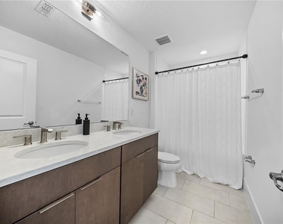
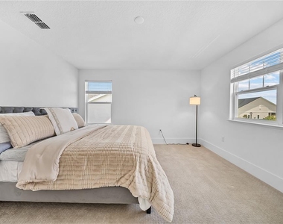
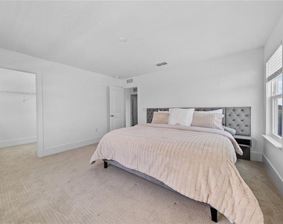
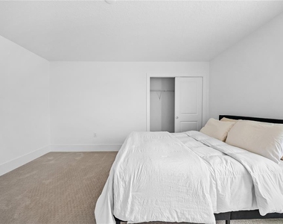
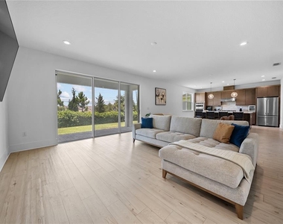
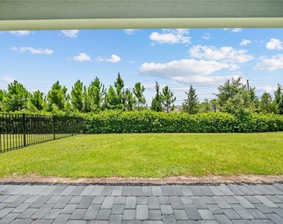
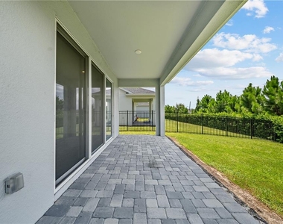
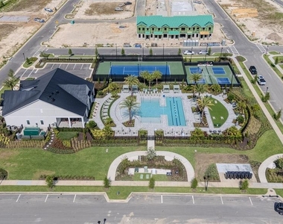
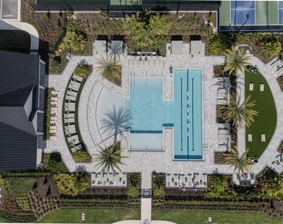
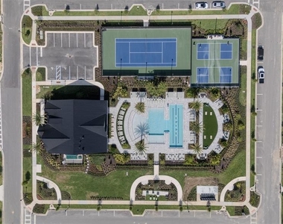

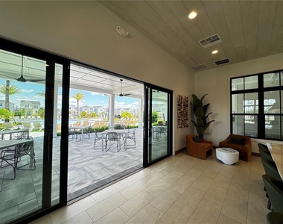
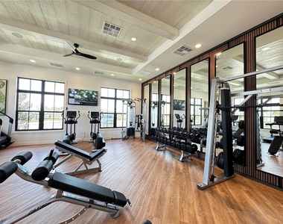
Our beautiful Erwin Transitional quick move-in home offers 4 bedrooms, 3 bathrooms, 1 flex room (office) and a large loft! Enjoy this beautiful open-concept floor plan with an expansive foyer opening up to a luxurious kitchen, great room, and casual dining for the ultimate "wow" factor. Downstairs features a large secondary bedroom with a full bathroom. This home is already packed full of amazing upgrades such as a triple sliding stacked door in the back of the home, glass pantry door, upgraded kitchen island, and open stair railings for an even more open feel. Let's head upstairs: you are greeted by a spacious loft with open railings and large windows overseeing your backyard oasis. Besides a unique loft, you are met with your primary bedroom that features two walk-in closets and double vanities in the bathroom. Two secondary bedrooms (one with a walk-in closet,) laundry room, and a walk-in linen closet compliment the upstairs space well. This home has everything and more! Bronson Peak boasts resort-style amenities with its community pool, clubhouse, fitness center, sport courts, and more! Schedule a tour today for more information.
AMENITIES
Attached Garage
Dishwasher
Furnished
Parking Space
ADDITIONAL INFORMATION
Interior
Bathroom Information
Full Bathrooms: 3
Interior Information
Interior Features: High Ceilings, Open Floorplan, Walk-In Closet(s), Eating Space In Kitchen, Living Room/Dining Room Combo, Thermostat
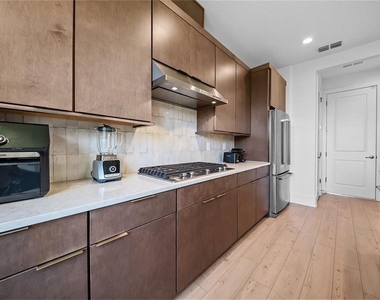
Appliances: Oven, Convection Oven, Dishwasher, Disposal, Dryer, Electric Water Heater, Microwave, Range Hood, Refrigerator, Washer
The manager has not yet mailed us a photo copy of his or her government identification and proof or property ownership.
▼
Manager has not logged in recently
▼
Manager does not yet have user reviews
RENTHOP DESCRIPTION
The apartment is a unit offered at a monthly price of $4,100. The person posting the listing did not specify that any pets were allowed. It may be the case that pets are ok and the manager simply has not yet filled out all the details. The kitchen conveniently includes a dishwasher.
We have 75 photos of this particular unit, building, and surrounding areas.
Last Updated: 2 hours ago
Data Source: Stellar MLS
MLS# O6420985
List Agent Name: Caroline De Castro Marcellini
List Office Name: COMPASS FLORIDA, LLC
IDX information is provided exclusively for personal, non-commercial use, and may not be used for any purpose other than to identify prospective properties consumers may be interested in purchasing. Information is deemed reliable but not guaranteed. The listing broker’s offer of compensation is made only to participants of the MLS where the listing is filed.
Courtesy of RH Advisors, Inc. and RHP Realty NJ, Inc.
By selecting Check Availability, you agree that RentHop and real estate professionals may call or text you about your inquiry. Message/data rates may apply. Terms & Privacy. California Privacy Notice
We found some very similar listings nearby
Select those you'd like to message
Your messages have been sent!
Check Availability
By selecting Check Availability, you agree that RentHop and real estate professionals may call or text you about your inquiry. Message/data rates may apply. Terms & Privacy. California Privacy Notice



































































 Your Privacy Choices