AVAILABILITY: Available from August 7th, 2026 through July 31st, 2027
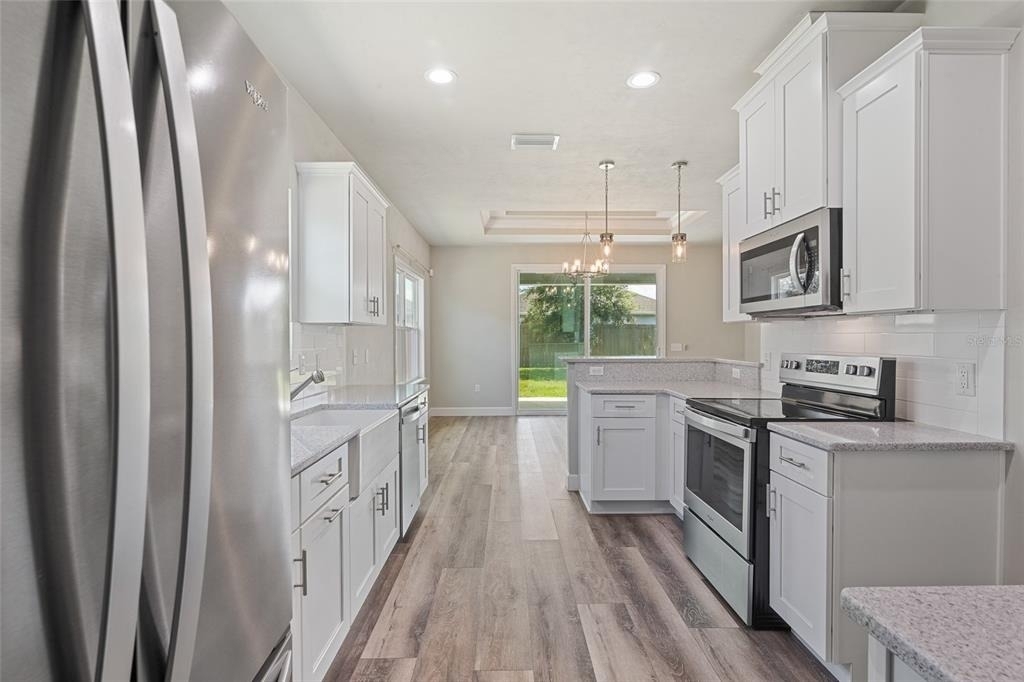
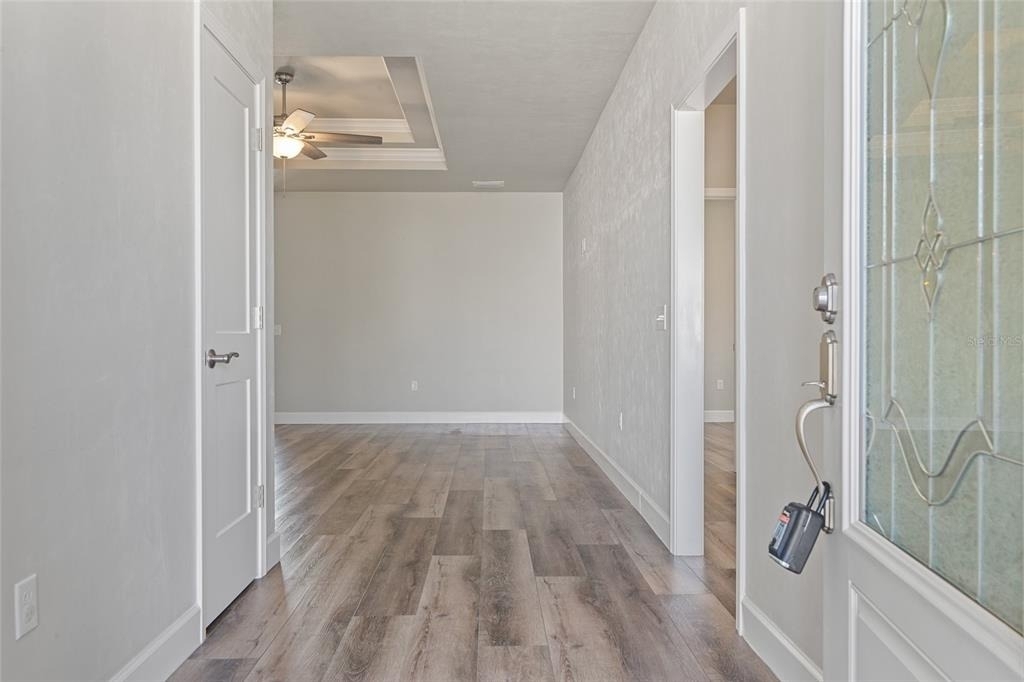
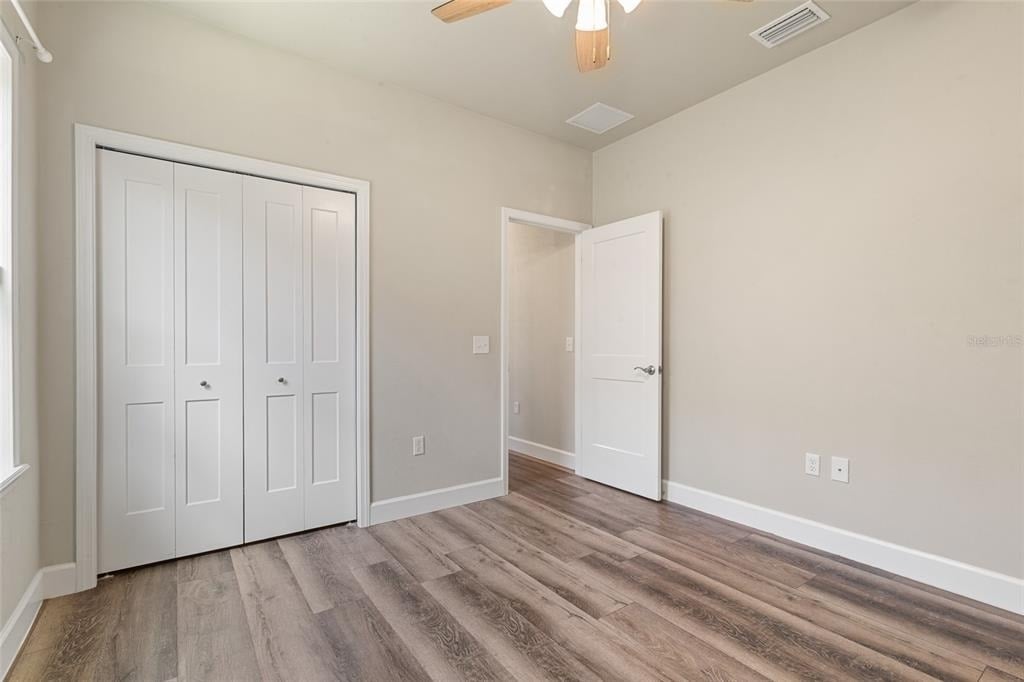
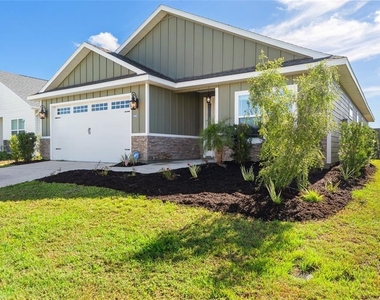
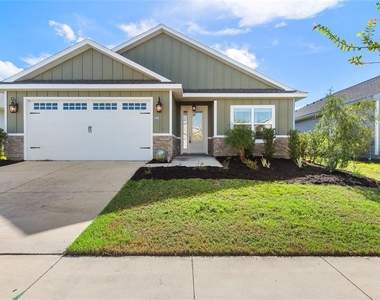
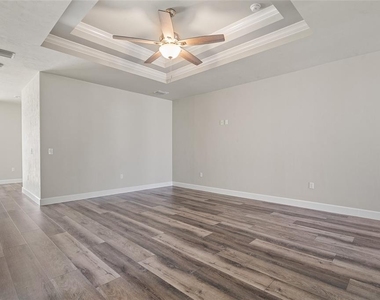
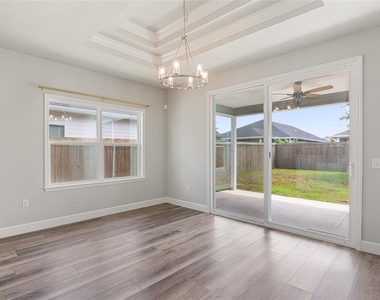
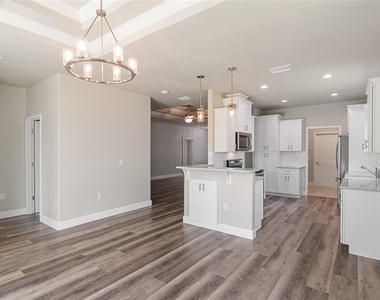
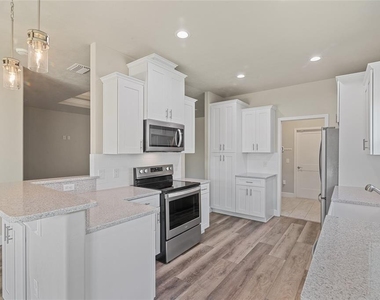
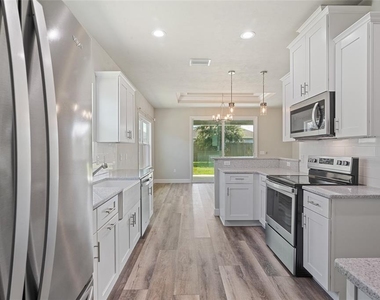
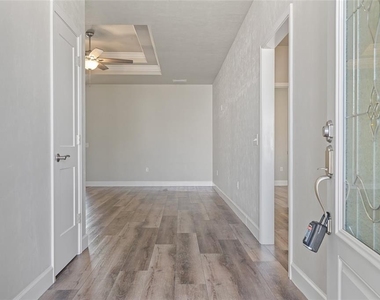
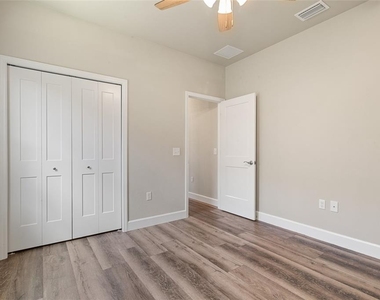
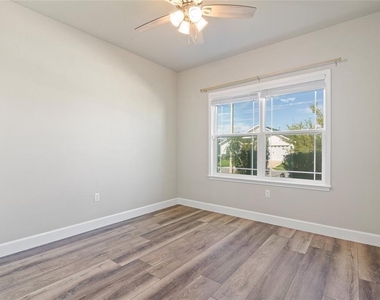
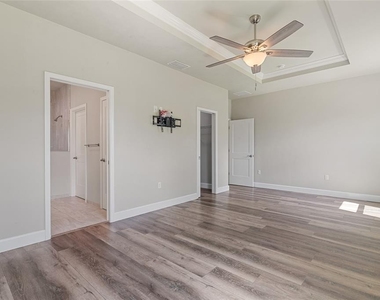
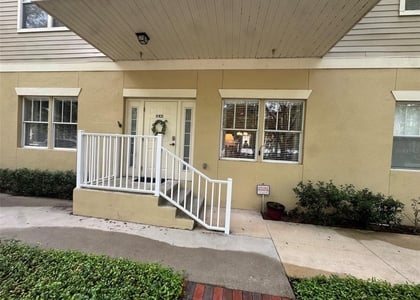
Move-in ready 3 bed/2.5 bath home with a two car garage, centrally located near the University of Florida and Santa Fe College. The open-concept living and dining areas feature vaulted ceilings, vinyl plank floors, and multiple windows that provide plenty of natural light. The spacious kitchen offers ample cabinet space and comes fully equipped with a dishwasher, over-the-range microwave, range/oven, and refrigerator. Each bedroom has a ceiling fan and generous closet space. The front yard features ample paved parking while the rear yard is fully fenced and offers plenty of space. This community is conveniently located near UF, Santa Fe College, and North Florida Hospital, as well as shopping plazas including the Oaks Mall, offering a variety of grocery, dining, and retail options for everyone! Renters insurance required.
TENANT/OWNER RESPONSIBILITIES:
Tenant is responsible for all utilities, lawn maintenance, etc., and Owner is responsible for exterior & interior pest control, and interior maintenance.
PET RESTRICTIONS: This property is pet friendly. Max 2 pets, (cats or dogs). Must have animal liability coverage included in your renters insurance.
APPLICATION & FEES
Application Criteria: Income must be 3 times the monthly rent. Credit score min 620
Fees due before move-in = Application fee: $60 for each applicant, cosigner, and adult occupant, $200 administrative fee post application approval, 1st full month's rent ($2,900), security deposit ($3,250), Pet fee one time non-refundable $150 for each small pet (less than 25lbs) and $300 for each larger pet (25lbs +).
Unit amenities
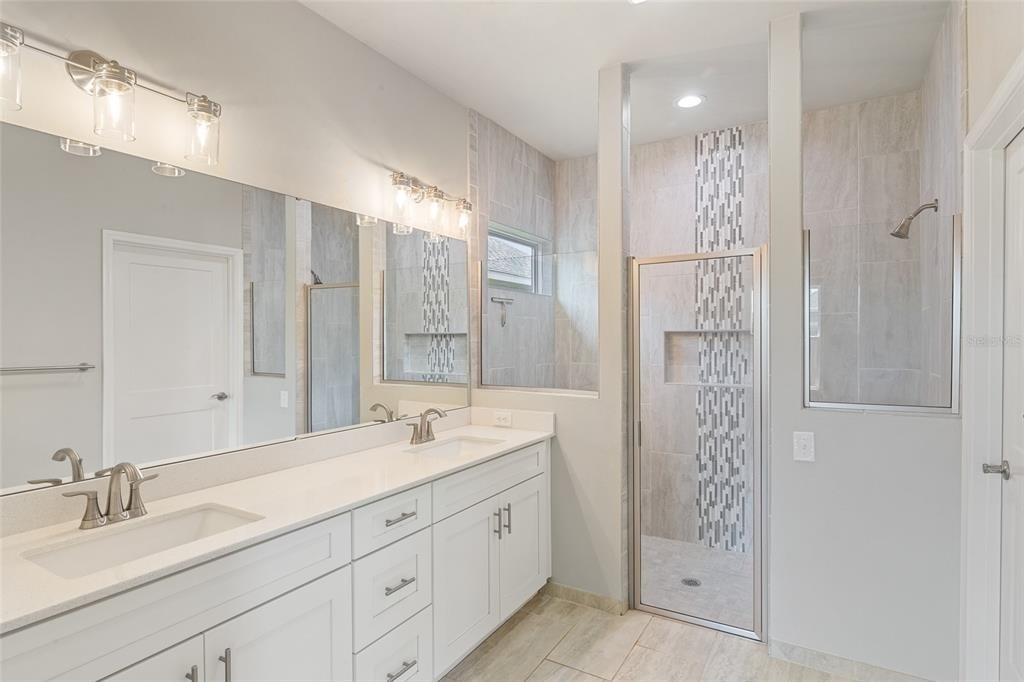
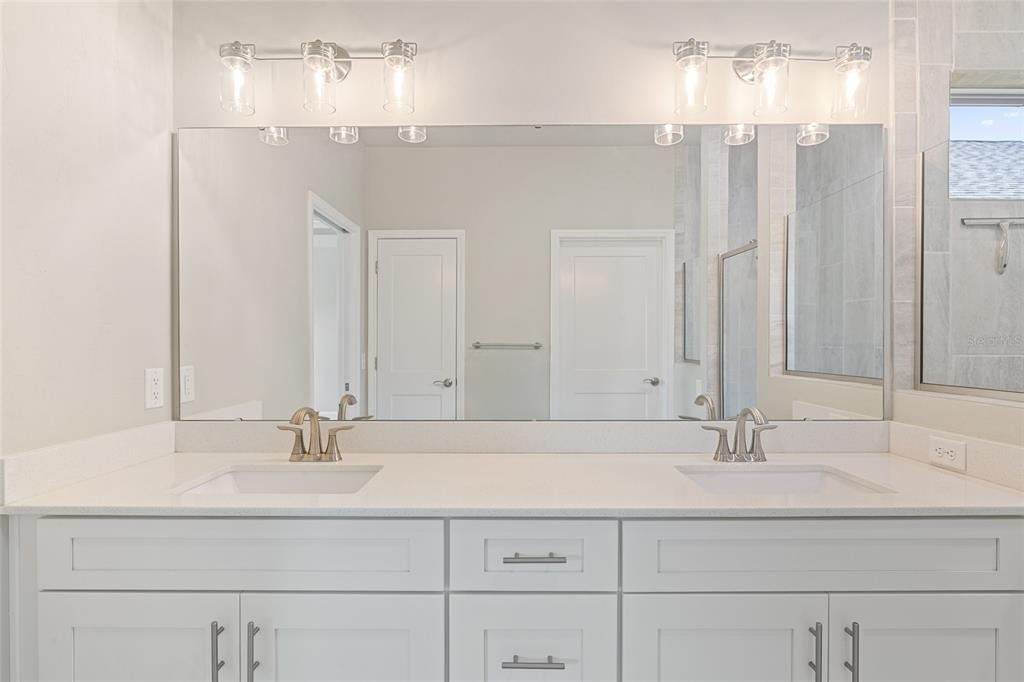
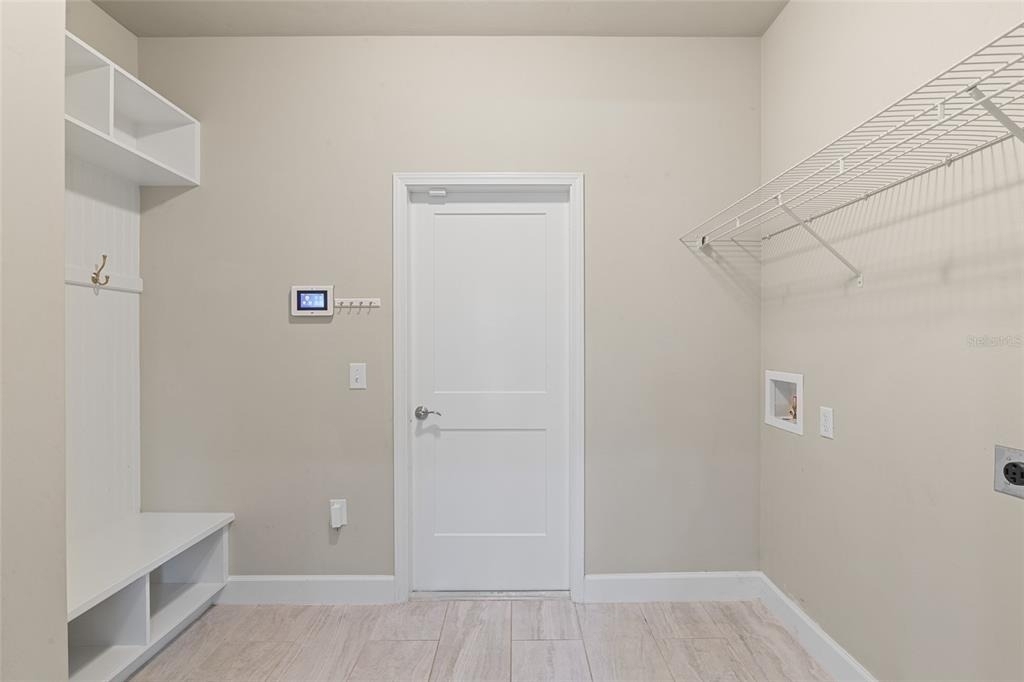
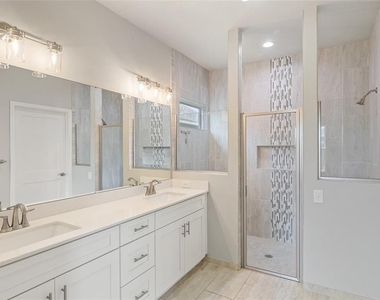
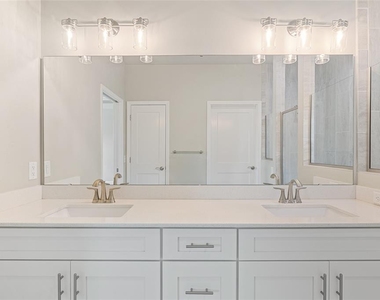
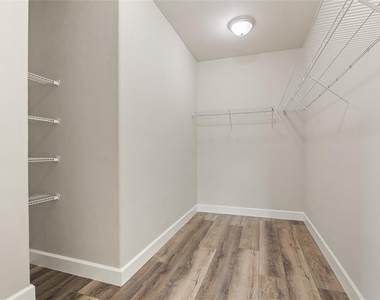
Ceiling fan, Dishwasher, Disposal, Double sink vanity, Fenced yard, Garage parking, Laundry hookup, Microwave, Mirrors, Pet friendly, Refrigerator, Stove and oven, Walk-in closets
AMENITIES
Attached Garage
Dishwasher
Parking Space
ADDITIONAL INFORMATION
Interior
Bathroom Information
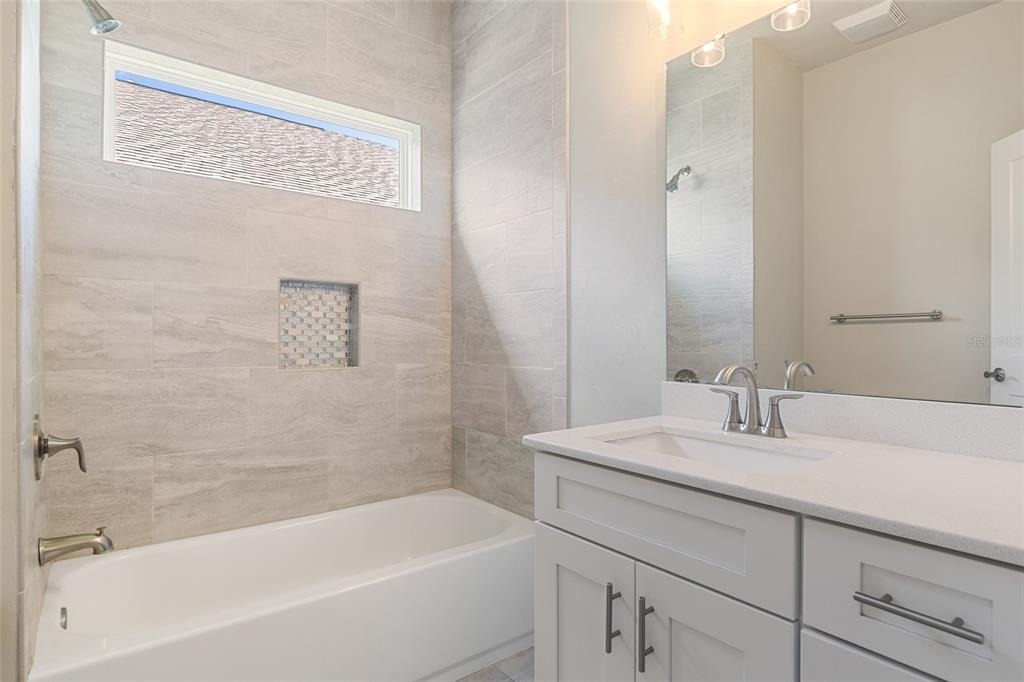
Half Bathrooms: 1
Full Bathrooms: 2
Interior Information
Interior Features: Ceiling Fan(s), Crown Molding, High Ceilings
Appliances: Dishwasher, Disposal, Microwave, Range
The manager has not yet mailed us a photo copy of his or her government identification and proof or property ownership.
▼
Manager has not logged in recently
▼
Manager does not yet have user reviews
RENTHOP DESCRIPTION
The apartment is a unit offered at a monthly price of $2,500. The person posting the listing did not specify that any pets were allowed. It may be the case that pets are ok and the manager simply has not yet filled out all the details. The kitchen conveniently includes a dishwasher.
We have 35 photos of this particular unit, building, and surrounding areas.
We found some very similar listings nearby
Select those you'd like to message
Your messages have been sent!
Check Availability
By selecting Check Availability, you agree that RentHop and real estate professionals may call or text you about your inquiry. Message/data rates may apply. Terms & Privacy. California Privacy Notice
























 Your Privacy Choices
