$2,700
LEASED / EXPIRED
Posted 6 weeks ago, Immediate Move-In
bedrooms
2 Bed
bathrooms
2 Bath
bathrooms
1 Half Bath
square feet
1,517 Sqft
Listing by Robin McGinn, RE/MAX IMPACT
Save Listing

DESCRIPTION
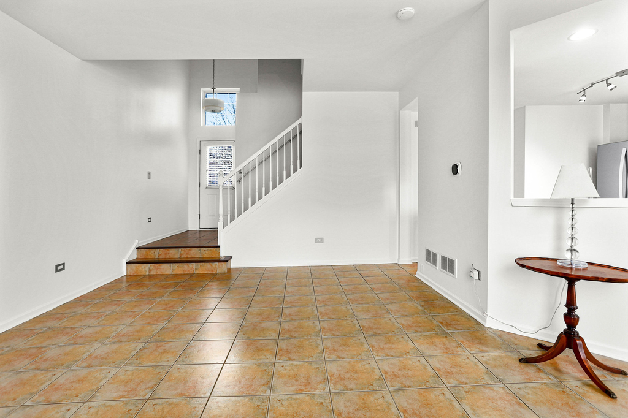
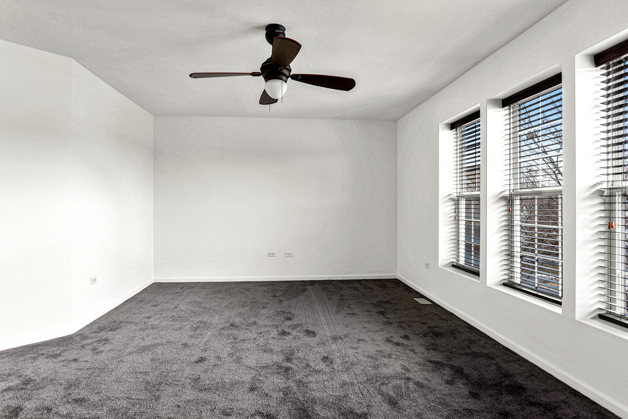
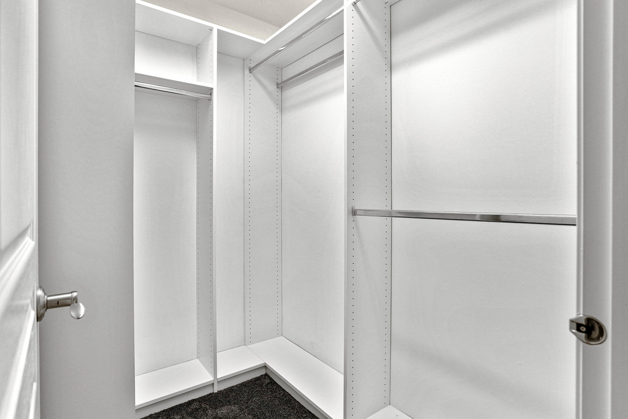
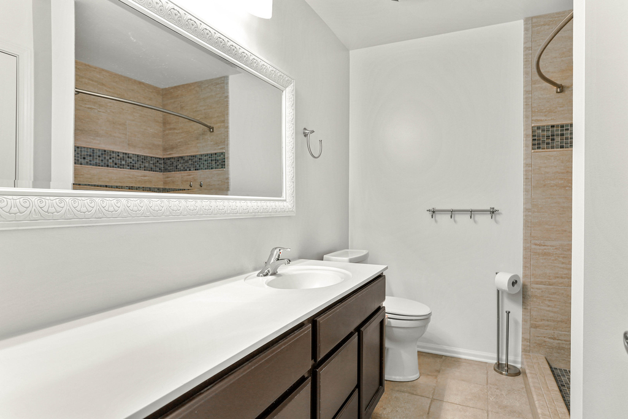
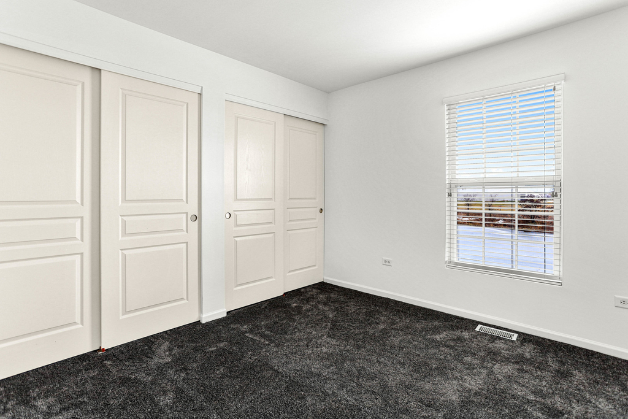
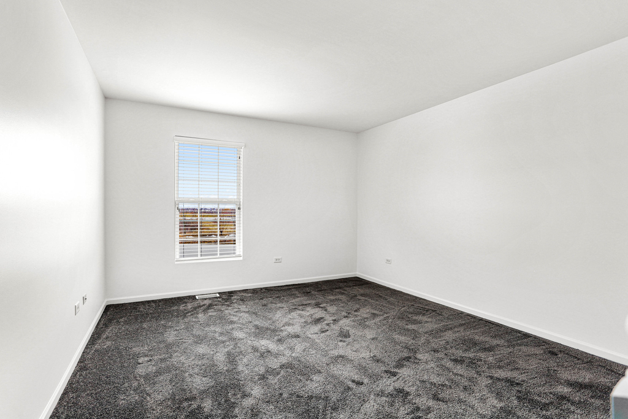
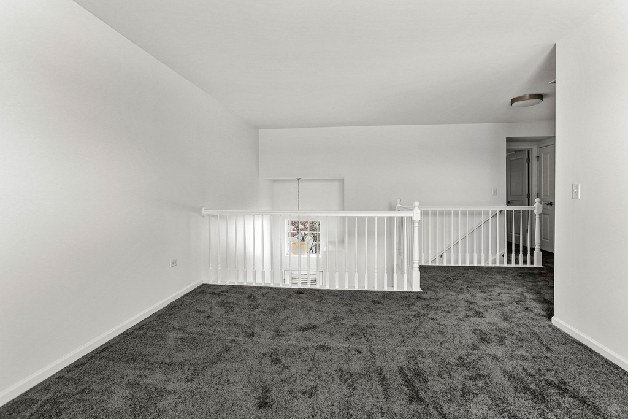
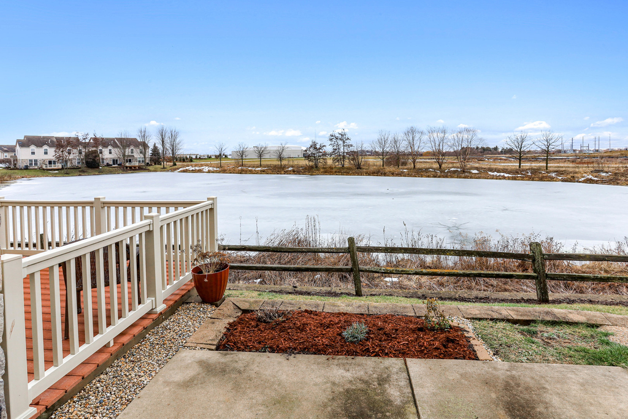
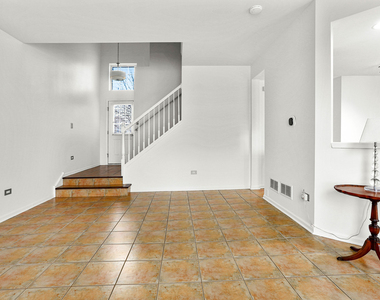
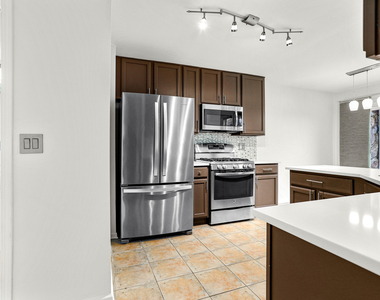
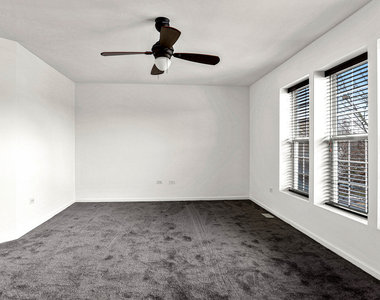
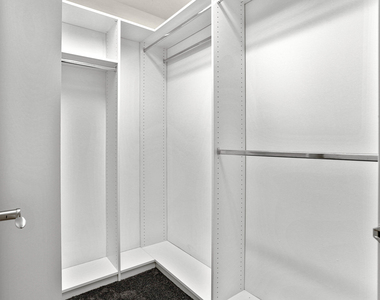
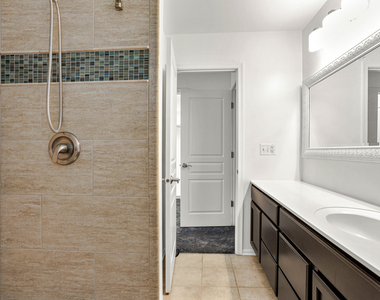
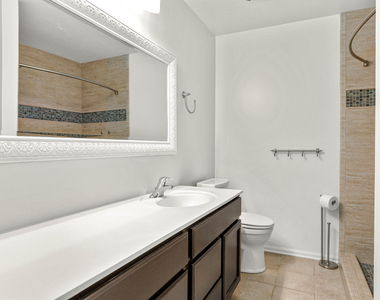
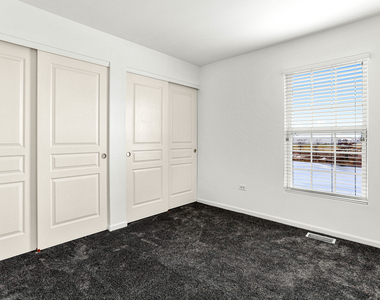
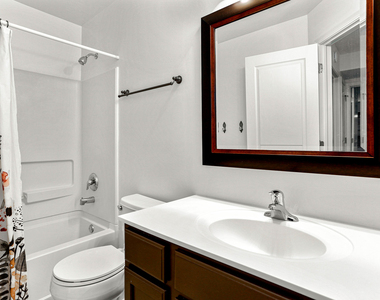
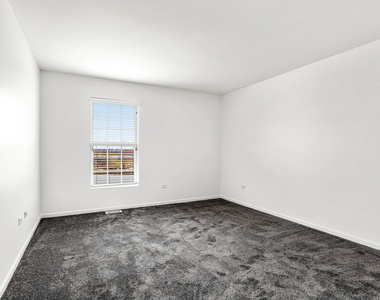
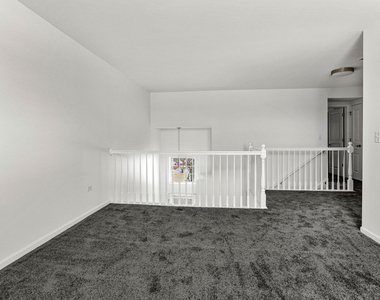
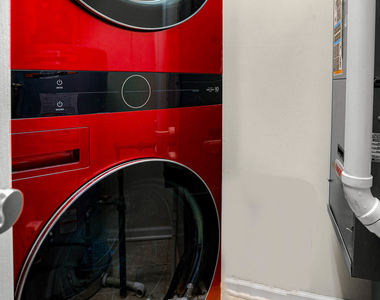
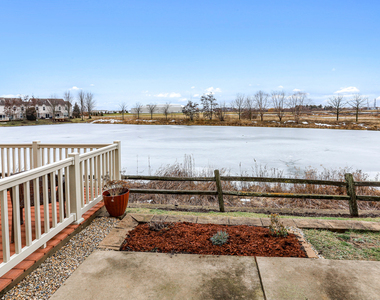
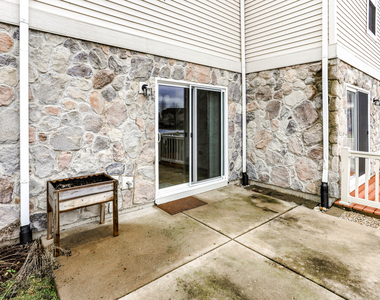
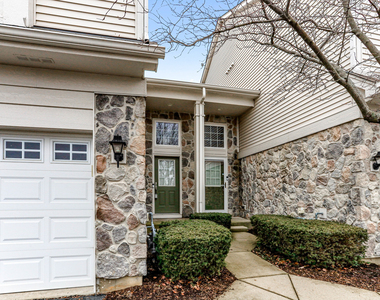
Welcome to this well-maintained two-story townhome dog friendly rental in Cedar Ridge!  Featuring an open floor plan and peaceful pond views, the main level offers ceramic tile flooring and a spacious kitchen with stainless steel appliances, including a newer refrigerator.    Upstairs, you'll find two bedrooms, a spacious loft, and convenient second-floor laundry with a newer washer and dryer. The primary bedroom includes a private bath and walk-in closet. Additional updates include newer carpeting (2024), a water heater, and a water softener. The attached garage provides excellent storage space. New Energy Efficient Furnace and Air Conditioner recently installed in 2025  Please note: this is a no-smoking/vaping property.  Applicants must have a minimum credit score of 650 and monthly income equal to at least 3x the monthly rent. All occupants age 18 and older must complete an application and provide two months of income documentation along with a copy of a valid driver's license or government-issued ID. Credit and background screening will be completed through MySmartMove at the applicant's expense.    The accepted tenant must provide proof of renter's insurance before possession. Tenant is responsible for all utilities and for replacing the furnace filter quarterly.  Showings available now!  Lease can start as soon as October 4.
AMENITIES
Laundry In Unit
Storage Facility
Private Outdoor Space
Dishwasher
Parking Space

ADDITIONAL INFORMATION
Interior

    Bathroom Information

  • Half Bathrooms: 1
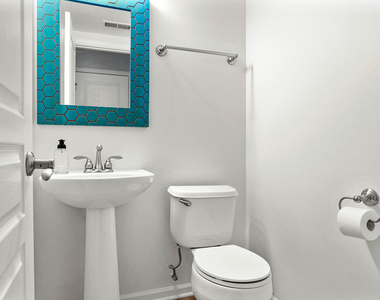
  • Full Bathrooms: 2

    Interior Information

  • Interior Features: Storage
  • Appliances: Range, Microwave, Dishwasher, Refrigerator, Stainless Steel Appliance(s)
  • Laundry Features: Upper Level, Washer Hookup, In Unit

    Room Information

  • Rooms: 6

    Basement Information

  • Basement: None
Exterior

    Property Information

  • Has Property Attached
  • Square Footage: 1,517
  • Square Footage Source: $0
  • Year Built: 2005

    Building Information

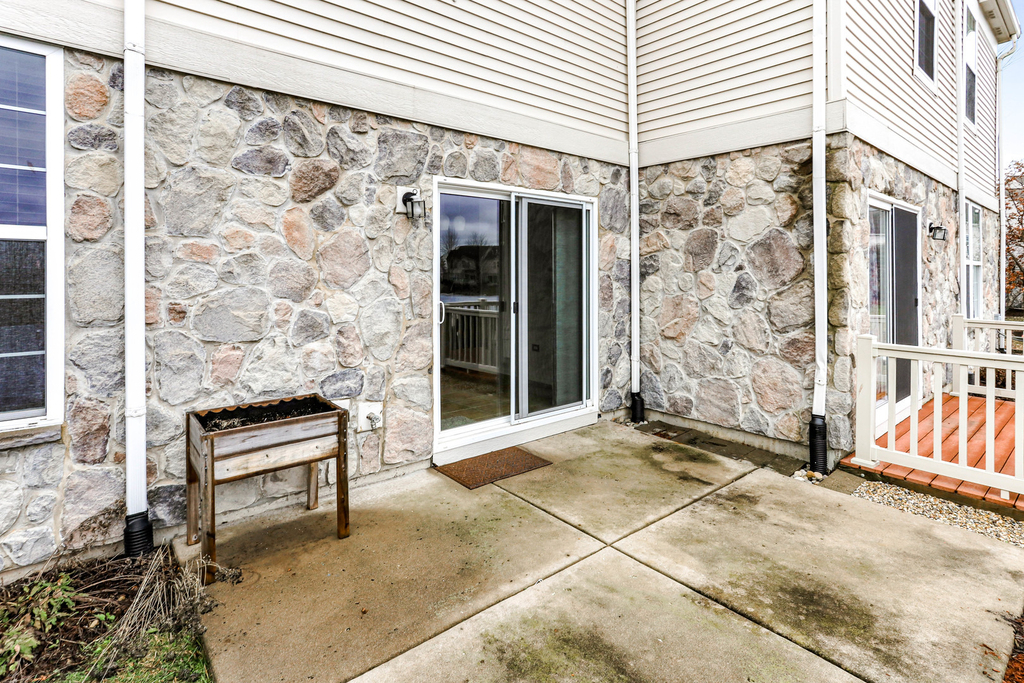
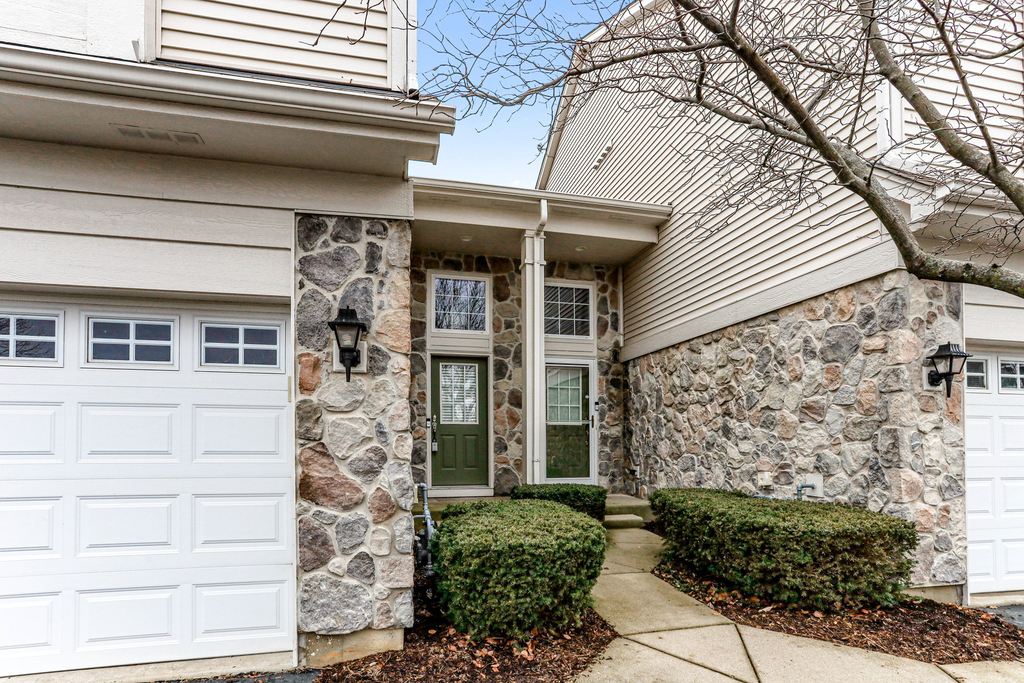
  • Construction Materials: Vinyl Siding, Stone
  • Patio and Porch Features: Patio

    Lot Information

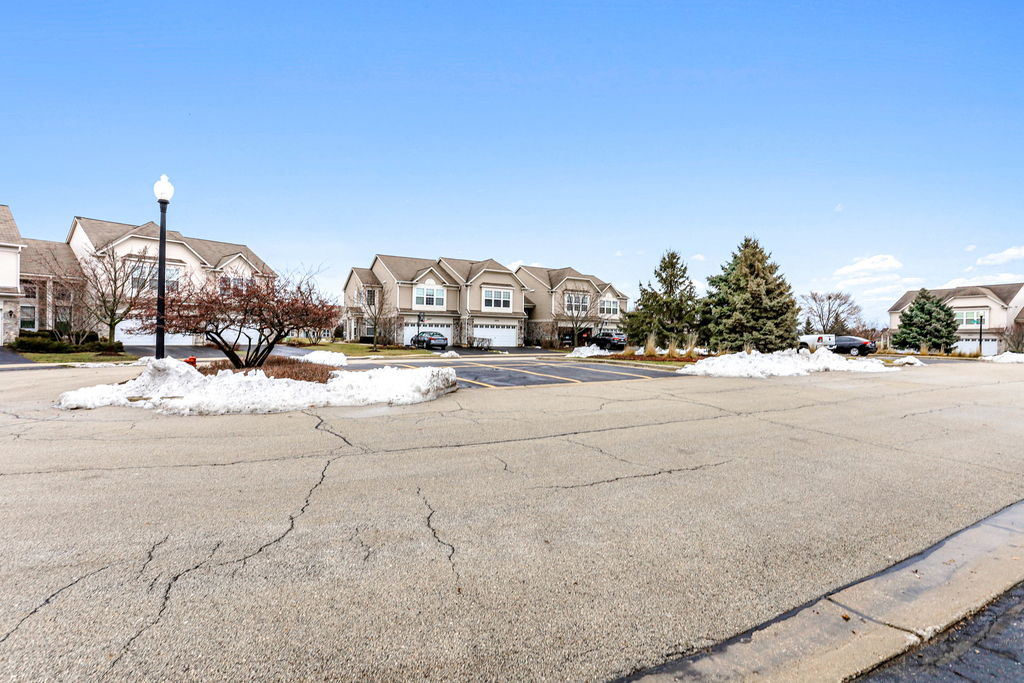
  • Lot Features: Common Grounds
  • Lot Size Dimensions: COMMON

    Land Information

  • Water Source: Public
Utilities

    Utilities Information

  • Cooling Type: Central Air
  • Heating Type: Natural Gas, Forced Air
  • Sewer : Public Sewer
Parking

    Parking Information

  • Has Garage
  • Parking Features: Concrete, Garage Door Opener, Garage, Attached, Yes
  • Garage Spaces: 2

MAP


60441

LISTING QUALITY
▲ Features and amenities are properly noted
▲ RentHop has data for this building
▼ Listing agent has an unconfirmed email address
▼ The manager has not yet mailed us a photo copy of his or her government identification and proof or property ownership.
▼ Manager has not logged in recently
▼ Manager does not yet have user reviews

RENTHOP DESCRIPTION
The apartment is a unit offered at a monthly price of $2,700. The person posting the listing did not specify that any pets were allowed. It may be the case that pets are ok and the manager simply has not yet filled out all the details. The kitchen conveniently includes a dishwasher.

We have 25 photos of this particular unit, building, and surrounding areas.
See available units at 16846 South Mallard Lane.

Does something look off?

Courtesy of RH Advisors, Inc. and RHP Realty NJ, Inc.