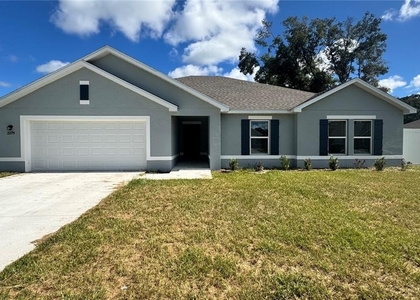
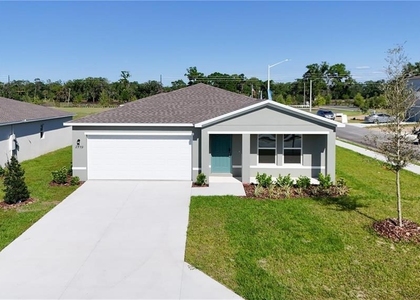
Brand new construction home that seamlessly blends modern design, minutes from Historic Downtown Ocala, Schools, Chuches, Cars Dealers, Pharmacies, Restaurants, Supermarkets, Gas Stations, everything near you. You'll have plenty of space for boat or RV parking on the side. Inside, this meticulously crafted home offers nearly 1700 sqfts of thoughtfully designed living space, featuring four bedrooms, two bathrooms, and two-car garage. The open-concept layout is an entertainer's dream, boasting high ceilings with recessed lighting, and luxury vinil flooring throughout. At the heart of the home, the gourmet kitchen is both stylish and functional, complete with Granite countertops, a large island with ample seating, premium brand-new stainless-steel appliances. The owner's suite is a serene retreat, offering an ensuite bathroom with dual Granite-topped vanities, a dedicated makeup area, shower with floor-to-ceiling tile, and a spacious walk-in closet. Additional highlights of this home include an indoor laundry room, and hurricane impact windows, and doors for peace of mind. This exquisite home won't last long-schedule your private tour today!
AMENITIES
New Construction
Dishwasher
Parking Space
ADDITIONAL INFORMATION
Interior
Bathroom Information
Full Bathrooms: 2
Interior Information
Interior Features: Ceiling Fan(s), Open Floorplan, Living Room/Dining Room Combo
The manager has not yet mailed us a photo copy of his or her government identification and proof or property ownership.
▼
Manager has not logged in recently
▼
Manager does not yet have user reviews
RENTHOP DESCRIPTION
The apartment is a unit offered at a monthly price of $2,200. Everything is still in great condition as the building only recently completed construction. The person posting the listing did not specify that any pets were allowed. It may be the case that pets are ok and the manager simply has not yet filled out all the details. The kitchen conveniently includes a dishwasher.
We have 14 photos of this particular unit, building, and surrounding areas.
We found some very similar listings nearby
Select those you'd like to message
Your messages have been sent!
Check Availability
By selecting Check Availability, you agree that RentHop and real estate professionals may call or text you about your inquiry. Message/data rates may apply. Terms & Privacy. California Privacy Notice





 Your Privacy Choices
