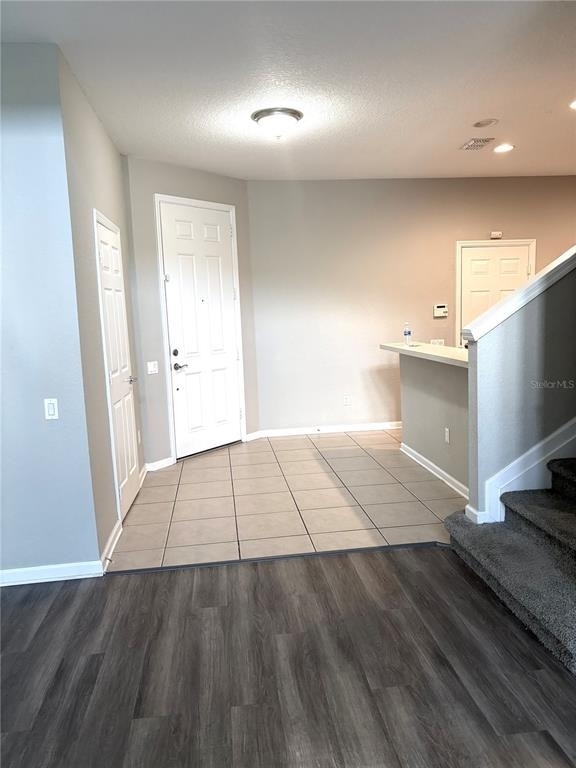
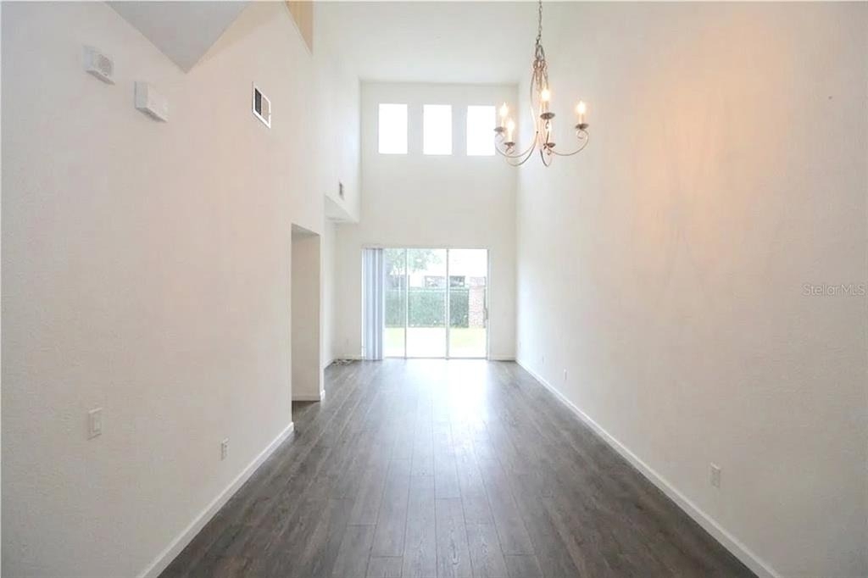
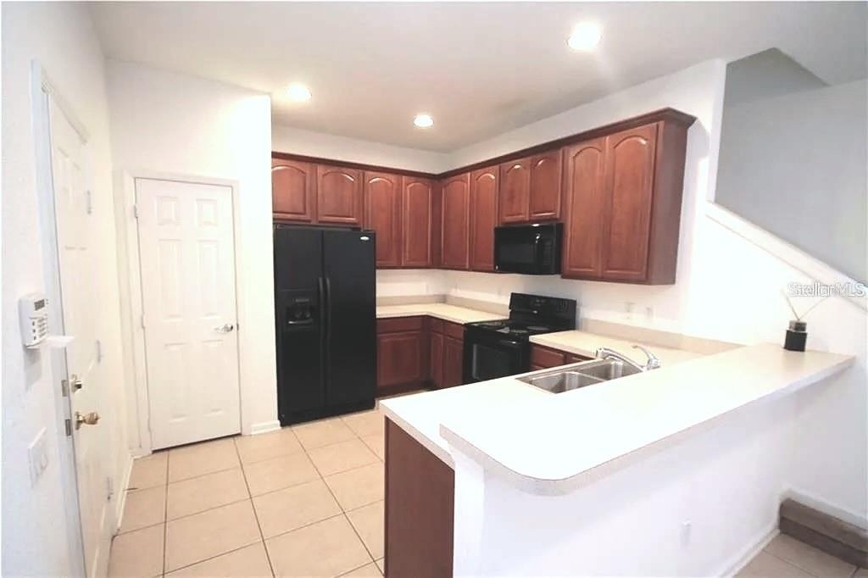
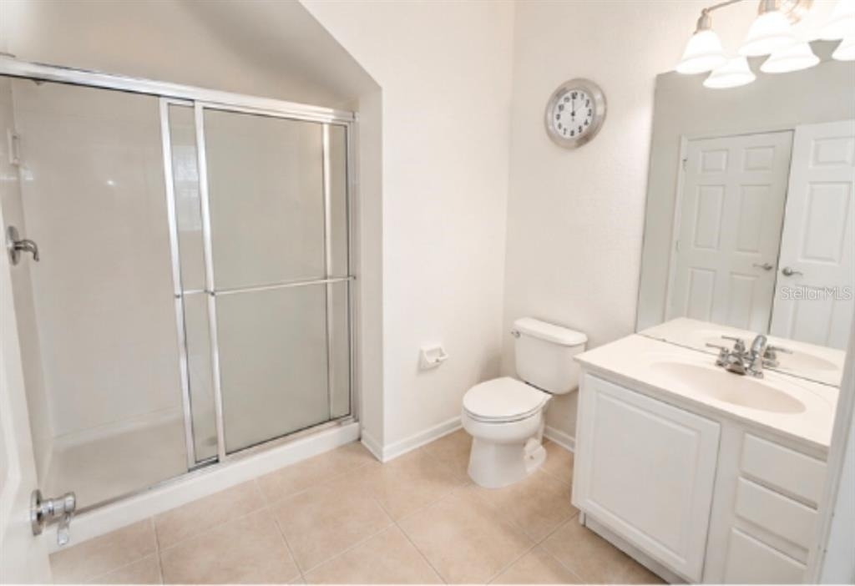
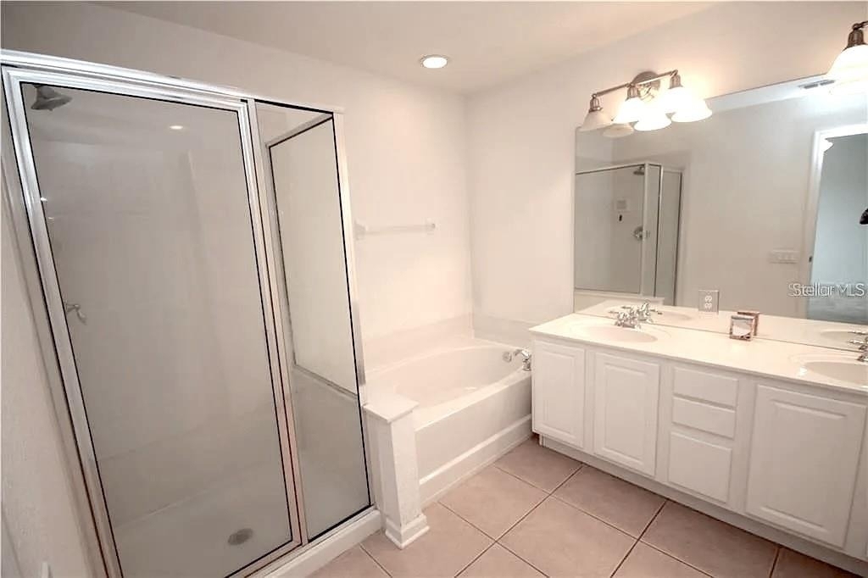
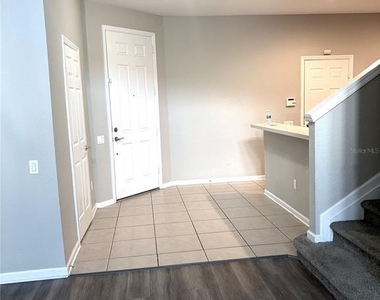
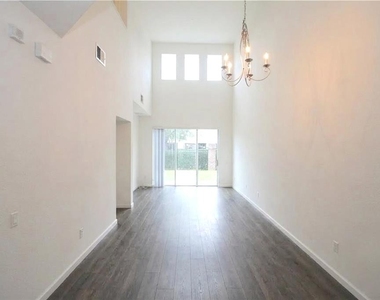
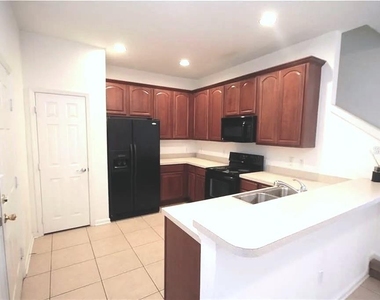
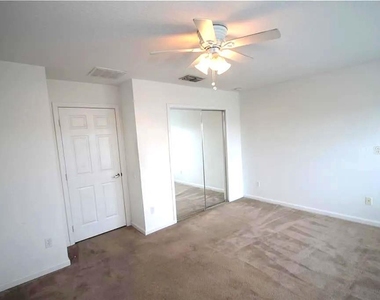
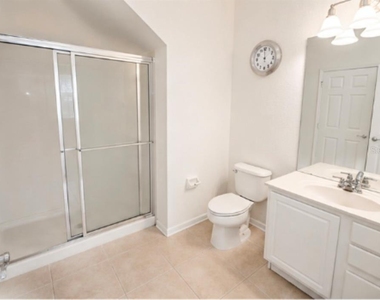
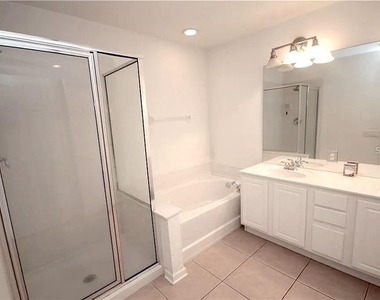
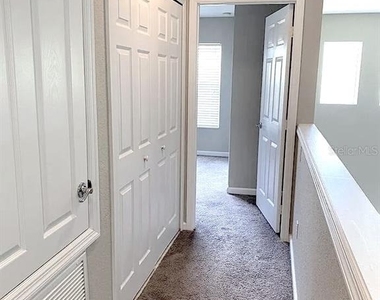
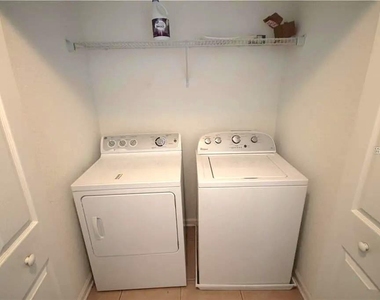
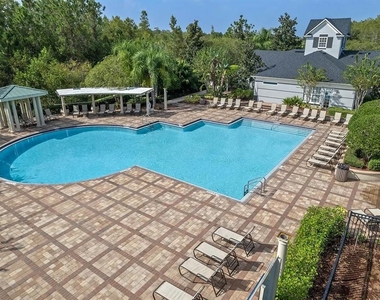
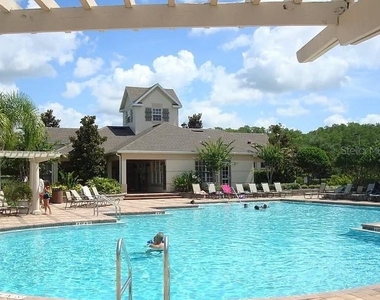
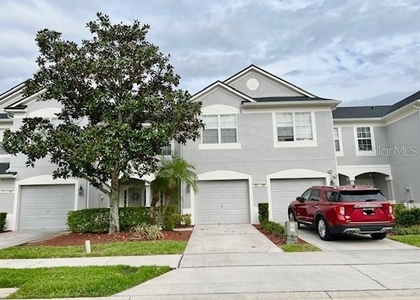
Coming Soon in the guard-gated community of Spring Isle at Avalon Park! This spacious 3-bedroom, 3.5-bath townhome offers plenty of living space with a highly desirable floor plan featuring a first-floor bedroom with a private full bath, two upstairs bedrooms each with their own en-suite bathroom, and a convenient half bath on the main level for guests. The bright and airy living area is enhanced by soaring cathedral ceilings and abundant natural light, creating an open and inviting atmosphere. Additional features include wood-style flooring throughout, stainless steel appliances, pantry storage, ceiling fans, a full-size washer and dryer, a private rear patio perfect for relaxing or outdoor dining, and a private two-car garage. Residents enjoy access to outstanding community amenities including a 24-hour guard-gated entrance, resort-style pool, clubhouse, fitness center, playground, picnic areas, and community event space. Conveniently located near Avalon Park, top-rated schools, UCF, Valencia College East Campus, Waterford Lakes Town Center, shopping, dining, and major highways including SR-408, SR-417, and I-4. Currently tenant occupied through 8/15/2026. Home will be cleaned and prepared after tenant vacates. Earliest anticipated occupancy is approximately 8/20/2026, subject to HOA approval. This beautifully maintained townhome offers the perfect combination of space, comfort, and convenience. Schedule your showing today! HOA application and board approval are required prior to occupancy. First month's rent, last month's rent, and security deposit required. One pet only, subject to owner approval and breed restrictions. Non-refundable pet fee required. Monthly pet rent is $20 for one cat or $40 for one dog. Renters insurance required prior to move-in.
AMENITIES
Attached Garage
Laundry In Unit
Private Outdoor Space
Dishwasher
Parking Space
ADDITIONAL INFORMATION
Interior
Bathroom Information
Half Bathrooms: 1
Full Bathrooms: 3
Interior Information
Interior Features: Built-in Features, Cathedral Ceiling(s), Ceiling Fan(s), Open Floorplan, Walk-In Closet(s), Living Room/Dining Room Combo, Primary Bedroom Main Floor, PrimaryBedroom Upstairs, Solid Wood Cabinets, Split Bedroom, Thermostat, Window Treatments
Appliances: Dishwasher, Disposal, Dryer, Electric Water Heater, Microwave, Range, Refrigerator, Washer
The manager has not yet mailed us a photo copy of his or her government identification and proof or property ownership.
▼
Manager has not logged in recently
▼
Manager does not yet have user reviews
RENTHOP DESCRIPTION
The apartment is a unit offered at a monthly price of $2,450. The person posting the listing did not specify that any pets were allowed. It may be the case that pets are ok and the manager simply has not yet filled out all the details. The kitchen conveniently includes a dishwasher.
We have 16 photos of this particular unit, building, and surrounding areas.
We found some very similar listings nearby
Select those you'd like to message
Your messages have been sent!
Check Availability
By selecting Check Availability, you agree that RentHop and real estate professionals may call or text you about your inquiry. Message/data rates may apply. Terms & Privacy. California Privacy Notice




















 Your Privacy Choices
