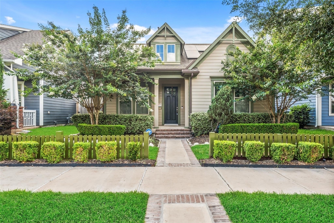
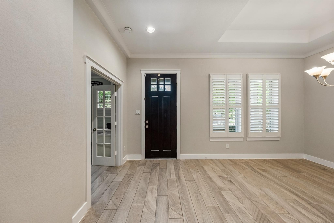
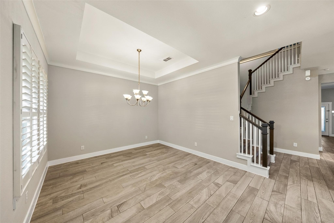
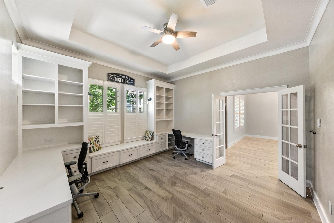
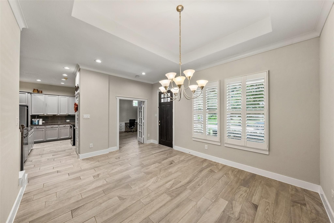
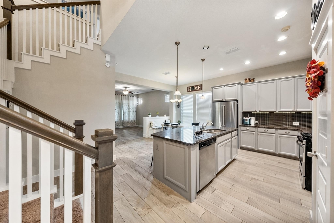
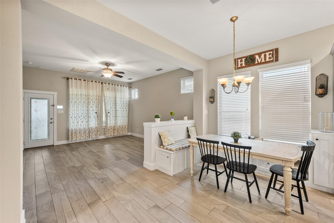
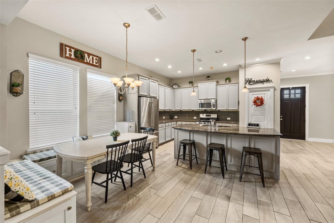
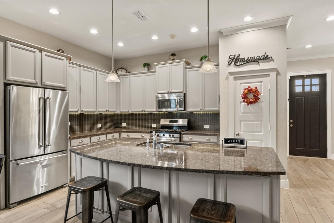
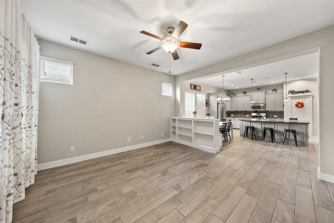
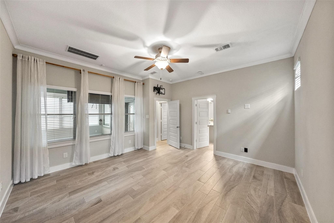
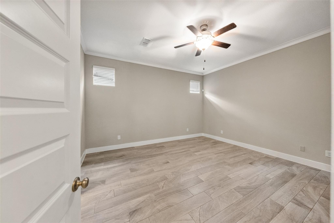
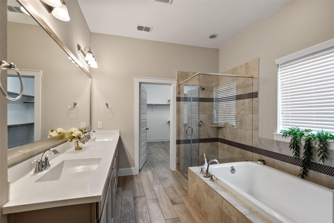
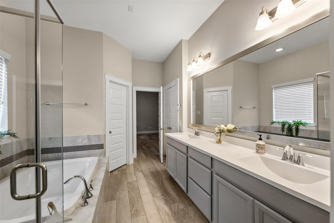
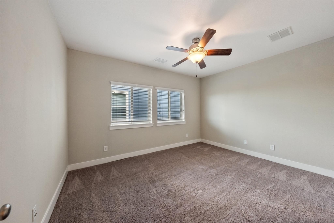
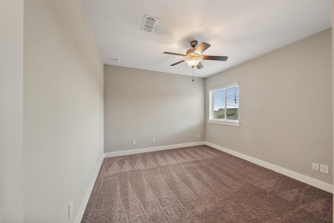
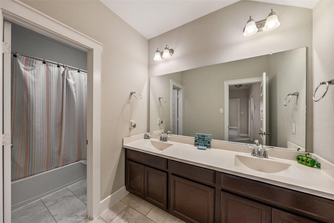
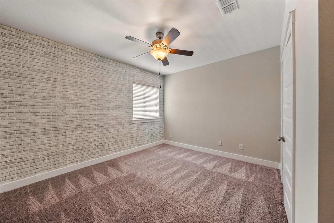
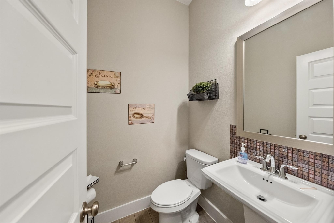
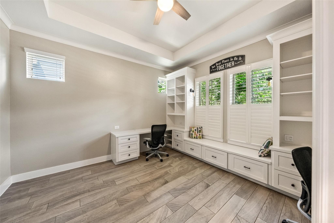
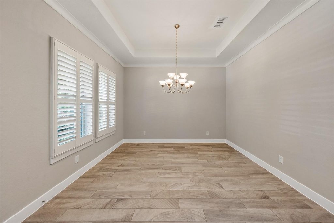
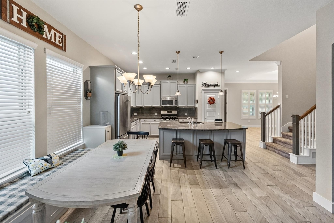
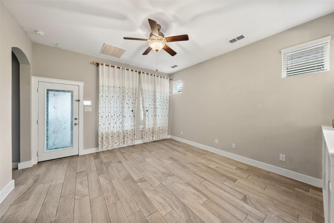
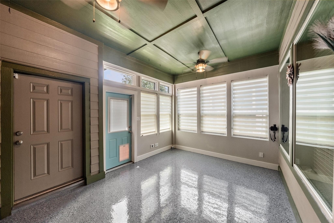
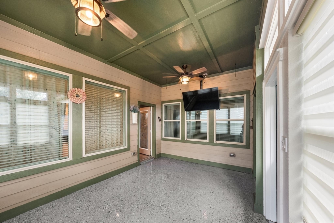
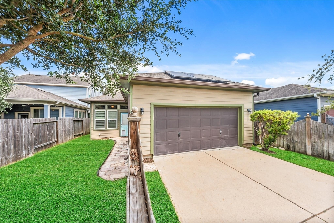
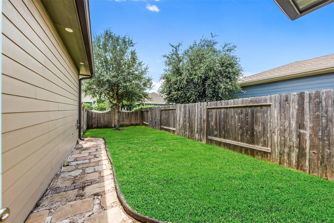
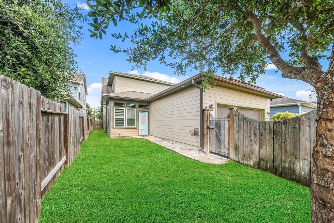
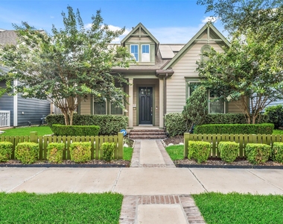
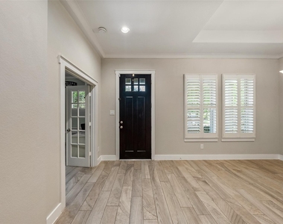
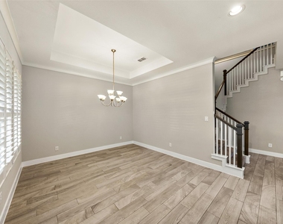
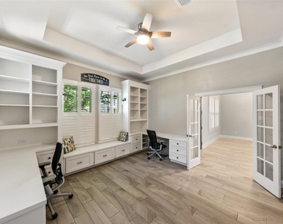
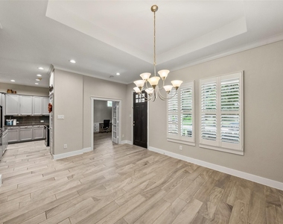
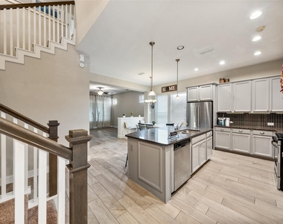
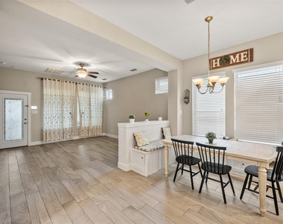
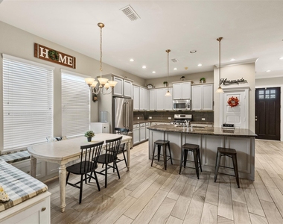
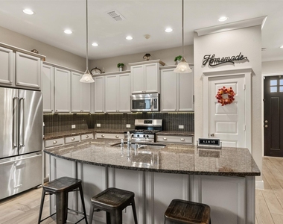
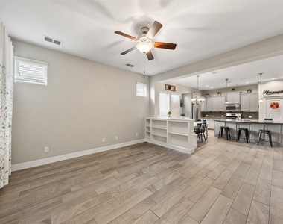
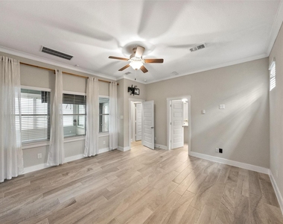
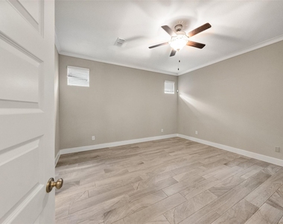
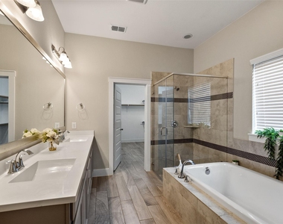
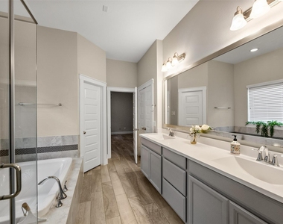
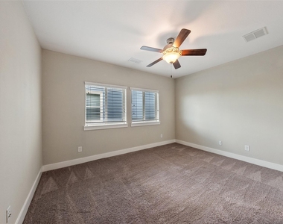
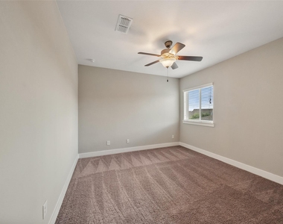
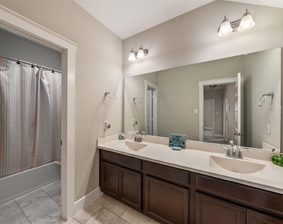
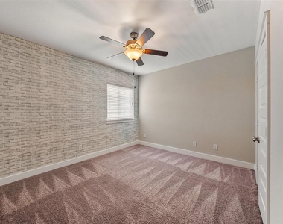
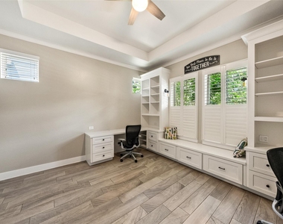
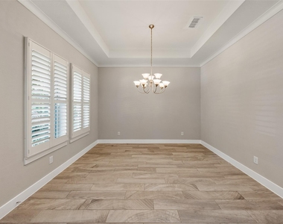
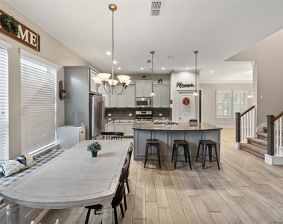
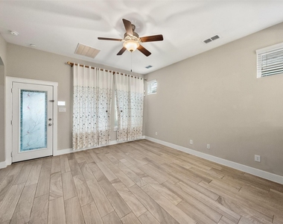
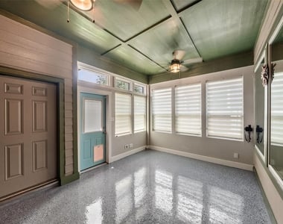
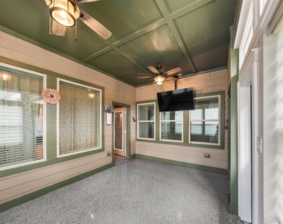
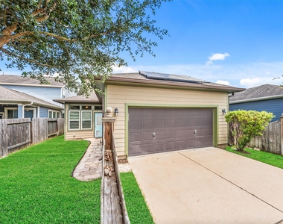
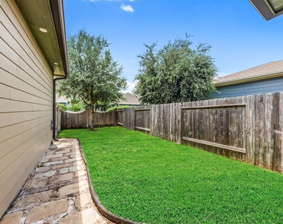
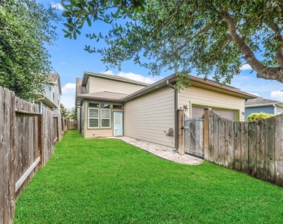
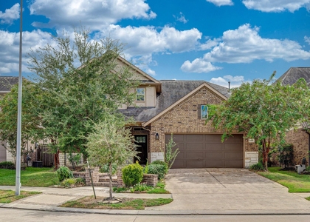
Experience the best of Bridgeland, one of the nation's premier master-planned communities, offering miles of scenic trails, lakes, parks, pools, playgrounds, fitness centers, year-round events, & convenient access to the new HEB, shopping, dining, & 99. This beautiful David Weekley Craftsman-style home welcomes you w/ a charming front porch & a thoughtfully designed floor plan featuring 4 bedrooms, 2.5 baths, & a spacious first-floor office w/ French doors, built-in desks, & shelving. The kitchen is equipped w/ stainless steel appliances, breakfast bar seating, built-in banquet dining, & refrigerator. The first-floor primary suite offers double sinks, a large walk-in shower, & a relaxing soaking tub. Enjoy the enclosed sunroom w/ mounted TV overlooking the backyard. Upstairs features three spacious bedrooms & a shared bath. Solar panels provide exceptional energy savings, w/ this year's production covering all electricity usage. A rare rental opportunity in an award-winning community!
AMENITIES
Dishwasher
Parking Space
ADDITIONAL INFORMATION
Interior
Bathroom Information
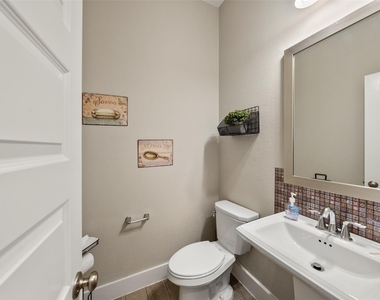
Half Bathrooms: 1
Full Bathrooms: 2
Interior Information
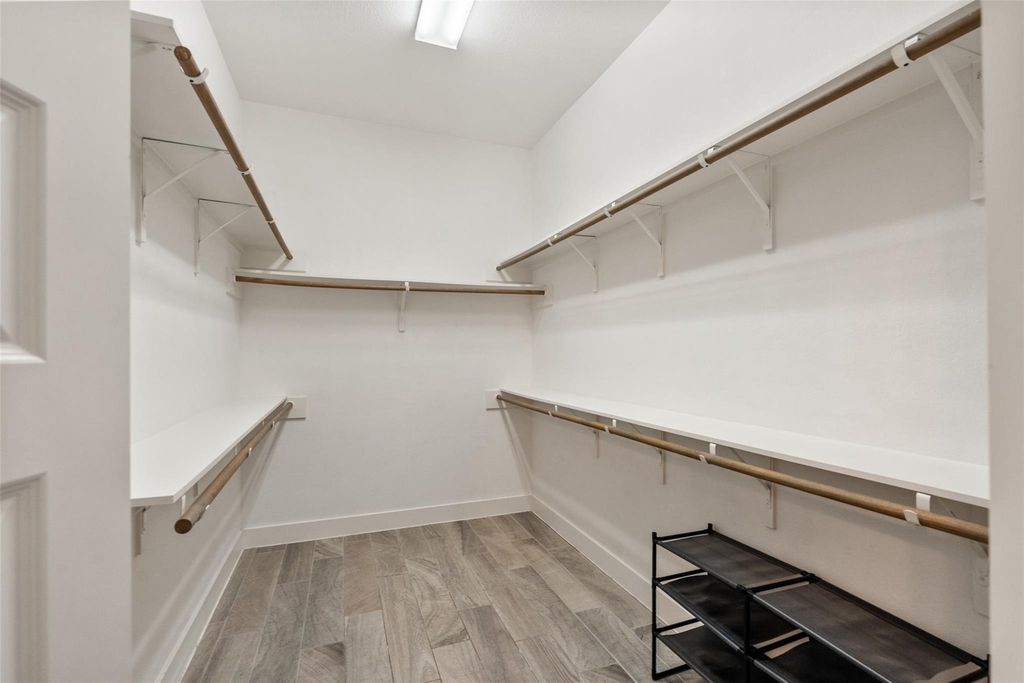
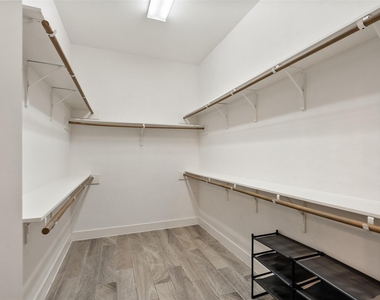
Interior Features: Crown Molding, High Ceilings, Primary Bed - 1st Floor, Walk-In Closet(s)
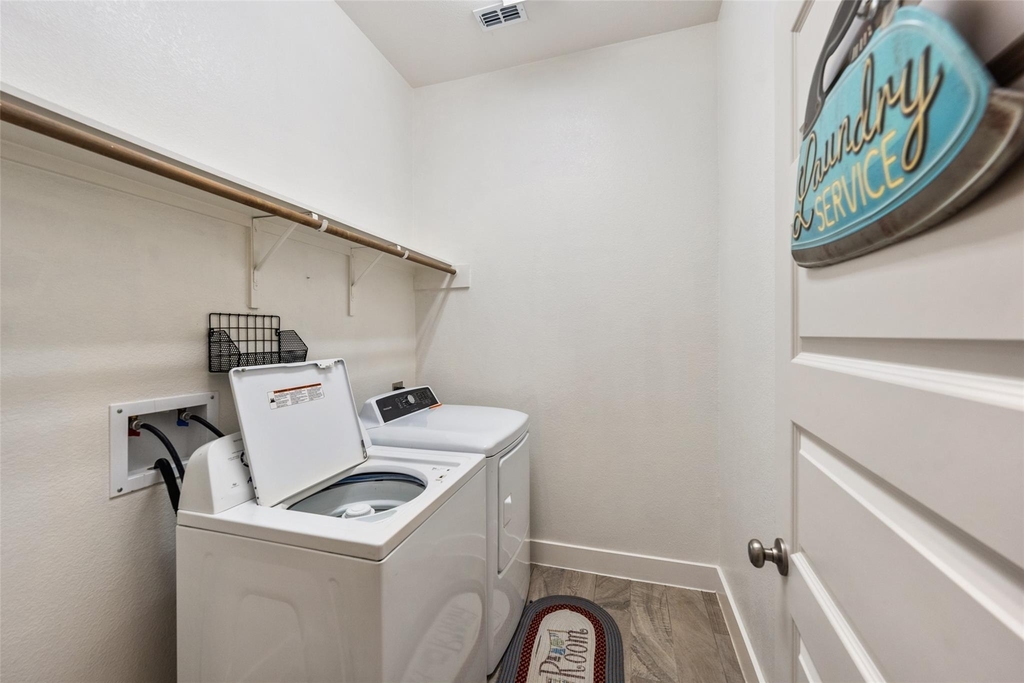
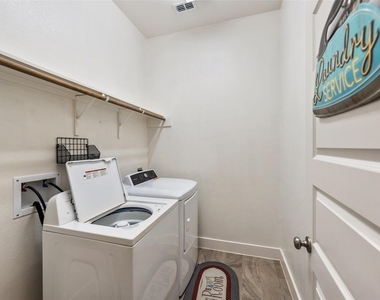
Appliances: Disposal, Ice Maker, Microwave, Gas Range, Dryer, Refrigerator, Washer, Dishwasher, Washer Included, Freestanding Oven, Full Size
Flooring Type: Carpet, Tile, Wood
Door Features: Insulated Doors
Exterior
Property Information
Square Footage: 2,572
Architectural Style: Traditional
Year Built: 2017
Building Information
Building Area Total: 2572
Window Features: Window Coverings, Insulated/Low-E windows
HOA/Condo/Coop Amenities: Basketball Court, Clubhouse, Dog Park, Fitness Center, Jogging Path, Park, Playground, Pool, Tennis Court(s), Trail(s), Garbage Service, Pond
The manager has not yet mailed us a photo copy of his or her government identification and proof or property ownership.
▼
Manager has not logged in recently
▼
Manager does not yet have user reviews
RENTHOP DESCRIPTION
The apartment is a unit offered at a monthly price of $3,100. The person posting the listing did not specify that any pets were allowed. It may be the case that pets are ok and the manager simply has not yet filled out all the details. The kitchen conveniently includes a dishwasher.
We have 30 photos of this particular unit, building, and surrounding areas.
We found some very similar listings nearby
Select those you'd like to message
Your messages have been sent!
Check Availability
By selecting Check Availability, you agree that RentHop and real estate professionals may call or text you about your inquiry. Message/data rates may apply. Terms & Privacy. California Privacy Notice








 Your Privacy Choices
