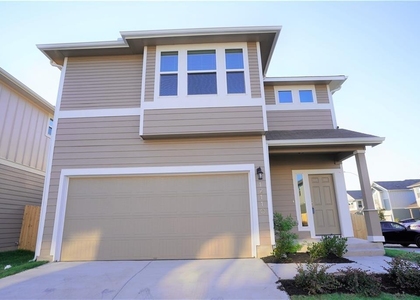
Multi-textured brick, stone, and wood siding compose the facade of this refined two-story residence, which is complemented by an attached two-car garage, a concrete driveway, and a shingle roof.
An open floorplan features tile flooring and high ceilings throughout the primary living spaces. The kitchen is appointed with a large central island, quartz counters, recessed lighting, and a pantry with built-in features. A suite of stainless steel appliances include a gas range, microwave, dishwasher, garbage disposal and refrigerator. Central air and central heating systems maintain a tempered climate throughout the seasons.
There is a bedroom downstairs with a huge closet that goes under the stairwell, as well as a full bath downstairs. Two additional bedrooms and the primary bedroom are upstairs with carpeted floors and a huge family room. The primary bath has a double vanity, oversized shower, and a large walk-in closet. The hall bathroom is finished with quartz counters, tiled walls, tile flooring, and a tub. For convenience, there is aa dedicated interior laundry room on the second floor which is complete with tile flooring, a washer hookup, and an electric dryer hookup.
There is a large (0.14 acre lot) privacy fenced back yard, a remote for the garage door, and a sprinkler system for the entire yard. Lagos Elementary School is just a couple of blocks away and there is a City of Manor park with a walking trail around a huge pond just a block away. Close to FM 973 make this the ideal location to easily get to Tesla, Austin Airport, downtown Austin. This Manor residence at 16809 Bustillos Pass is available for your private tour.
AMENITIES
Private Outdoor Space
Dishwasher
Parking Space
ADDITIONAL INFORMATION
Interior
Bathroom Information
Full Bathrooms: 3
Interior Information
Interior Features: Ceiling Fan(s), Double Vanity, Eat-in Kitchen, Kitchen Island, Open Floorplan, Pantry, Recessed Lighting, Smart Home, Walk-In Closet(s), Wired for Data, High Speed Internet, Quartz Counters, Interior Steps, Primary Bedroom on Main
Appliances: Dishwasher, Disposal, Exhaust Fan, Gas Cooktop, Microwave, Plumbed For Ice Maker, Free-Standing Gas Range, Refrigerator, Water Heater
Flooring Type: Carpet, Tile
Exterior
Property Information
Square Footage: 2,075
Square Footage Source: $0
Green Sustainability
Security Features: Smoke Detector(s)
Property Condition: New Construction
Year Built: 2026
Waterfront Features: None
Building Information
Builder Name: Pulte Homes
Levels: Two
Other Structures: None
Window Features: Blinds, Double Pane Windows, Screens, Shutters, Vinyl Windows
Construction Materials: Brick Veneer, HardiPlank Type, Stone Veneer, Masonry – Partial
Patio and Porch Features: Covered, Patio
Pool Information
Pool Features: None
Lot Information
Lot Features: Interior Lot, Sprinklers In Rear, Sprinklers In Front, Sprinkler - Automatic, Sprinklers On Side
Lot Size Area: 6015.64
Lot Size Units: Square Feet
Lot Size Acres: 0.1381
Square Footage: 6,016
Lot Size Dimensions: 50.15 x 120.37
Land Information
Water Source: Public
Utilities
Utilities Information
Cooling Type: Ceiling Fan(s), Central Air, Electric
Heating Type: Central, Natural Gas
Sewer : Public Sewer
Parking
Parking Information
Has Garage
Parking Features: Attached, Garage, Garage Door Opener, Garage Faces Front
The manager has not yet mailed us a photo copy of his or her government identification and proof or property ownership.
▼
Manager has not logged in recently
▼
Manager does not yet have user reviews
RENTHOP DESCRIPTION
The apartment is a unit offered at a monthly price of $2,400. The person posting the listing did not specify that any pets were allowed. It may be the case that pets are ok and the manager simply has not yet filled out all the details. The kitchen conveniently includes a dishwasher.
We have 22 photos of this particular unit, building, and surrounding areas.
Last Updated: 22 hours ago
Data Source: Unlock MLS
MLS# ACT2004781
List Agent Name: Jeanette Shelby
List Office Name: Jeanette Shelby, Realtors
IDX information is provided exclusively for personal, non-commercial use, and may not be used for any purpose other than to identify prospective properties consumers may be interested in purchasing. Information is deemed reliable but not guaranteed. The listing broker’s offer of compensation is made only to participants of the MLS where the listing is filed.
Courtesy of RH Advisors, Inc. and RHP Realty NJ, Inc.
By selecting Check Availability, you agree that RentHop and real estate professionals may call or text you about your inquiry. Message/data rates may apply. Terms & Privacy. California Privacy Notice
We found some very similar listings nearby
Select those you'd like to message
Your messages have been sent!
Check Availability
By selecting Check Availability, you agree that RentHop and real estate professionals may call or text you about your inquiry. Message/data rates may apply. Terms & Privacy. California Privacy Notice





 Your Privacy Choices
