$3,300
LEASED / EXPIRED
Posted 3 weeks ago, Immediate Move-In
bedrooms
3 Bed
bathrooms
2 Bath
bathrooms
2 Half Bath
square feet
2,253 Sqft
Listing by Sue M Edger
Save Listing

SIMILAR NEARBY LISTINGS
$3,000
By Robert Wade Melling, 1 day ago
bedrooms
3 Bed
|
bathrooms
2 Bath
|
square feet
2,253 Sqft

DESCRIPTION
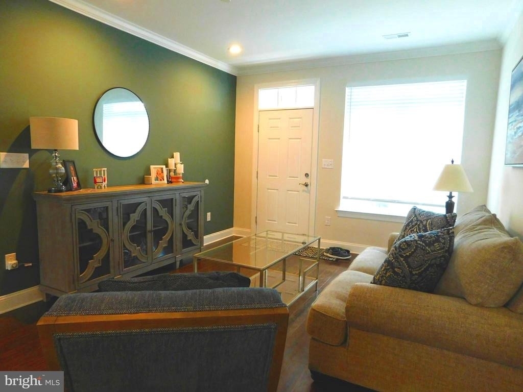
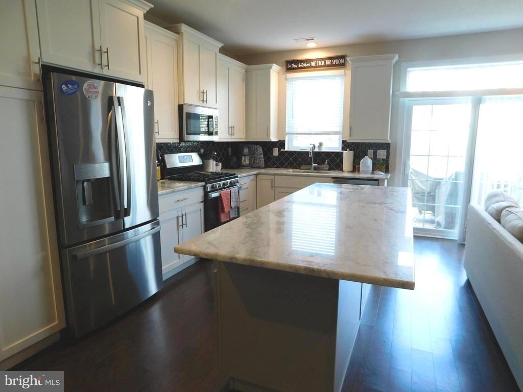
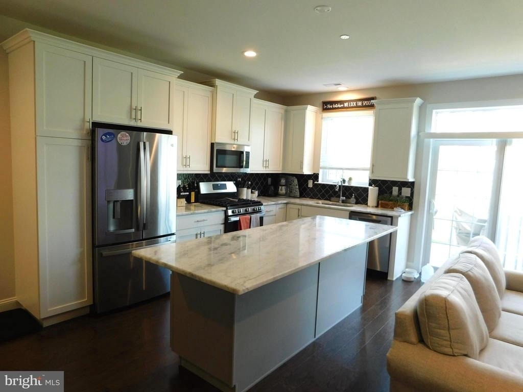
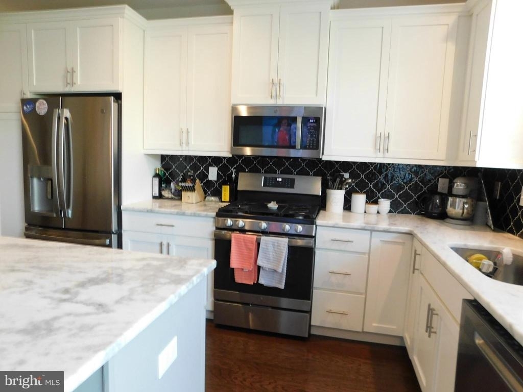
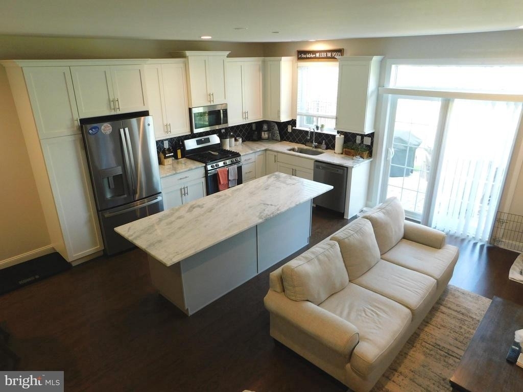
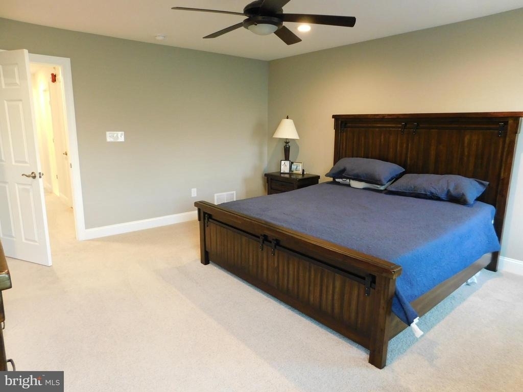
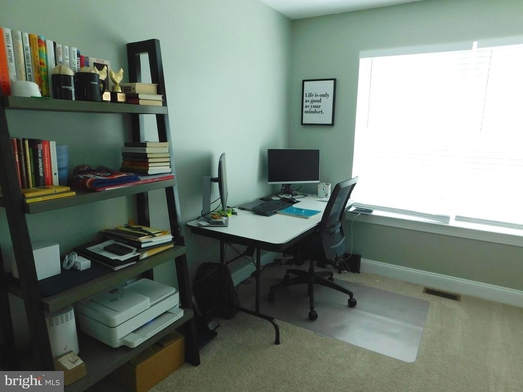
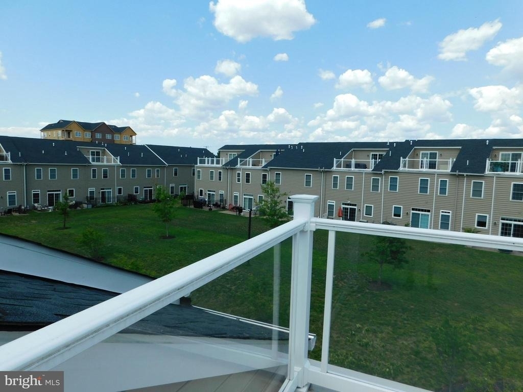
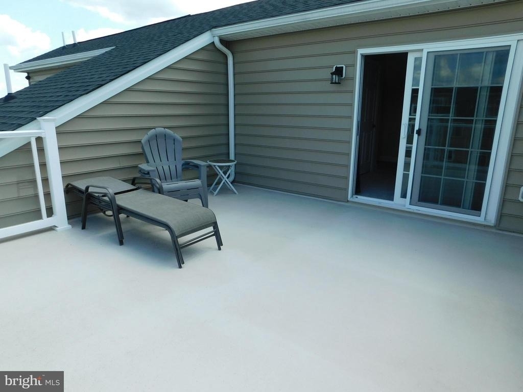
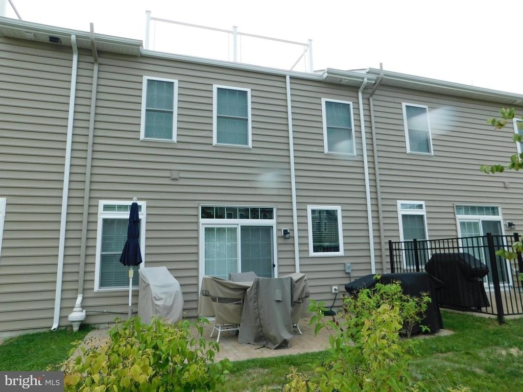
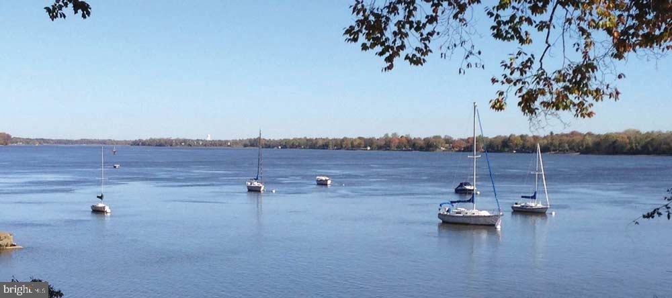
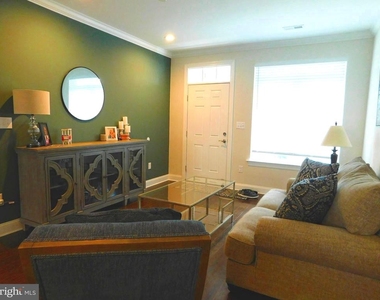
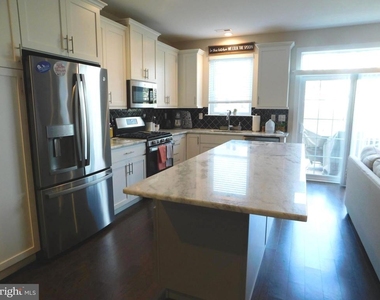
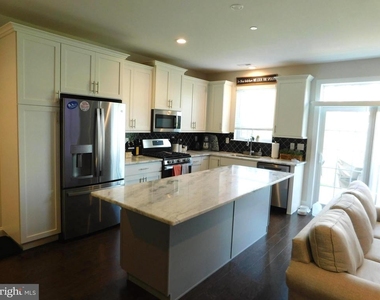
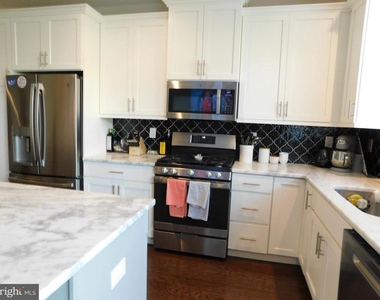
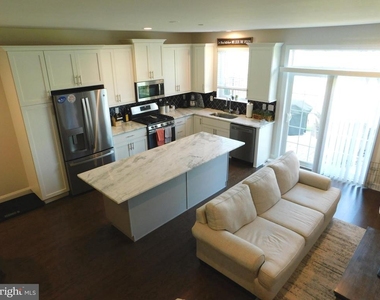
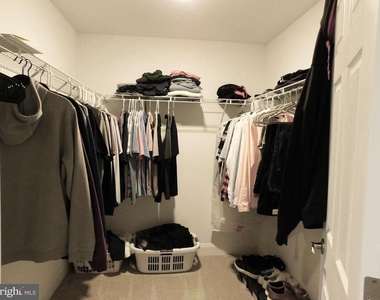
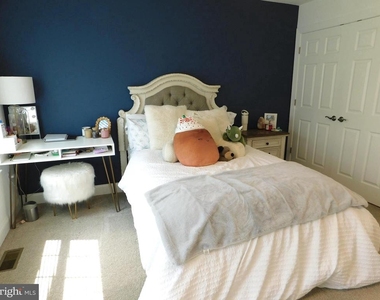
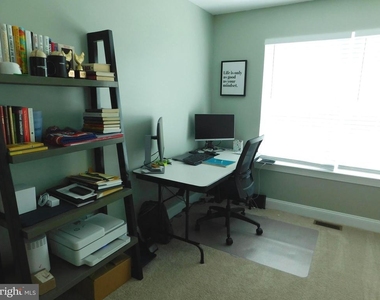
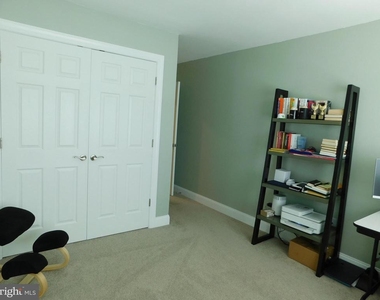
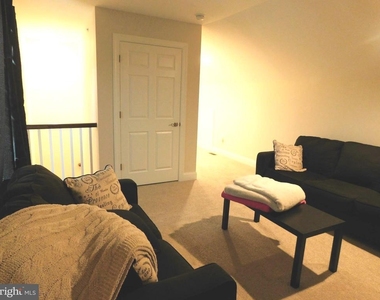
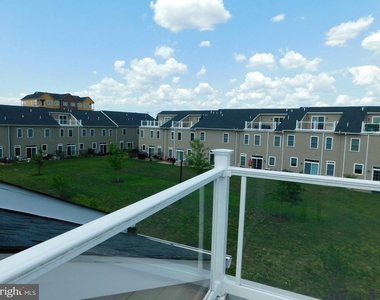
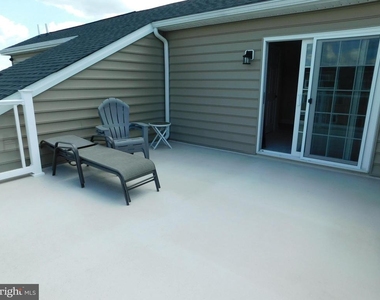
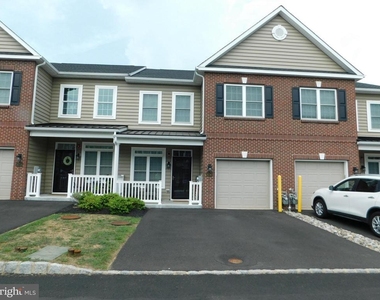
Breathtaking views as you walk into the modern open floor plan featuring hardwood floors, crown molding, recessed lighting, and custom woodwork. Each unit boasts approximately 2,500sq ft of finished living space spread across 3 floors. The open floor plan brings an abundance of light flows through beautiful large windows featuring transom accents. The kitchen boasts 42-inch cabinets, granite countertops, stainless steel appliances. The li ing room features a beautiful gas fireplace.  The 2nd floor, you will be impressed to see a wide hallway that flow into the master bedroom. Master bedroom featuring a master bath that has a double vanity with a cultured marble top, shower with floor to ceiling tile and a barn-door style shower door. The rest of the second floor includes 2 large bedrooms with large closets, a hall laundry closet, mechanical room which also serves as a storage space. All of this and we didn't even make it to 3rd floor! Perfect amount of additional living space and a deck with views anyone would die for. Ideal for entertaining or as a special retreat, powder room and large storage closet. The deck also has a natural gas line for those who want to grill on this level or even add a heater when the weather changes. Wait! There's more! A 1-car garage, 2-car driveway, brick front and energy efficient HVAC system.

AMENITIES
Parking Space

ADDITIONAL INFORMATION
Interior

    Bathroom Information

  • Half Bathrooms: 2
  • Full Bathrooms: 2
Exterior

    Property Information

  • Has Property Attached
  • Square Footage: 2,253
  • Square Footage Source: $0
  • Architectural Style: Contemporary
  • Year Built Source: Assessor
  • Year Built: 2022

    Building Information

  • Levels: 3
  • Other Structures: Above Grade, Below Grade
  • Construction Materials: Frame

    Lot Information

  • Lot Size Area: 2345
  • Lot Size Units: Square Feet
  • Lot Size Acres: 0.05
  • Square Footage: 2,345
  • Lot Size Dimensions: 0.00 x 0.00

    Land Information

  • Water Source: Public
Utilities

    Utilities Information

  • Cooling Type: Central Air
  • Heating Type: Forced Air
  • Sewer : Public Sewer
Parking

    Parking Information

  • Has Garage
  • Parking Features: Attached, Garage, Driveway
  • Garage Spaces: 1
Location

    HOA Information

  • HOA/Condo/Coop Fee Includes: Snow Removal, Trash, Maintenance Grounds, Lawn Maintenance
MAP


19007

LISTING QUALITY
▲ Features and amenities are properly noted
▲ RentHop has data for this building
▼ The manager has not yet mailed us a photo copy of his or her government identification and proof or property ownership.
▼ Manager has not logged in recently
▼ Manager does not yet have user reviews

RENTHOP DESCRIPTION
The apartment is a unit offered at a monthly price of $3,300. The person posting the listing did not specify that any pets were allowed. It may be the case that pets are ok and the manager simply has not yet filled out all the details.

We have 28 photos of this particular unit, building, and surrounding areas.
See available units at 16740 River View Circle.
Does something look off?

Courtesy of RH Advisors, Inc. and RHP Realty NJ, Inc.