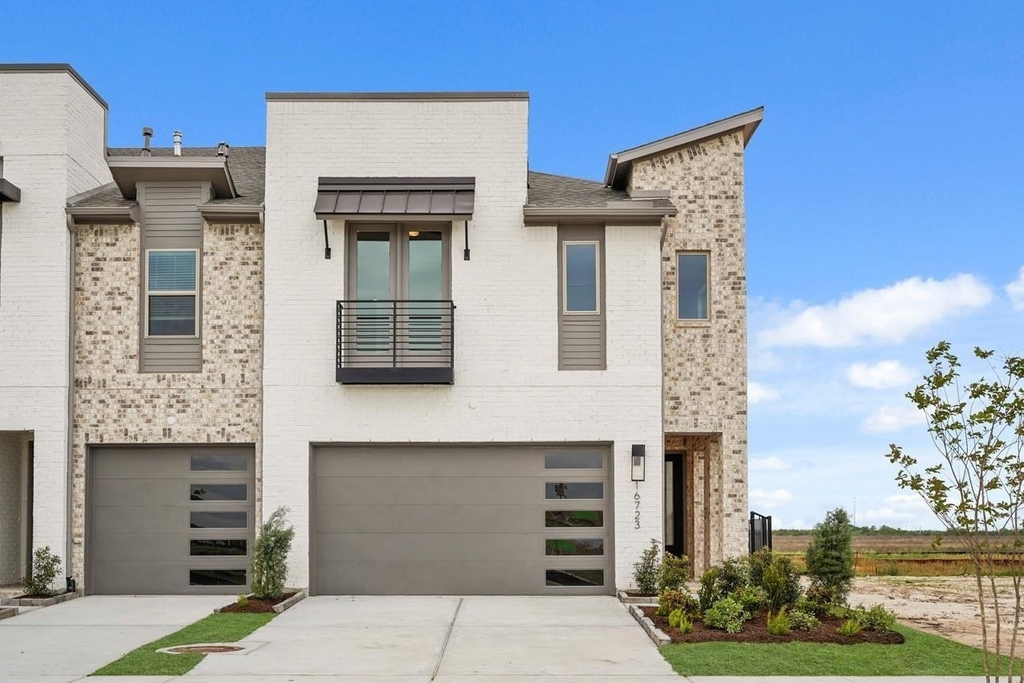
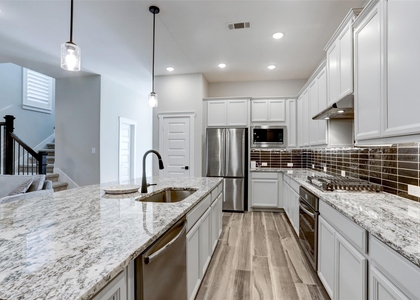
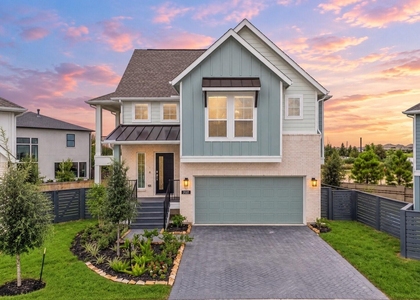
Beautiful 3-bed, 2.5-bath home built in 2026 in the heart of Bridgeland Central with water view on the west side and a green-space on the north side. Features include an open-concept layout, artisan lighting, modern kitchen with quartz countertops and stainless-steel appliances, lots of cabinet storage and walk-in pantry, wood flooring throughout living areas and bedrooms with tile in wet areas, and a private primary suite. The two-car garage offers Polyaspartic flooring and extra storage. Patio includes a gas hookup for grilling. HOA-maintained lawn and irrigation, which allows low-maintenance living. Enjoy resort-style amenities: many pools, parks, lakes, trails, fitness centers, and community events. Minutes from SH 99, Fry Road, US-290, Bridgeland Town Center, H-E-B, Costco, top-rated Cy-Fair ISD schools, dining, shopping, movies and top medical facilities. APPLY NOW!
**Provide 3 months proof of income in the application, copies of Social Security cards & Driver's license.**
AMENITIES
Attached Garage
Dishwasher
Parking Space
ADDITIONAL INFORMATION
Interior
Bathroom Information
Half Bathrooms: 1
Full Bathrooms: 2
Interior Information
Interior Features: High Ceilings, All Bedrooms Up, En-Suite Bath, Primary Bed - 2nd Floor, Walk-In Closet(s)
Appliances: Disposal, Refrigerator, Electric Oven, Microwave, Gas Cooktop, Dryer, Washer, Dishwasher, Dryer Included, Washer Included, Freestanding Oven
Flooring Type: Tile, Wood
Laundry Features: Gas Dryer Hookup, Washer Hookup, Gas Dryer Connections
Manager has many listings with high listing quality!
▼
The manager has not yet mailed us a photo copy of his or her government identification and proof or property ownership.
▼
Manager has not logged in recently
▼
Manager does not yet have user reviews
RENTHOP DESCRIPTION
The apartment is a unit offered at a monthly price of $2,895. The person posting the listing did not specify that any pets were allowed. It may be the case that pets are ok and the manager simply has not yet filled out all the details. The kitchen conveniently includes a dishwasher.
We have 26 photos of this particular unit, building, and surrounding areas.
We found some very similar listings nearby
Select those you'd like to message
Your messages have been sent!
Check Availability
By selecting Check Availability, you agree that RentHop and real estate professionals may call or text you about your inquiry. Message/data rates may apply. Terms & Privacy. California Privacy Notice










 Your Privacy Choices
