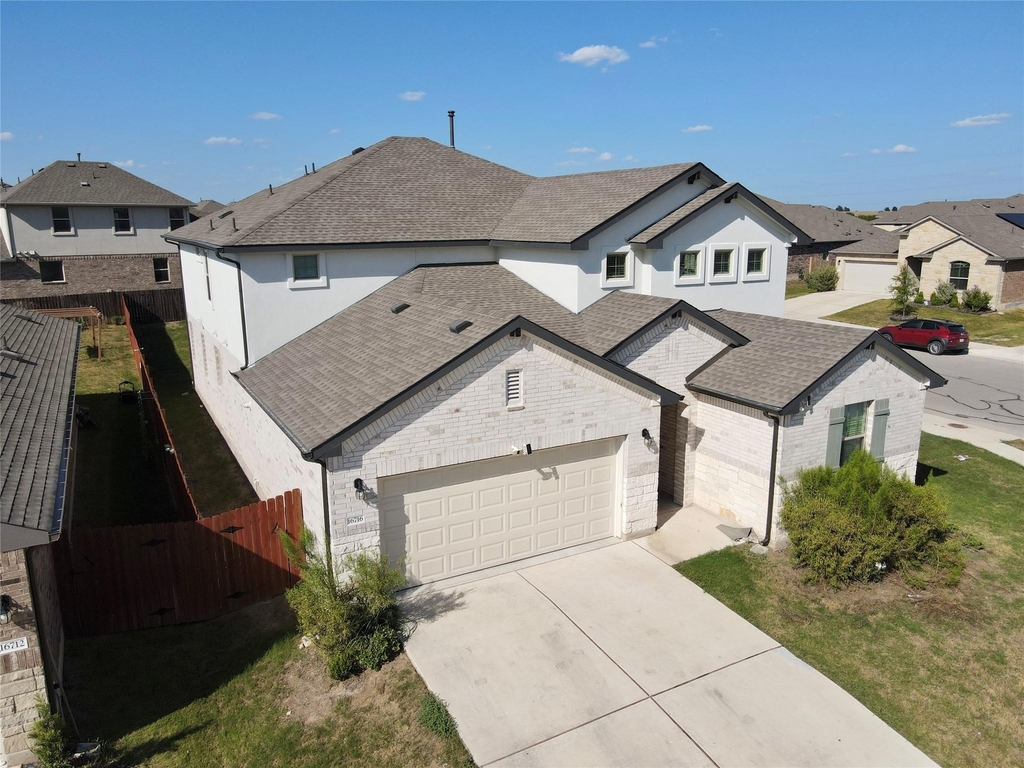
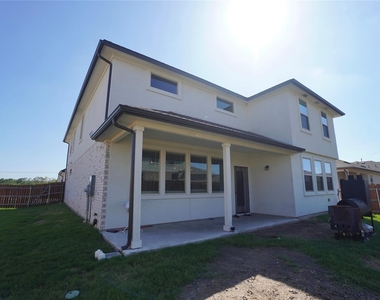
Welcome to this beautifully designed 5-bedroom, 3-bathroom home in Pflugerville, offering the perfect blend of style, comfort, and functionality. The attractive brick-accented exterior covered front porch creates excellent curb appeal.
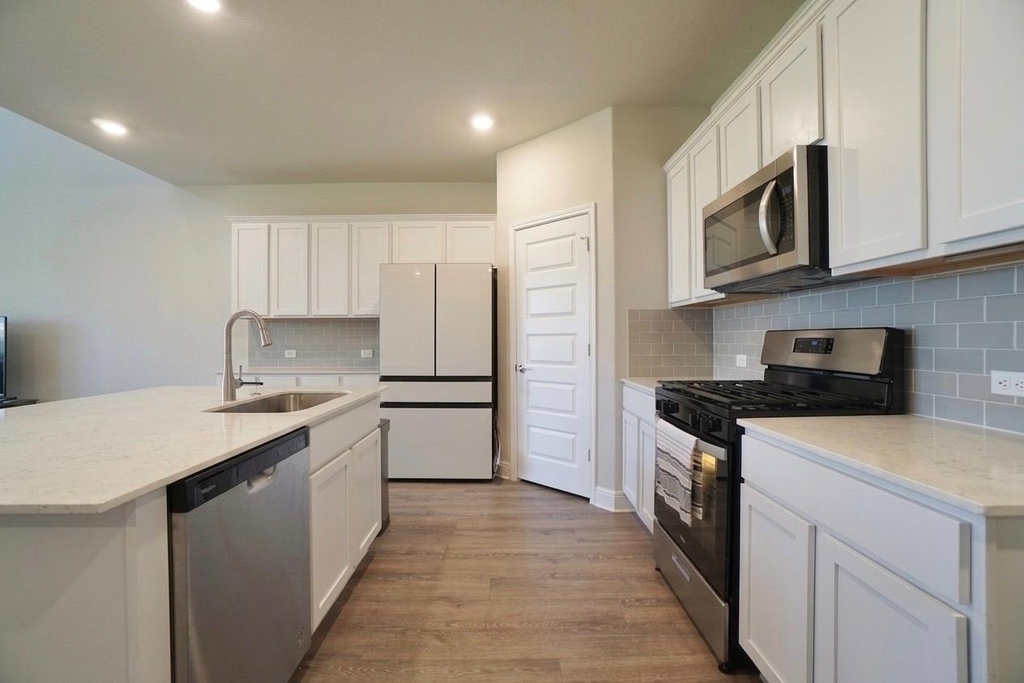
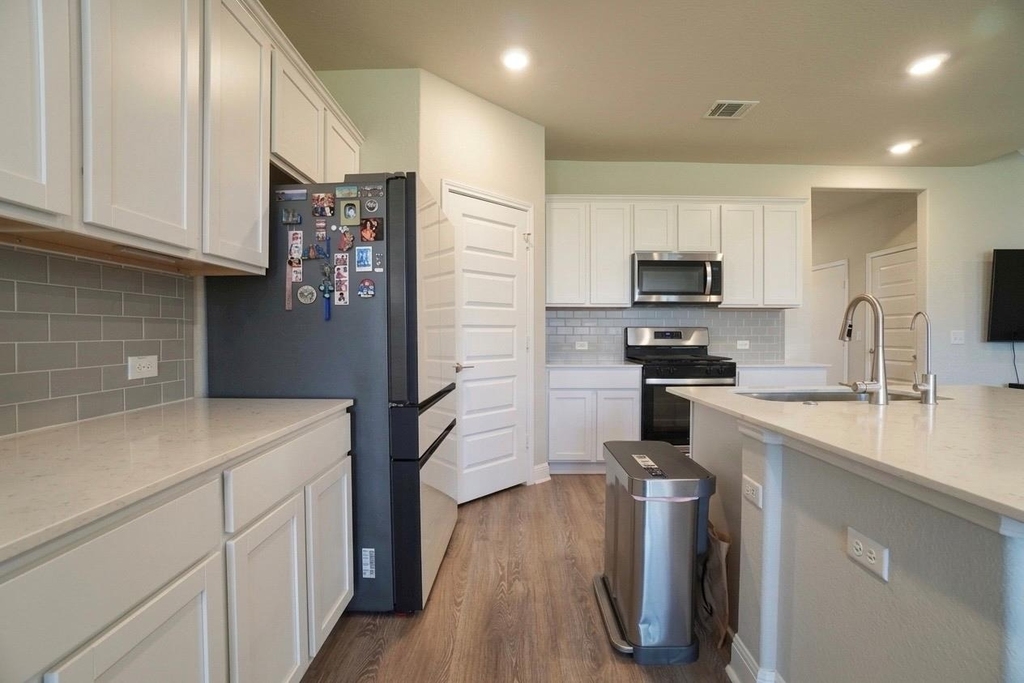
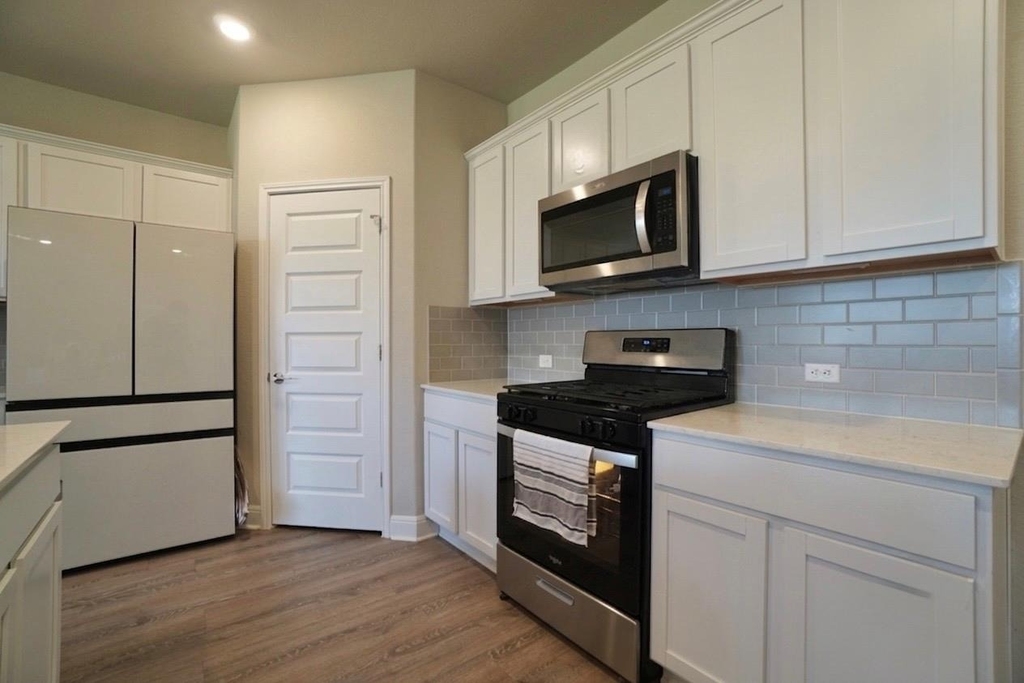
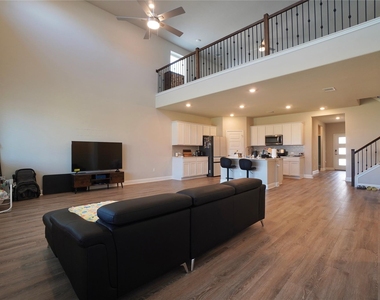
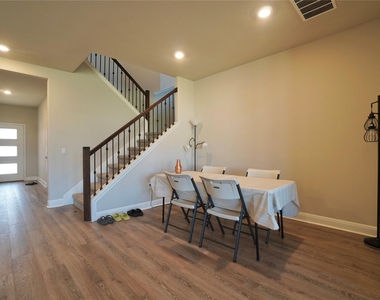
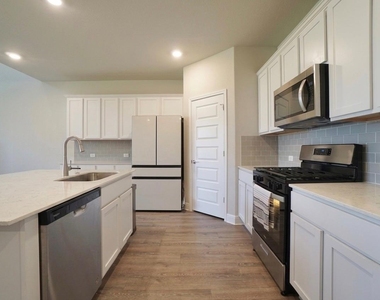
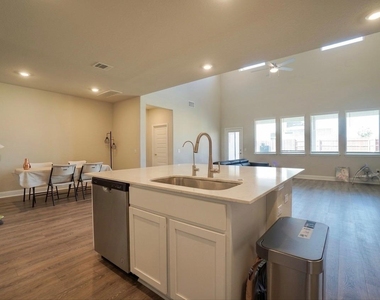
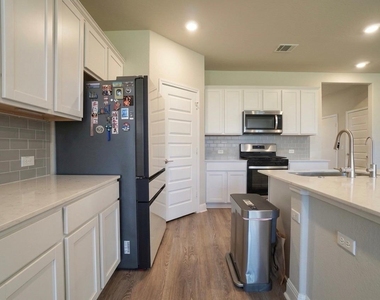
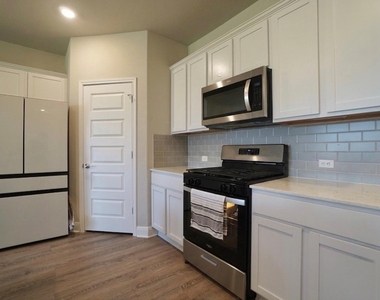
Inside, you'll find soaring ceilings, wood-look flooring, abundant natural light, and an open-concept layout ideal for everyday living and entertaining. The chef-inspired kitchen features a large island with a white quartz countertop, shaker-style white cabinetry, tile backsplash, pantry, and stainless steel appliances including a refrigerator, dishwasher, built-in microwave, and gas range/oven.
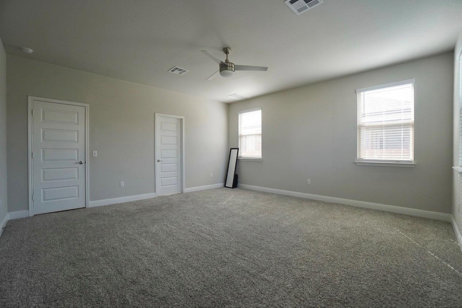
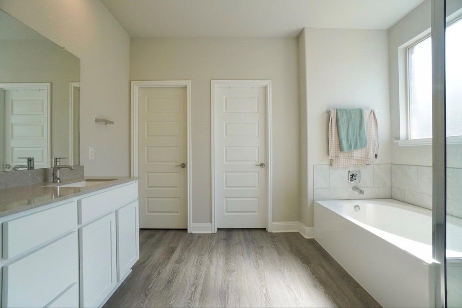
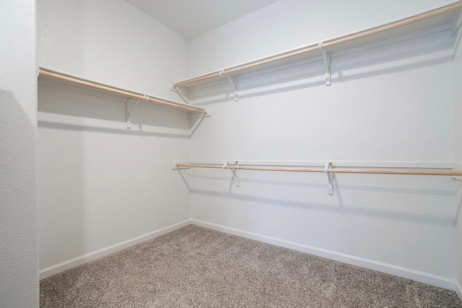
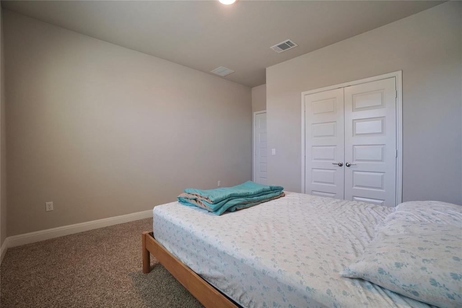
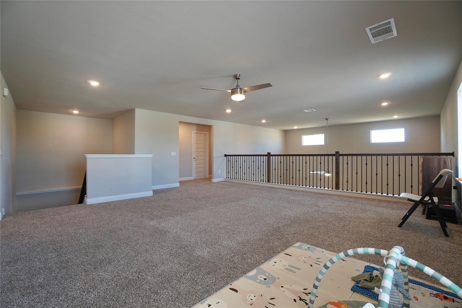
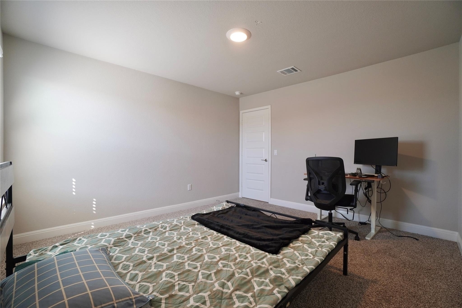
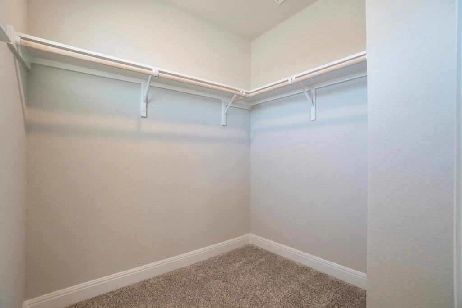
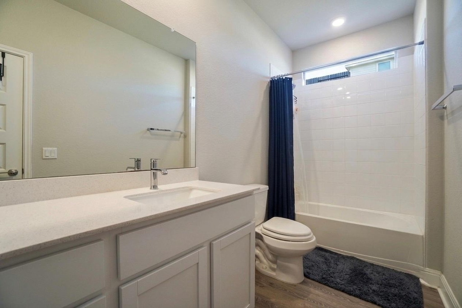
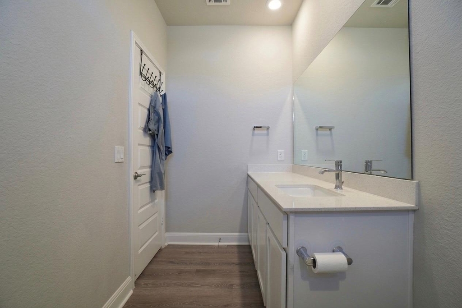
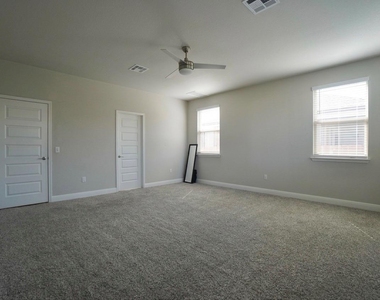
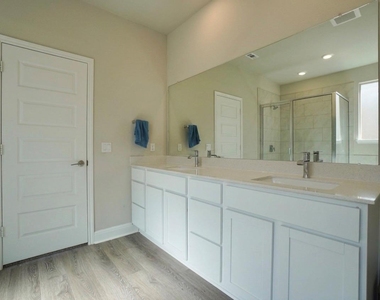
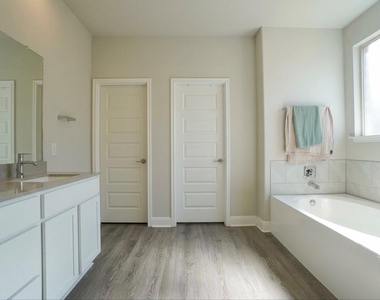
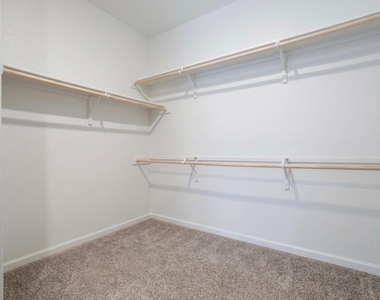
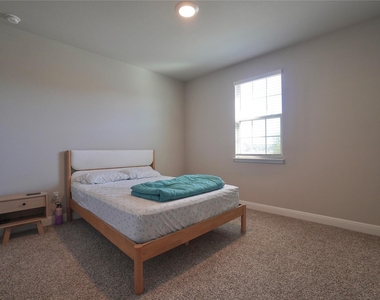
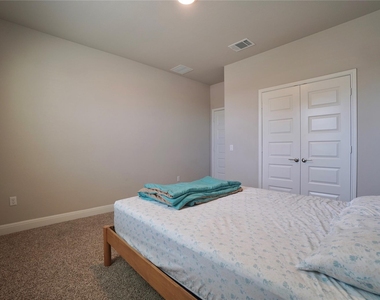
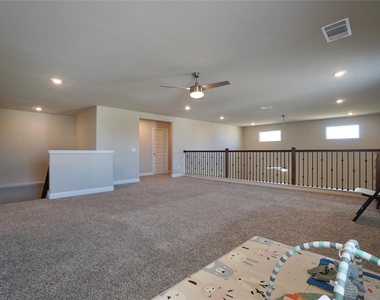
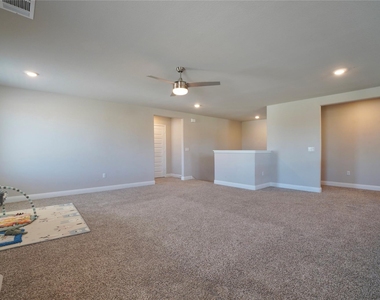
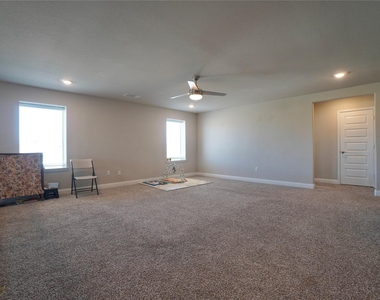
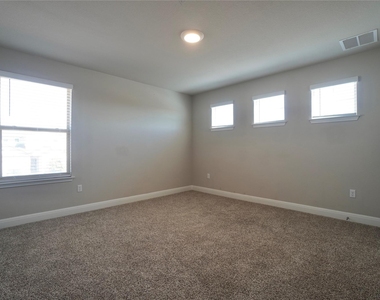
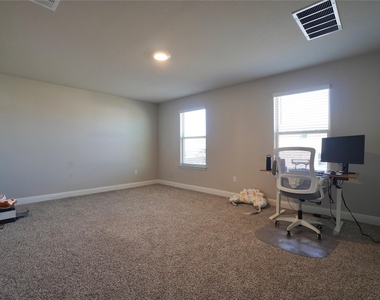
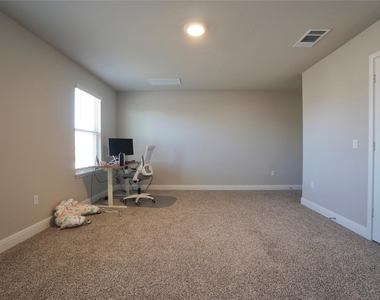
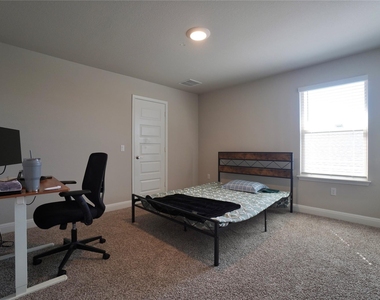
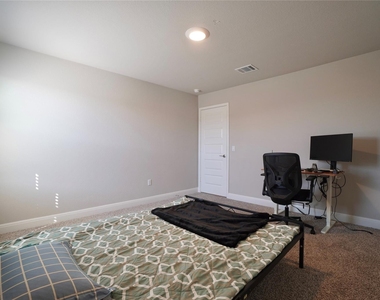
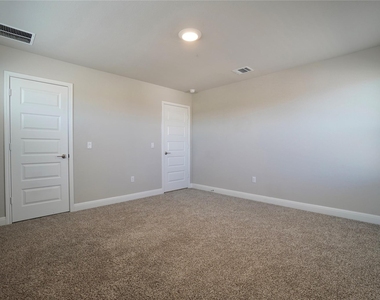
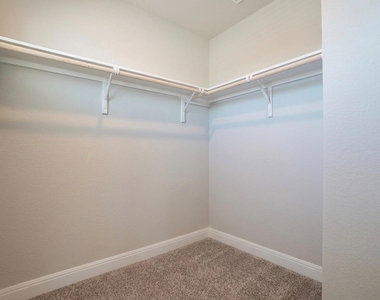
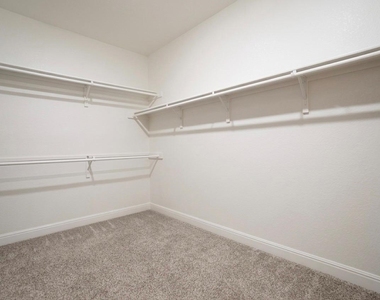
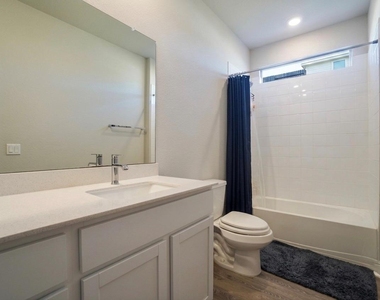
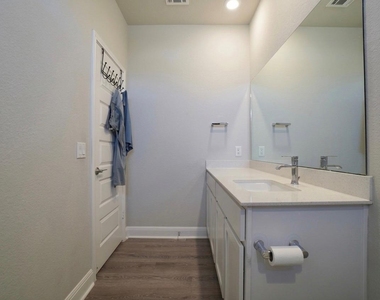
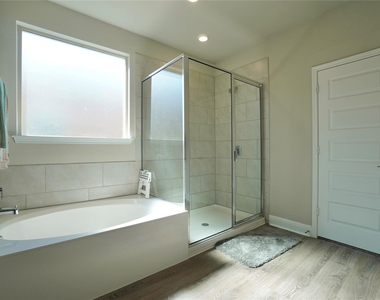
The spacious primary suite includes a large walk-in closet with built-in shelving and hanging rods, while the ensuite bath offers a dual-sink vanity, oversized frameless mirror, soaking tub, and a glass-enclosed tiled shower. Secondary bedrooms feature plush carpeting, ceiling fans, and generous closets. A versatile loft provides additional living space, and the laundry room comes equipped with a washer, dryer, and built-in hanging shelf.
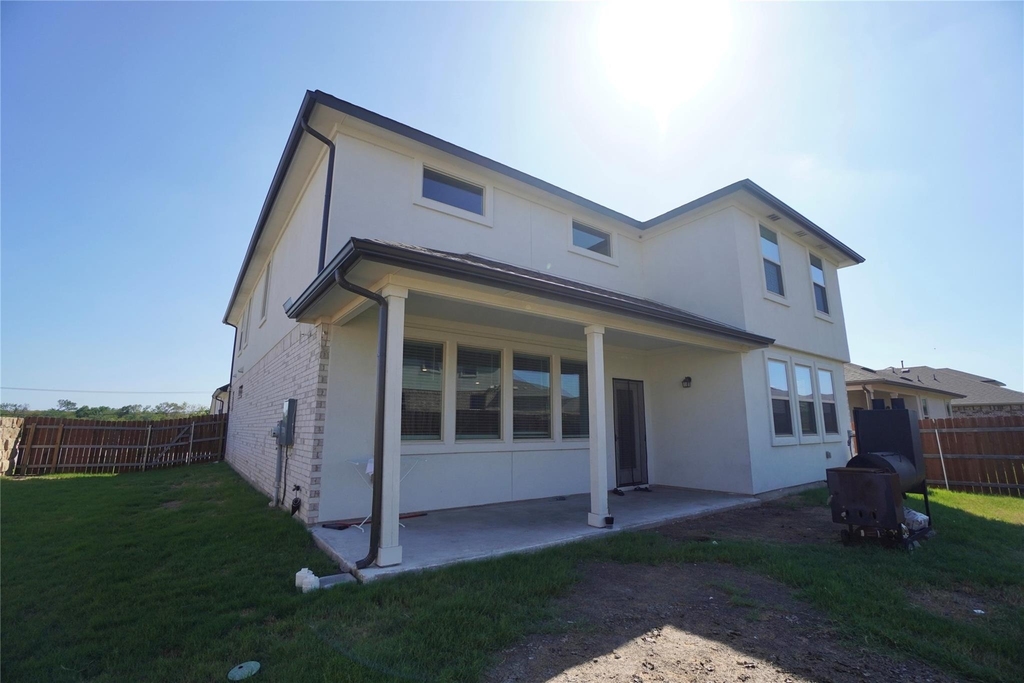
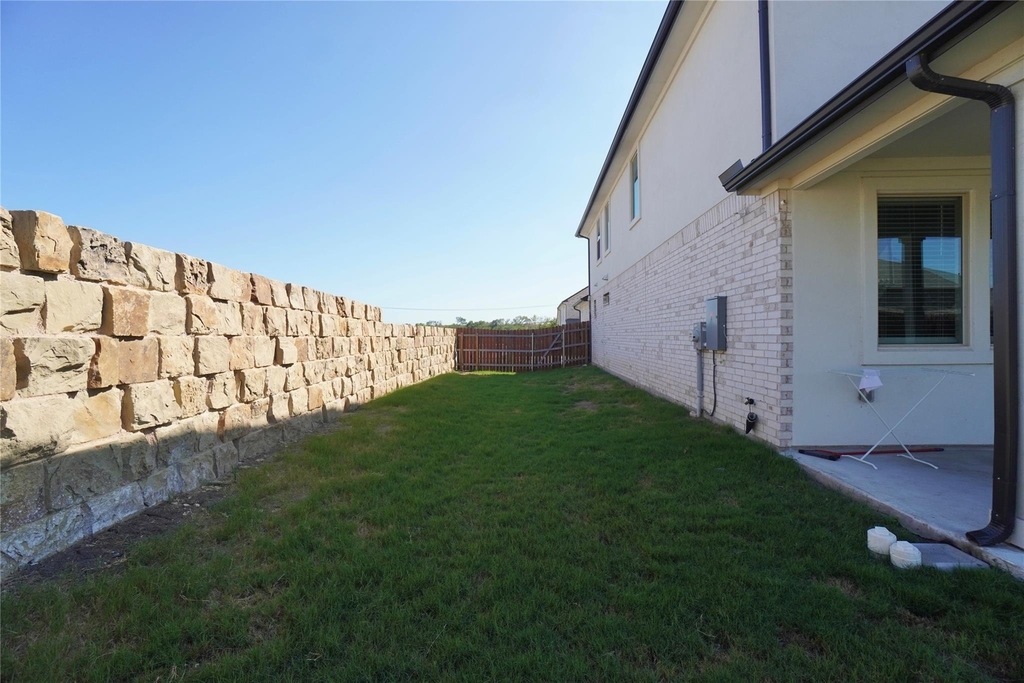
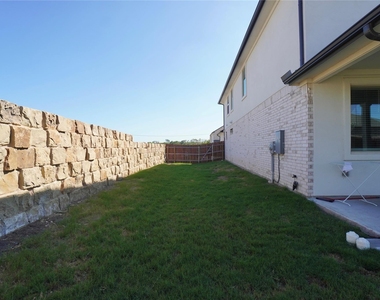
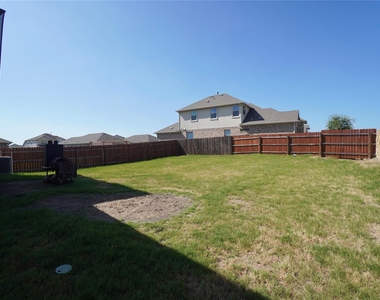
Step outside to enjoy a fully fenced backyard with a covered patio and expansive grassy lawn-perfect for relaxing or entertaining.
Parking: 2-car garage, and wide concrete driveway
LOCATION HIGHLIGHTS
-Easy access to SH 130 and TX-45 for convenient commuting
-Minutes from Amazon, Tesla Gigafactory Texas, Samsung Austin Semiconductor, and Dell Technologies
-Approximately 20–25 minutes to Austin-Bergstrom International Airport
-Close to The Domain, offering premier shopping, dining, and entertainment
Your perfect home awaits. Schedule your tour today!
AMENITIES
Private Outdoor Space
Dishwasher
Parking Space
ADDITIONAL INFORMATION
Interior
Bathroom Information
Full Bathrooms: 3
Interior Information
Interior Features: Breakfast Bar, Ceiling Fan(s), Double Vanity, Eat-in Kitchen, Kitchen Island, Pantry, Recessed Lighting, Smart Home, Smart Thermostat, Walk-In Closet(s), High Speed Internet, Ceiling-High, Multiple Living Areas, Primary Bedroom on Main
Appliances: Dishwasher, Disposal, Dryer, Microwave, Range, Refrigerator, Stainless Steel Appliance(s), Vented Exhaust Fan, Washer, Water Purifier Owned, Water Softener Owned
The manager has not yet mailed us a photo copy of his or her government identification and proof or property ownership.
▼
Manager has not logged in recently
▼
Manager does not yet have user reviews
RENTHOP DESCRIPTION
The apartment is a unit offered at a monthly price of $2,900. The person posting the listing did not specify that any pets were allowed. It may be the case that pets are ok and the manager simply has not yet filled out all the details. The kitchen conveniently includes a dishwasher.
We have 38 photos of this particular unit, building, and surrounding areas.
Last Updated: 18 hours ago
Data Source: Unlock MLS
MLS# ACT3937561
List Agent Name: McKeinze Johnson
List Office Name: BAY PROPERTY MANAGEMENT GROUP AUSTIN
IDX information is provided exclusively for personal, non-commercial use, and may not be used for any purpose other than to identify prospective properties consumers may be interested in purchasing. Information is deemed reliable but not guaranteed. The listing broker’s offer of compensation is made only to participants of the MLS where the listing is filed.
Courtesy of RH Advisors, Inc. and RHP Realty NJ, Inc.
By selecting Check Availability, you agree that RentHop and real estate professionals may call or text you about your inquiry. Message/data rates may apply. Terms & Privacy. California Privacy Notice
We found some very similar listings nearby
Select those you'd like to message
Your messages have been sent!
Check Availability
By selecting Check Availability, you agree that RentHop and real estate professionals may call or text you about your inquiry. Message/data rates may apply. Terms & Privacy. California Privacy Notice




























 Your Privacy Choices
