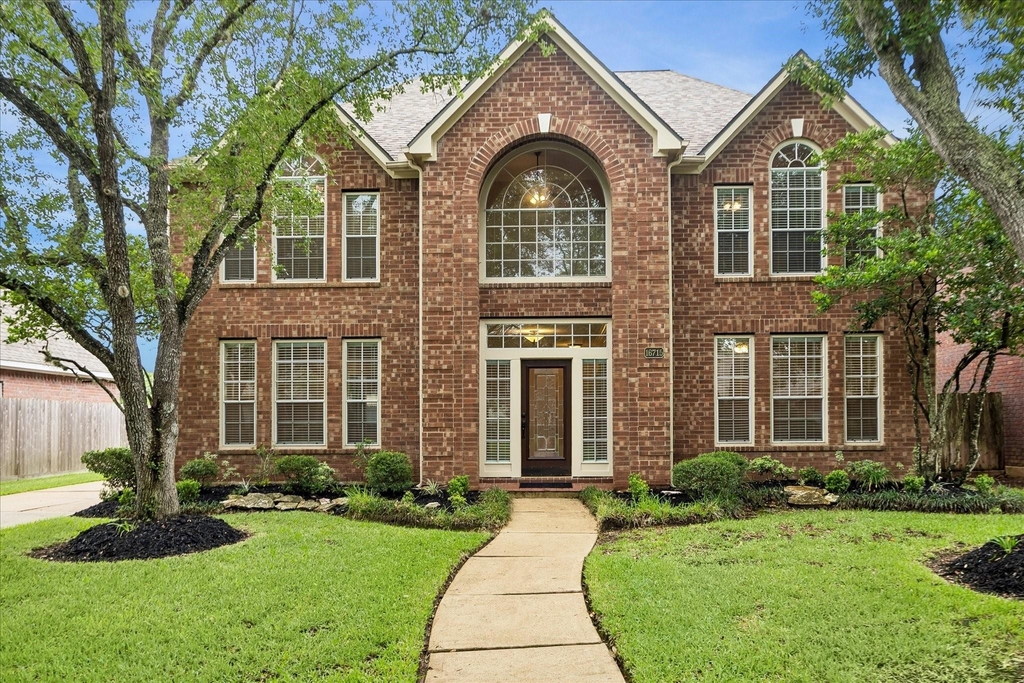
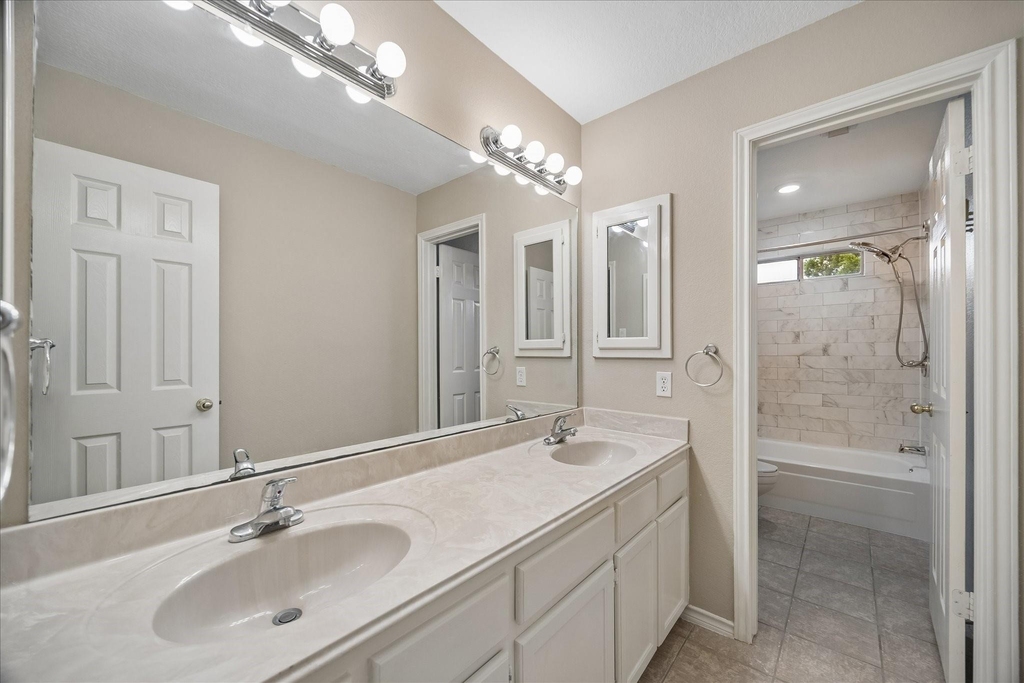
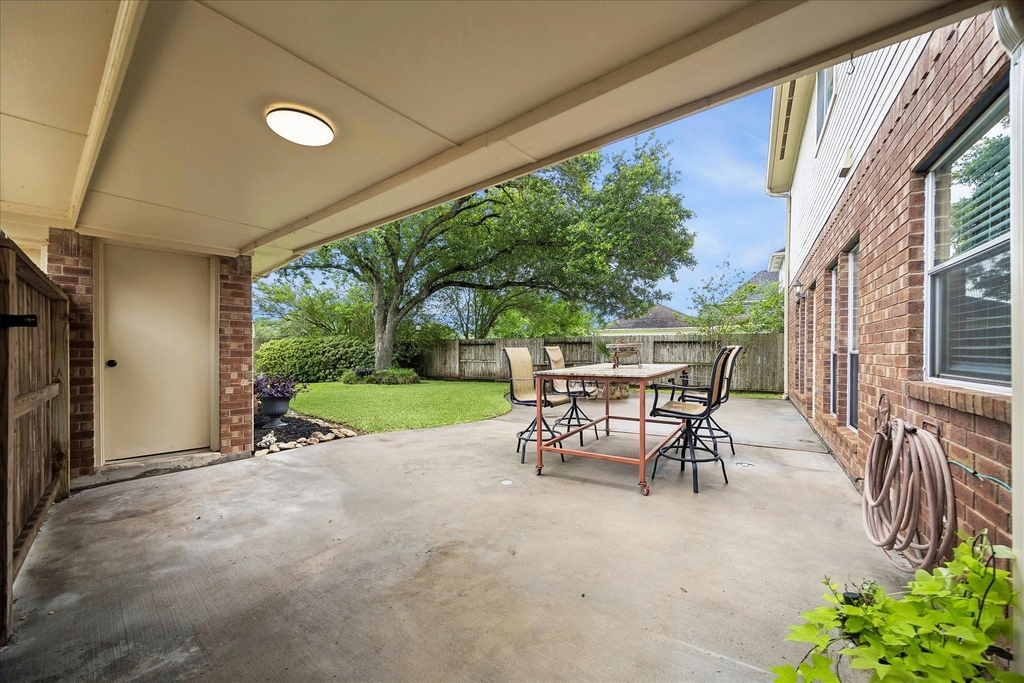
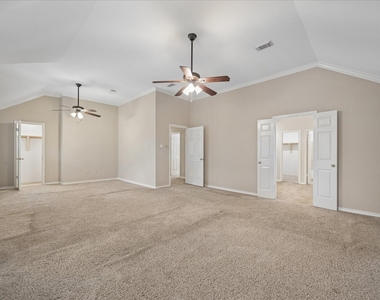
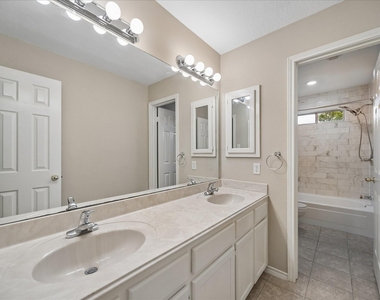
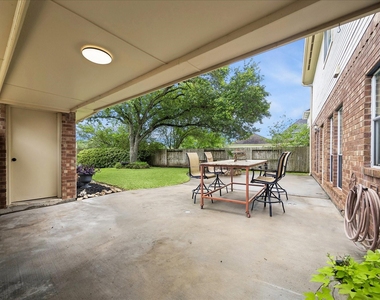
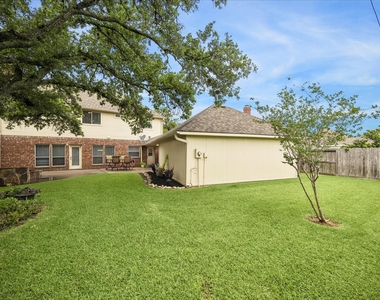
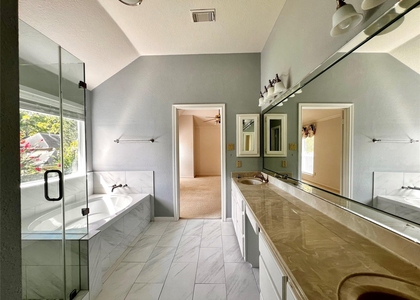
Located in the highly desirable Colony Meadows subdivision, this beautiful 2-story home features 4 bedrooms, 2.5 baths, and an ideal open layout. A grand foyer with soaring ceilings and staircase welcomes you inside. The light & bright home offers a private study, formal dining room, spacious family room with gas fireplace & a large kitchen with granite countertops, island, gas range & breakfast area. The oversized primary suite is a true retreat, offering additional flex space perfect for a sitting area, nursery, or fitness corner - spa-like bath, 2 separate vanities & 2 walk-in closets. Enjoy the huge backyard with large patio, fire pit, and no back neighbors. Updates include ROOF/exterior paint/gutters (2024), interior paint (2026), A/C units (2019/2021), air ducts (2023) & water heater (2020). Convenient to Hwy 59, Hwy 6 & Hwy 90 & shopping, restaurants & entertainment. Zoned to top-rated schools-Colony Meadows Elementary (walking distance), Fort Settlement MS & Clements HS.
AMENITIES
Fireplace
Private Outdoor Space
Dishwasher
Parking Space
ADDITIONAL INFORMATION
Interior
Bathroom Information
Half Bathrooms: 1
Full Bathrooms: 2
Interior Information
Interior Features: Crown Molding, Formal Entry/Foyer, All Bedrooms Up, En-Suite Bath, Primary Bed - 2nd Floor, Sitting Area, Walk-In Closet(s)
Appliances: Disposal, Convection Oven, Oven, Microwave, Gas Cooktop, Dishwasher
Flooring Type: Carpet, Tile
Laundry Features: Electric Dryer Hookup, Gas Dryer Hookup, Washer Hookup
Fireplace Information
Has Fireplace
Fireplace Features: Gas, Wood Burning
Fireplaces: 2
Exterior
Property Information
Square Footage: 3,010
Architectural Style: Traditional
Year Built: 1990
Building Information
Building Area Total: 3010
Window Features: Window Coverings
Patio and Porch Features: Patio
Lot Information
Lot Features: Back Yard, Subdivided, Wooded, 0 Up To 1/4 Acre
Lot Size Area: 0.1816
Lot Size Units: Acres
Lot Size Acres: 0.1816
Square Footage: 7,910
Land Information
Water Source: Public
Utilities
Utilities Information
Cooling Type: Ceiling Fan(s), Electric
Heating Type: Natural Gas
Sewer : Public Sewer
Parking
Parking Information
Has Garage
Parking Features: Detached, Garage Door Opener, Double-Wide Driveway
Garage Spaces: 2
Location
HOA Information
HOA/Condo/Coop Amenities: Clubhouse, Jogging Path, Playground, Pool, Tennis Court(s), Trail(s), Pickleball Court, Splash Pad
The manager has not yet mailed us a photo copy of his or her government identification and proof or property ownership.
▼
Manager has not logged in recently
▼
Manager does not yet have user reviews
RENTHOP DESCRIPTION
The apartment is a unit offered at a monthly price of $3,000. The person posting the listing did not specify that any pets were allowed. It may be the case that pets are ok and the manager simply has not yet filled out all the details. The kitchen conveniently includes a dishwasher.
We have 32 photos of this particular unit, building, and surrounding areas.
MLS# 67888275
List Agent Name: Tracy Murski
List Office Name: Southern Realty Group
IDX information is provided exclusively for personal, non-commercial use, and may not be used for any purpose other than to identify prospective properties consumers may be interested in purchasing. Information is deemed reliable but not guaranteed. The listing broker’s offer of compensation is made only to participants of the MLS where the listing is filed.
Firm Name: Lee Chuan Lin, Phone number: 425-283-2930, Firm address: 335 Madison Avenue, New York, NY 10017
Courtesy of RH Advisors, Inc. and RHP Realty NJ, Inc.
By selecting Check Availability, you agree that RentHop and real estate professionals may call or text you about your inquiry. Message/data rates may apply. Terms & Privacy. California Privacy Notice
We found some very similar listings nearby
Select those you'd like to message
Your messages have been sent!
Check Availability
By selecting Check Availability, you agree that RentHop and real estate professionals may call or text you about your inquiry. Message/data rates may apply. Terms & Privacy. California Privacy Notice

















 Your Privacy Choices