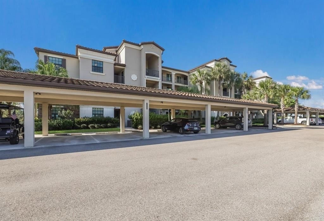
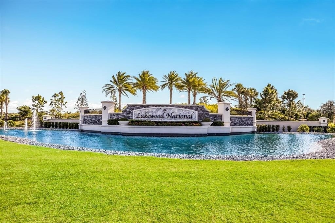
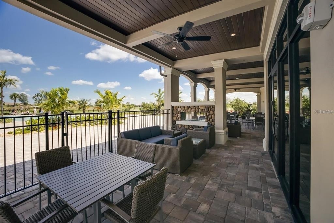
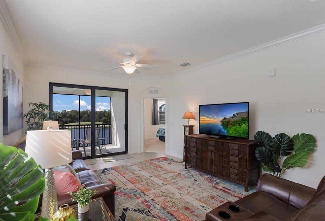
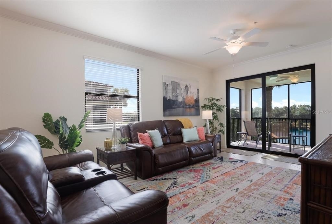
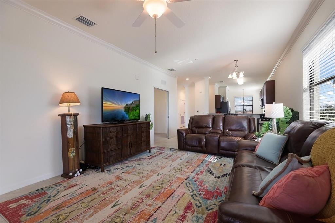
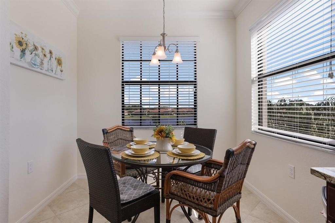
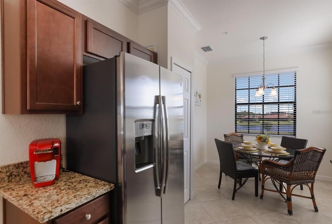
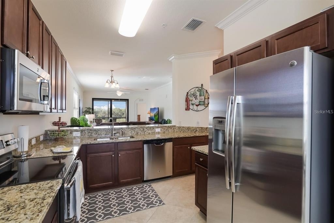
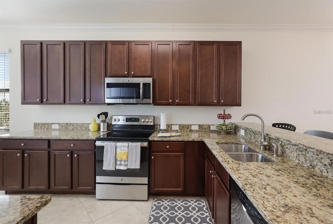
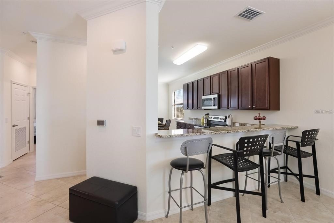
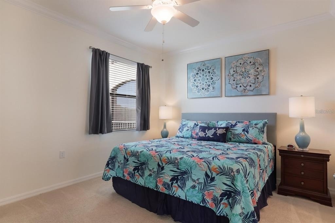
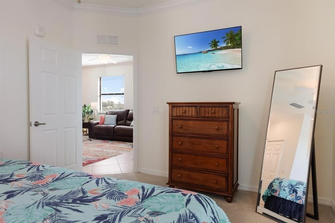
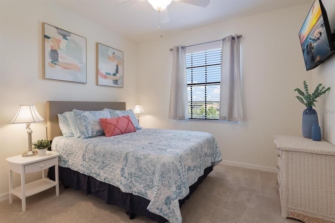
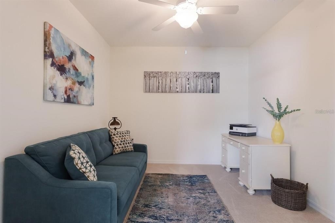
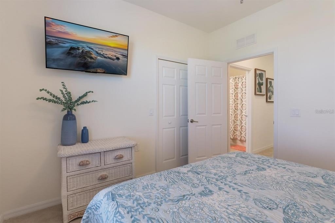
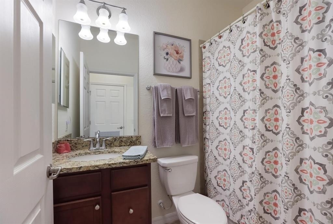
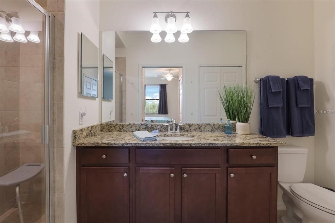
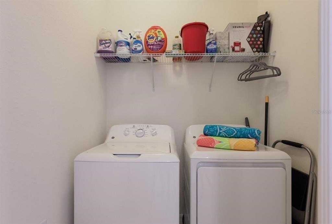
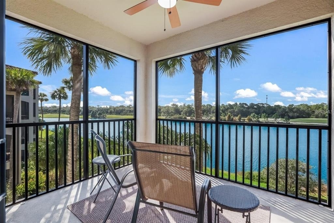
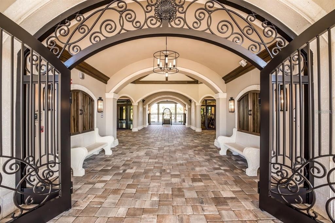
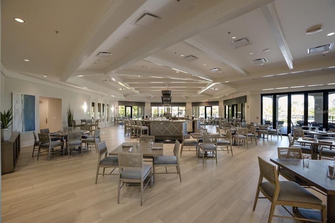
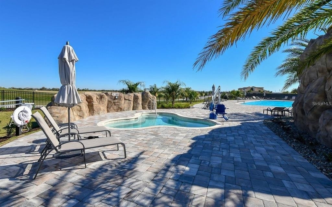
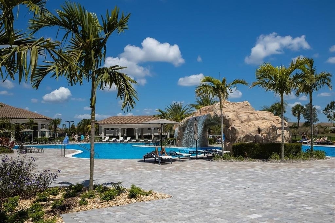
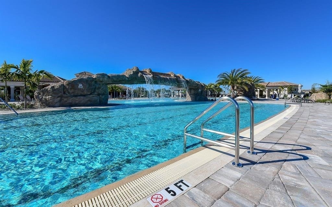
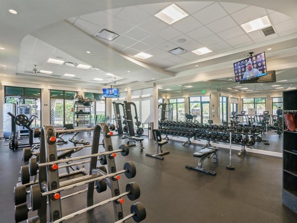
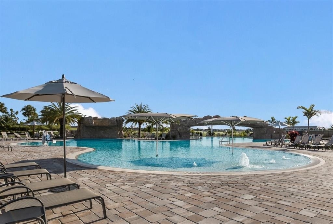
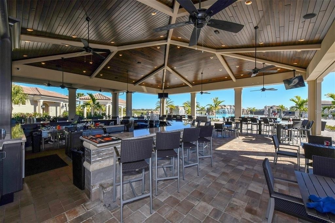
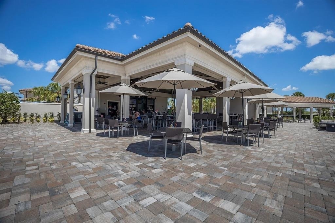
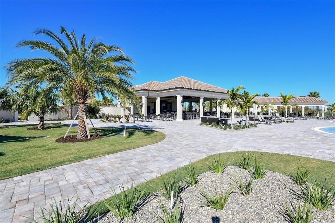
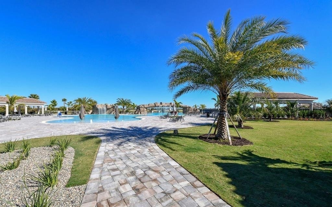
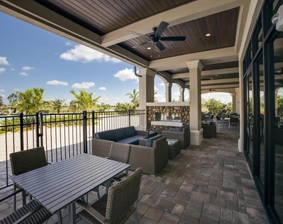
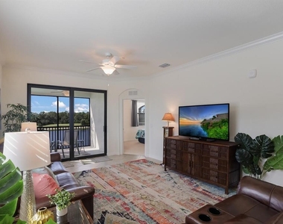
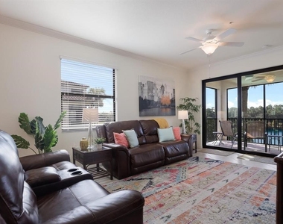
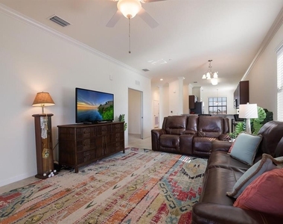
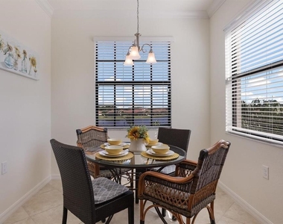
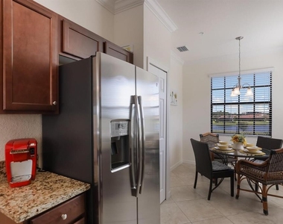
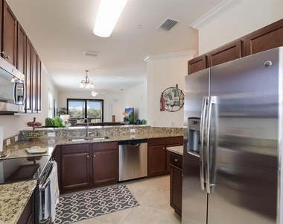
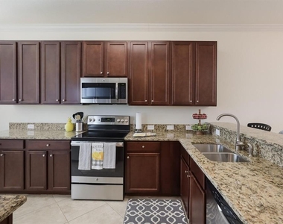
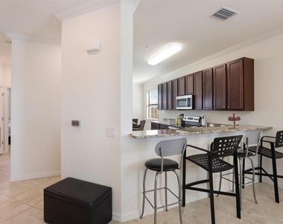
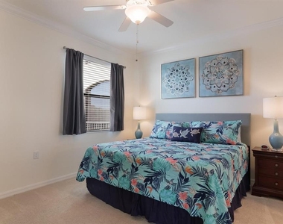
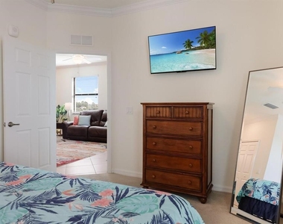
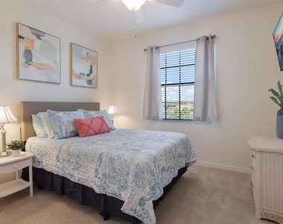
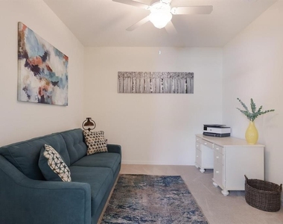
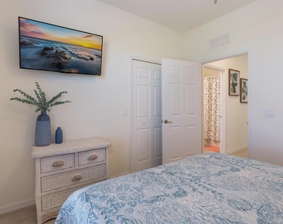
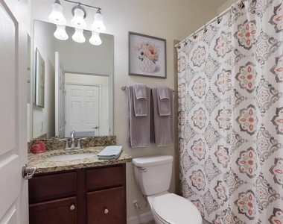
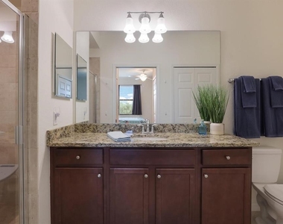
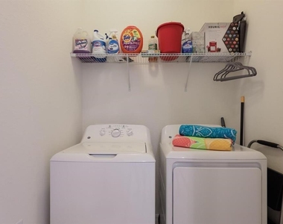
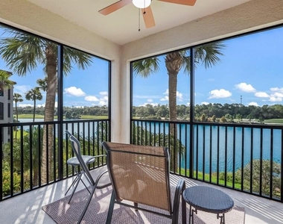
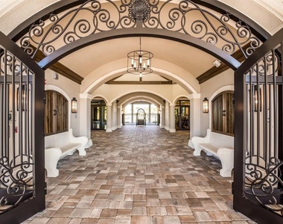
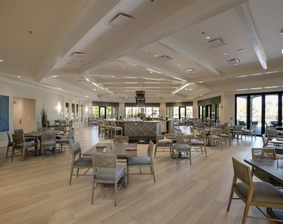
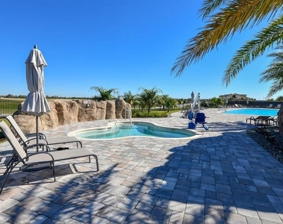
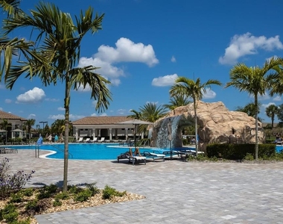
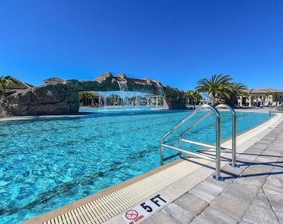
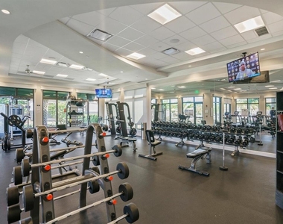
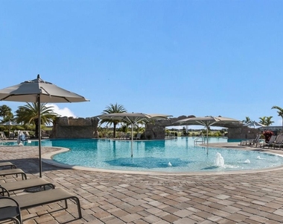
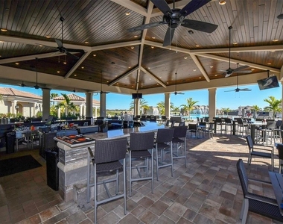
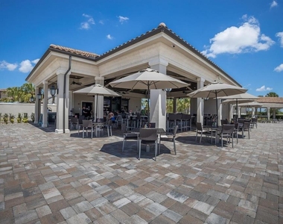
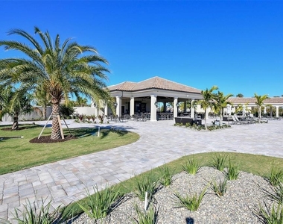
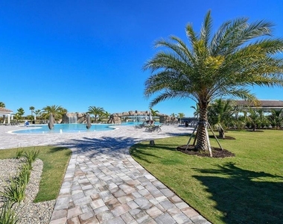
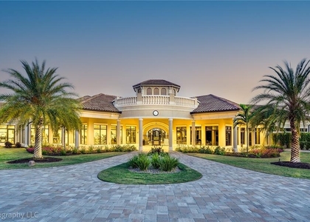
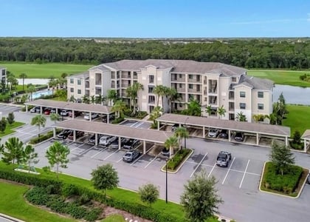
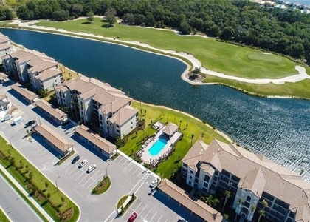
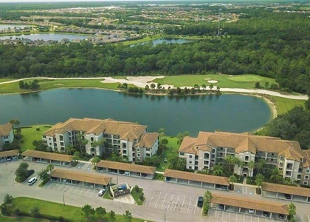
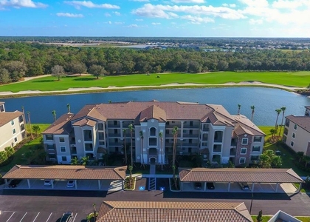
Experience elevated resort living in this beautifully furnished third-floor corner residence located within the Lakewood National Golf Resort Community. This spacious Carolina floor plan offers 2 bedrooms, 2 bathrooms, and a flexible den that easily functions as a home office or third sleeping space. Positioned for privacy with no adjoining or overhead neighbors, the split bedroom design places the primary suite at the rear of the home, capturing peaceful panoramic lake views. The open concept living area connects seamlessly to a well equipped kitchen featuring stone countertops, stainless steel appliances, center island, breakfast bar, and additional dining space ideal for both everyday comfort and entertaining. The primary suite includes a king bed, television, dual walk-in closets, and an suite bath. The guest bedroom offers a queen bed and TV with convenient access to the second bathroom. The den is furnished with a pull out sleeper sofa and desk workspace. A full size washer and dryer are located in the dedicated interior laundry room. Enjoy spectacular sunset views from the screened lanai overlooking the Arnold Palmer-designed golf course. The unit also includes a covered assigned parking space and is just a short stroll to the nearby satellite pool. Whether used as a seasonal retreat or income producing investment, residents enjoy world-class amenities including a resort-style pool with tiki bar, full service spa, fitness center, eight clay tennis courts, four pickleball courts, two bocce courts, and the newly opened Grand Clubhouse. Ideally located near Gulf beaches, shopping, dining, and convenient access to I-75 and all Lakewood Ranch destinations. A true blend of comfort, privacy, and resort lifestyle living.
** $75 per adult application fee. Once approved a $150 lease administration fee is due, both are non-refundable**
AMENITIES
Carport
Laundry In Unit
Storage Facility
Dishwasher
Elevator
Home Office
ADDITIONAL INFORMATION
Interior
Bathroom Information
Full Bathrooms: 2
Interior Information
Interior Features: Ceiling Fan(s), Crown Molding, Elevator, Open Floorplan, Stone Counters, Walk-In Closet(s), Eating Space In Kitchen, In Wall Pest System, Living Room/Dining Room Combo, Primary Bedroom Main Floor, Solid Surface Counters, Split Bedroom, Thermostat, Window Treatments
Appliances: Cooktop, Dishwasher, Disposal, Gas Water Heater, Ice Maker, Microwave, Range, Refrigerator, Washer
Flooring Type: Carpet, Tile
Door Features: Sliding Doors
Laundry Features: Inside
Room Information
Rooms: 6
Exterior
Property Information
Has Property Attached
Square Footage: 1,286
Square Footage Source: $0
Security Features: Fire Sprinkler System, Gated Community, Key Card Entry
Property Condition: Completed
Year Built: 2017
Building Information
Building Area Total: 1385
Levels: One
Building Area Units: Square Feet
Window Features: Blinds, Storm Window(s)
Patio and Porch Features: Rear Porch, Screened
Lot Information
Lot Features: Cul-De-Sac, Landscaped, Near Golf Course, On Golf Course, Sidewalk
Lot Size Area: 1
Lot Size Units: Acres
Lot Size Acres: 1
Square Footage: 43,560
Land Information
Water Source: Public
Utilities
Utilities Information
Cooling Type: Central Air
Heating Type: Central, Electric
Sewer : Public Sewer
Parking
Parking Information
Has Carport
Parking Features: Covered, Guest, Ground Level
Location
HOA Information
HOA/Condo/Coop Amenities: Clubhouse, Elevator(s), Fitness Center, Gated, Golf Course, Pool, Recreation Facilities, Sauna, Security, Spa/Hot Tub, Tennis Court(s), Pickleball Court(s)
The median is solely based on the area and the number of bedrooms.
Listing-specific characteristics such as the number of bathrooms and the amenities will also impact the price.
LISTING QUALITY
▲
Listing location is an exact address
▲
Features and amenities are properly noted
▲
RentHop has data for this building
▼
The manager has not yet mailed us a photo copy of his or her government identification and proof or property ownership.
▼
Manager has not logged in recently
▼
Manager does not yet have user reviews
RENTHOP DESCRIPTION
The apartment is a unit offered at a monthly price of $2,850. The building allows easy access via an elevator. The person posting the listing did not specify that any pets were allowed. It may be the case that pets are ok and the manager simply has not yet filled out all the details. The kitchen conveniently includes a dishwasher.
We have 31 photos of this particular unit, building, and surrounding areas.
We found some very similar listings nearby
Select those you'd like to message
Your messages have been sent!
Check Availability
By selecting Check Availability, you agree that RentHop and real estate professionals may call or text you about your inquiry. Message/data rates may apply. Terms & Privacy. California Privacy Notice









 Your Privacy Choices
