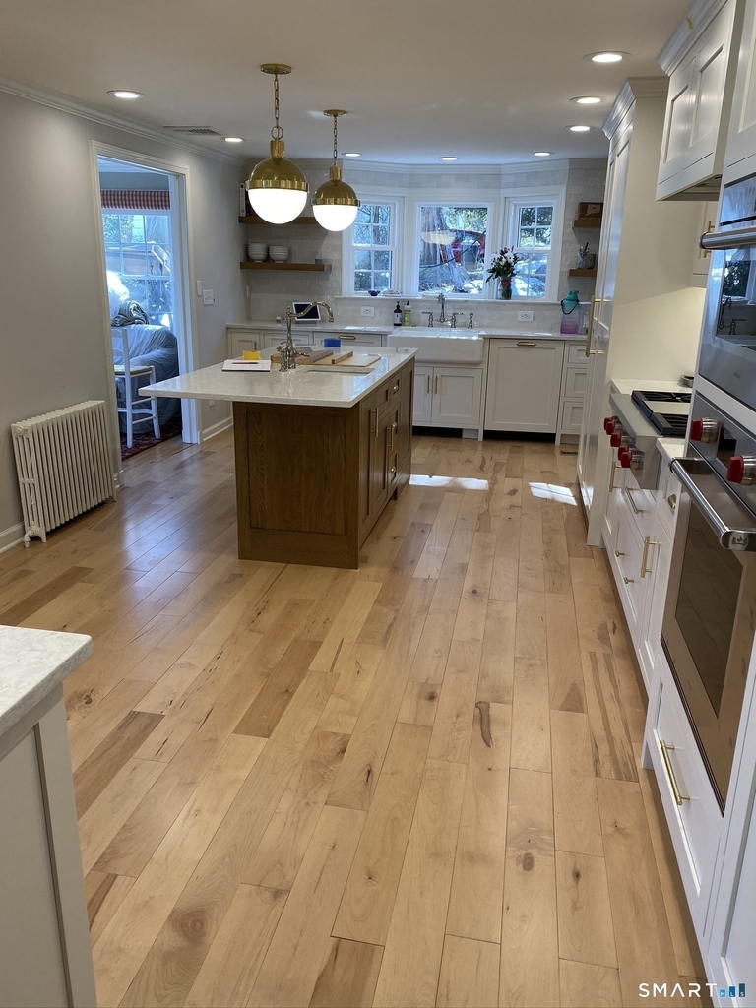
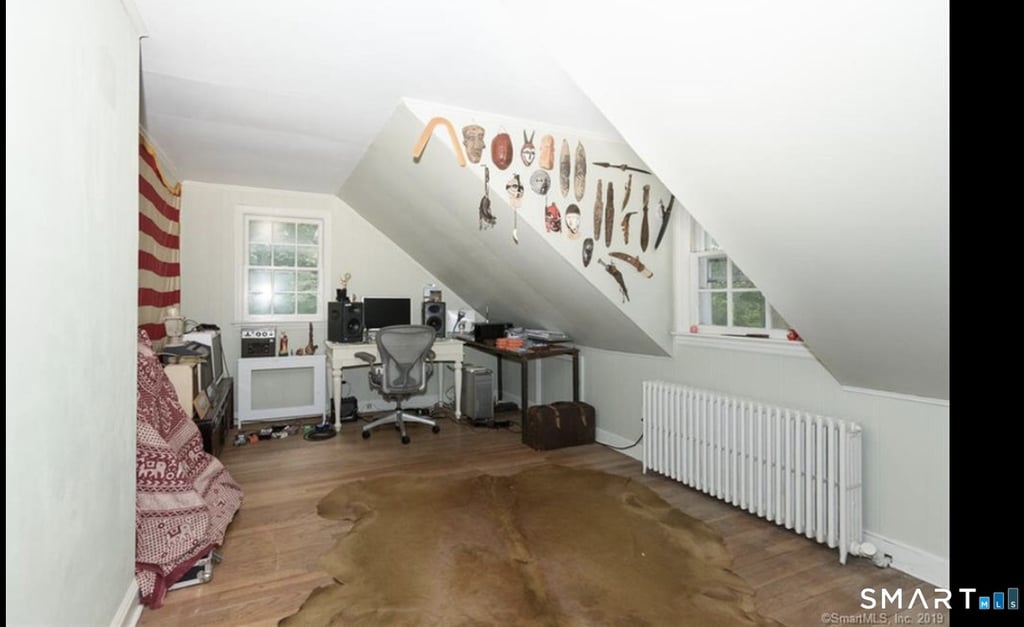
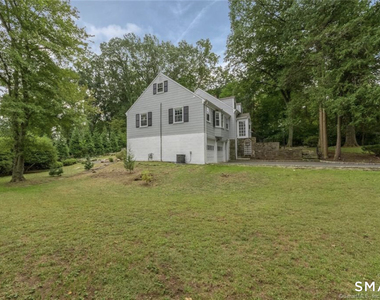
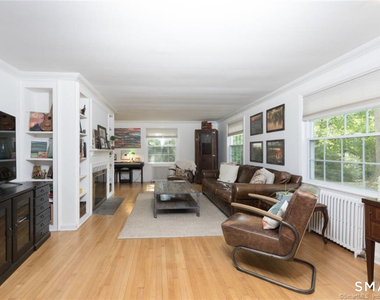
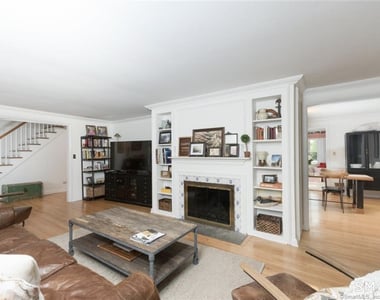
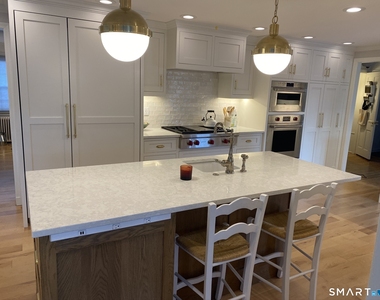
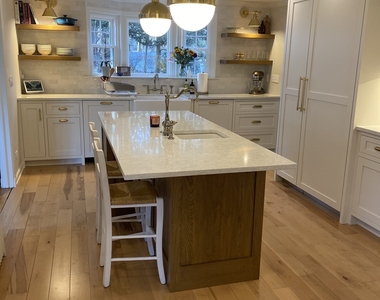
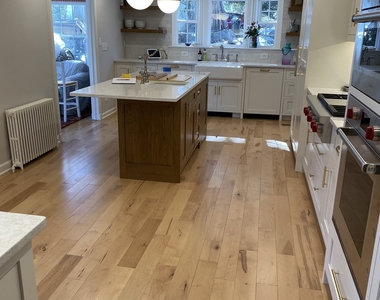
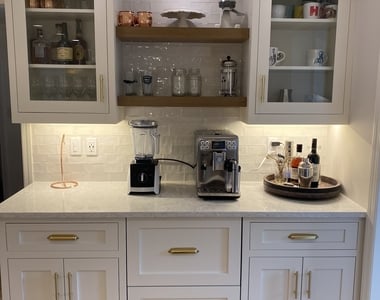
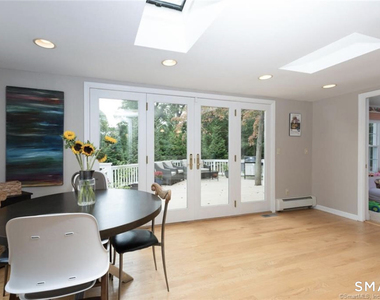
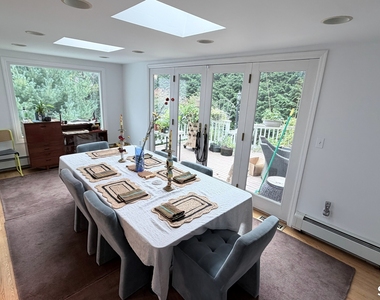
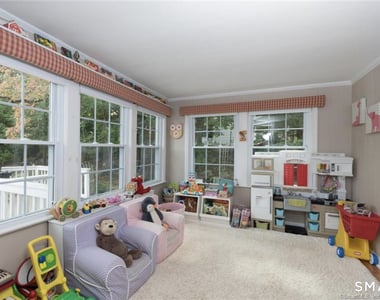
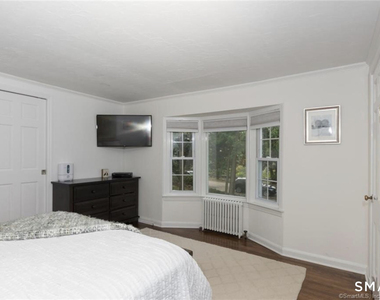
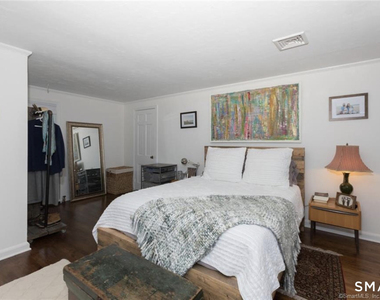
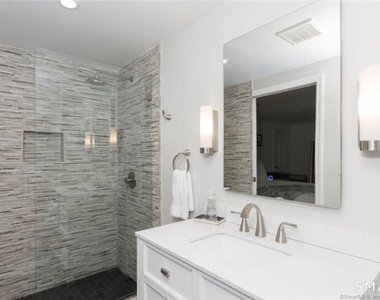
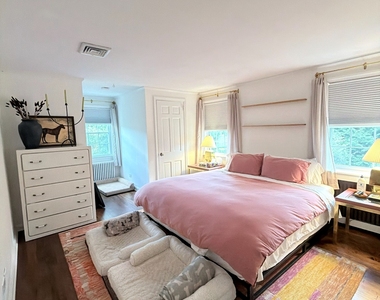
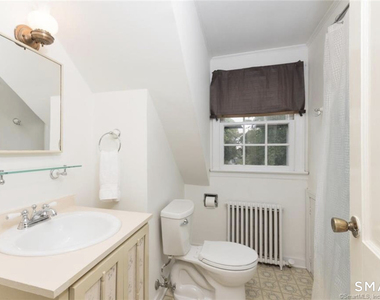
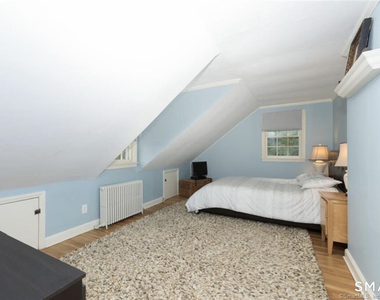
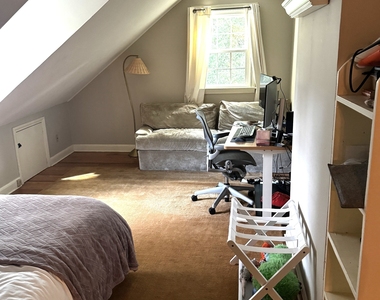
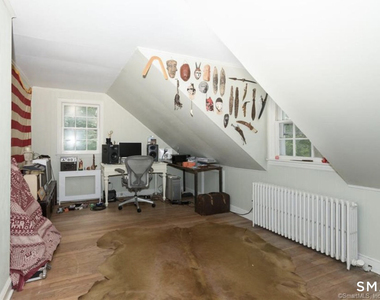
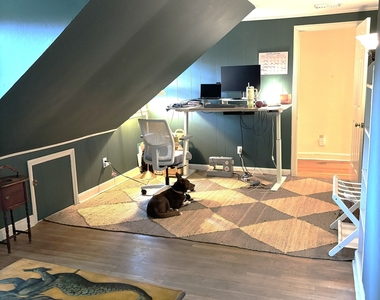
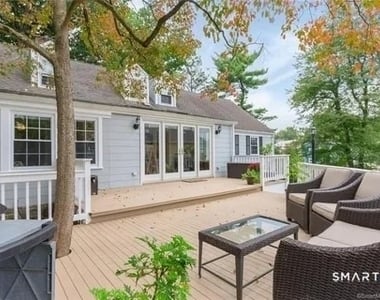
Welcome to this charming 4-bedroom, 3-bathroom home, boasting a stunning new kitchen, sun-filled rooms, and an expansive deck perfect for gatherings. On the main floor, a cozy living room with a wood-burning fireplace and built-ins invites relaxation, while the rear of the house offers a versatile space ideal for play or morning sunshine. There are two bedrooms upstairs and two on the main floor, including the serene primary suite. The lower level easily adapts to your lifestyle needs as a play room/ art studio/ home gym/ etc. Enjoy the unbeatable location, just minutes from downtown Stamford, Metro North, and major highways, making daily errands a breeze by foot or bike. Nestled in a coveted cul-de-sac setting, this home also features a large 2-car garage, ample storage, and a pet-friendly policy (insurable breeds only). Excellent credit and proof of income is a must!
AMENITIES
Fireplace
Dishwasher
Parking Space
ADDITIONAL INFORMATION
Interior
Bathroom Information
Full Bathrooms: 3
Interior Information
Interior Features: Auto Garage Door Opener, Cable - Available, Cable - Pre-wired, Security System
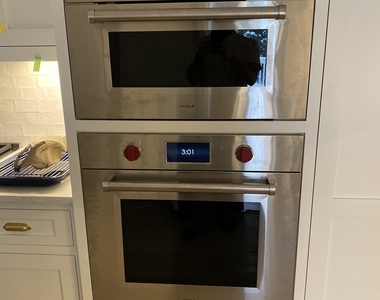
Appliances: Gas Cooktop, Gas Range, Convection Oven, Range Hood, Refrigerator, Dishwasher, Disposal, Washer, Wine Cooler, Wall Oven, Gas Dryer
Fireplace Information
Has Fireplace
Fireplaces: 1
Exterior
Property Information
Square Footage: 3,302
Property Condition: No/Resale
Architectural Style: Cape Cod
Year Built Source: Public Records
Year Built: 1920
Lot Information
Lot Features: Corner Lot, Cleared, Dry, Sloping Lot, On Cul-De-Sac
The manager has not yet mailed us a photo copy of his or her government identification and proof or property ownership.
▼
Manager has not logged in recently
▼
Manager does not yet have user reviews
RENTHOP DESCRIPTION
The apartment is a unit offered at a monthly price of $5,900. The person posting the listing did not specify that any pets were allowed. It may be the case that pets are ok and the manager simply has not yet filled out all the details. The kitchen conveniently includes a dishwasher.
We have 30 photos of this particular unit, building, and surrounding areas.
MLS# 24213445
List Agent Name: Tracy Giovanoni
List Office Name: Pinnacle R.E.& Management Srvc
IDX information is provided exclusively for personal, non-commercial use, and may not be used for any purpose other than to identify prospective properties consumers may be interested in purchasing. Information is deemed reliable but not guaranteed. The listing broker’s offer of compensation is made only to participants of the MLS where the listing is filed.
Courtesy of RH Advisors, Inc. and RHP Realty NJ, Inc.
By selecting Check Availability, you agree that RentHop and real estate professionals may call or text you about your inquiry. Message/data rates may apply. Terms & Privacy. California Privacy Notice
We found some very similar listings nearby
Select those you'd like to message
Your messages have been sent!
Check Availability
By selecting Check Availability, you agree that RentHop and real estate professionals may call or text you about your inquiry. Message/data rates may apply. Terms & Privacy. California Privacy Notice





















 Your Privacy Choices
