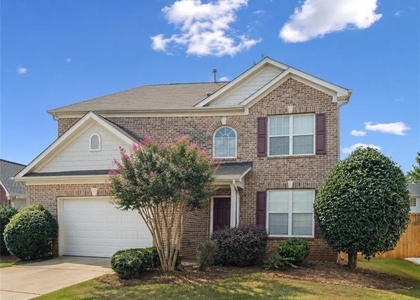
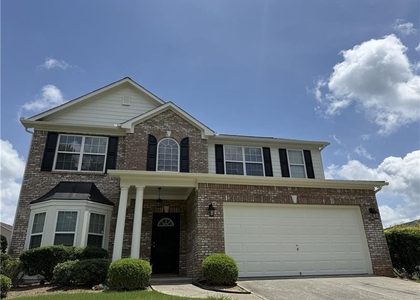
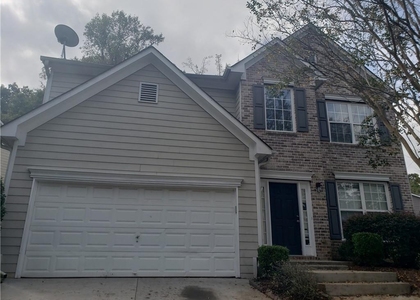
1667 Overview Circle

Gwinnett, 30044
$2,500
LEASED / EXPIRED
Posted 6 weeks ago, Immediate Move-In
bedrooms
4 Bed
bathrooms
2 Bath
bathrooms
1 Half Bath
Listing by
Save Listing

SIMILAR NEARBY LISTINGS
$2,750
By Stephanie Calderon, 20 hours ago
bedrooms
4 Bed
|
bathrooms
3 Bath
|
square feet
2,184 Sqft
290 Clairidge Lane
Gwinnett
30046
$2,300
By Chrystal Lord, 17 hours ago
bedrooms
4 Bed
|
bathrooms
2 Bath
|
square feet
2,220 Sqft
1667 Overview Circle
Gwinnett
30044
$2,500
By JAMIE PARKER, 20 hours ago
bedrooms
4 Bed
|
bathrooms
2 Bath
|
square feet
2,554 Sqft
455 Cabot Trace
Gwinnett
30045
$2,650
By MICHELLE MOSS, 20 hours ago
bedrooms
4 Bed
|
bathrooms
3 Bath
|
square feet
2,600 Sqft
173 August West Way
Gwinnett
30046
$2,300
By Cecile Seung Ahn, 16 hours ago
bedrooms
4 Bed
|
bathrooms
2 Bath
|
square feet
2,020 Sqft
$2,600
By , 9 hours ago
bedrooms
4 Bed
|
bathrooms
2 Bath
|
square feet
2,670 Sqft
2024 Longmont Drive
Gwinnett
30044
$2,195
By Hema Jain, 15 hours ago
bedrooms
4 Bed
|
bathrooms
2 Bath
|
square feet
2,436 Sqft
4106 Vicksburg Drive
Gwinnett
30044
$2,800
By La Tasha Binns, 21 hours ago
bedrooms
4 Bed
|
bathrooms
2 Bath
|
square feet
2,126 Sqft

DESCRIPTION
4 Bedroom / 2.5 Bath Rental Home in the Brookwood School District! This spacious two-story home offers an inviting floor plan with a dramatic two-story foyer, formal dining room with detailed trim work, and a large family room featuring a fireplace. The kitchen provides abundant cabinet and counter space, stainless steel appliances, and a bright breakfast area. Upstairs, the oversized owner's suite includes a tray ceiling, dual vanities, separate shower, soaking tub, and a generous walk-in closet. Three additional bedrooms offer plenty of space for family, guests, or a home office. Convenient upstairs laundry room. Enjoy a level backyard, two-car garage, and a prime location close to shopping, dining, parks, and major commuter routes. Located in the highly sought-after Brookwood School District. Available for lease now!

AMENITIES
Fireplace
Dishwasher
Parking Space
Home Office

ADDITIONAL INFORMATION
Interior

    Bathroom Information

  • Half Bathrooms: 1
  • Full Bathrooms: 2

    Interior Information

  • Interior Features: High Ceilings, Walk-In Closet(s)
  • Appliances: Dishwasher, Dryer, Microwave, Refrigerator, Washer
  • Flooring Type: Other
  • Laundry Features: Other

    Fireplace Information

  • Has Fireplace
  • Fireplace Features: Family Room
  • Fireplaces: 1

    Basement Information

  • Basement: None
Exterior

    Property Information

  • Square Footage Source: $0
  • Property Condition: Resale
  • Architectural Style: Traditional, Brick Front
  • Year Built: 2005

    Building Information

  • Levels: Two
  • Construction Materials: Other

    Lot Information

  • Lot Features: Private
  • Lot Size Area: 6969.6
  • Lot Size Units: Square Feet
  • Lot Size Acres: 0.16
  • Square Footage: 6,970

    Land Information

  • Water Source: Public
Utilities

    Utilities Information

  • Cooling Type: Central Air
  • Heating Type: Central
  • Sewer : Public Sewer
Parking

    Parking Information

  • Has Garage
  • Parking Features: Attached, Garage
Location

    HOA Information

  • HOA/Condo/Coop Fee Includes: None
  • HOA Fee Frequency: Annually

MAP


30044

LISTING QUALITY
▲ Features and amenities are properly noted
▲ RentHop has data for this building
▼ The manager has not yet mailed us a photo copy of his or her government identification and proof or property ownership.
▼ Manager has not logged in recently
▼ Manager does not yet have user reviews

RENTHOP DESCRIPTION
The apartment is a unit offered at a monthly price of $2,500. The person posting the listing did not specify that any pets were allowed. It may be the case that pets are ok and the manager simply has not yet filled out all the details. The kitchen conveniently includes a dishwasher.

We have 24 photos of this particular unit, building, and surrounding areas.
See available units at 1667 Overview Circle.

Does something look off?

Courtesy of RH Advisors, Inc. and RHP Realty NJ, Inc.