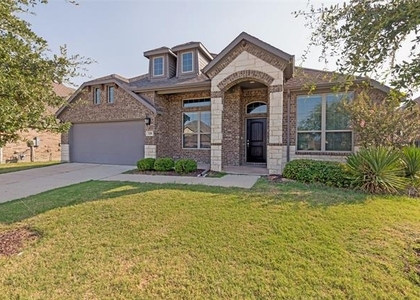
1665 Sheldon Drive

Forney, 75126
$3,095
LEASED / EXPIRED
Posted 6 weeks ago, Immediate Move-In
bedrooms
4 Bed
bathrooms
3 Bath
bathrooms
1 Half Bath
square feet
2,907 Sqft
Listing by Tondrey Hughey
Save Listing

SIMILAR NEARBY LISTINGS
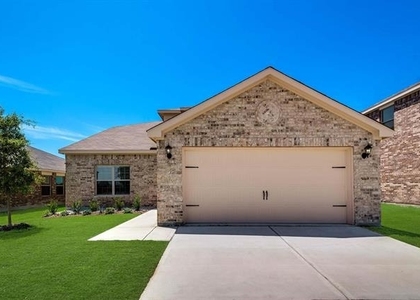
1113 Seguin Road
Fox Hollow, Forney
75126
$2,950
By Ludovit Zywczak, 9 hours ago
bedrooms
4 Bed
|
bathrooms
3 Bath
|
square feet
2,752 Sqft
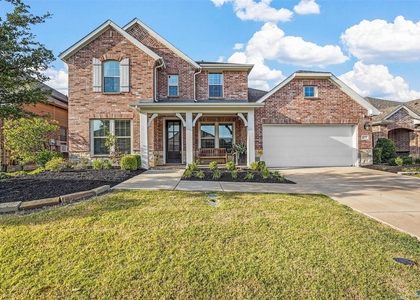
10264 Fireside Lane
Shamrock Ridge, Forney
75126
$2,850
By Wei Shi, 14 hours ago
bedrooms
4 Bed
|
bathrooms
2 Bath
|
square feet
2,195 Sqft
328 Van Buren Drive
Mustang Place, Forney
75126
$2,800
By Mical Hagos, 20 hours ago
bedrooms
4 Bed
|
bathrooms
2 Bath
|
square feet
2,236 Sqft
$2,800
By Anila Kabeer, 10 hours ago
bedrooms
4 Bed
|
bathrooms
2 Bath
|
square feet
2,737 Sqft
3020 Boran Drive
Forney
75126
$2,695
By Ankit Oberoi, 9 hours ago
bedrooms
4 Bed
|
bathrooms
3 Bath
|
square feet
2,156 Sqft
$3,300
By John Varughese, 15 hours ago
bedrooms
4 Bed
|
bathrooms
3 Bath
|
square feet
3,239 Sqft
1116 Alaska Drive
Forney
75126
$2,750
By Cory Wiggins, 13 hours ago
bedrooms
4 Bed
|
bathrooms
3 Bath
|
square feet
2,218 Sqft
1232 Cirrus Court
Fox Hollow, Forney
75126
$2,799
By Keith Hendricks, 12 hours ago
bedrooms
4 Bed
|
bathrooms
2 Bath
|
square feet
2,468 Sqft

DESCRIPTION
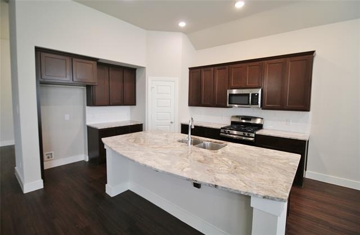
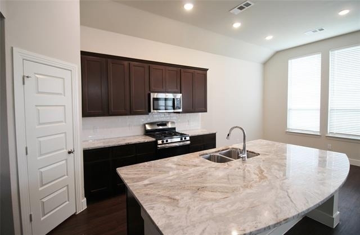
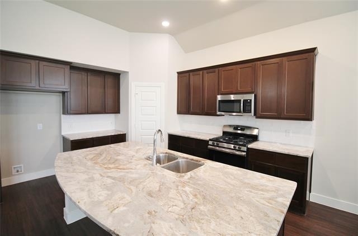
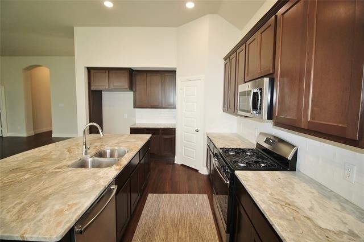
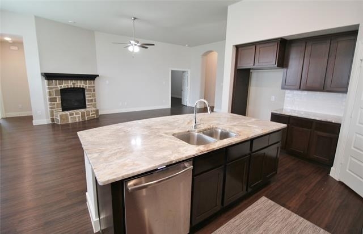
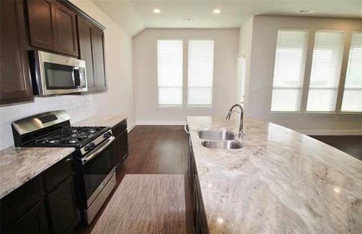
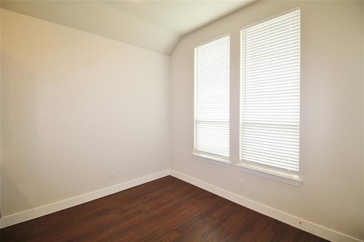
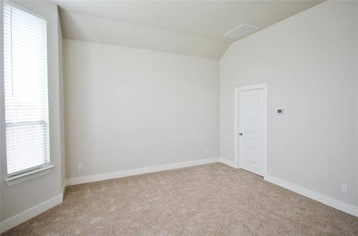
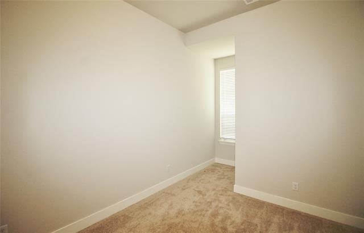
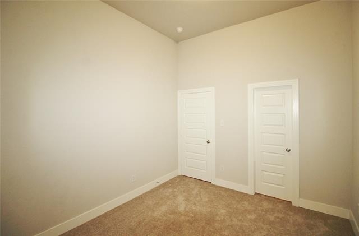
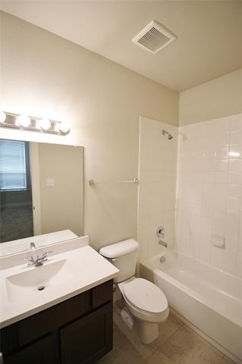
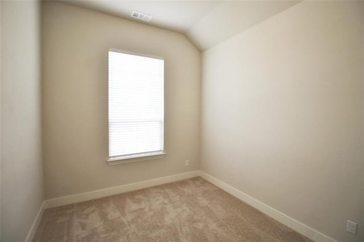
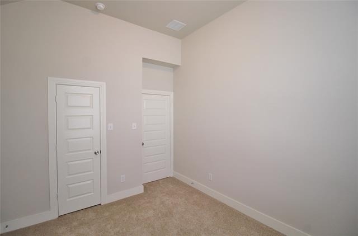
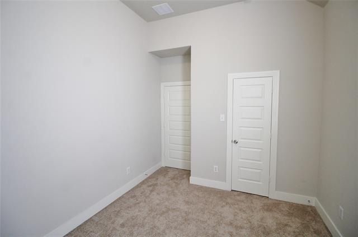
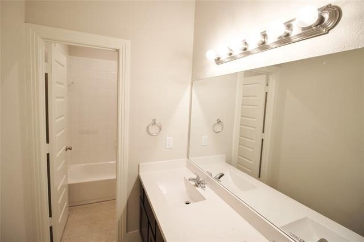
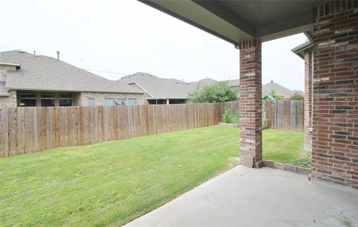
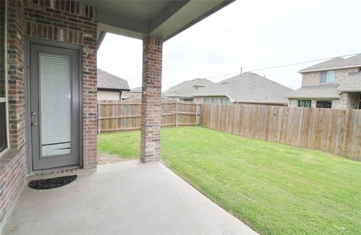
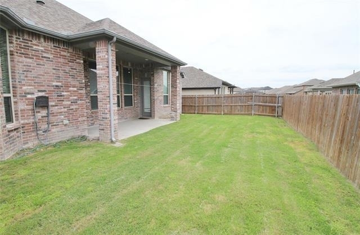
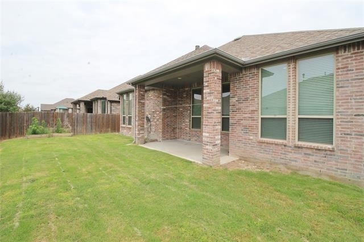
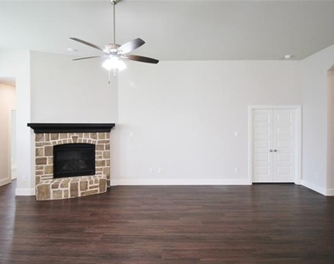
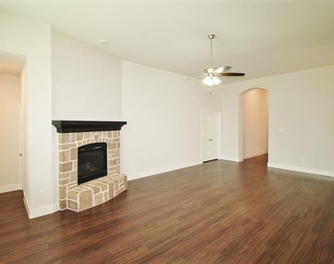
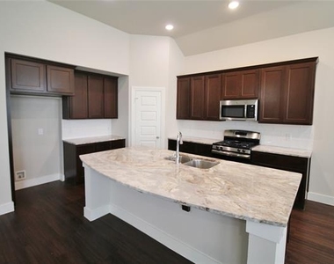
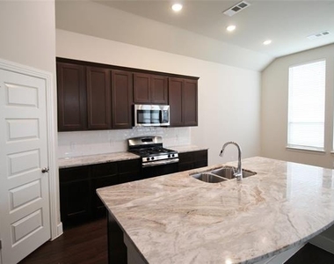
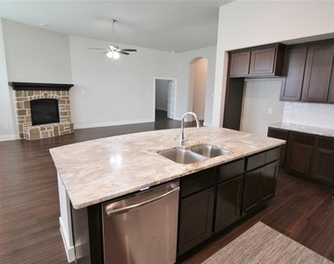
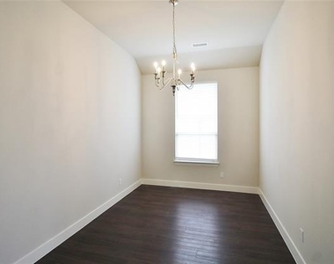
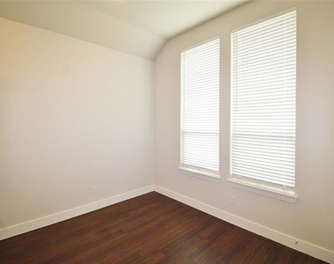
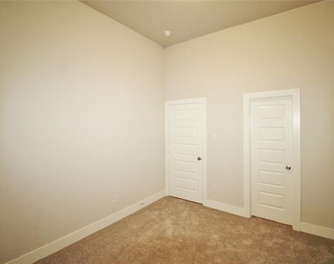
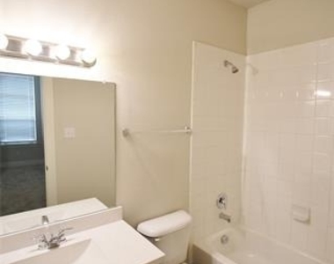
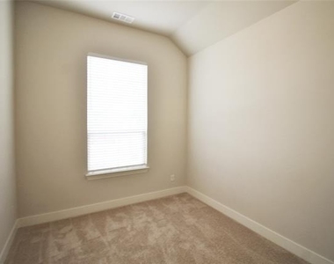
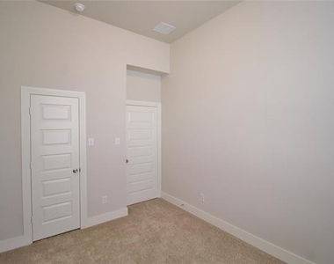
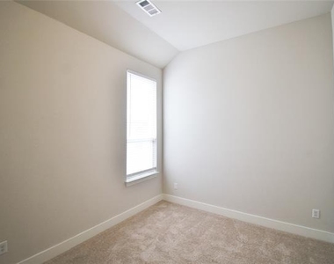
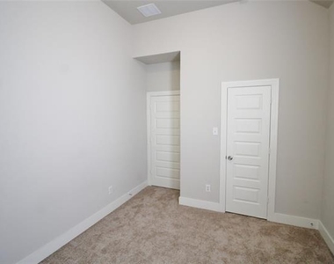
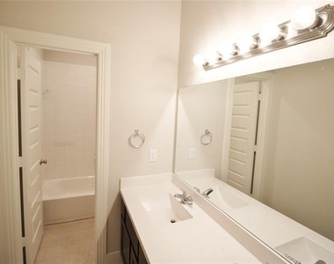
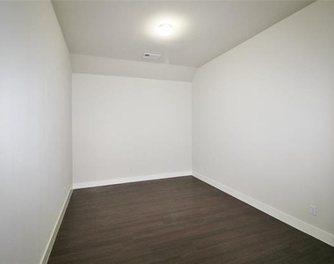
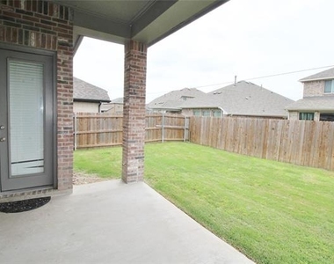
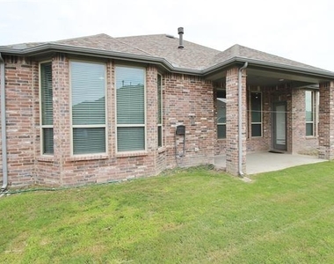
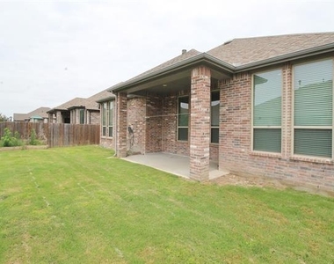
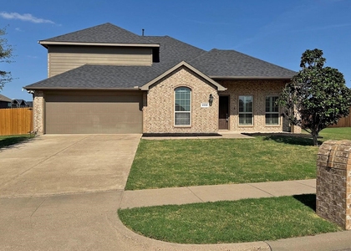
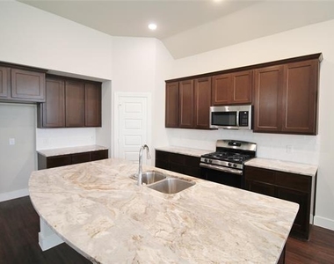
Spacious and beautifully designed, this 4-bedroom, 3.5-bath home offers the perfect blend of comfort, functionality, and style. The open layout features a formal dining room ideal for entertaining, along with a dedicated office space perfect for working from home. Enjoy movie nights in your private media room, or relax in the inviting living areas filled with natural light. The well-appointed kitchen flows seamlessly into the main living space, creating an ideal environment for both everyday living and hosting guests. Step outside to a covered patio overlooking a fully fenced backyard-perfect for outdoor dining, pets, or play. With generous bedroom sizes, ample storage, and thoughtful design throughout, this home provides everything you need for modern living. Don't miss the opportunity to make this versatile and elegant property your next home! Owner must approve all pets.

AMENITIES
Attached Garage
Fireplace
Private Outdoor Space
Dishwasher
Parking Space

ADDITIONAL INFORMATION
Interior

    Bathroom Information

  • Half Bathrooms: 1
  • Full Bathrooms: 3

    Interior Information

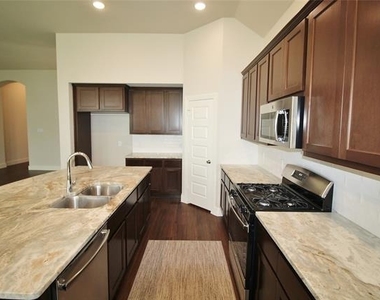
  • Interior Features: Granite Counters, Kitchen Island, Open Floorplan, Pantry, Vaulted Ceiling(s), Walk-In Closet(s), Decorative Lighting
  • Appliances: Dishwasher, Disposal, Gas Range, Microwave
  • Flooring Type: Carpet, Ceramic Tile, Laminate
  • Laundry Features: Electric Dryer Hookup, Washer Hookup, Utility Room, Full Size W/D Area

    Fireplace Information

  • Has Fireplace
  • Fireplace Features: Gas Log, Living Room
  • Fireplaces: 1
Exterior

    Property Information

  • Square Footage: 2,907
  • Security Features: Carbon Monoxide Detector(s), Smoke Detector(s)
  • Architectural Style: Traditional
  • Year Built: 2019

    Building Information

  • Levels: One
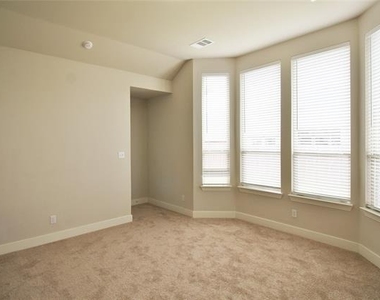
  • Window Features: Bay Window(s), Window Coverings
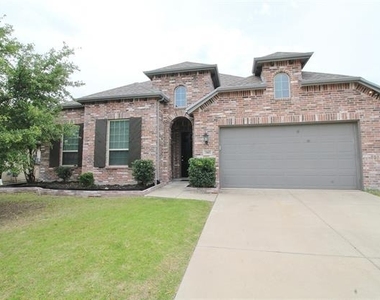
  • Construction Materials: Brick
  • Patio and Porch Features: Covered, Front Porch, Patio

    Lot Information

  • Lot Features: Few Trees, Interior Lot, Landscaped, Lrg. Backyard Grass, Sprinkler System, Subdivision
  • Lot Size Area: 0.165
  • Lot Size Units: Acres
  • Lot Size Acres: 0.165
  • Square Footage: 7,187
  • Tax Lot: 23
Utilities

    Utilities Information

  • Cooling Type: Ceiling Fan(s), Central Air, Electric
  • Heating Type: Central, Natural Gas
Parking

    Parking Information

  • Has Garage
  • Attached Garage
  • Parking Features: Covered, Driveway, Garage, Garage Door Opener, Garage Faces Front, Garage Single Door
  • Garage Spaces: 2
Location

    HOA Information

  • HOA/Condo/Coop Fee Includes: Full Use of Facilities

MAP


75126

LISTING QUALITY
▲ Features and amenities are properly noted
▲ RentHop has data for this building
▼ Listing agent has an unconfirmed email address
▼ The manager has not yet mailed us a photo copy of his or her government identification and proof or property ownership.
▼ Manager has not logged in recently
▼ Manager does not yet have user reviews

RENTHOP DESCRIPTION
The apartment is a unit offered at a monthly price of $3,095. The person posting the listing did not specify that any pets were allowed. It may be the case that pets are ok and the manager simply has not yet filled out all the details. The kitchen conveniently includes a dishwasher.

We have 31 photos of this particular unit, building, and surrounding areas.
See available units at 1665 Sheldon Drive.

Does something look off?

Courtesy of RH Advisors, Inc. and RHP Realty NJ, Inc.