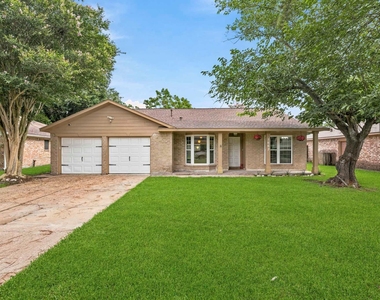
Welcome to this refreshed 3-bedroom, 2-bath ranch-style home in the heart of Katy. The open layout centers around the kitchen, creating a natural flow between the living, dining, and family spaces. Vaulted ceilings with an exposed wood beam, a wood-burning fireplace, and abundant natural light give the home a warm, comfortable feel. Recent updates include Quartz countertops in the kitchen and both bathrooms, stainless steel appliances, luxury vinyl plank flooring, carpet, fresh paint, updated lighting, and refreshed cabinetry. Additional features include a whole-home generator, energy-efficient double-pane windows for energy efficiency, hard-wired security system, storage shed, backyard playset, and a spacious backyard. Zoned to Katy ISD and just a short walk to Katy Jr High, The Katy Football stadiums, with easy access to shopping, dining, and major highways.
AMENITIES
Attached Garage
Fireplace
Private Outdoor Space
Dishwasher
Parking Space
ADDITIONAL INFORMATION
Interior
Bathroom Information
Full Bathrooms: 2
Interior Information
Interior Features: All Bedrooms Down, En-Suite Bath, Primary Bed - 1st Floor, Walk-In Closet(s)
Appliances: ENERGY STAR Qualified Appliances, Disposal, Refrigerator, Gas Oven, Oven, Microwave, Gas Cooktop, Dryer, Washer, Dishwasher, Dryer Included, Washer Included, Full Size
Flooring Type: Carpet, Tile
Door Features: Insulated Doors
Laundry Features: Electric Dryer Hookup, Gas Dryer Hookup, Washer Hookup, Gas Dryer Connections
The manager has not yet mailed us a photo copy of his or her government identification and proof or property ownership.
▼
Manager has not logged in recently
▼
Manager does not yet have user reviews
RENTHOP DESCRIPTION
The apartment is a unit offered at a monthly price of $1,900. The person posting the listing did not specify that any pets were allowed. It may be the case that pets are ok and the manager simply has not yet filled out all the details. The kitchen conveniently includes a dishwasher.
We have 17 photos of this particular unit, building, and surrounding areas.
MLS# 60991787
List Agent Name: Jamie McMartin
List Office Name: Compass RE Texas, LLC - West Houston
IDX information is provided exclusively for personal, non-commercial use, and may not be used for any purpose other than to identify prospective properties consumers may be interested in purchasing. Information is deemed reliable but not guaranteed. The listing broker’s offer of compensation is made only to participants of the MLS where the listing is filed.
Courtesy of RH Advisors, Inc. and RHP Realty NJ, Inc.
Jamie McMartin
Licensed Real Estate Agent
Please verify your phone/email
Enter the 6-digit code sent to or download the
RentHop mobile app to continue.
By selecting Check Availability, you agree that RentHop and real estate professionals may call or text you about your inquiry. Message/data rates may apply. Terms & Privacy.
We found some very similar listings nearby
Select those you'd like to message
Your messages have been sent!
Check Availability
By selecting Check Availability, you agree that RentHop and real estate professionals may call or text you about your inquiry. Message/data rates may apply. Terms & Privacy.