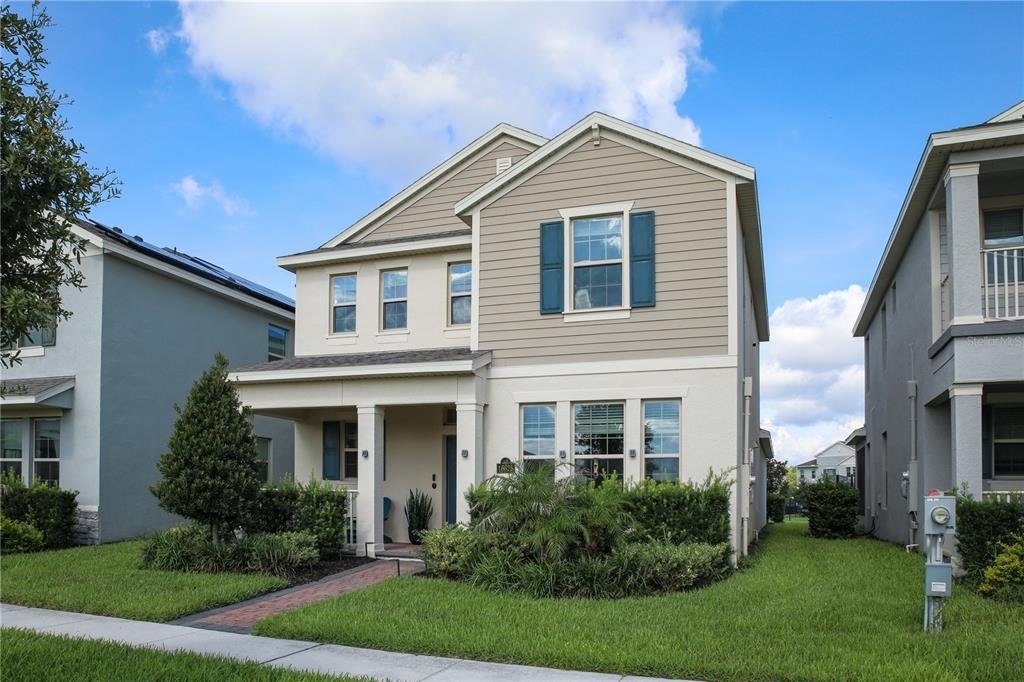
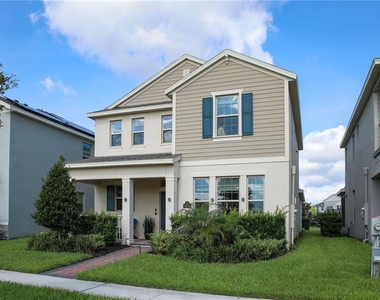
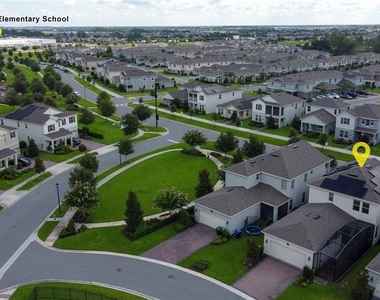
MOVE-IN READY with PREMIUM UPGRADES and resort-style living in the highly sought-after WATERLEIGH community! This beautiful 3-bedroom, 2.5-bath home offers over 2,200 sq. ft. of thoughtfully designed living space, plus exceptional features rarely found in a rental home.
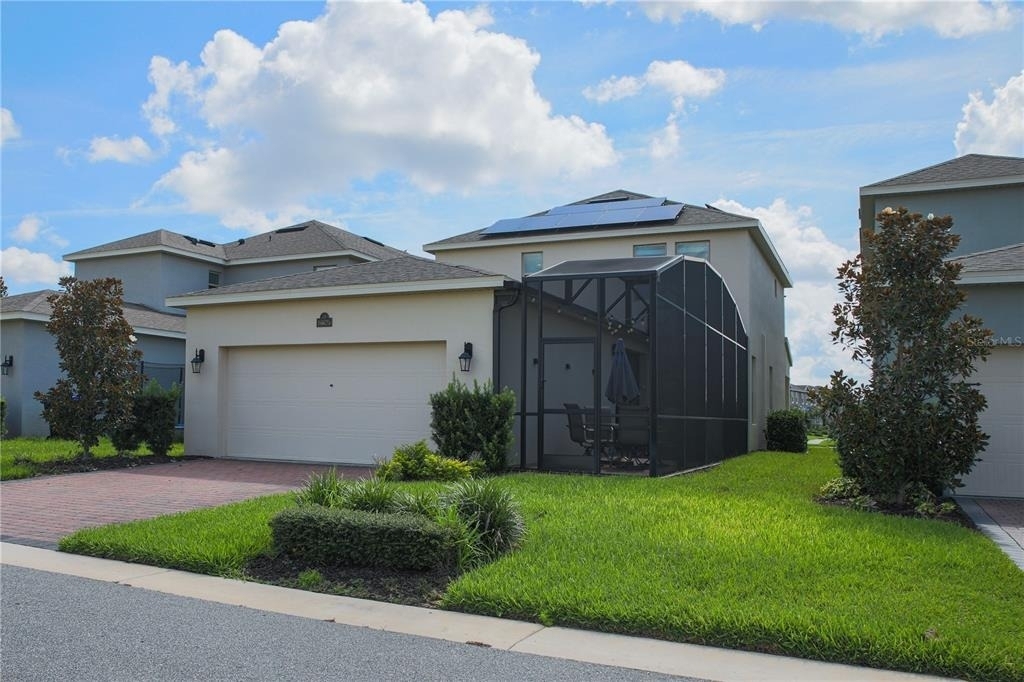
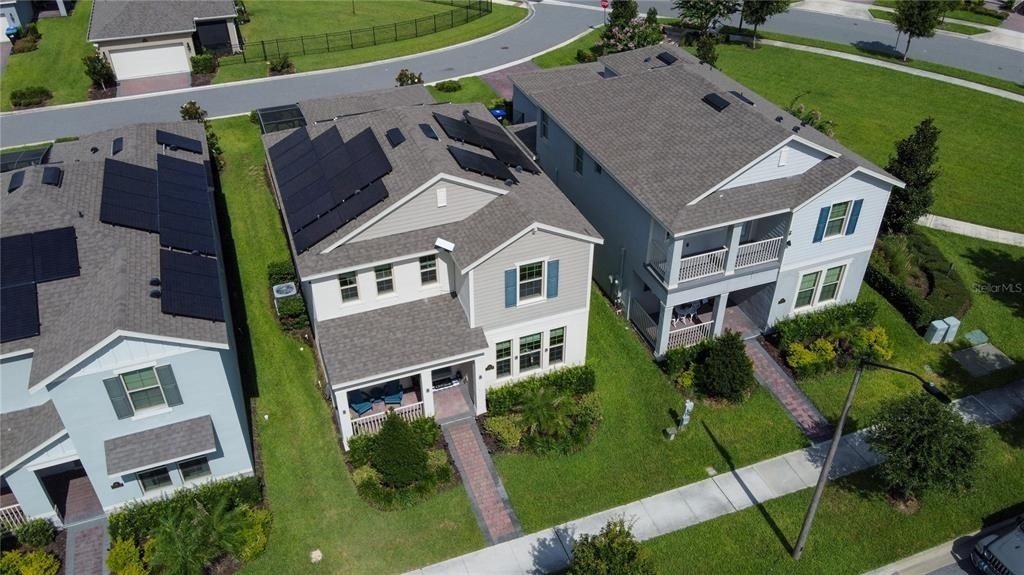
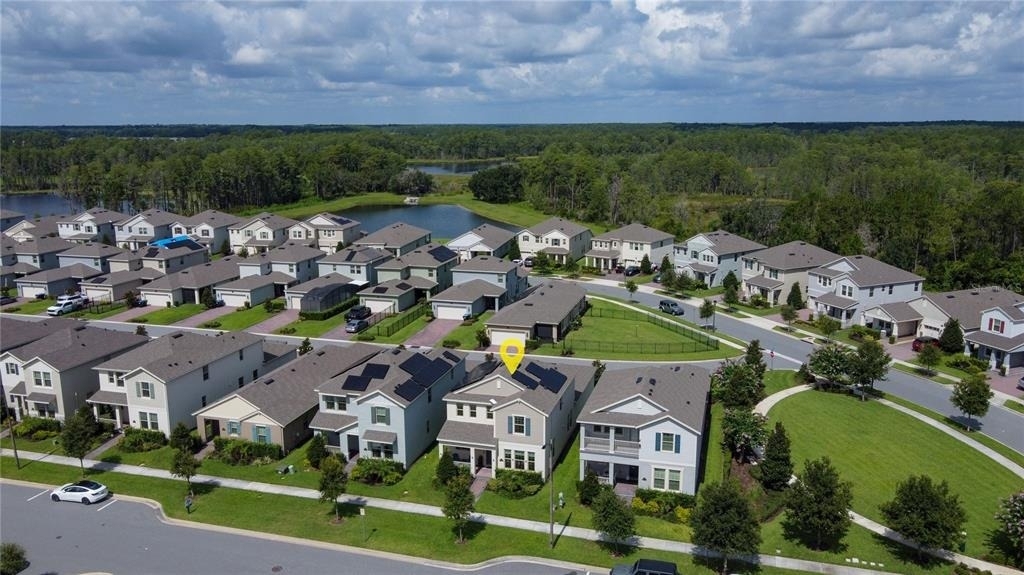
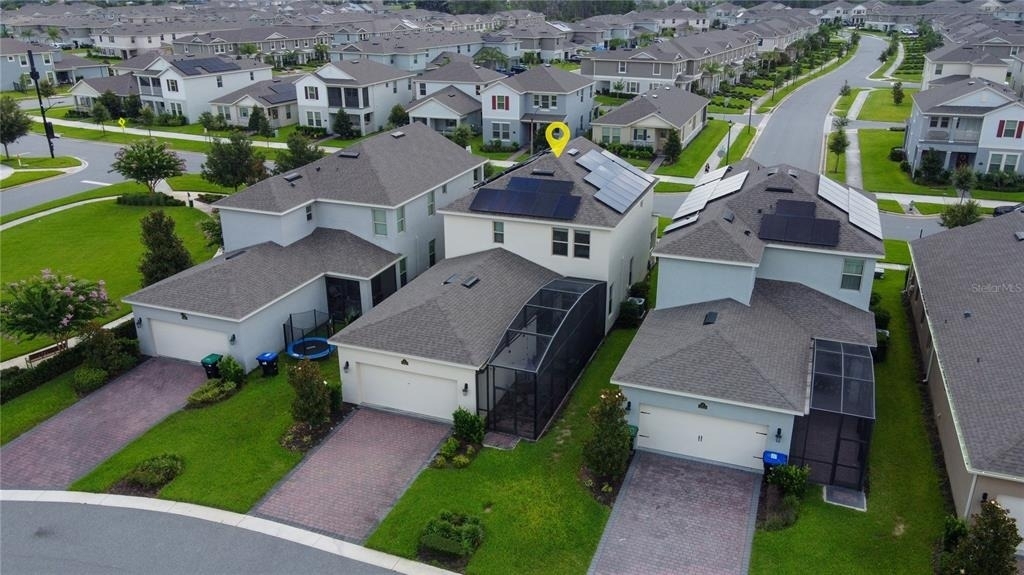
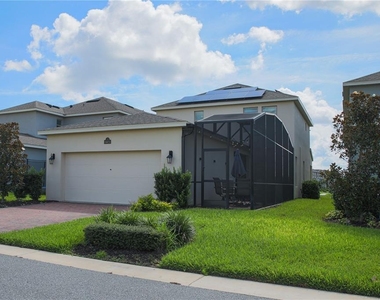
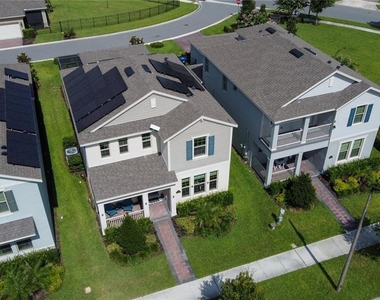
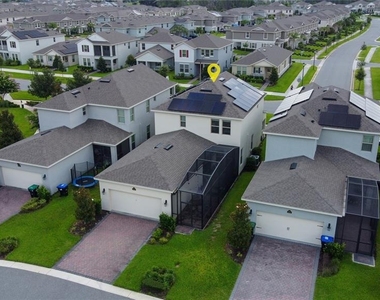
One of the biggest advantages is the ENERGY-SAVING SOLAR PANEL SYSTEM, which can provide savings of UP TO $200/MONTH on electricity costs, offering tenants significant potential savings throughout the year.
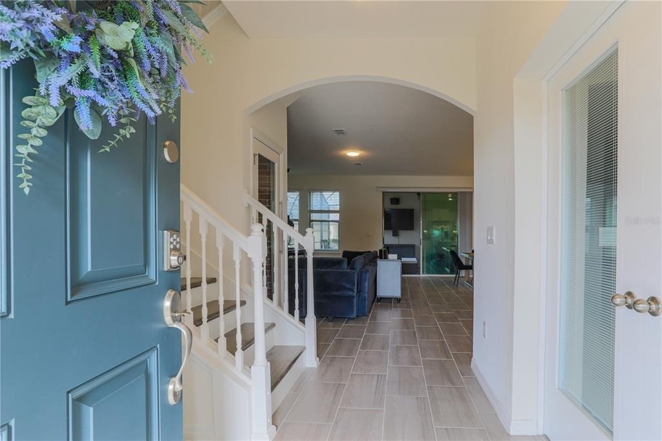
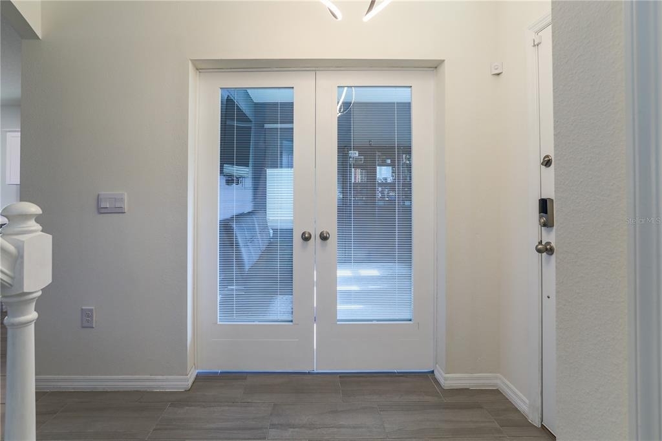
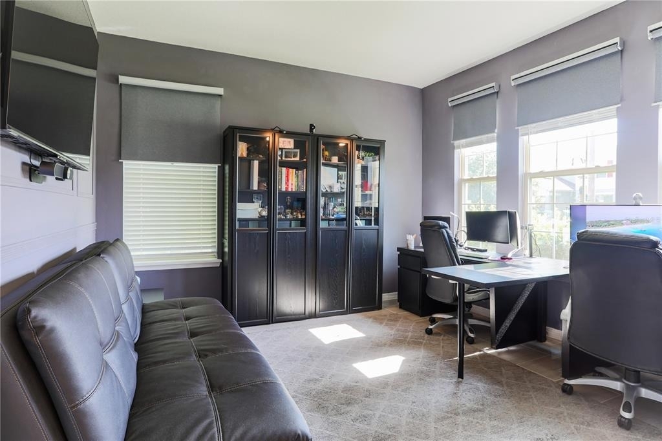
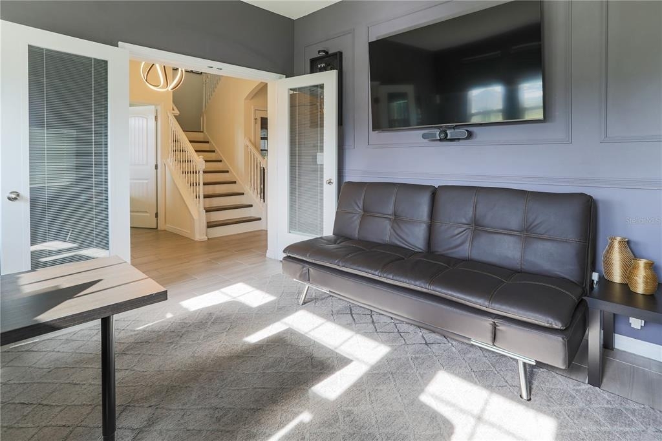
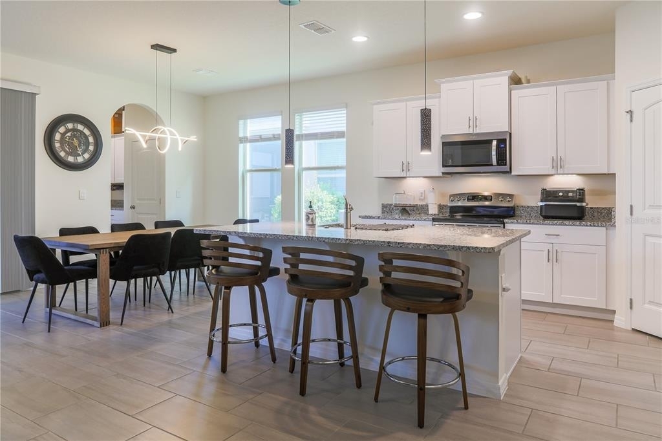
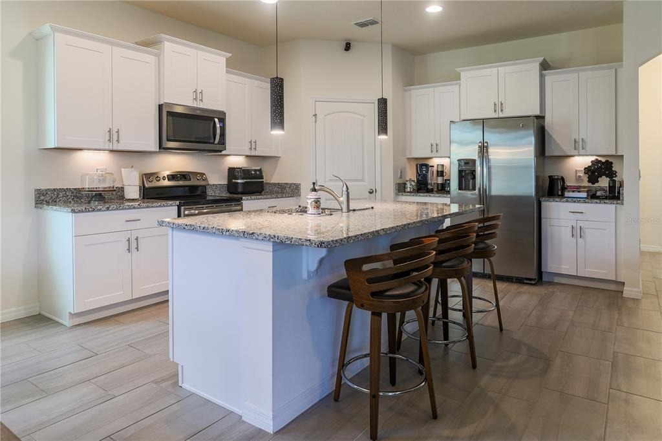
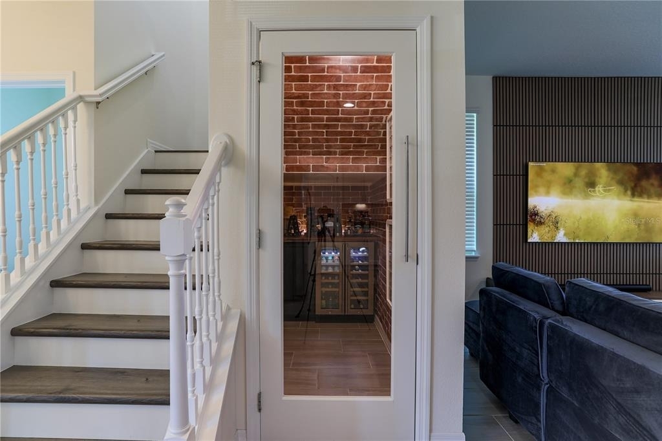
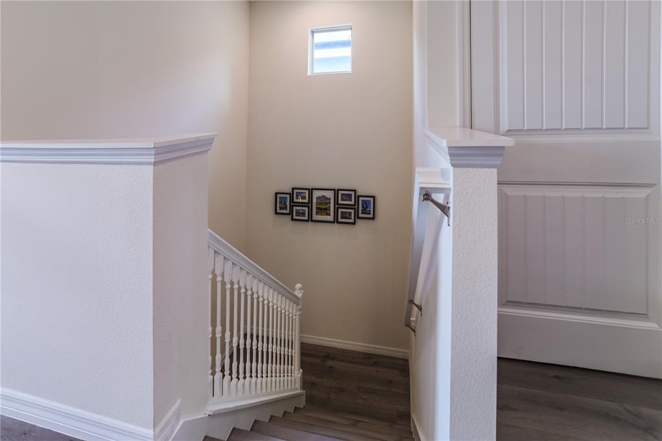
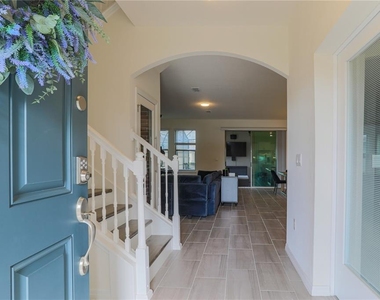
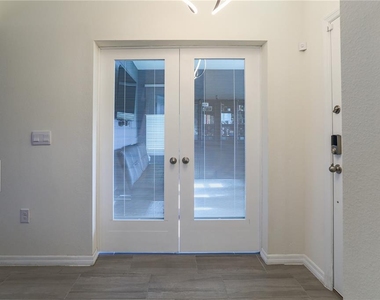
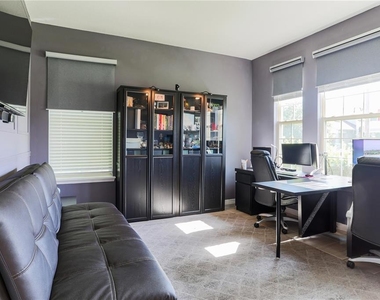
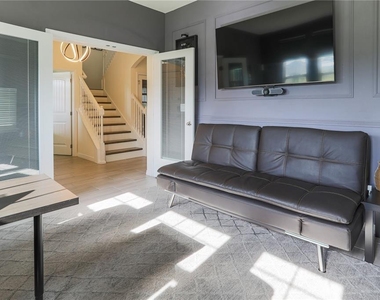
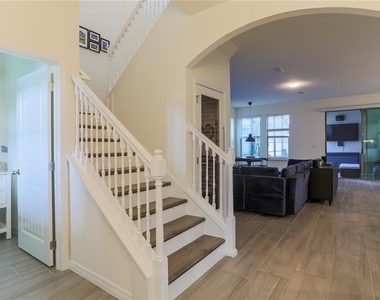
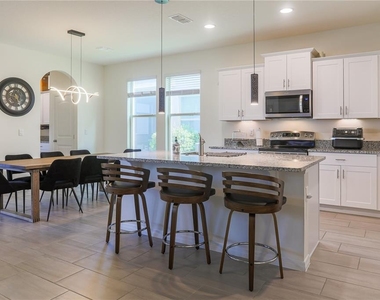
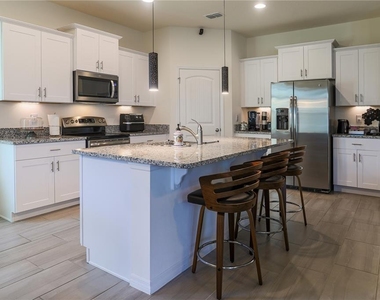
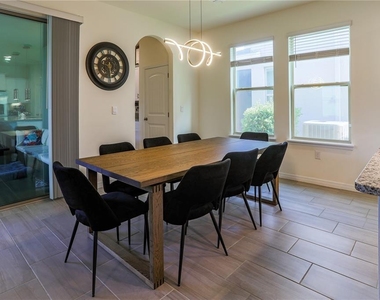
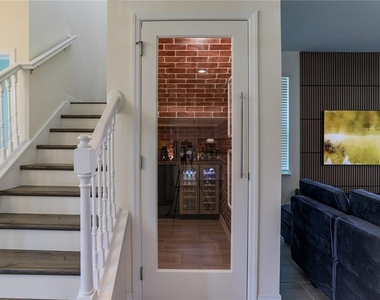
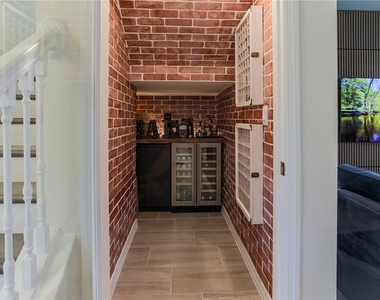
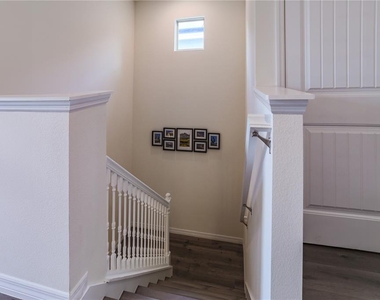
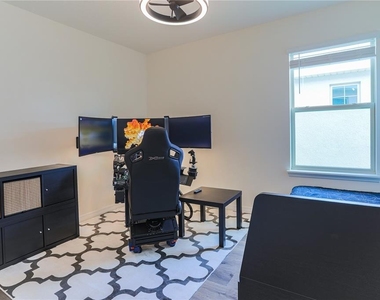
The open-concept first floor features a spacious kitchen overlooking the dining and great room, with a large center island with bar seating, abundant cabinetry, generous counter space, and stainless steel appliances. A versatile FLEX ROOM provides the perfect space for a home office, playroom, or fitness area, while a custom WINE CELLAR beneath the staircase adds a unique touch.
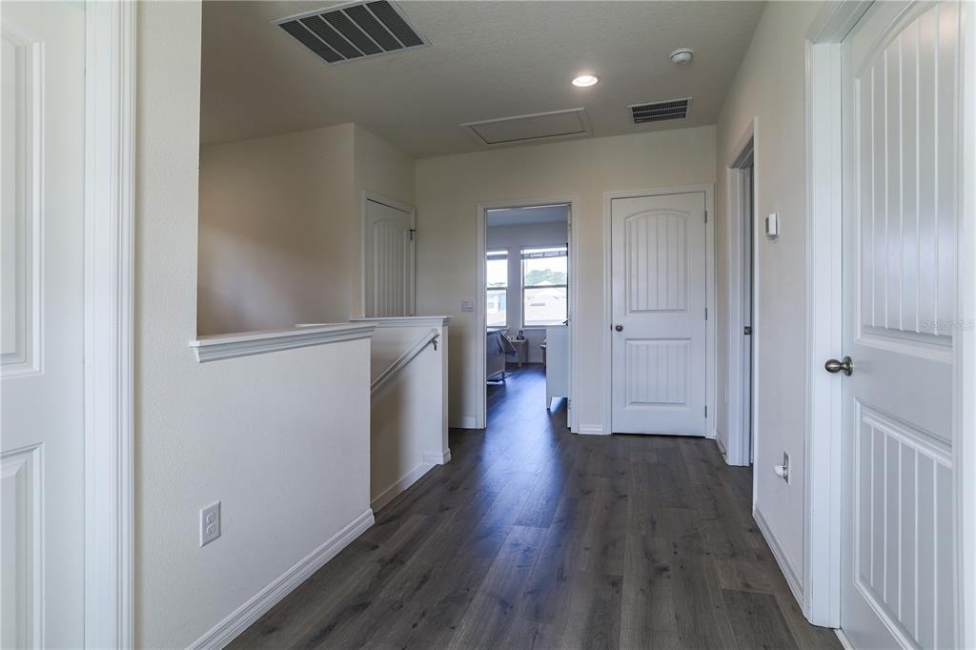
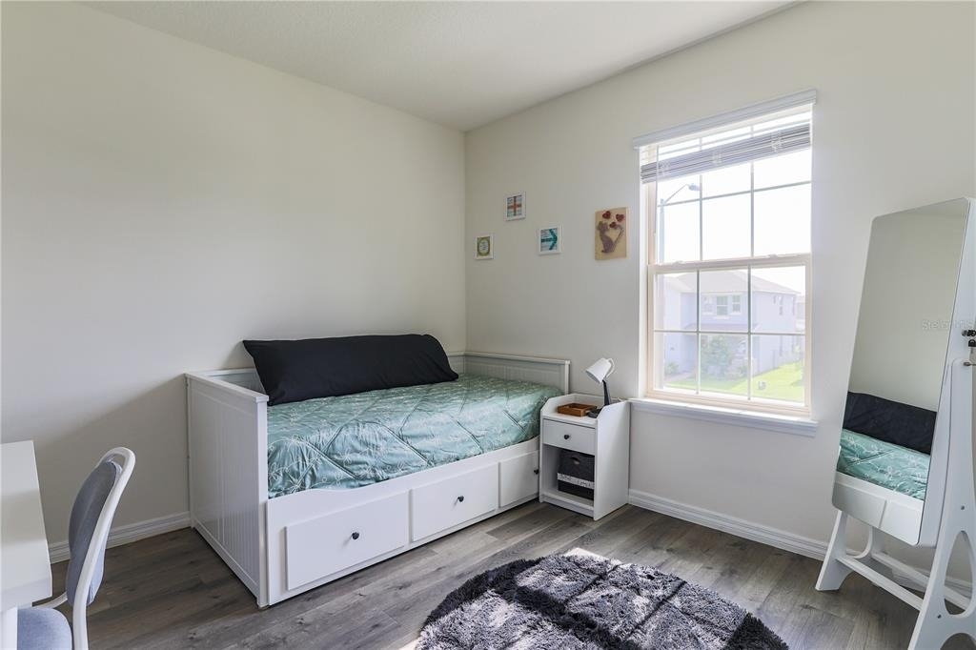
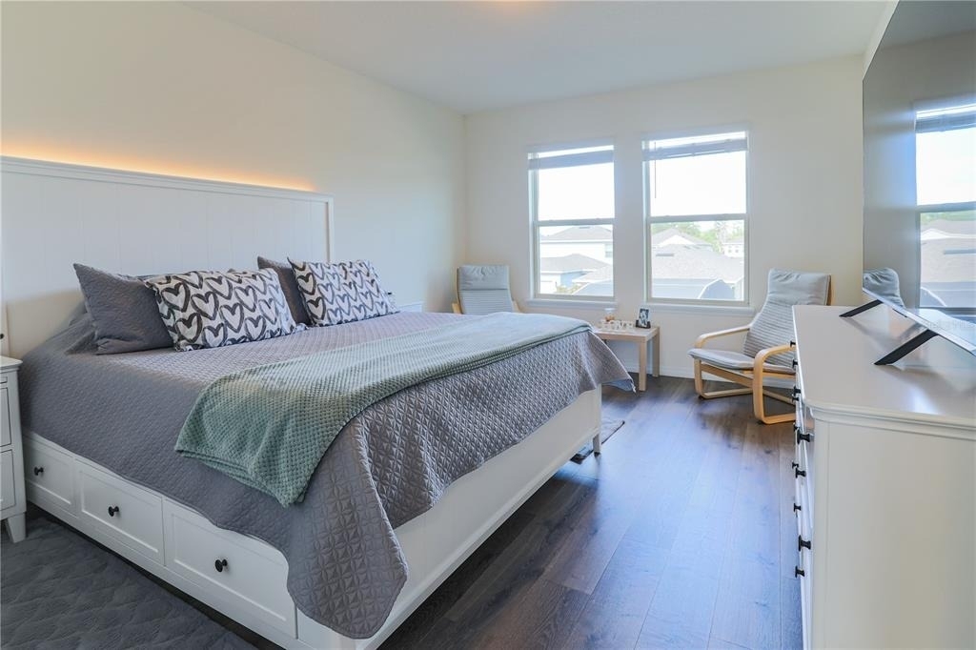
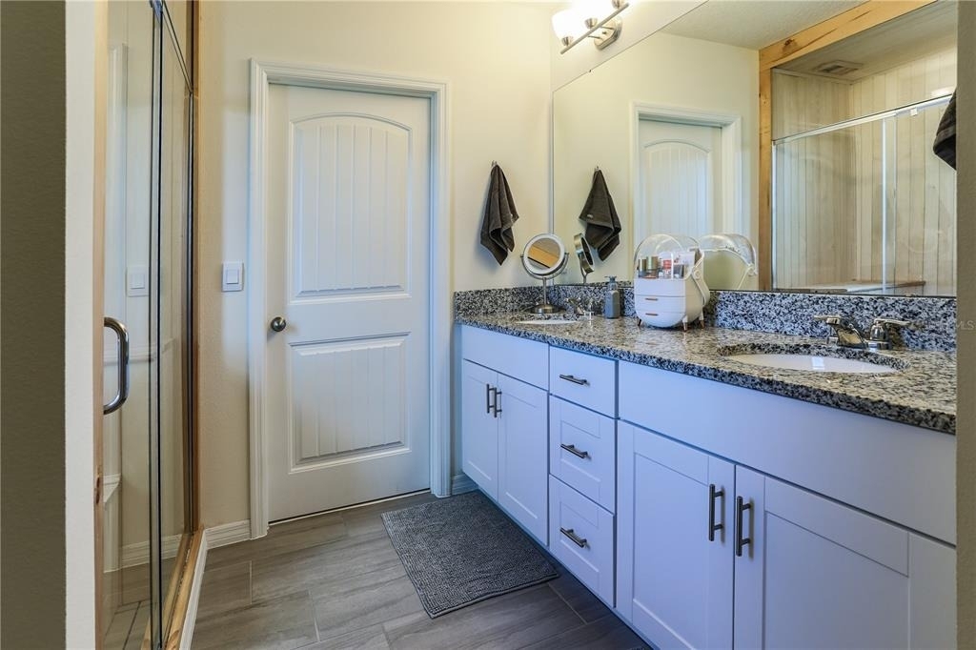
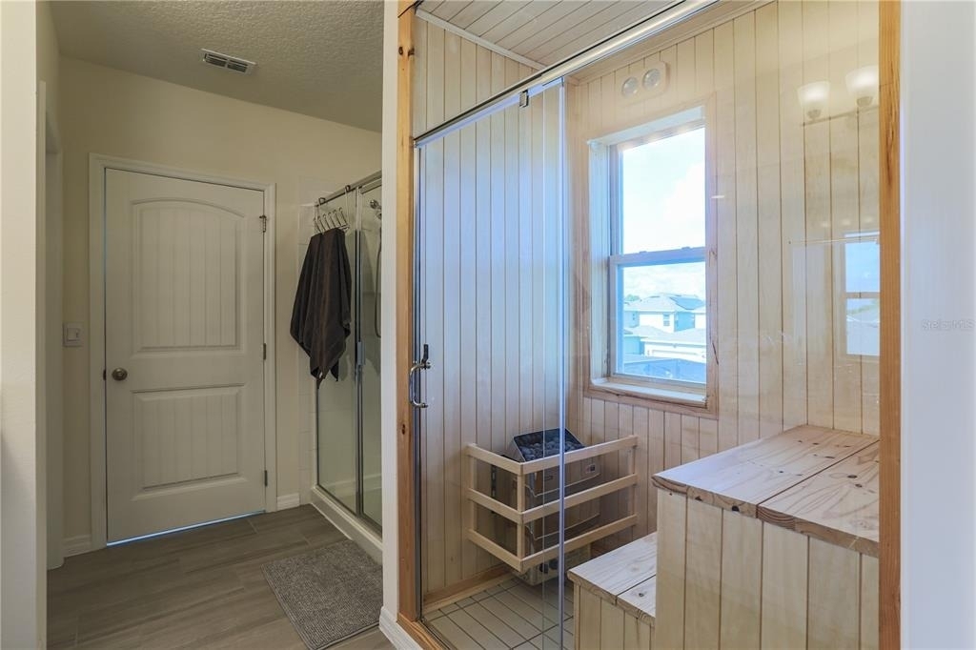
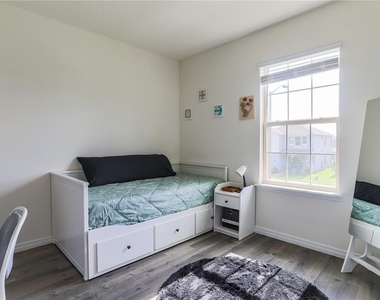
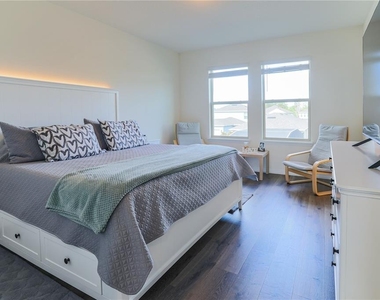
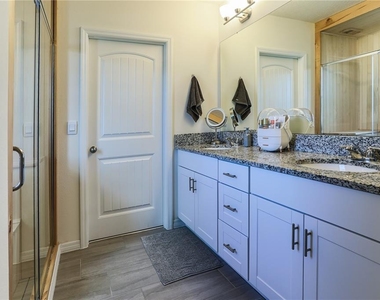
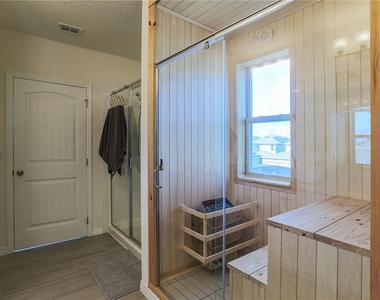
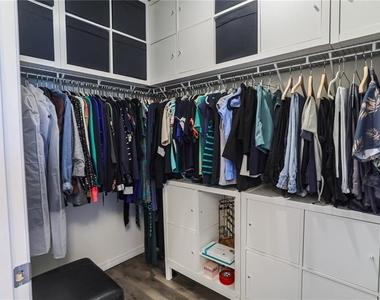
Upstairs, the spacious primary suite includes a large walk-in closet, dual vanities, and a BUILT-IN PRIVATE SAUNA for the ultimate at-home relaxation experience. Two additional bedrooms share a full bathroom, and the conveniently located upstairs laundry room makes everyday living easier.
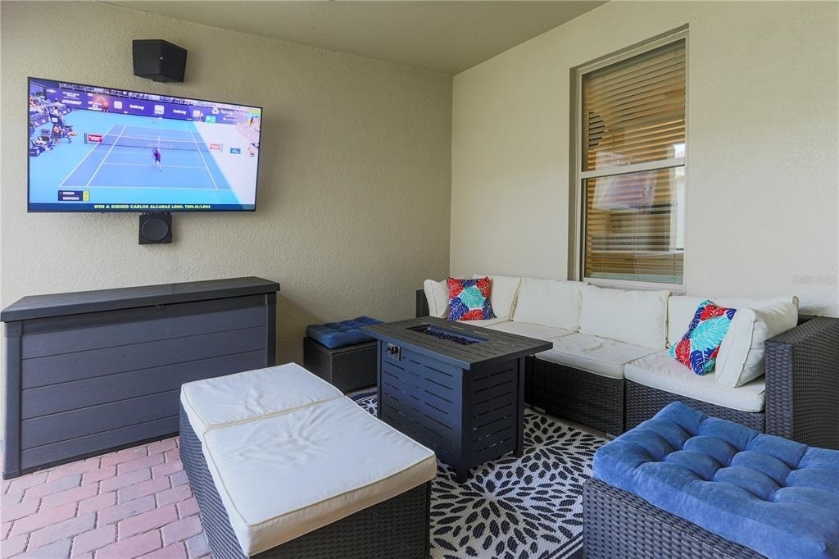
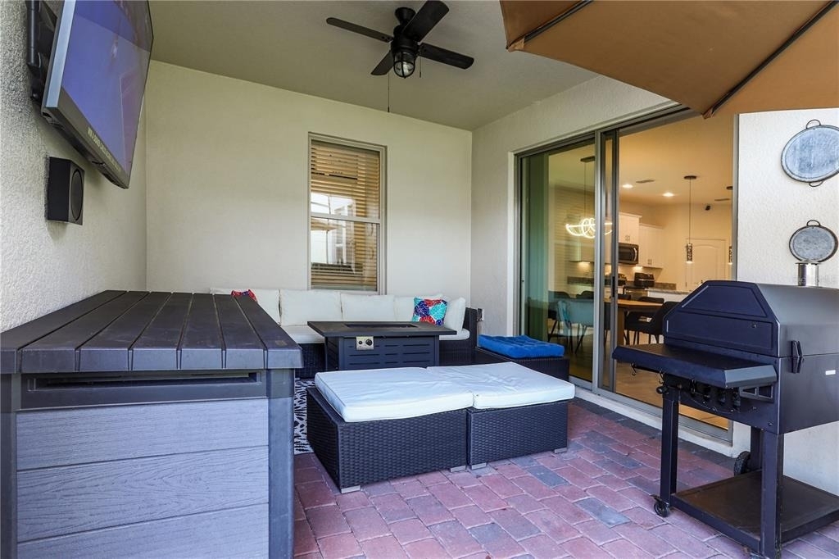
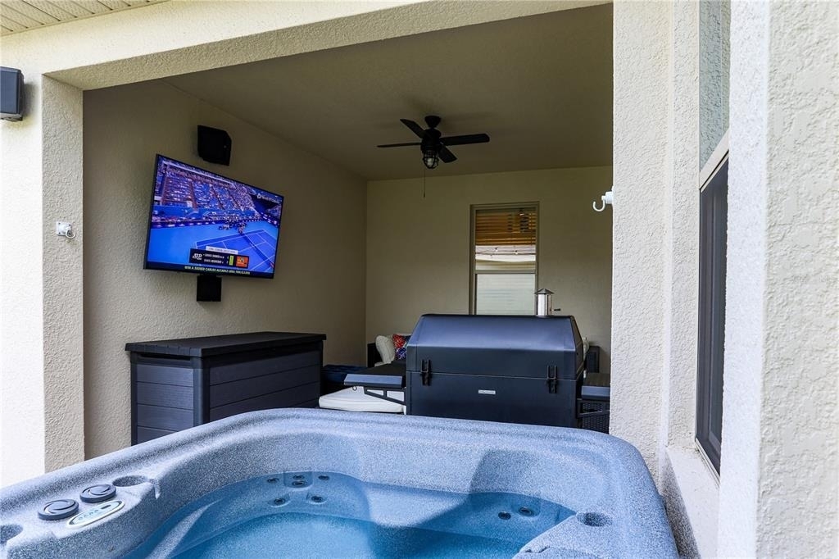
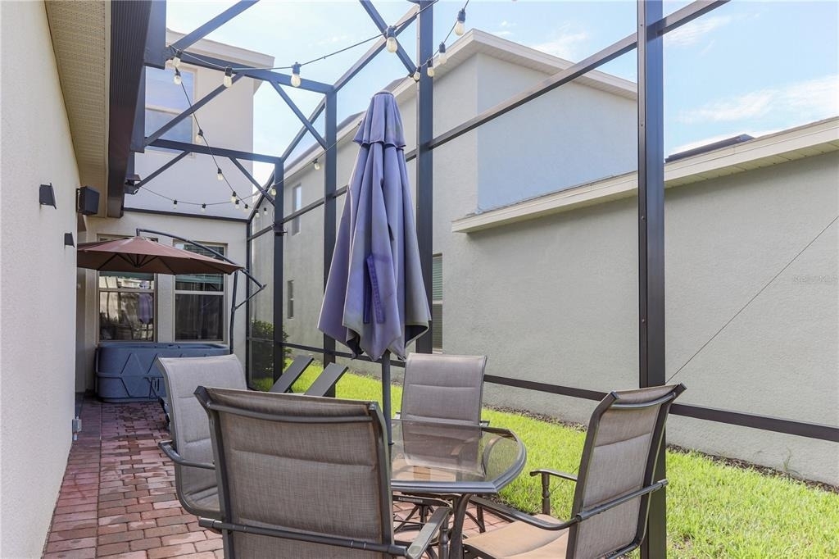
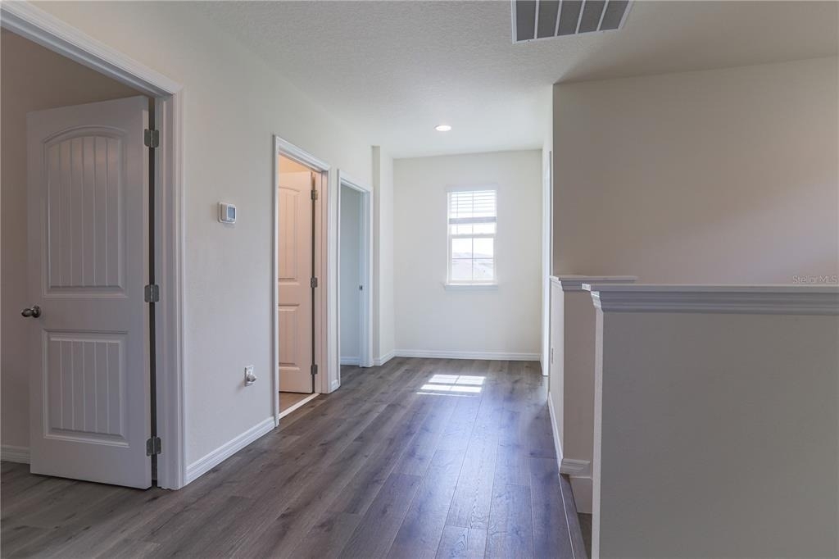
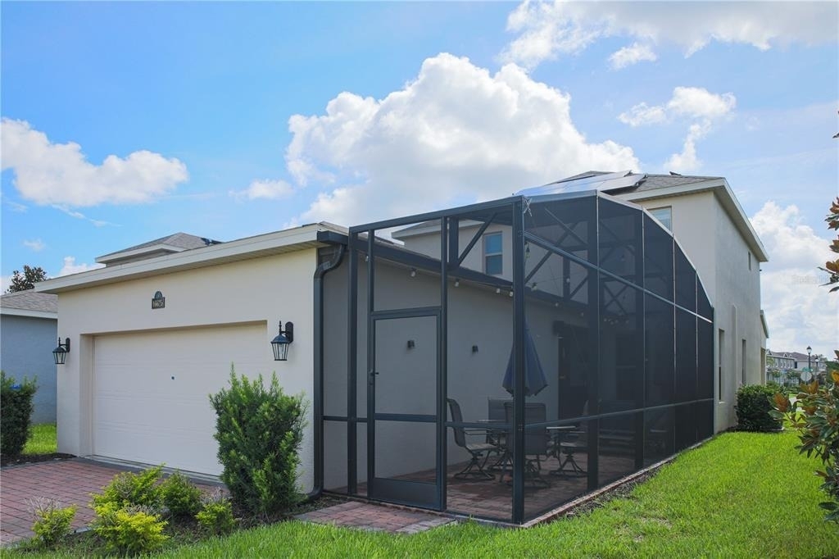
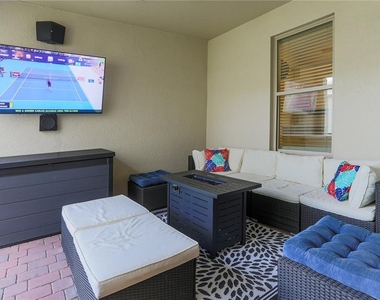
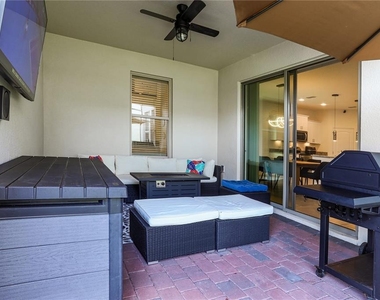
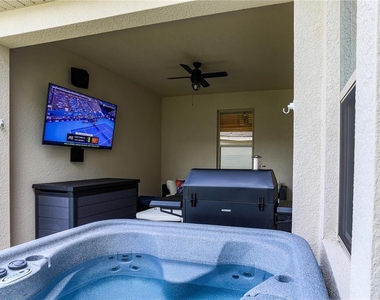
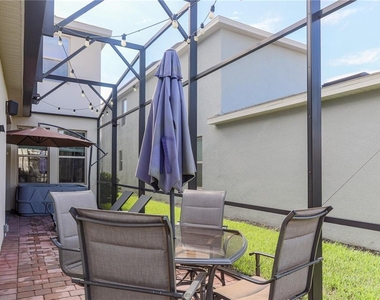
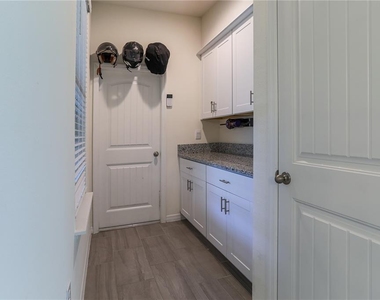
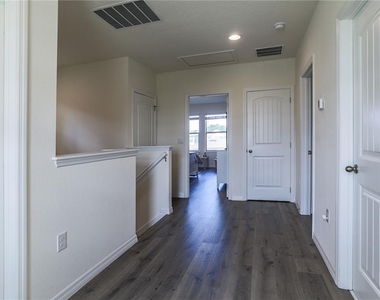
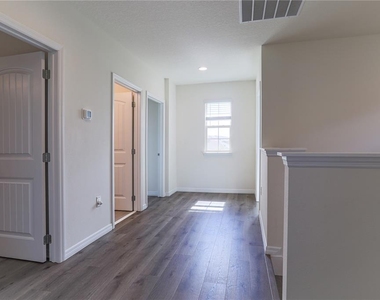
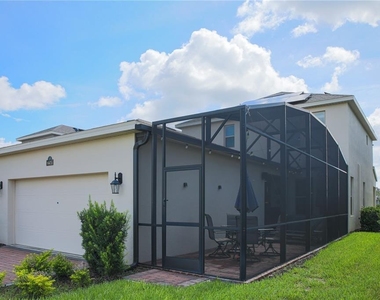
Enjoy Florida living year-round from the SCREEN-ENCLOSED LANAI, complete with an ABOVE-GROUND HOT TUB-perfect for relaxing or entertaining. Additional features include LAMINATE FLOORING throughout the entire second floor and a rear-entry TWO-CAR GARAGE with a convenient drop zone.
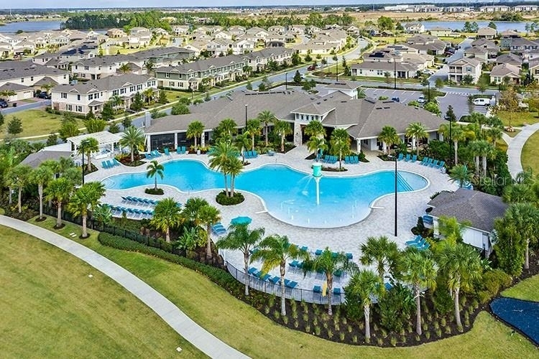
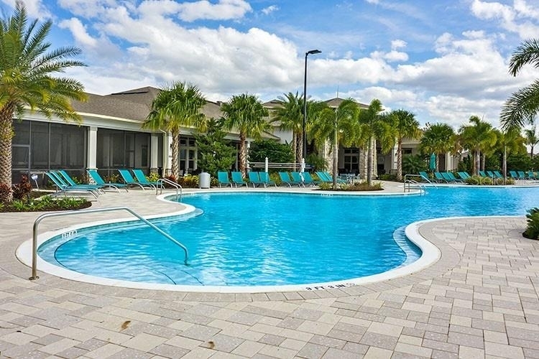
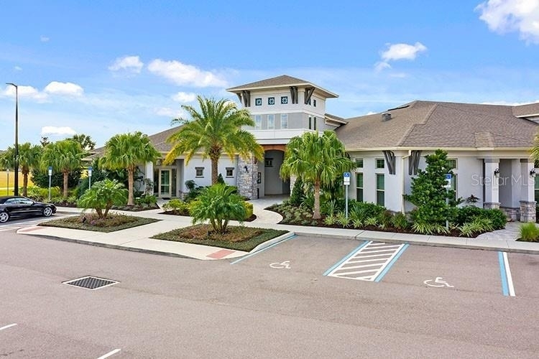
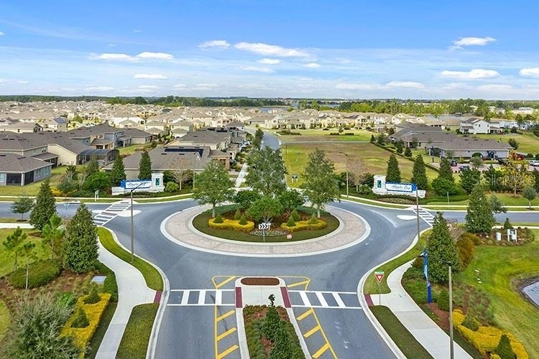
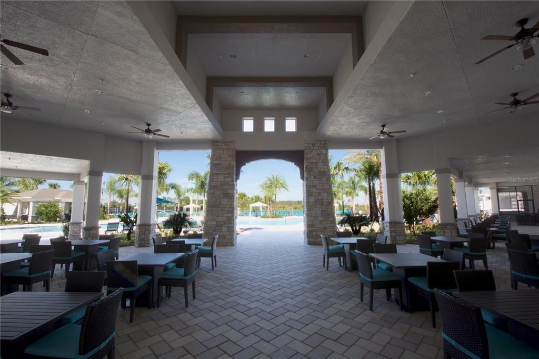
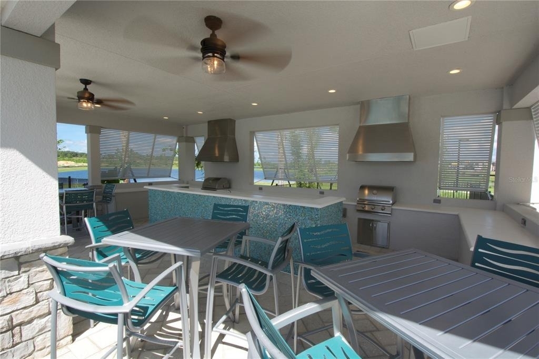
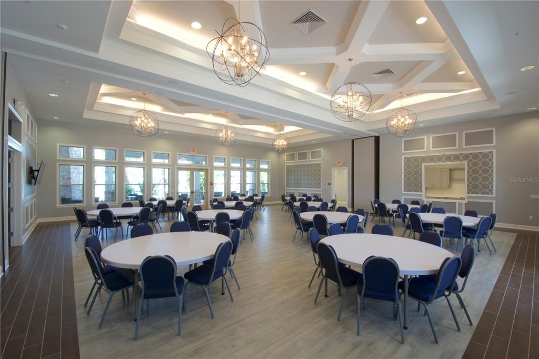
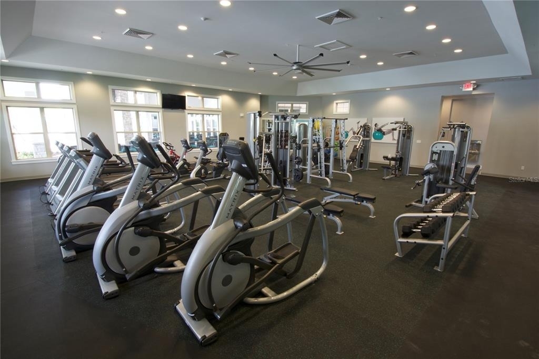
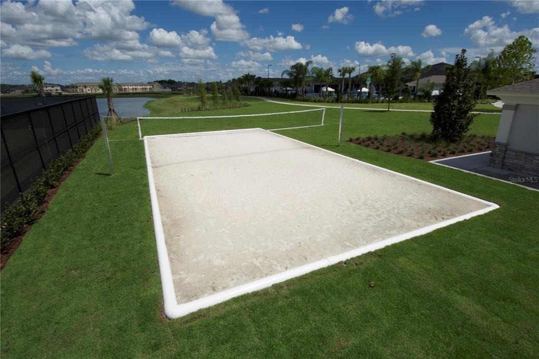
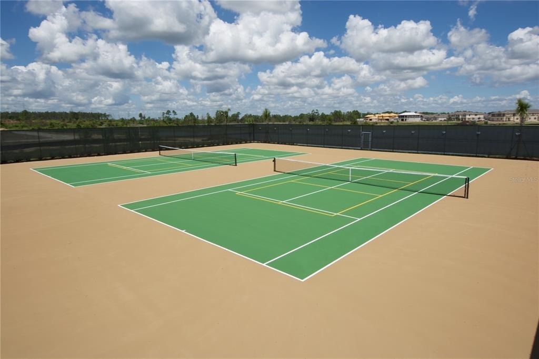
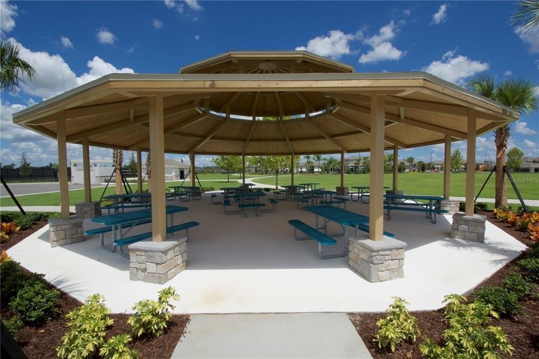
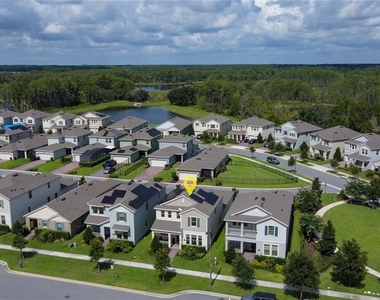
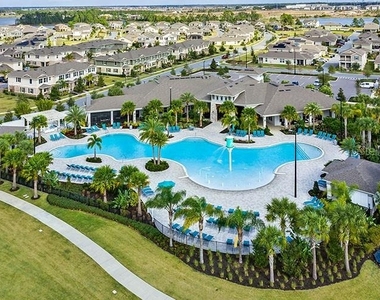
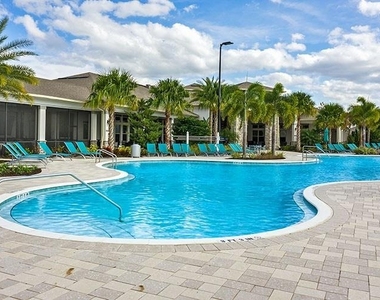
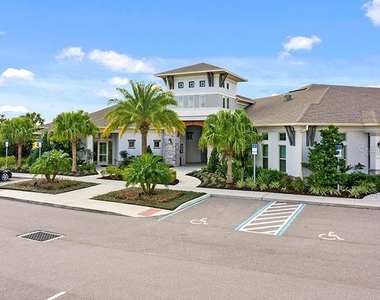
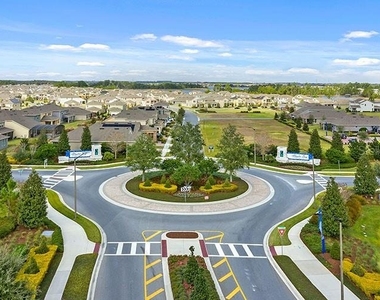
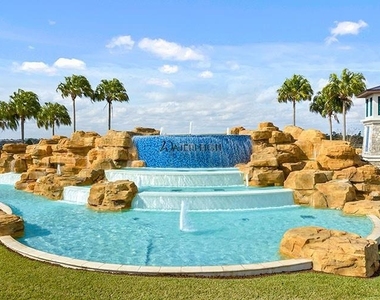
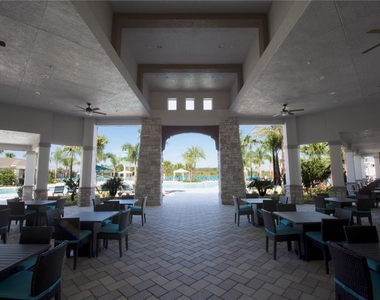
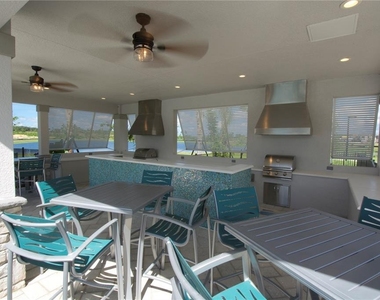
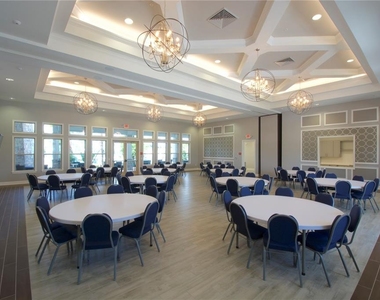
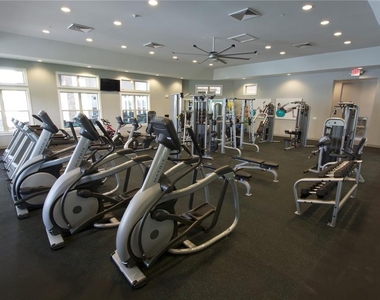
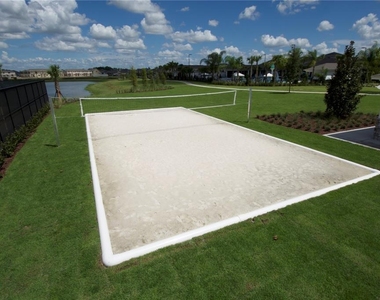
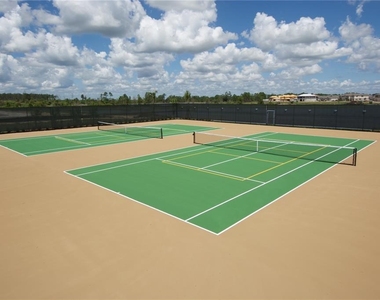
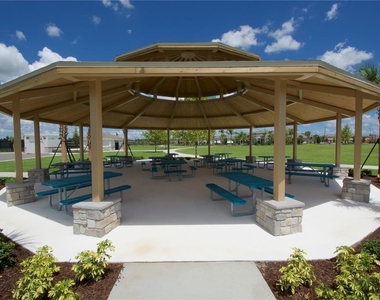
Living in WATERLEIGH means access to outstanding resort-style amenities, including multiple pools, clubhouses, fitness centers, tennis and pickleball courts, playgrounds, scenic walking trails, dog parks, community gardens, and beautiful lakes throughout the neighborhood.
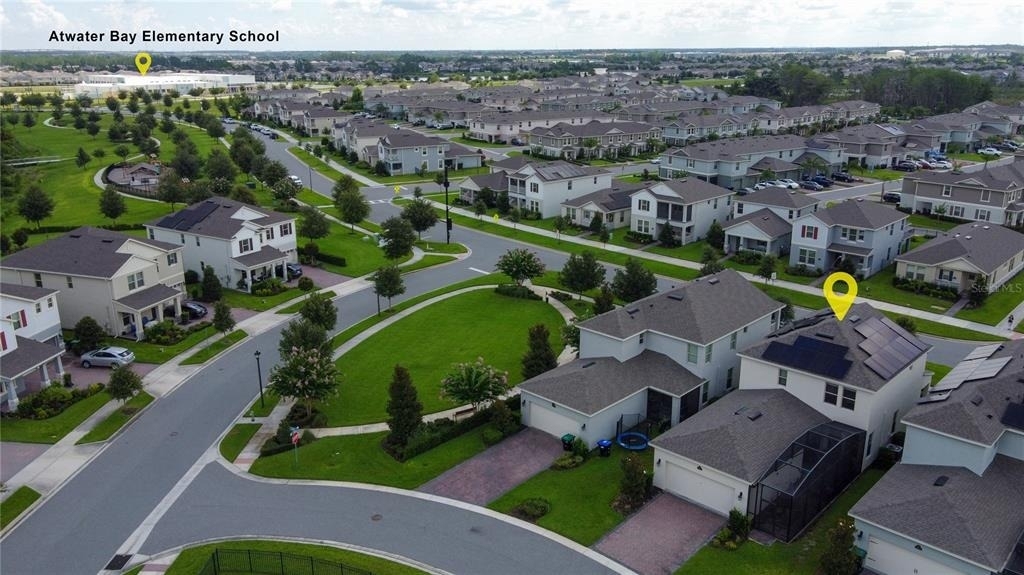
The community also features TWO A-RATED SCHOOLS conveniently located within Waterleigh.
Ideally located just minutes from Walt Disney World, Hamlin Town Center, Horizon West shopping and dining, medical facilities, and major highways.
This is more than just a rental home-it offers a unique combination of comfort, premium upgrades, resort-style amenities, and ENERGY SAVINGS in one of Horizon West's most desirable communities.
AMENITIES
Attached Garage
Dishwasher
Parking Space
Home Office
ADDITIONAL INFORMATION
Interior
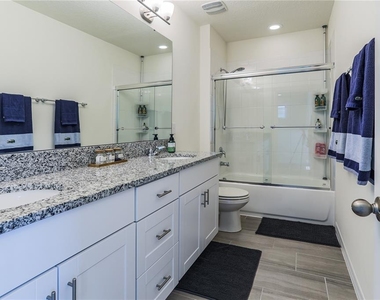
Bathroom Information
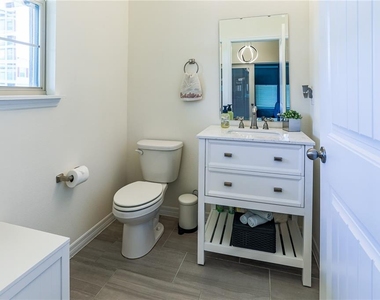
Half Bathrooms: 1
Full Bathrooms: 2
Interior Information
Interior Features: Open Floorplan, Sauna, Stone Counters, Walk-In Closet(s), Eating Space In Kitchen, PrimaryBedroom Upstairs, Solid Surface Counters, Thermostat
Appliances: Oven, Cooktop, Dishwasher, Disposal, Electric Water Heater, Microwave, Range Hood, Refrigerator
Flooring Type: Ceramic Tile, Laminate
Door Features: Sliding Doors
Laundry Features: Laundry Room
Room Information
Rooms: 7
Exterior
Property Information
Square Footage: 2,216
Square Footage Source: $0
Year Built: 2022
Building Information
Builder Name: D.R. Horton
Builder Model: Bellake
Building Area Total: 5206
Levels: Two
Building Area Units: Square Feet
Lot Information
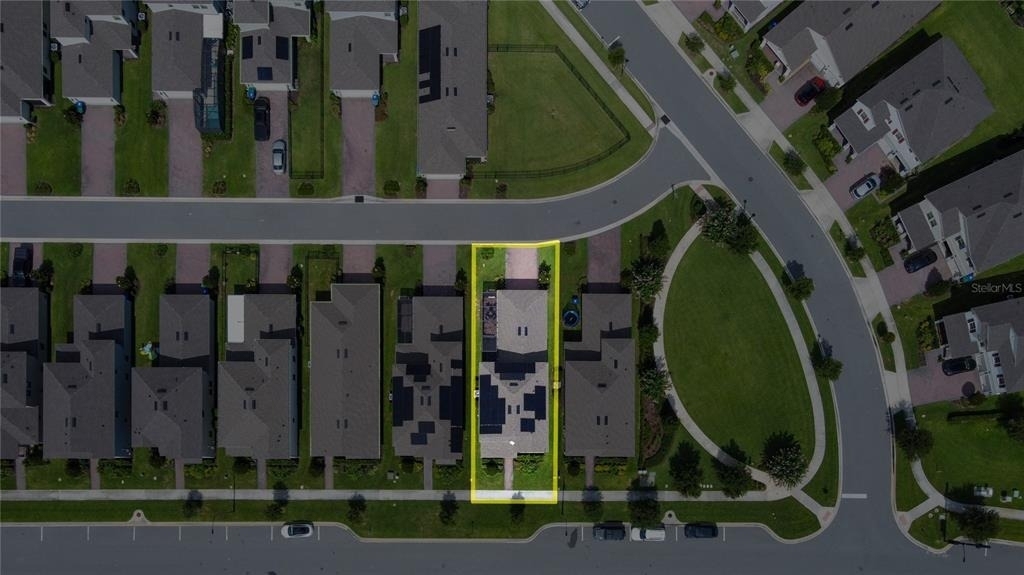
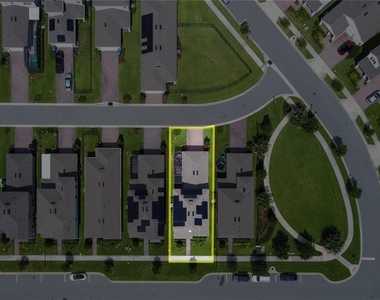
Lot Size Area: 5204
Lot Size Units: Square Feet
Lot Size Acres: 0.12
Square Footage: 5,204
Land Information
Water Source: Public
Utilities
Utilities Information
Cooling Type: Central Air
Heating Type: Central, Electric
Sewer : Public Sewer
Parking
Parking Information
Has Garage
Attached Garage
Garage Spaces: 2
Location
HOA Information
HOA/Condo/Coop Amenities: Clubhouse, Fitness Center, Playground, Pool, Racquetball, Tennis Court(s), Trail(s)
The manager has not yet mailed us a photo copy of his or her government identification and proof or property ownership.
▼
Manager has not logged in recently
▼
Manager does not yet have user reviews
RENTHOP DESCRIPTION
The apartment is a unit offered at a monthly price of $3,900. The person posting the listing did not specify that any pets were allowed. It may be the case that pets are ok and the manager simply has not yet filled out all the details. The kitchen conveniently includes a dishwasher.
We have 52 photos of this particular unit, building, and surrounding areas.
Last Updated: 21 hours ago
Data Source: Stellar MLS
MLS# O6435558
List Agent Name: Ana Claudia Recco Dias Grilo De Modesti
List Office Name: DTB FLORIDA REALTY, INC.
IDX information is provided exclusively for personal, non-commercial use, and may not be used for any purpose other than to identify prospective properties consumers may be interested in purchasing. Information is deemed reliable but not guaranteed. The listing broker’s offer of compensation is made only to participants of the MLS where the listing is filed.
Courtesy of RH Advisors, Inc. and RHP Realty NJ, Inc.
By selecting Check Availability, you agree that RentHop and real estate professionals may call or text you about your inquiry. Message/data rates may apply. Terms & Privacy. California Privacy Notice
We found some very similar listings nearby
Select those you'd like to message
Your messages have been sent!
Check Availability
By selecting Check Availability, you agree that RentHop and real estate professionals may call or text you about your inquiry. Message/data rates may apply. Terms & Privacy. California Privacy Notice


























 Your Privacy Choices
