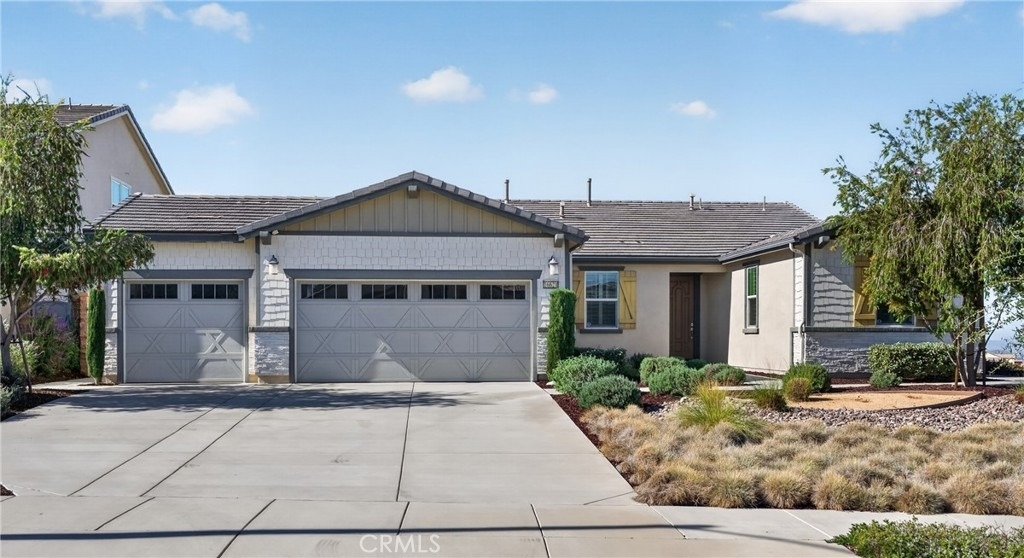
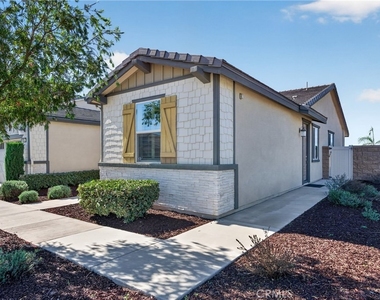
Single Story | Pool & Spa | Attached Casita | Solar | Breathtaking Views.
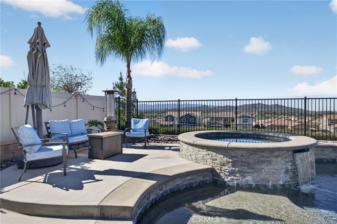
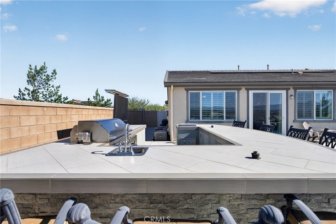
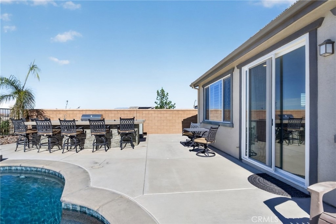
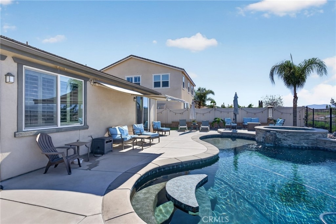
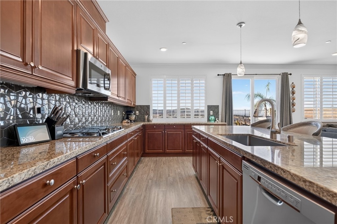
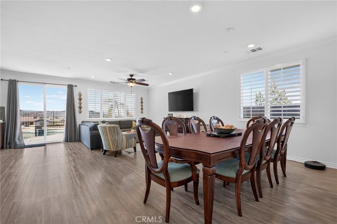
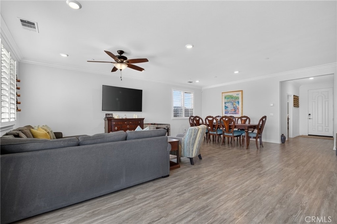
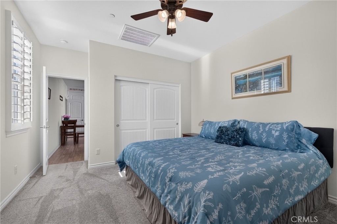
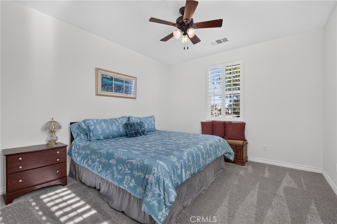
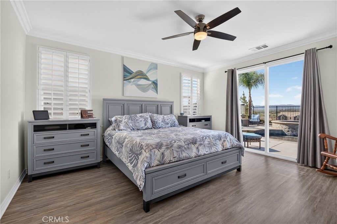
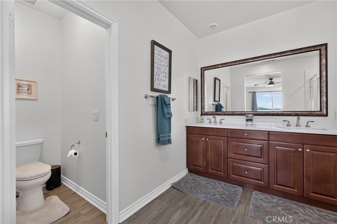
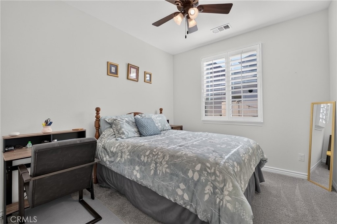
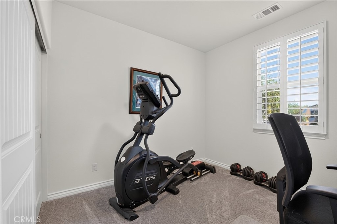
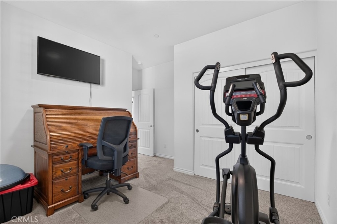
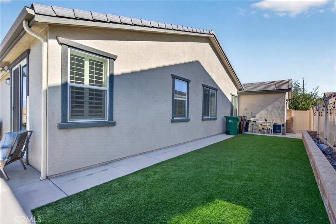
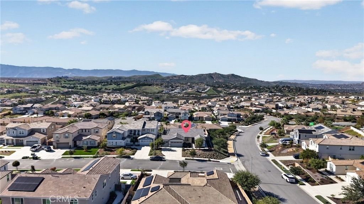
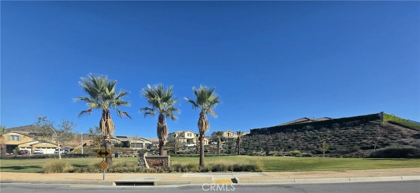
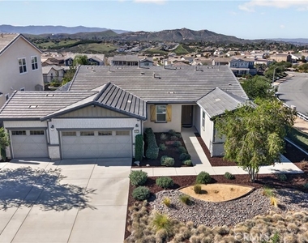
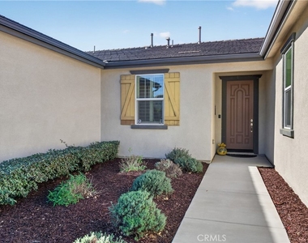
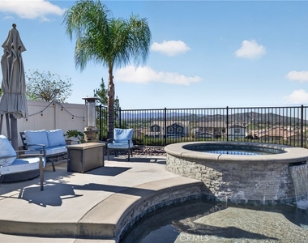
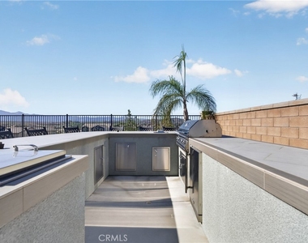
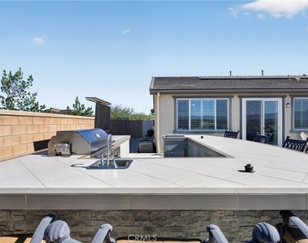
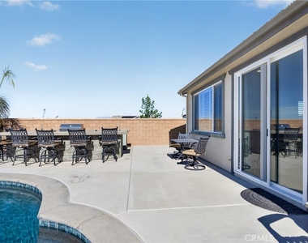
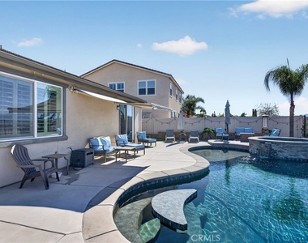
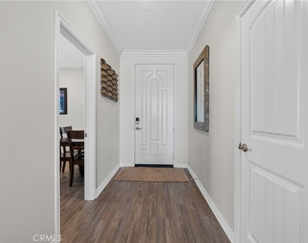
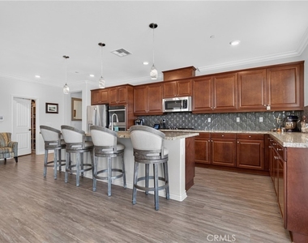
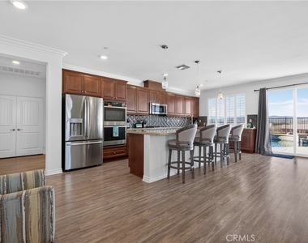
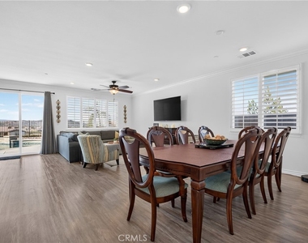
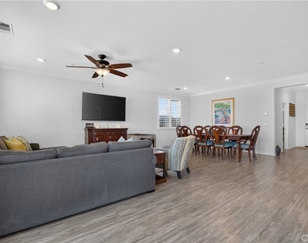
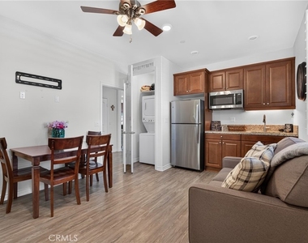
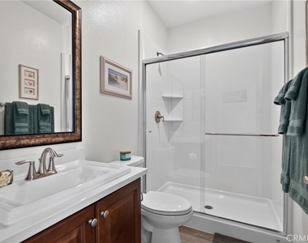
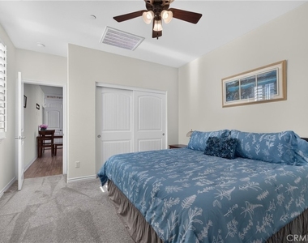
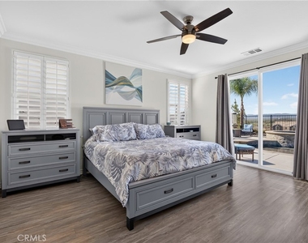
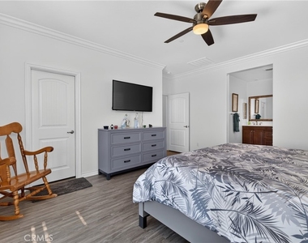
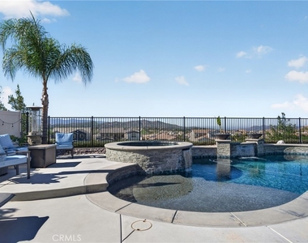
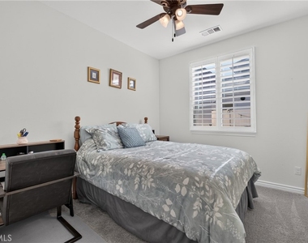
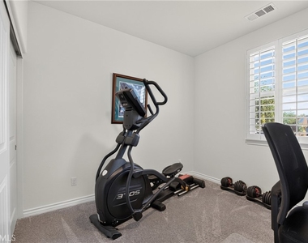
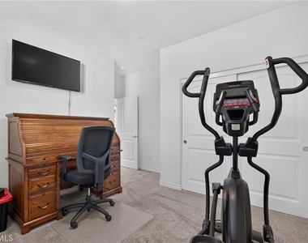
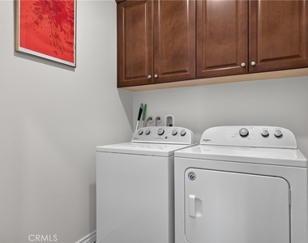
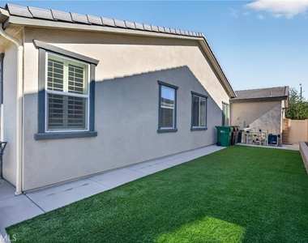
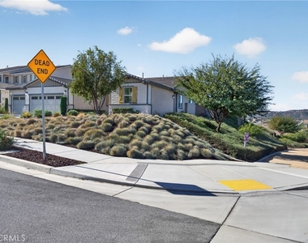
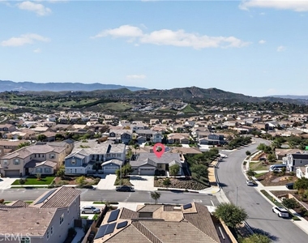
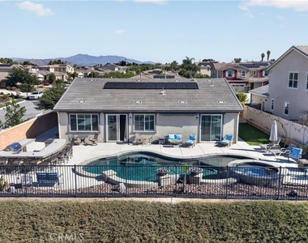
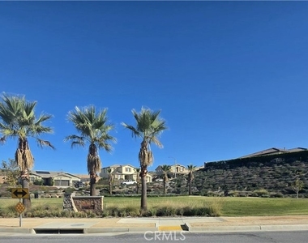
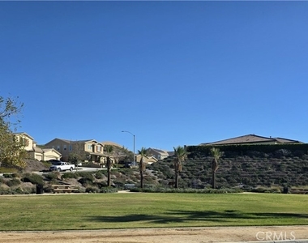
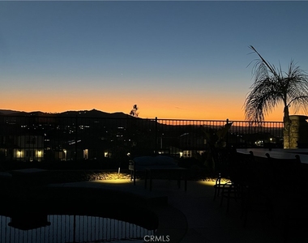
This home checks all the boxes and offers even more than you expected. Welcome to 16621 Fruit Circle, a beautifully maintained single-story residence nestled in the tranquil hills of the desirable Citrus Heights neighborhood. With 2,391 square feet of living space, this home offers an inviting open-concept layout, high ceilings, abundant storage, seamless indoor-outdoor living, and an attached casita. The main residence features three bedrooms and two bathrooms, including a spacious primary suite with a walk-in closet and an en-suite bathroom with dual sinks, a soaking tub, and a separate shower. The kitchen features granite countertops, stainless-steel appliances, a walk-in pantry, and generous storage, while two additional bedrooms provide versatile space, including the option for a home office. A separate laundry room adds everyday convenience. A standout feature is the attached one-bedroom, one-bathroom casita, complete with a private entrance and direct access to the main home. The casita includes a kitchenette, living and dining space, a separate bathroom, and a stackable washer and dryer, adding flexibility while staying connected to the residence. The backyard offers a resort-style setting with a sparkling pool and spa, complete with a swim-up bench and table, an expansive BBQ island with a built-in grill and refrigerator, and a pop-up TV. Multiple seating areas, a retractable awning, outdoor lighting and speakers, low-maintenance landscaping, hillside, mountain, and city views, and spectacular sunsets complete the outdoor space. A three-car garage, ample parking, and owned solar power add to the home's functionality. With walking trails, peaceful surroundings, and proximity to Lake Matthews, this is more than a rental. It is a lifestyle where comfort, functionality, and convenience come together, so you can move in, settle in, and start living. Ready to make this your next home? Call today for more information and to begin the application process.
AMENITIES
Attached Garage
Storage Facility
Private Outdoor Space
Parking Space
Home Office
ADDITIONAL INFORMATION
Interior
Bathroom Information
Full Bathrooms: 3
Interior Information
Interior Features: Breakfast Bar, Ceiling Fan(s), Eat-in Kitchen, Granite Counters, High Ceilings, In-Law Floorplan, Open Floorplan, Pantry, Recessed Lighting, Storage, Wired for Data, SeparateFormalDiningRoom, AllBedroomsDown, MainLevelPrimary, PrimarySuite, WalkInPantry
Appliances: Double Oven, ENERGY STAR Qualified Appliances, Gas Cooktop, Microwave, Refrigerator, Tankless Water Heater
The manager has not yet mailed us a photo copy of his or her government identification and proof or property ownership.
▼
Manager has not logged in recently
▼
Manager does not yet have user reviews
RENTHOP DESCRIPTION
The apartment is a unit offered at a monthly price of $5,300. The person posting the listing did not specify that any pets were allowed. It may be the case that pets are ok and the manager simply has not yet filled out all the details.
We have 55 photos of this particular unit, building, and surrounding areas.
MLS# IG26242230
List Agent Name: Heather Burton
List Office Name: CENTURY 21 LOIS LAUER REALTY
IDX information is provided exclusively for personal, non-commercial use, and may not be used for any purpose other than to identify prospective properties consumers may be interested in purchasing. Information is deemed reliable but not guaranteed. The listing broker’s offer of compensation is made only to participants of the MLS where the listing is filed.
Courtesy of RH Advisors, Inc. and RHP Realty NJ, Inc.
By selecting Check Availability, you agree that RentHop and real estate professionals may call or text you about your inquiry. Message/data rates may apply. Terms & Privacy. California Privacy Notice
We found some very similar listings nearby
Select those you'd like to message
Your messages have been sent!
Check Availability
By selecting Check Availability, you agree that RentHop and real estate professionals may call or text you about your inquiry. Message/data rates may apply. Terms & Privacy. California Privacy Notice















































 Your Privacy Choices
