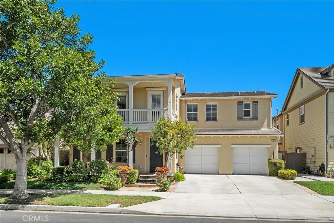
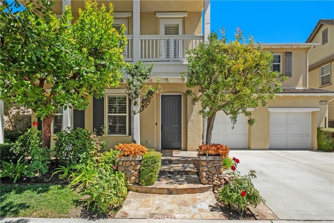
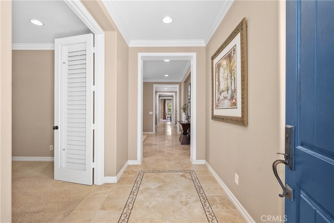
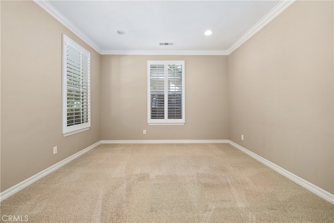
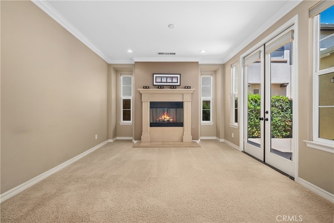
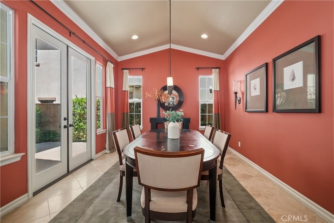
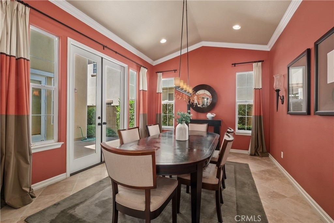
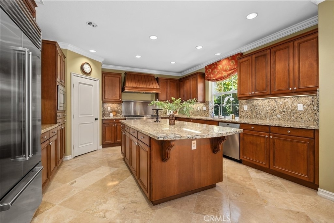
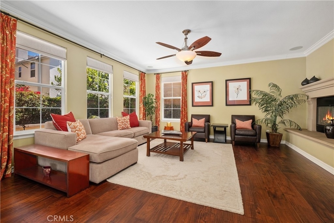
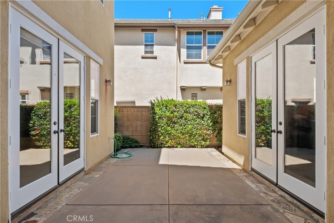
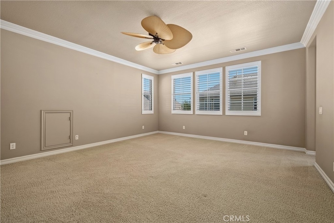
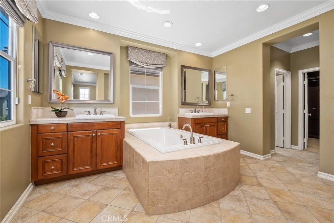
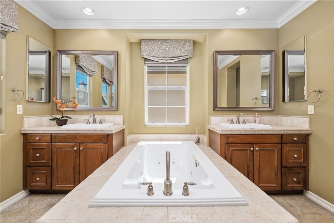
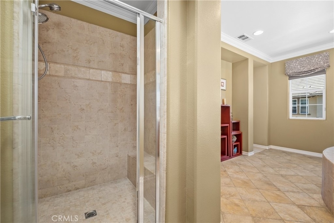
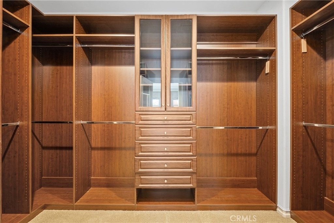
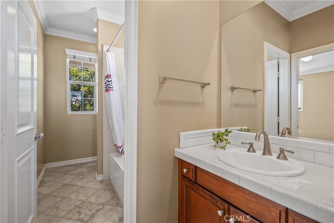
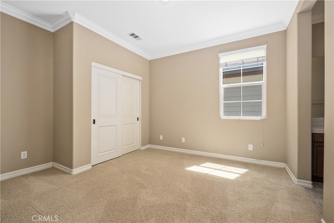
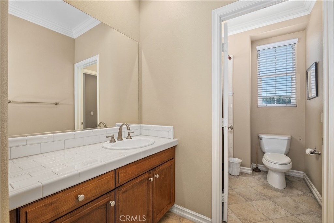
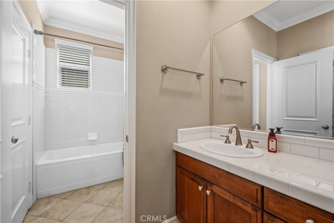
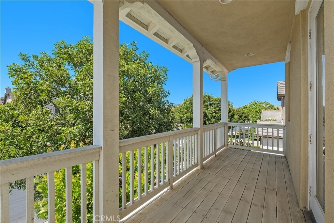
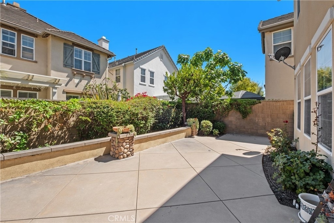
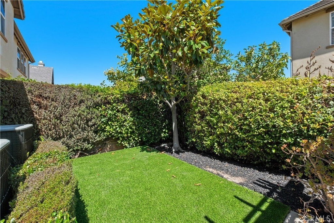
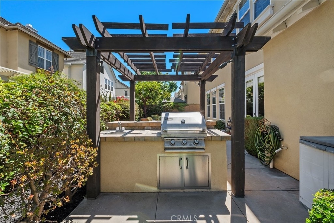
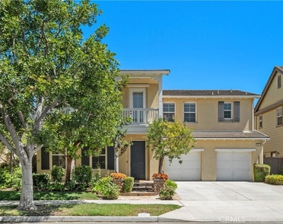
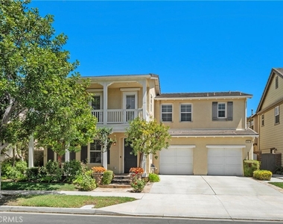
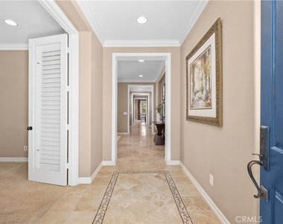
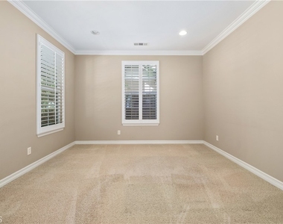
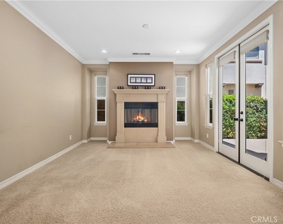
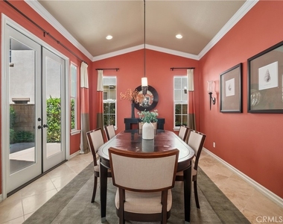
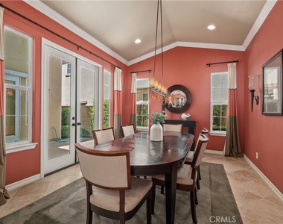
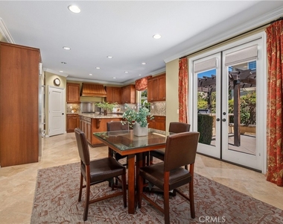
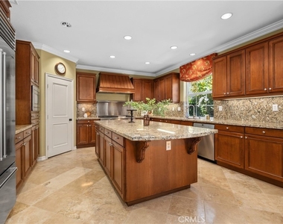
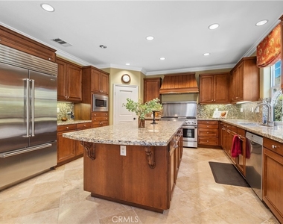
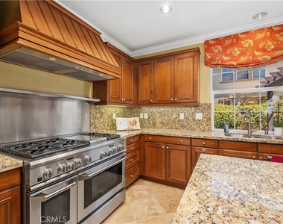
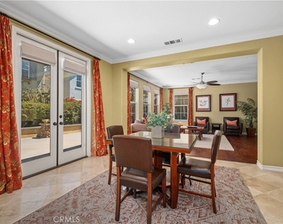
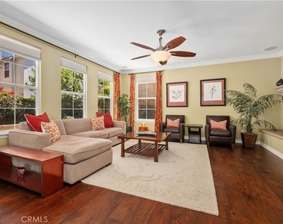
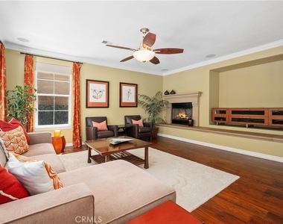
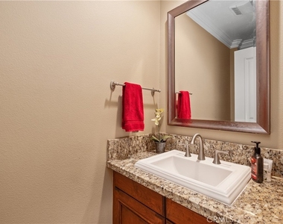
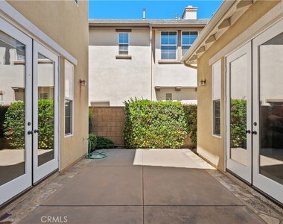
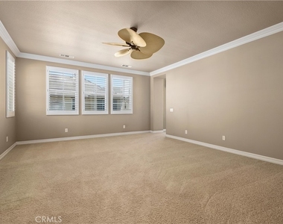
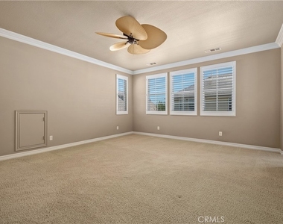
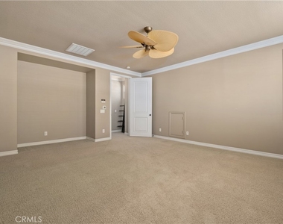
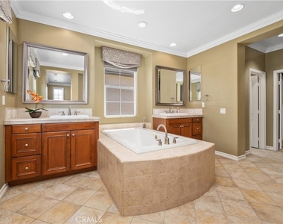
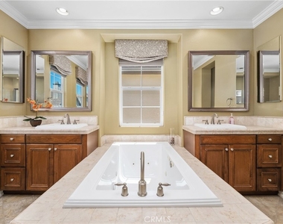
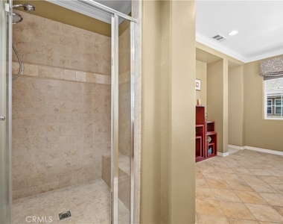
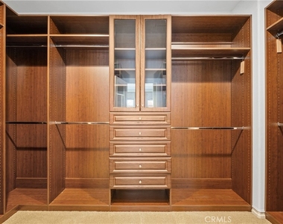
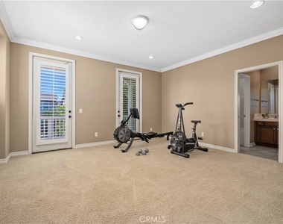
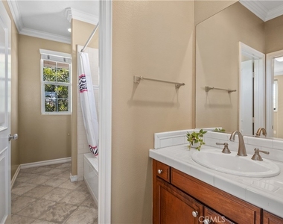
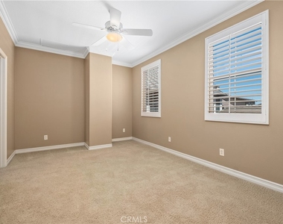
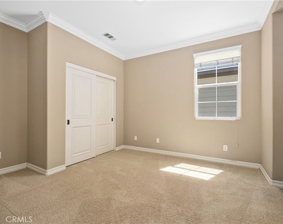
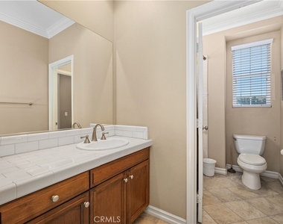
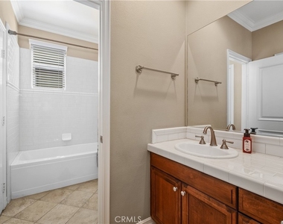
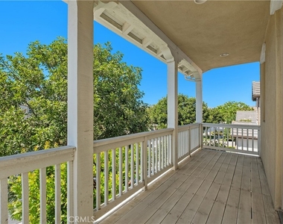
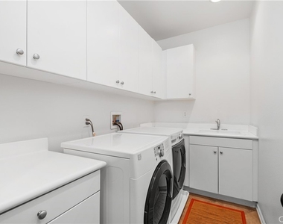
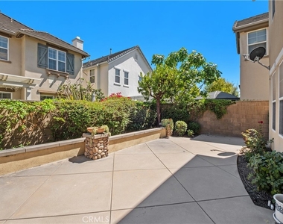
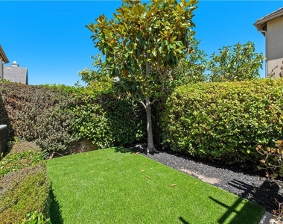
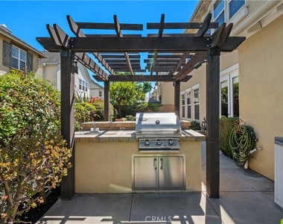
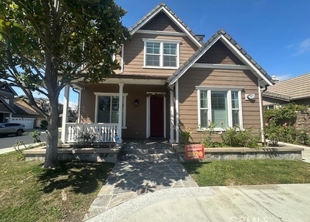
Tucked away on a tree-lined cul-de-sac in the desirable Columbus Grove community, this home blends comfort, space, and convenience. The main level features a private office just off the entry, followed by a formal living room with a fireplace and a separate dining room with dramatic vaulted ceilings. Both rooms open to the secluded courtyard through sets of French doors, creating an effortless indoor–outdoor connection. Just beyond, the open kitchen offers rich stained cabinetry, granite countertops, a large gathering island, a walk-in pantry, and Sub-Zero, Bosch, and GE appliances. Adjacent to the kitchen, the inviting family room is anchored by a cozy fireplace. Outside, the private backyard features a trellis-covered built-in BBQ area, turf lawn area, and hardscape patio- ideal for relaxing and entertaining. Upstairs, the spacious primary suite includes dual vanities, a makeup vanity, a walk-in shower, jacuzzi tub, and a generous walk-in closet complete with custom organizer. Down the hall are three additional bedrooms, each with ample closet space and direct bathroom access. A versatile bonus room- complete with a private balcony, offers endless possibilities as a guest suite, playroom, second office, theater, or gym. Additional highlights include a convenient upstairs laundry room and a direct-access three-car garage with built-in storage. Residents of Columbus Grove enjoy exceptional community amenities such as a pool, spa, greenbelts, clubhouse, BBQ areas, and year-round events. Located within the award-winning Irvine Unified School District and just moments from shopping, dining, and entertainment at The District, the Irvine/Tustin Marketplace, and The Village at Tustin Legacy.
Appliances: Dishwasher, Electric Range, Gas Range, Microwave, Refrigerator, Range Hood, Vented Exhaust Fan, Dryer, Washer, SixBurnerStove, Barbecue
Flooring Type: Carpet, Tile
Laundry Features: Laundry Room, Upper Level
Fireplace Information
Has Fireplace
Fireplace Features: Den, Family Room, Gas
Exterior
Property Information
Square Footage: 4,022
Square Footage Source: $0
Year Built Source: Assessor
Year Built: 2006
Building Information
Levels: Two
Window Features: Double Pane Windows, Shutters
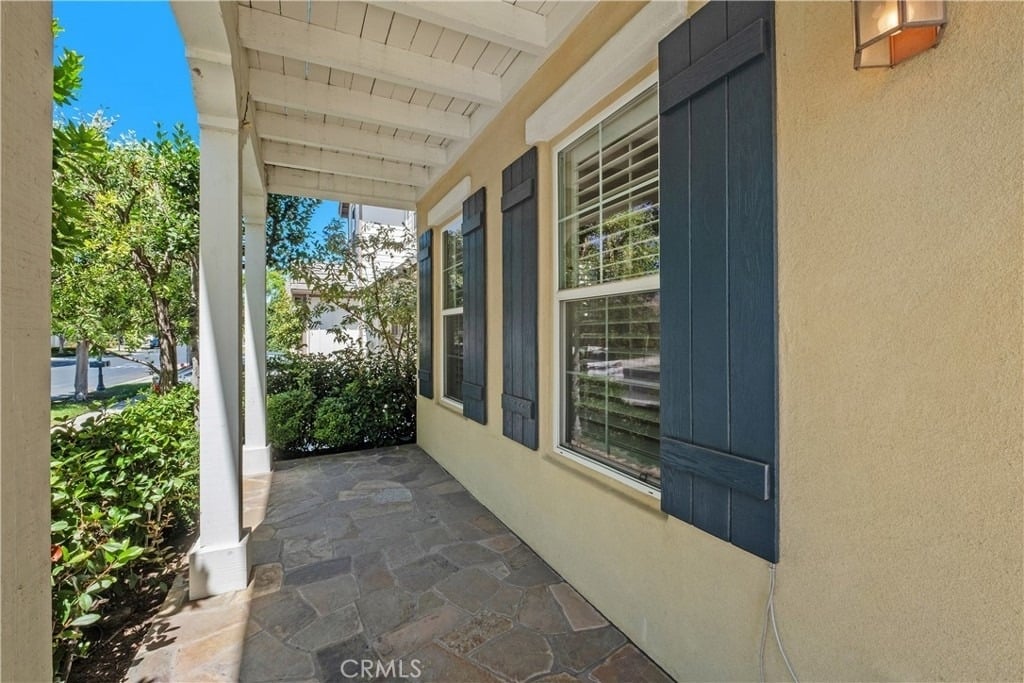
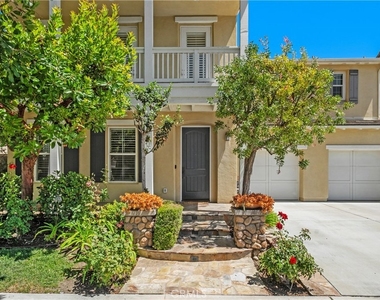
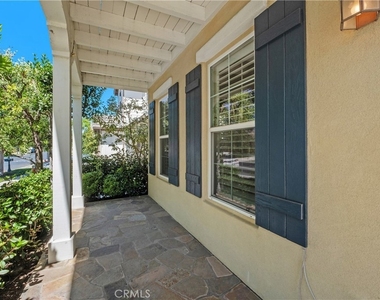
Patio and Porch Features: Front Porch, Porch
Pool Information
Pool Features: Association, Private
Pool is Private
Lot Information
Lot Features: Back Yard, Sprinklers In Rear, Sprinklers In Front, Landscaped, Level, Rectangular Lot, ZeroToOneUnitAcre, SprinklersTimer, SprinklerSystem, Yard
Lot Size Area: 5489
Lot Size Units: Square Feet
Lot Size Acres: 0.126
Square Footage: 5,489
Tax Lot: 101
Land Information
Water Source: Public
Utilities
Utilities Information
Cooling Type: Central Air
Heating Type: Central
Sewer : Public Sewer
Parking
Parking Information
Has Garage
Attached Garage
Parking Features: Garage Faces Front, Garage, Garage Door Opener, DrivewayLevel
The median is solely based on the area and the number of bedrooms.
Listing-specific characteristics such as the number of bathrooms and the amenities will also impact the price.
LISTING QUALITY
▲
Features and amenities are properly noted
▲
RentHop has data for this building
▼
The manager has not yet mailed us a photo copy of his or her government identification and proof or property ownership.
▼
Manager has not logged in recently
▼
Manager does not yet have user reviews
RENTHOP DESCRIPTION
The apartment is a unit offered at a monthly price of $7,000. The person posting the listing did not specify that any pets were allowed. It may be the case that pets are ok and the manager simply has not yet filled out all the details. The kitchen conveniently includes a dishwasher.
We have 41 photos of this particular unit, building, and surrounding areas.
We found some very similar listings nearby
Select those you'd like to message
Your messages have been sent!
Check Availability
By selecting Check Availability, you agree that RentHop and real estate professionals may call or text you about your inquiry. Message/data rates may apply. Terms & Privacy. California Privacy Notice


























 Your Privacy Choices
