Pilot Point-Aubrey, 75009
$3,400
Posted 22 hours ago,
Immediate Move-In
3 Bed
2 Bath
1 Half Bath
2,663 Sqft
Link copied to clipboard!
DESCRIPTION
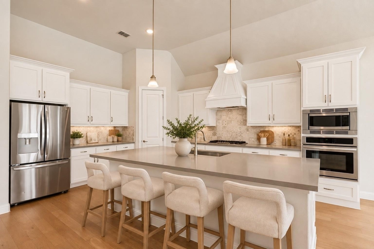
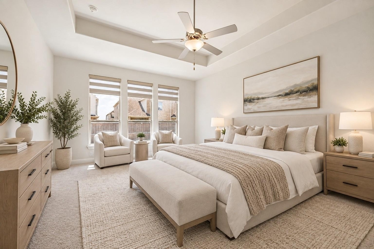
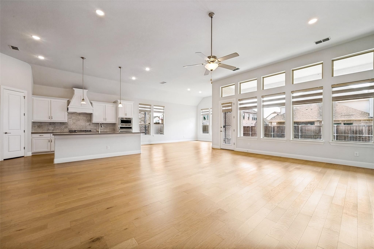
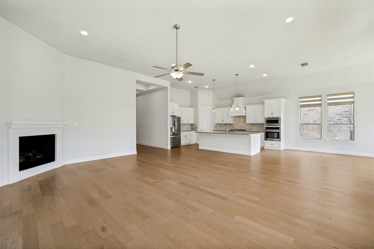
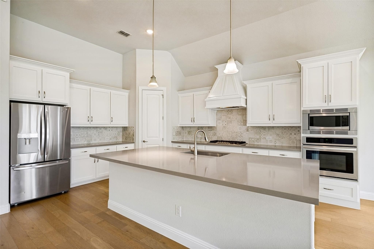
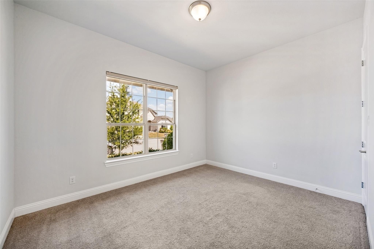
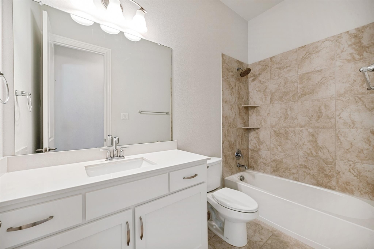
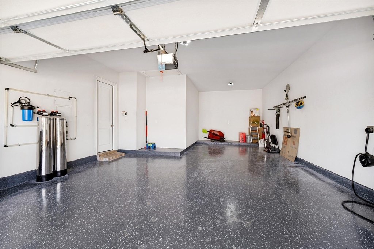
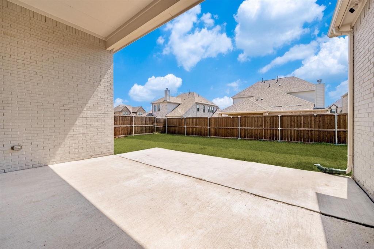
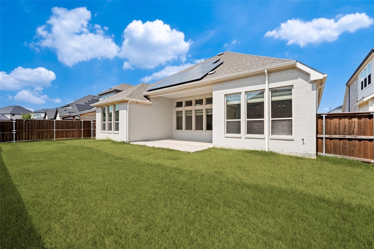
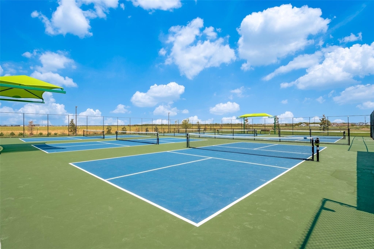
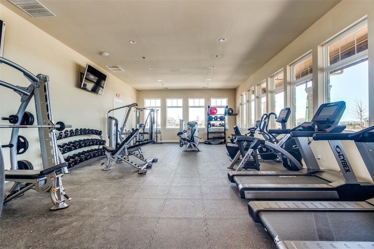
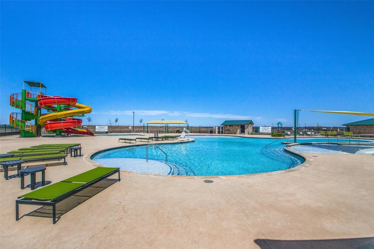
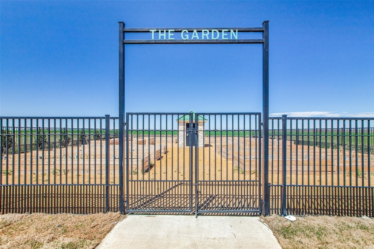
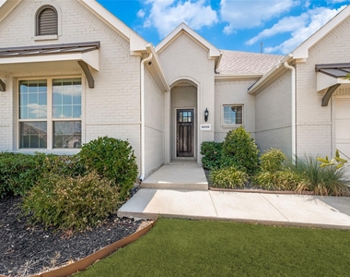
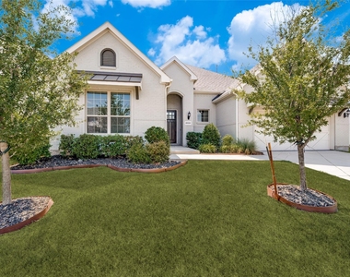
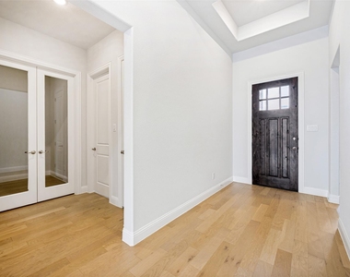
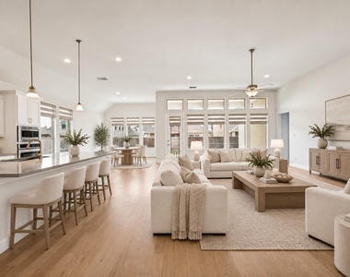
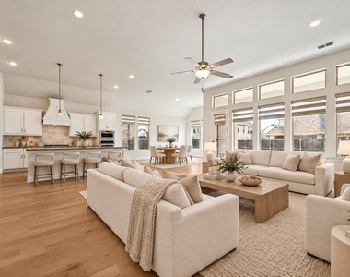
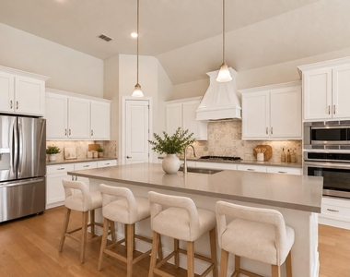
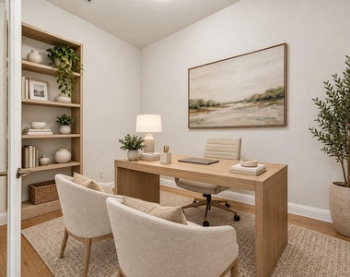
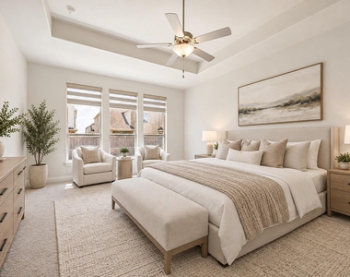
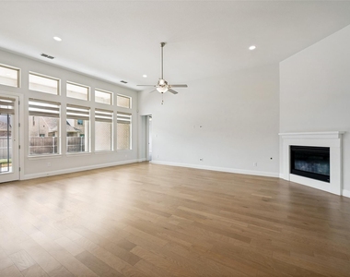
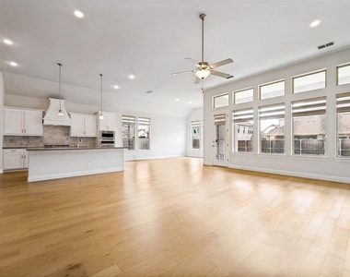
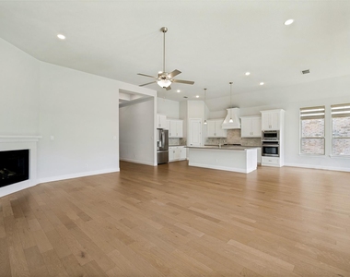
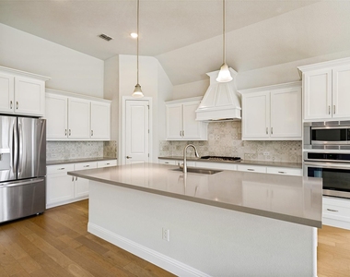
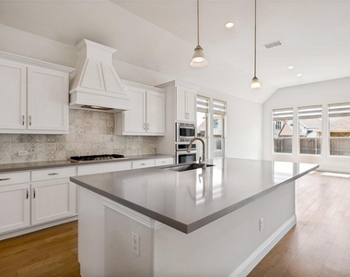
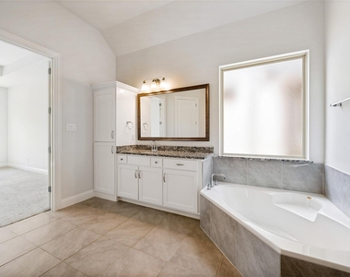
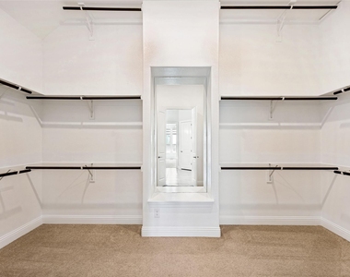
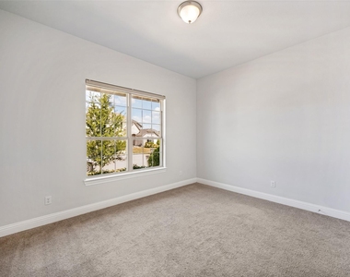
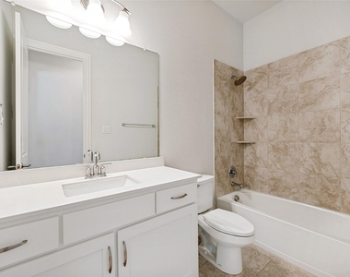
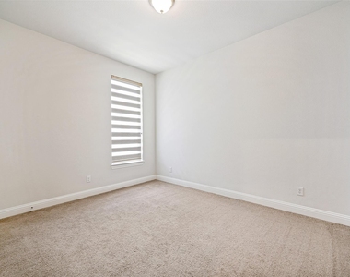
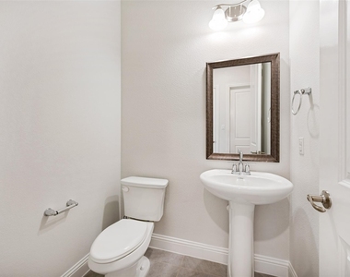
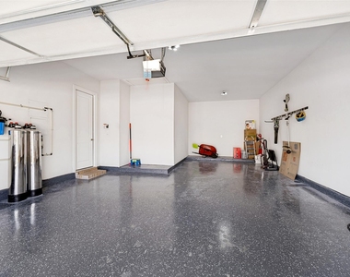
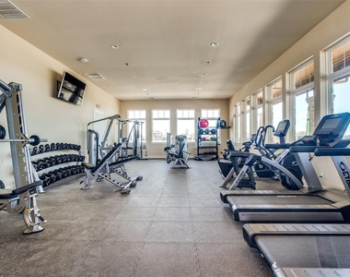
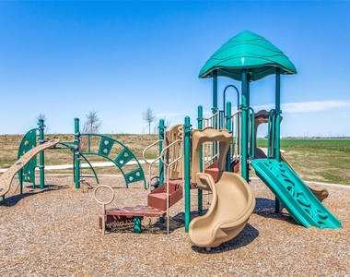
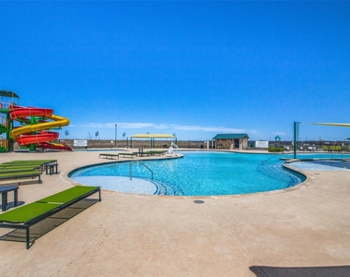
Experience spacious, effortless living in this beautifully appointed one-story, 3-bedroom home featuring a private office, 2.5 baths, and a 3-car tandem garage. From the moment you step inside, the impressive scale of the home makes an immediate statement, with soaring ceilings, light natural hardwood floors, decorative window shades, a water softening system and fresh, neutral finishes creating a bright and inviting atmosphere. At the heart of the home, the expansive living room creates a warm and inviting gathering space with soaring ceilings and a cozy fireplace. Designed for both everyday living and entertaining, the open layout flows seamlessly into the dining area and spacious kitchen featuring abundant white cabinetry, stainless steel appliances, quartz countertops, and an oversized island with generous seating. The spacious primary suite is a private retreat, complete with a beautifully appointed ensuite bath featuring dual vanities, a relaxing garden tub, separate walk-in shower, and a generous walk-in closet. The additional bedrooms are generously sized each with plush carpet and walk in closets. Located in the desirable Green Meadow community, residents enjoy resort-style amenities including parks, a pool, pickleball courts, fitness center, and scenic trails. Ideally situated just off the Dallas North Tollway, this home offers exceptional convenience with premier shopping, dining, entertainment, and everyday essentials just minutes away. The location truly can't be beat!
AMENITIES
Attached Garage
Fireplace
Dishwasher
Parking Space
Bathroom Information
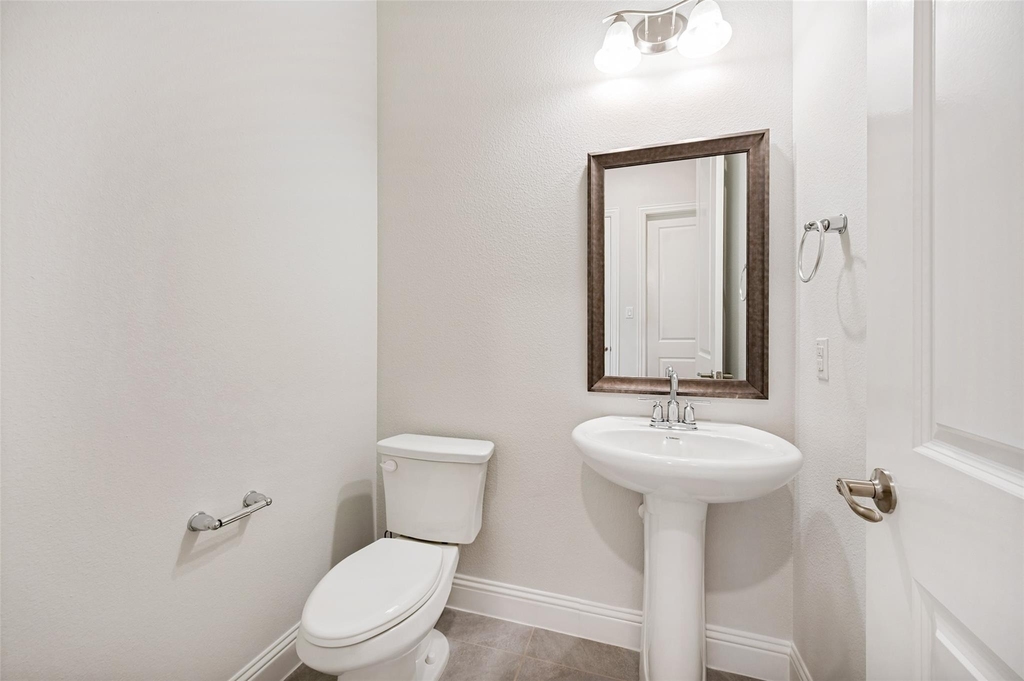
- Half Bathrooms: 1
- Full Bathrooms: 2
Interior Information
- Appliances: Built-In Gas Range, Dishwasher, Disposal, Electric Oven, Microwave, Refrigerator, Tankless Water Heater, Water Purifier, Water Softener, Water Filter
Fireplace Information
- Has Fireplace
- Fireplace Features: Decorative, Gas, Living Room
- Fireplaces: 1
Property Information
- Square Footage: 2,663
- Architectural Style: Traditional
- Year Built: 2021
Building Information
- Levels: One
Lot Information
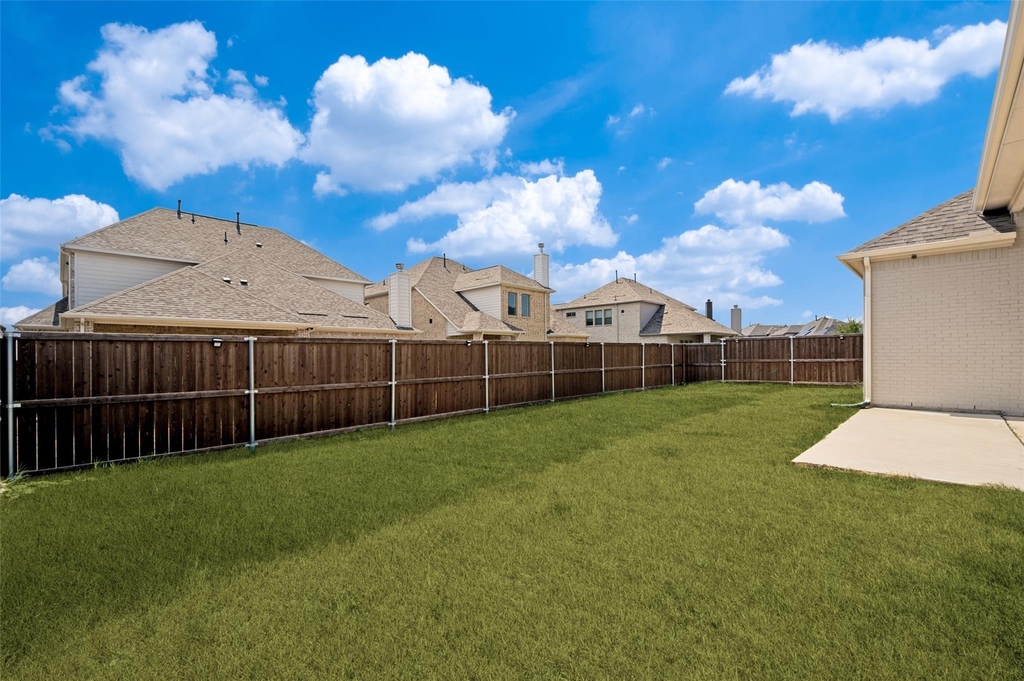
- Lot Size Area: 0.165
- Lot Size Units: Acres
- Lot Size Acres: 0.165
- Square Footage: 7,187
- Tax Lot: 2
Parking Information
- Has Garage
- Attached Garage
- Parking Features: Concrete, Direct Access, Driveway, Electric Vehicle Charging Station(s), Garage, Garage Door Opener, Garage Faces Front, Inside Entrance, Kitchen Level, Lighted, Oversized, Tandem, Garage Double Door
- Garage Spaces: 3
MAP
75009
LISTING QUALITY
| ▲ |
Features and amenities are properly noted
|
| ▲ |
RentHop has data for this building
|
| ▼ |
The manager has not yet mailed us a photo copy of his or her government identification and proof or property ownership.
|
| ▼ |
Manager has not logged in recently
|
| ▼ |
Manager does not yet have user reviews
|
RENTHOP DESCRIPTION
The apartment is a unit offered at a monthly price of $3,400. The person posting the listing did not specify that any pets were allowed. It may be the case that pets are ok and the manager simply has not yet filled out all the details. The kitchen conveniently includes a dishwasher.
We have 40 photos of this particular unit, building, and surrounding areas.
Does something look off?
Report this listing here.
Last Updated: 12 hours ago
Data Source: Ntreis MLS
MLS# 21382721
List Agent Name: Stacey Leslie
List Office Name: EXP REALTY
IDX information is provided exclusively for personal, non-commercial use, and may not be used for any purpose other than to identify prospective properties consumers may be interested in purchasing. Information is deemed reliable but not guaranteed. The listing broker’s offer of compensation is made only to participants of the MLS where the listing is filed.
Courtesy of RH Advisors, Inc. and RHP Realty NJ, Inc.






























 Your Privacy Choices
