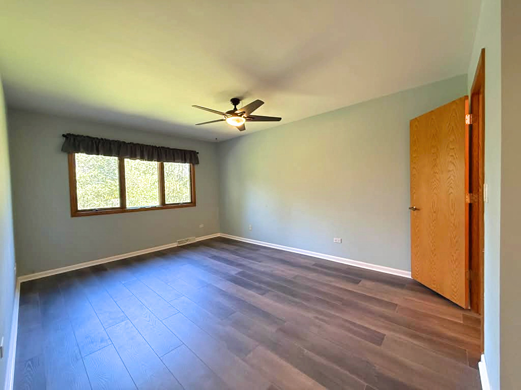
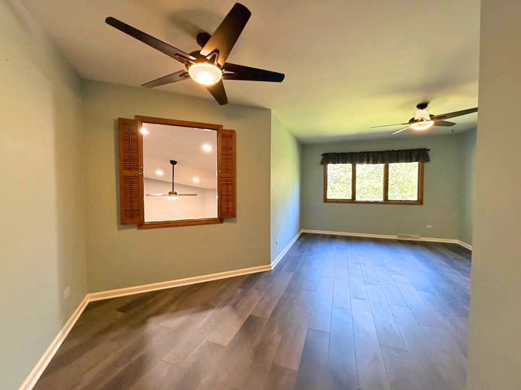
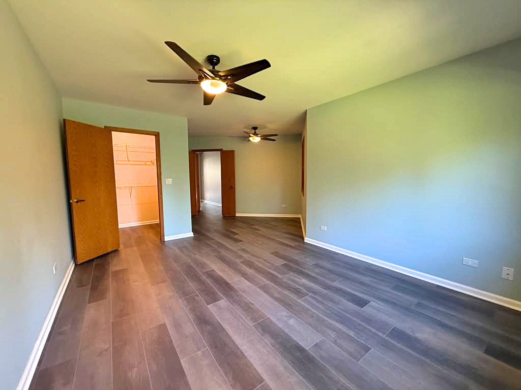
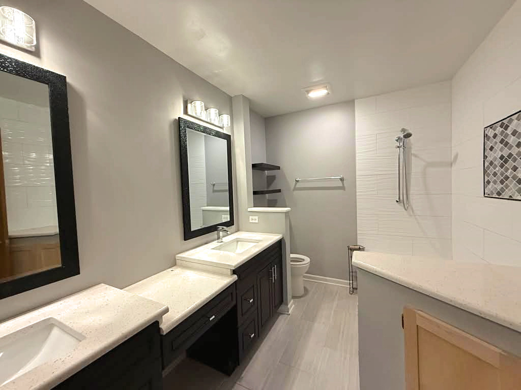
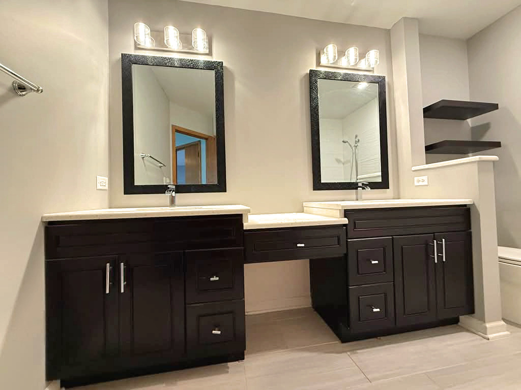
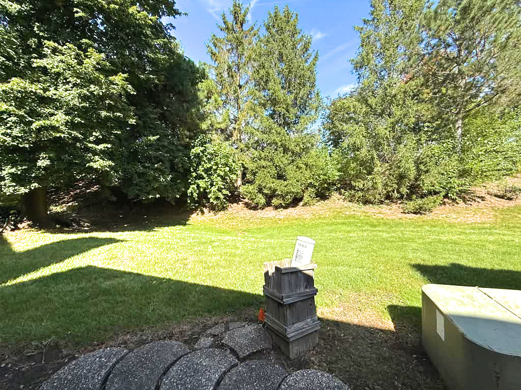
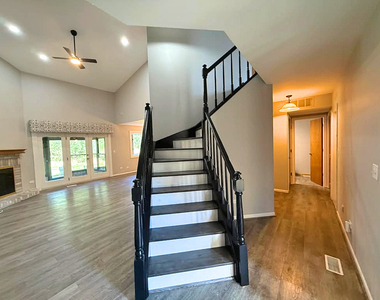
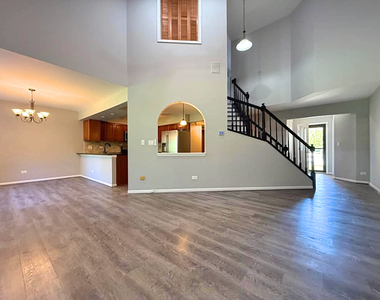
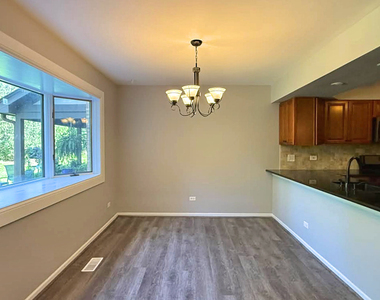
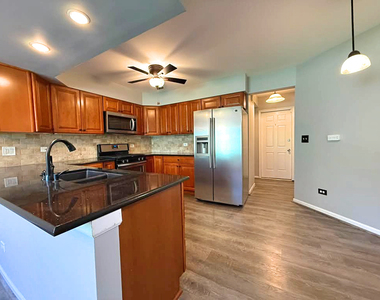
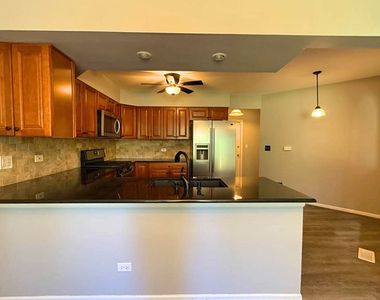
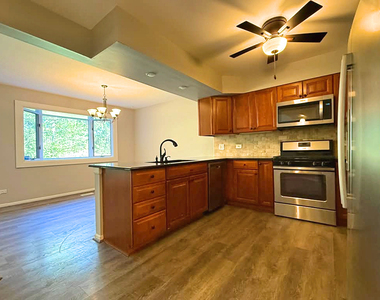
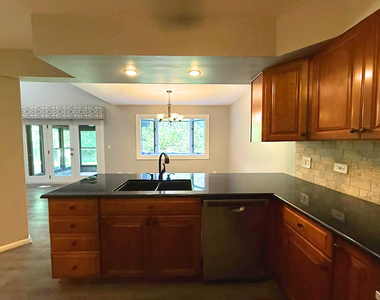
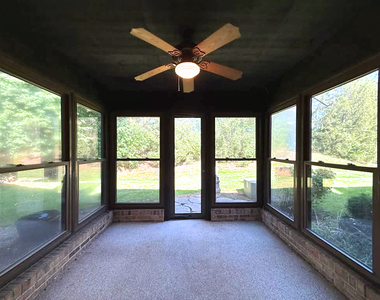
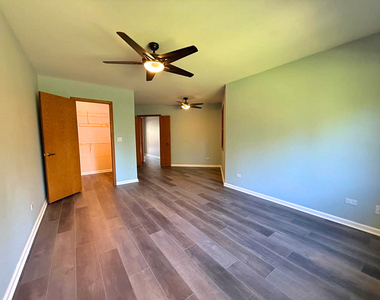
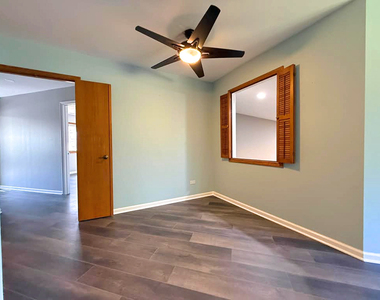
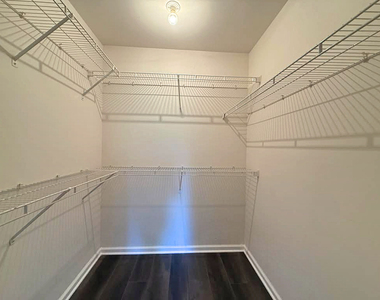
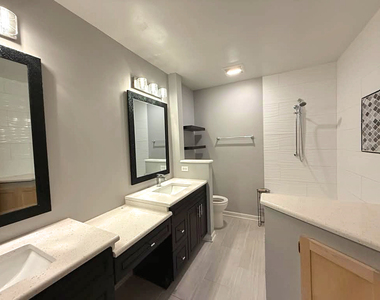
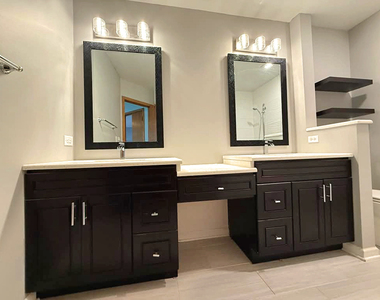
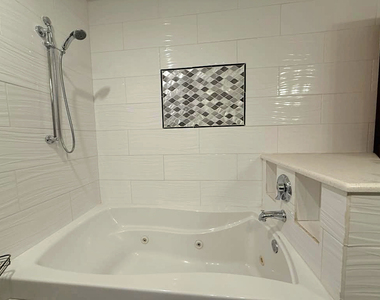
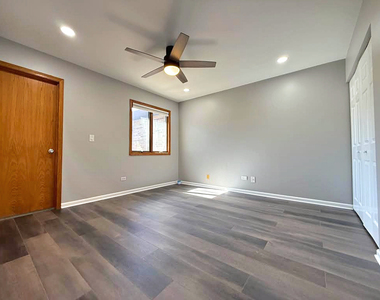
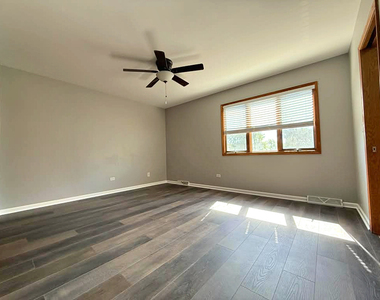
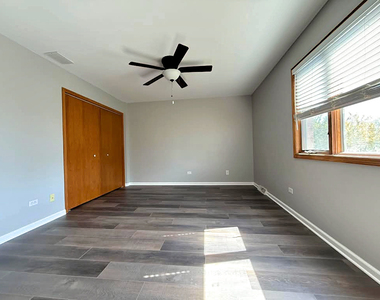
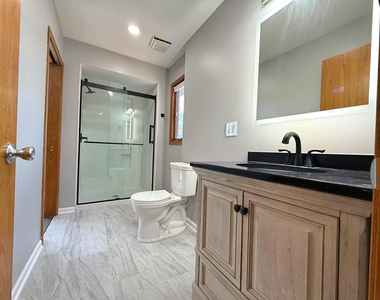
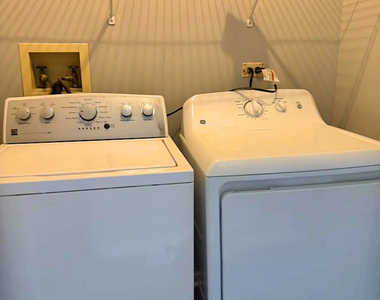
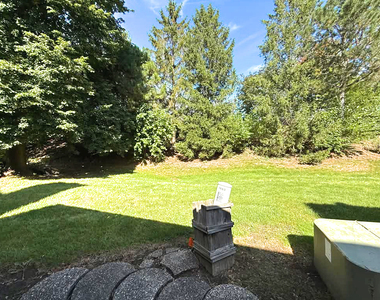
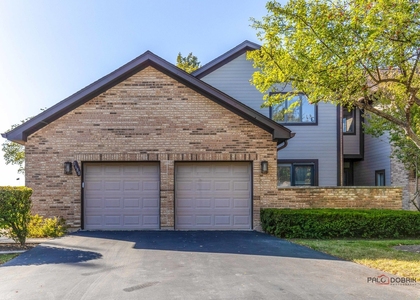
Spacious, light, and bright 3-bed, 2.5-bath townhouse with a 2-car attached garage, private backyard space, and enclosed sunroom. Located in top-rated School Districts 54 & 211: Neil Armstrong Elementary School, Dwight D. Eisenhower Junior High School, and Hoffman Estates High School. Won't last long schedule your tour today! Main floor features a dramatic living room with vaulted ceilings, a cozy brick corner fireplace with wood mantel, and brand-new wood-look flooring throughout. Double glass patio doors lead into a bright enclosed sunroom perfect as a quiet lounge and relaxation space which opens directly to a spacious backyard area. The refreshed kitchen features stainless steel appliances (side-by-side refrigerator, gas range, dishwasher and microwave), rich wood cabinetry, stone tile backsplash, granite countertops, and a sunny eat-in space framed by an arched window. An adjacent dining space with a classic chandelier is perfect for family meals. Upstairs, you'll find spacious master bedroom with sitting area, walk-in closet and updated master bathroom with his and her vanity with quartz tops and whirlpool tub . Two additional spacious bedrooms with updated jack-n-jill bathroom is perfect for family or guests. Brand new laminate flooring throughout second floor with neutral colors, ceiling fans, laundry closet and generous closet space each bedroom completes second floor. Enjoy very well-kept brick townhouse community built around a poplar creek golf course and within distance from Seascape Aquatic center and St. Alexander medical center. Short driving distance to major expressways, Metra, Woodfield mall, Restaurants and Shopping centers Approx. 1,867 sq. ft. of living space across two stories. All measurements are approximate; tenant to do their own due diligence.
The manager has not yet mailed us a photo copy of his or her government identification and proof or property ownership.
▼
Manager has not logged in recently
▼
Manager does not yet have user reviews
RENTHOP DESCRIPTION
The apartment is a unit offered at a monthly price of $3,200. The person posting the listing did not specify that any pets were allowed. It may be the case that pets are ok and the manager simply has not yet filled out all the details. The kitchen conveniently includes a dishwasher.
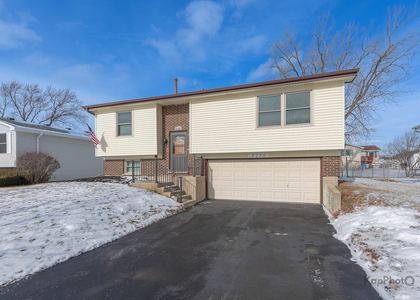
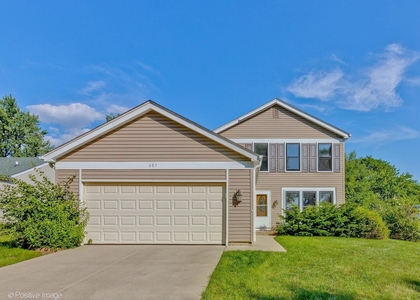
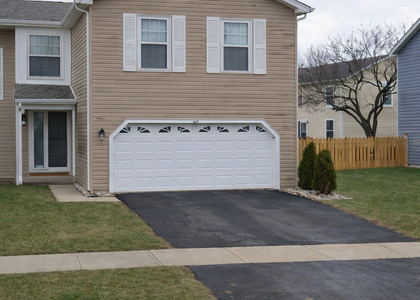
We have 30 photos of this particular unit, building, and surrounding areas.
MLS# MRD12770719
List Agent Name: Paras Pahade
List Office Name: Artha Realty Incorporated
IDX information is provided exclusively for personal, non-commercial use, and may not be used for any purpose other than to identify prospective properties consumers may be interested in purchasing. Information is deemed reliable but not guaranteed. The listing broker’s offer of compensation is made only to participants of the MLS where the listing is filed.
Courtesy of RH Advisors, Inc. and RHP Realty NJ, Inc.
By selecting Check Availability, you agree that RentHop and real estate professionals may call or text you about your inquiry. Message/data rates may apply. Terms & Privacy. California Privacy Notice
We found some very similar listings nearby
Select those you'd like to message
Your messages have been sent!
Check Availability
By selecting Check Availability, you agree that RentHop and real estate professionals may call or text you about your inquiry. Message/data rates may apply. Terms & Privacy. California Privacy Notice






















 Your Privacy Choices
