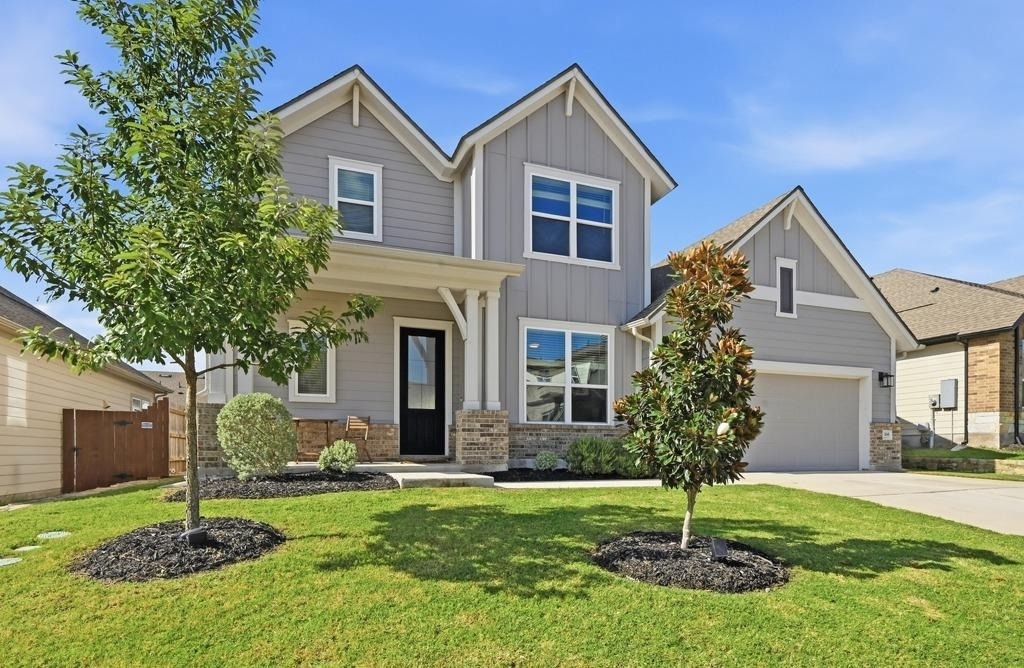
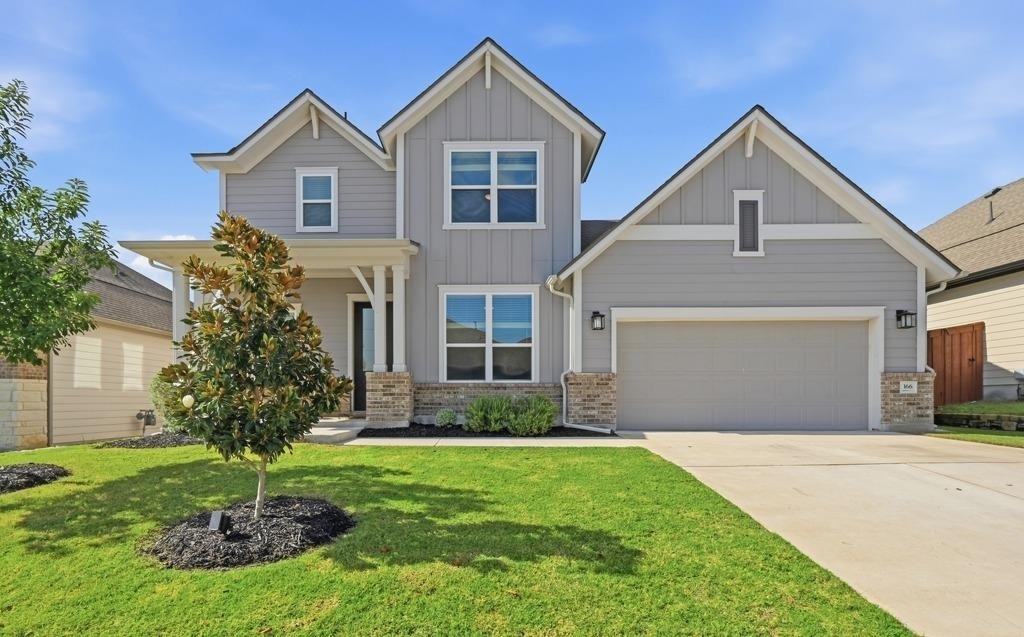
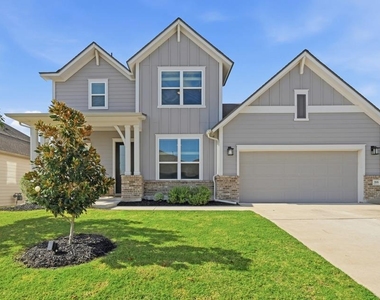
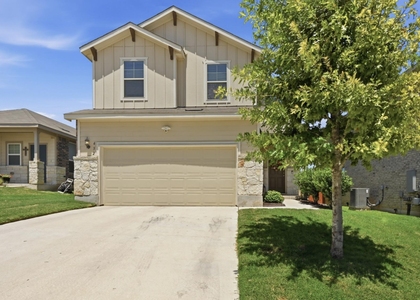
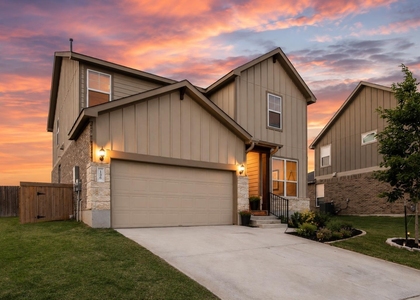
Welcome to Sunfield living! This beautifully maintained home in one of Buda's most desirable communities offers nearly 2,400 square feet of thoughtfully designed living space, modern finishes, and access to incredible resort-style amenities.
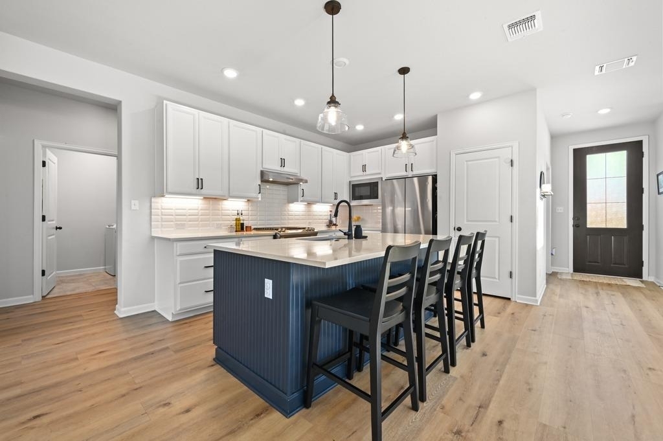
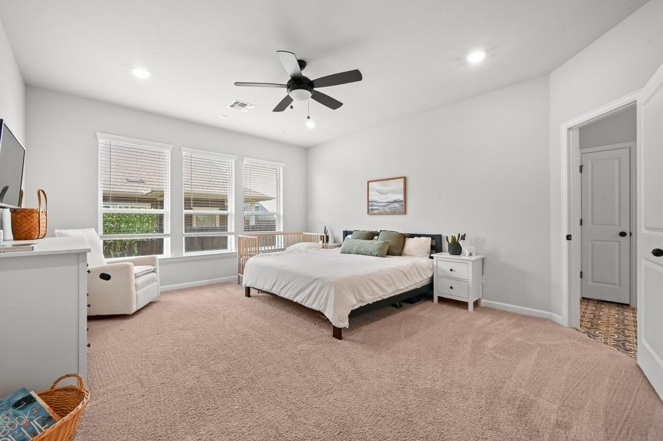
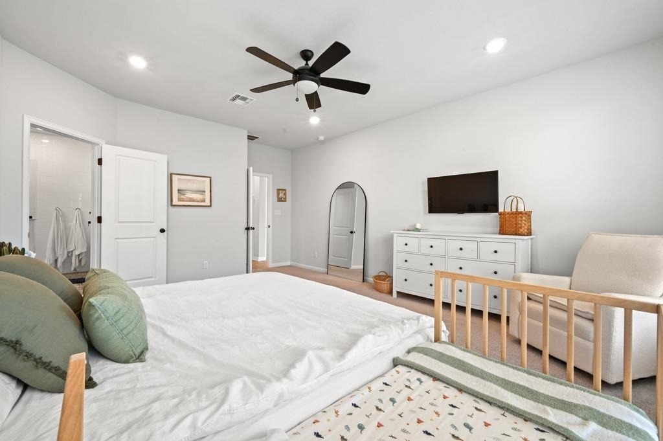
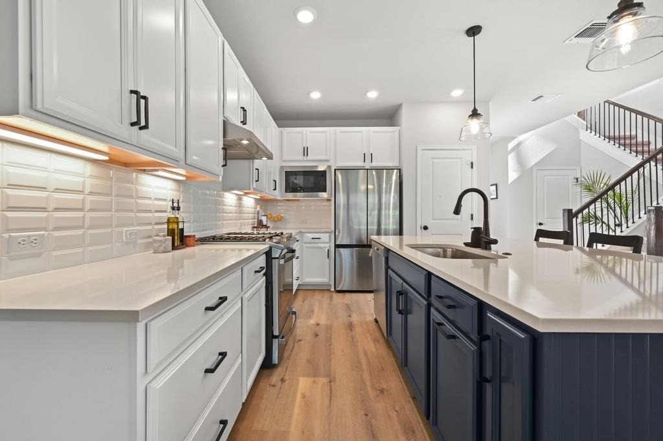
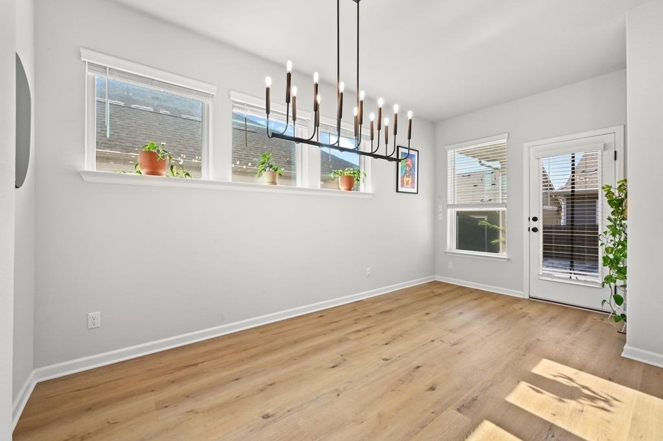
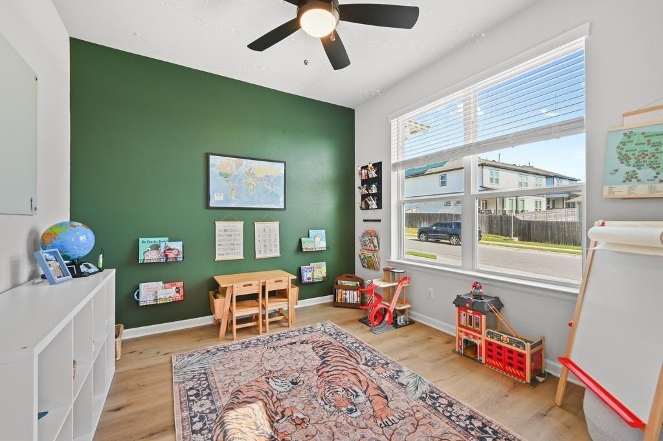
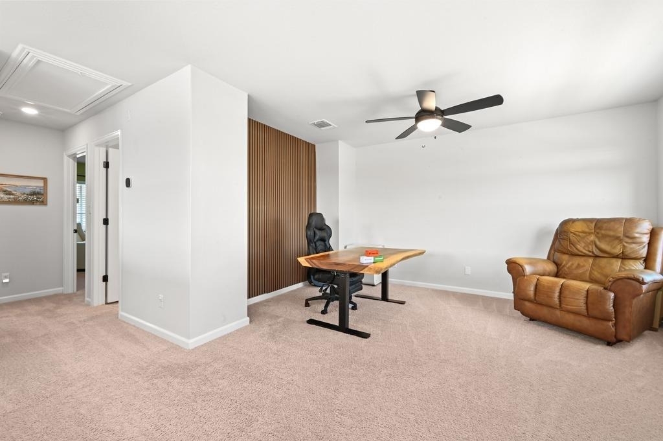
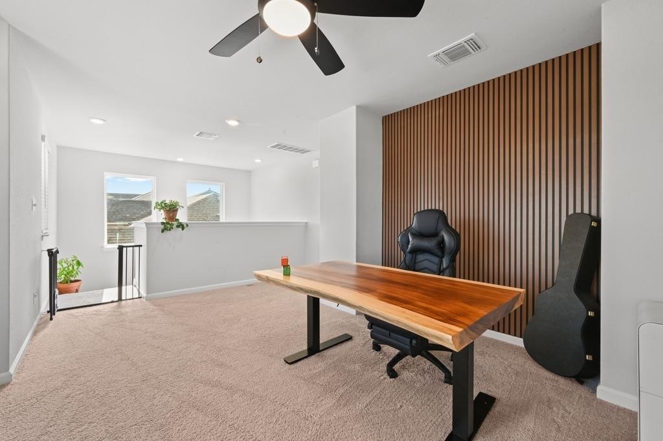
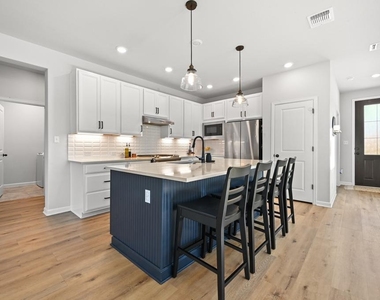
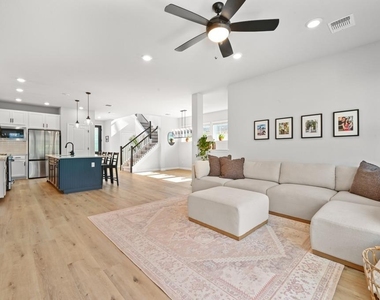
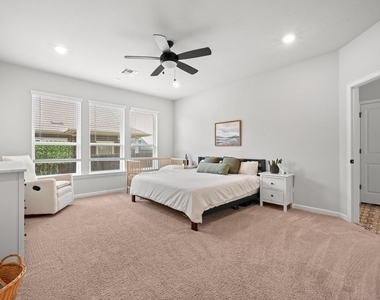
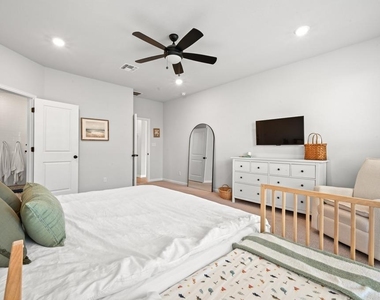
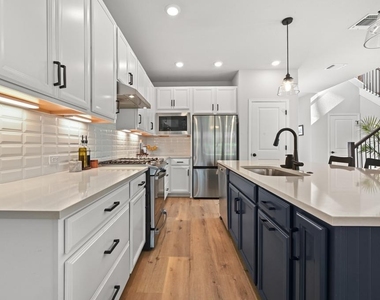
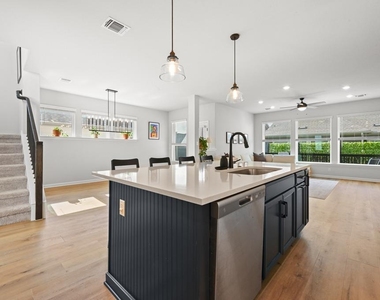
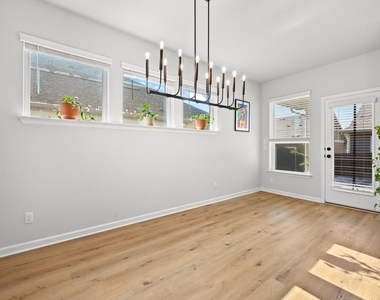
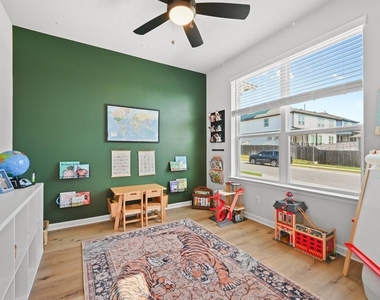
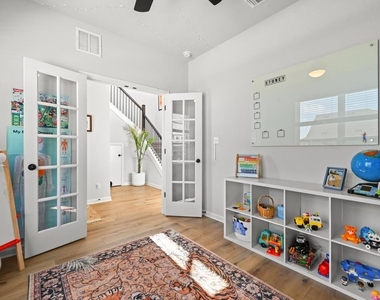
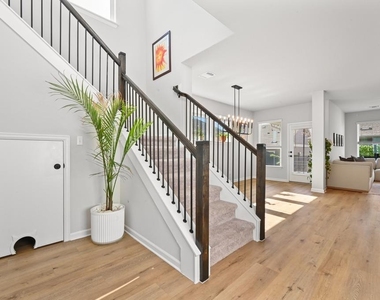
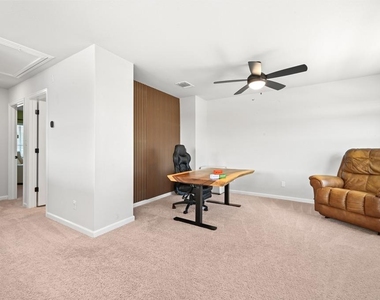
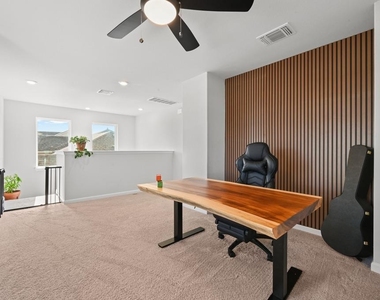
The open-concept main level features a spacious living area and an inviting kitchen with quartz countertops, crisp white cabinetry, stainless steel appliances, and plenty of room to gather. The oversized primary suite is conveniently located downstairs, along with a dedicated home office featuring French doors. Upstairs, a versatile loft provides additional space for a media room, game room, or second living area.
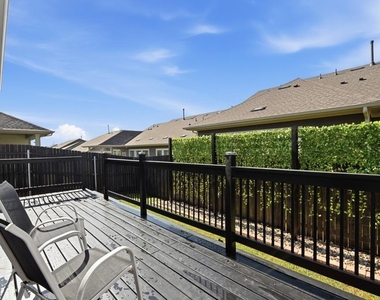
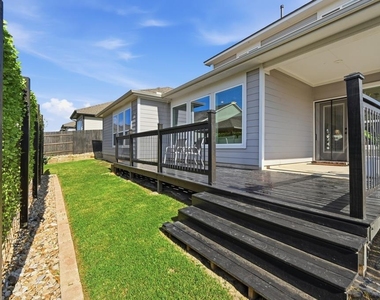
Step outside to enjoy the backyard deck, perfect for morning coffee or unwinding at the end of the day. The refrigerator, washer, dryer, and water softener are all included, making moving in that much easier!
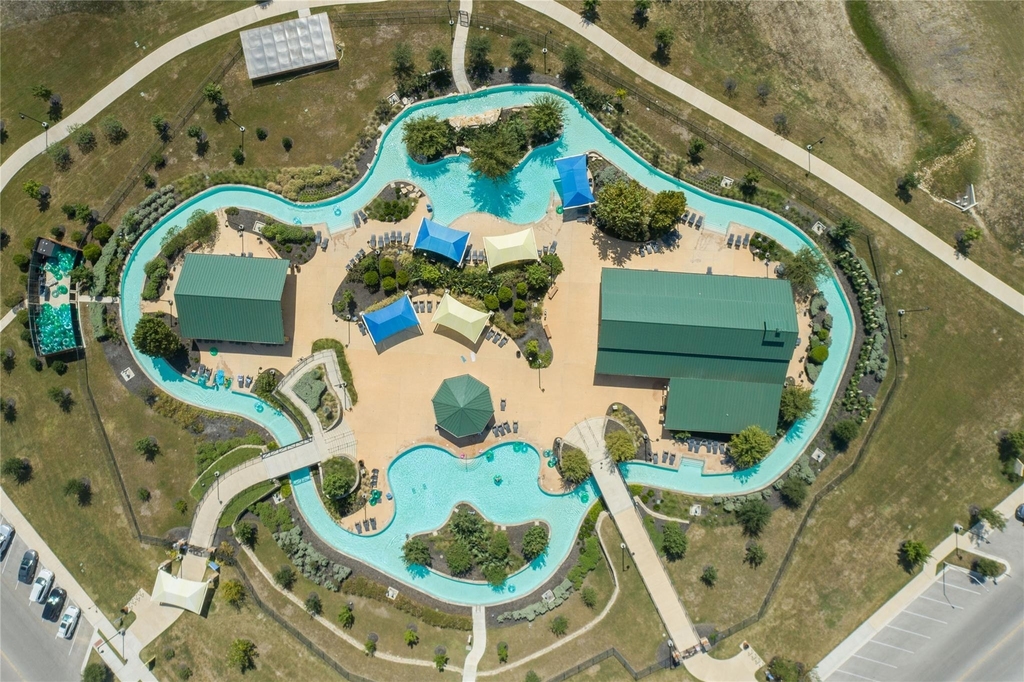
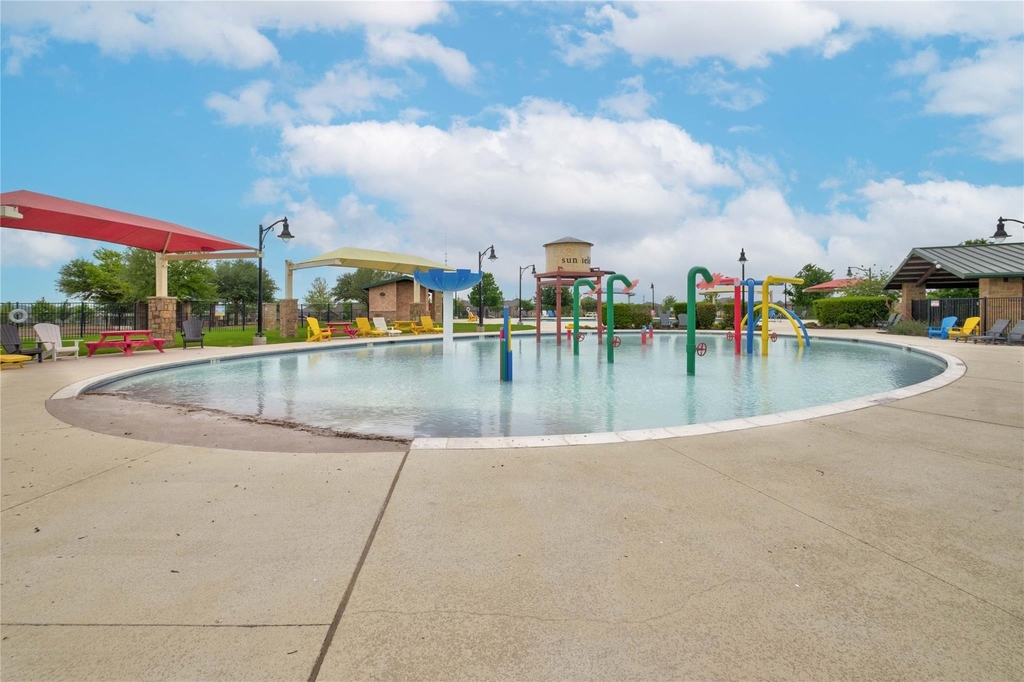
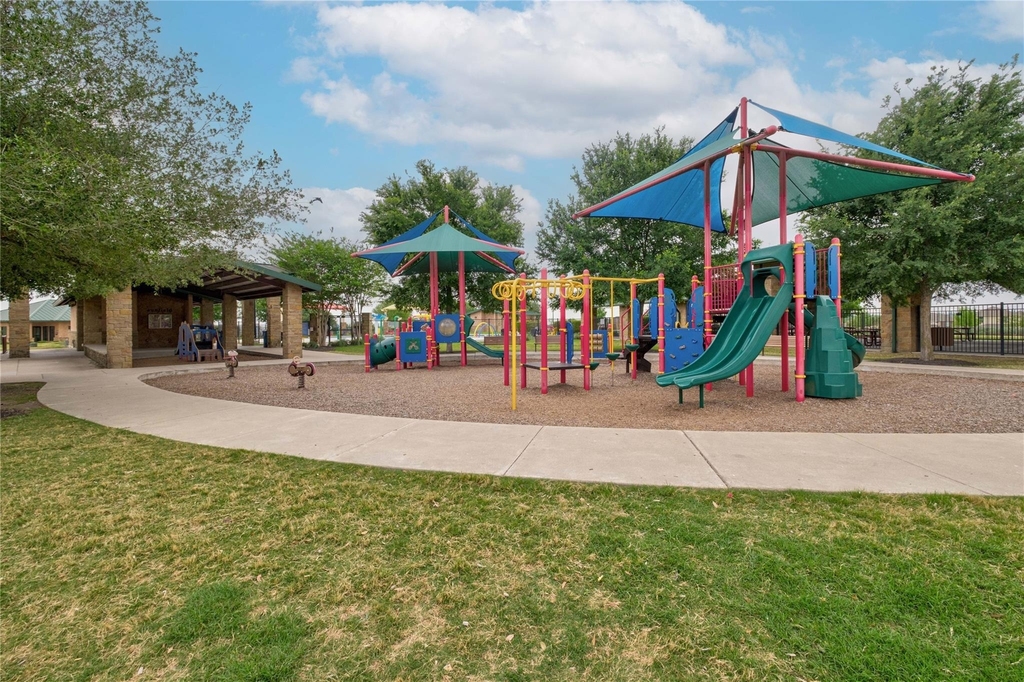
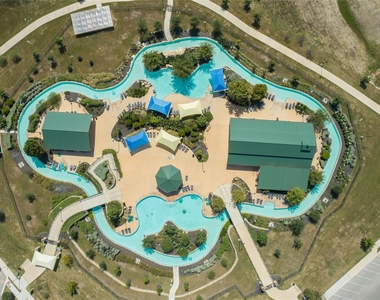
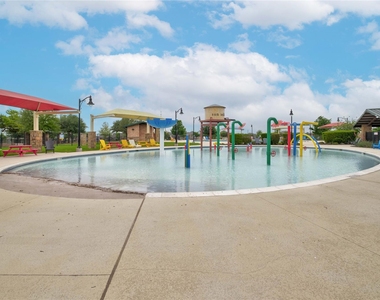
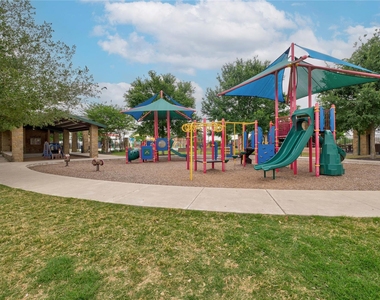
Sunfield residents enjoy an exceptional lineup of amenities, including two lazy rivers, a lagoon-style pool, splash pad, parks, walking trails, fishing pond, and dog park. Conveniently located near I-35, this home offers access to Austin, Kyle, and everything that makes Buda a wonderful place to call home.
Pets considered on a case-by-case basis with owner approval.
Available November 10, 2026, potentially sooner with owner approval. Showings by appointment through ShowingTime.
AMENITIES
Private Outdoor Space
Dishwasher
Parking Space
Home Office
ADDITIONAL INFORMATION
Interior
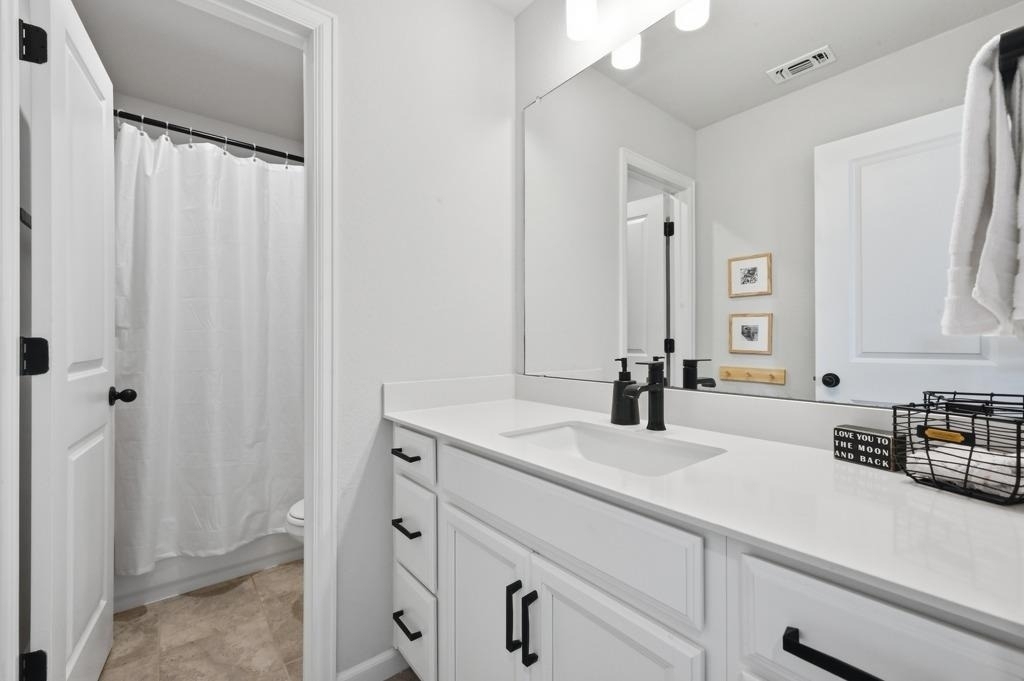
Bathroom Information
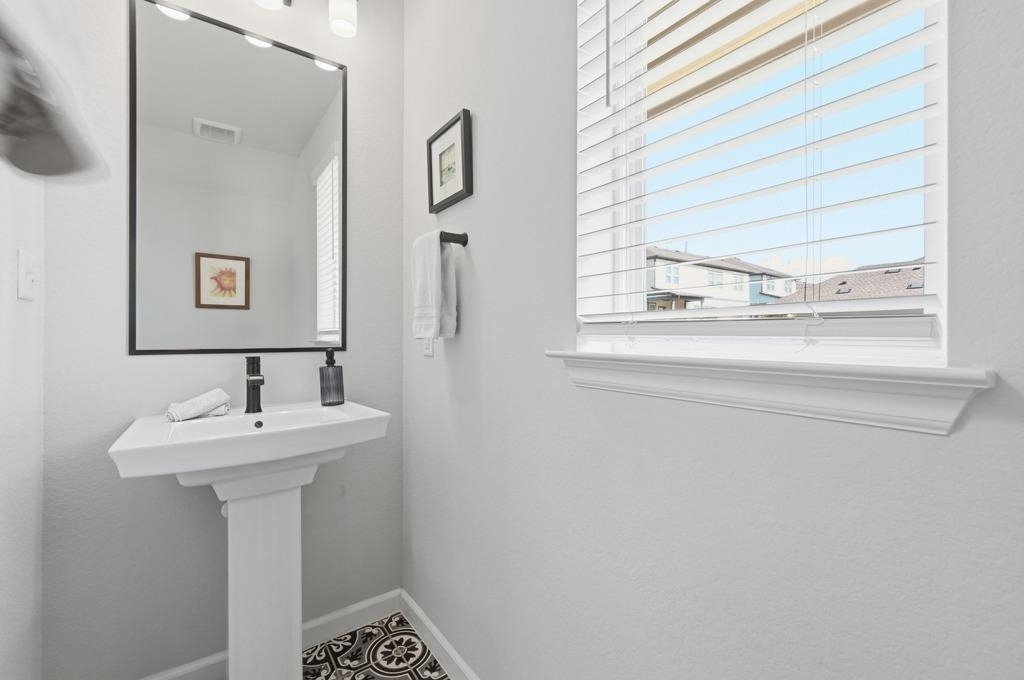
Half Bathrooms: 1
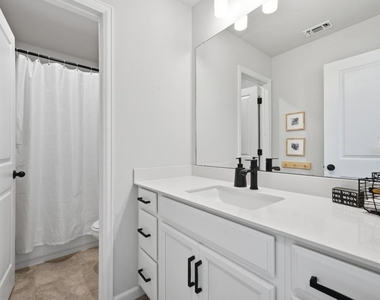
Full Bathrooms: 2
Interior Information
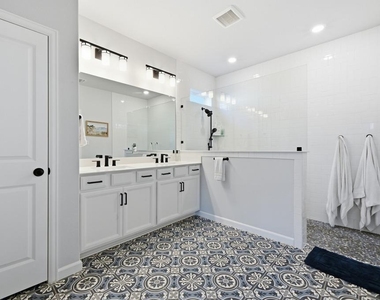
Interior Features: Ceiling Fan(s), Double Vanity, Kitchen Island, Open Floorplan, Pantry, Recessed Lighting, Walk-In Closet(s), High Speed Internet, Ceiling-High, Quartz Counters, Primary Bedroom on Main, Study/Home Office
Appliances: Dishwasher, Disposal, ENERGY STAR Qualified Appliances, Exhaust Fan, Gas Range, Microwave, Oven, Stainless Steel Appliance(s), Water Softener
Flooring Type: Carpet, Tile, Vinyl
Exterior
Property Information
Square Footage: 2,355
Square Footage Source: $0
Green Sustainability
Security Features: Prewired, Smoke Detector(s)
Property Condition: Resale
Year Built: 2022
Waterfront Features: None
Building Information
Builder Name: David Weekley Homes
Levels: Two
Other Structures: None
Window Features: Blinds, Low-Emissivity Windows, Vinyl Windows
Construction Materials: Brick, Frame, HardiPlank Type, Blown-In Insulation, Radiant Barrier
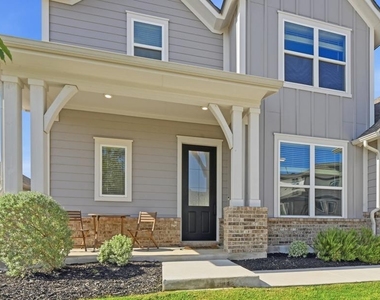
Patio and Porch Features: Covered, Deck, Porch
Pool Information
Pool Features: None
Lot Information
Lot Features: Back Yard, Front Yard, Interior Lot, Sprinklers In Rear, Sprinkler - Automatic, Trees-Small (Under 20 Ft)
Lot Size Area: 5140.08
Lot Size Units: Square Feet
Lot Size Acres: 0.118
Square Footage: 5,140
Land Information
Water Source: MUD
Utilities
Utilities Information
Cooling Type: Ceiling Fan(s), Central Air, Electric
Heating Type: Central, Space Heater
Sewer : MUD
Parking
Parking Information
Has Garage
Has Open Parking
Parking Features: Driveway, Garage, Garage Door Opener
Garage Spaces: 2
Location
HOA Information
HOA/Condo/Coop Amenities: Barbecue, Dog Park, Picnic Area, Trail(s)
The manager has not yet mailed us a photo copy of his or her government identification and proof or property ownership.
▼
Manager has not logged in recently
▼
Manager does not yet have user reviews
RENTHOP DESCRIPTION
The apartment is a unit offered at a monthly price of $2,600. The person posting the listing did not specify that any pets were allowed. It may be the case that pets are ok and the manager simply has not yet filled out all the details. The kitchen conveniently includes a dishwasher.
We have 32 photos of this particular unit, building, and surrounding areas.
Last Updated: 19 hours ago
Data Source: Unlock MLS
MLS# ACT9603540
List Agent Name: Stephanie Lewis
List Office Name: MAG Real Estate LLC
IDX information is provided exclusively for personal, non-commercial use, and may not be used for any purpose other than to identify prospective properties consumers may be interested in purchasing. Information is deemed reliable but not guaranteed. The listing broker’s offer of compensation is made only to participants of the MLS where the listing is filed.
Courtesy of RH Advisors, Inc. and RHP Realty NJ, Inc.
By selecting Check Availability, you agree that RentHop and real estate professionals may call or text you about your inquiry. Message/data rates may apply. Terms & Privacy. California Privacy Notice
We found some very similar listings nearby
Select those you'd like to message
Your messages have been sent!
Check Availability
By selecting Check Availability, you agree that RentHop and real estate professionals may call or text you about your inquiry. Message/data rates may apply. Terms & Privacy. California Privacy Notice

































 Your Privacy Choices
