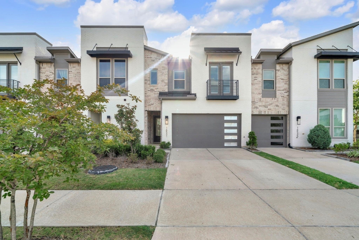
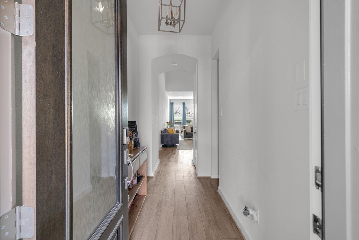
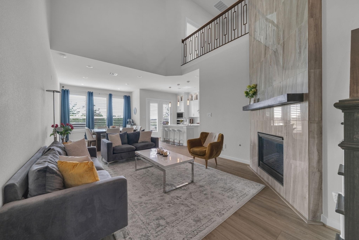
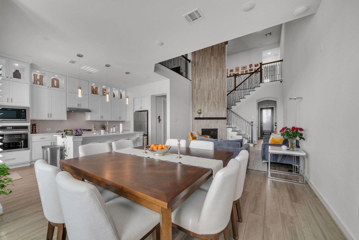
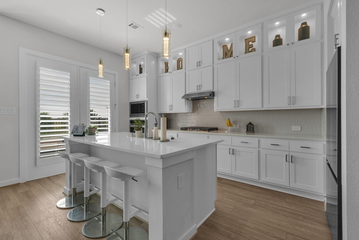
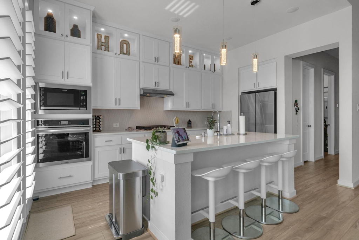
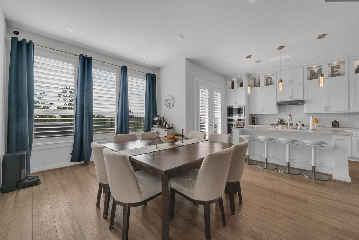
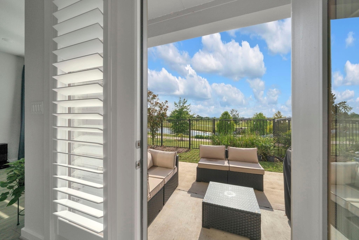
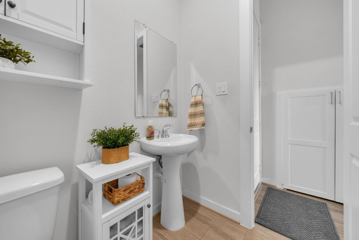
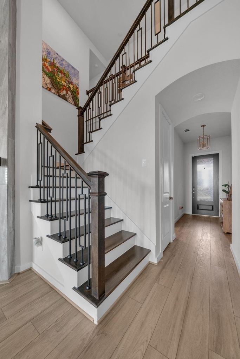
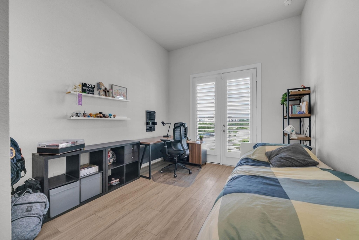
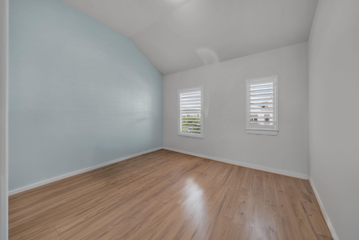
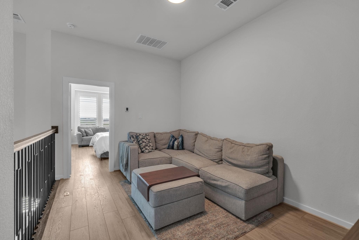
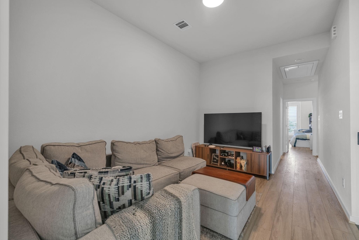
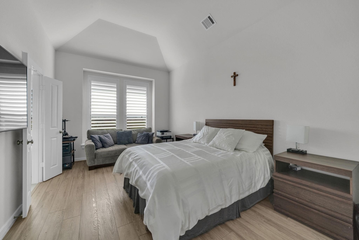
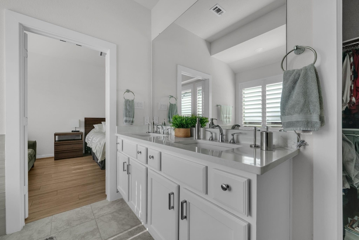
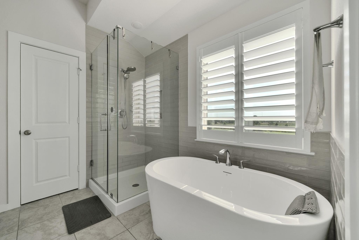
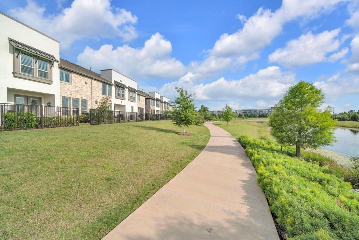
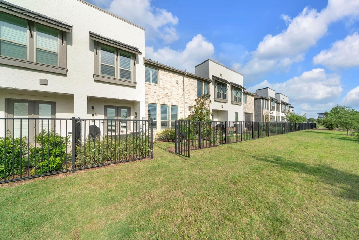
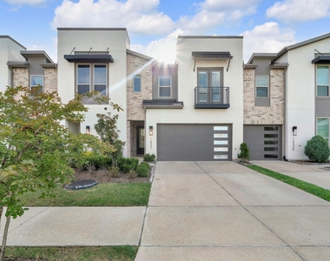
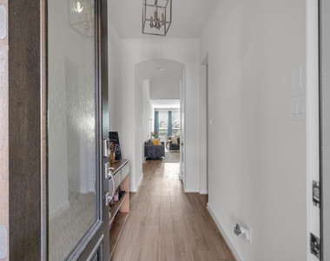
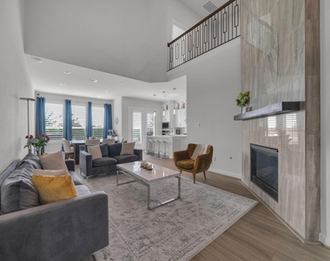
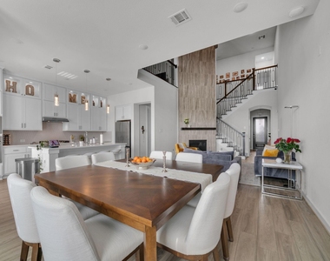
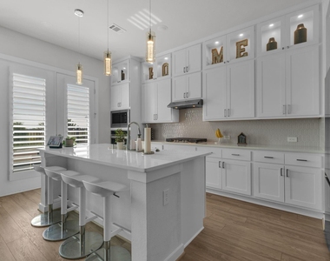
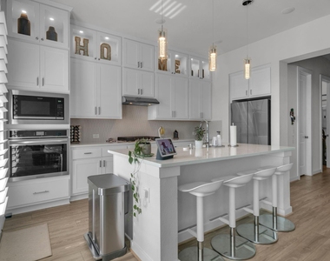
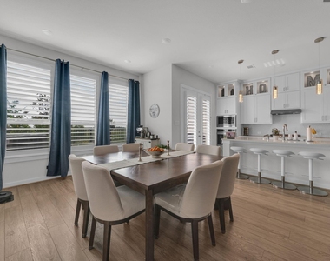
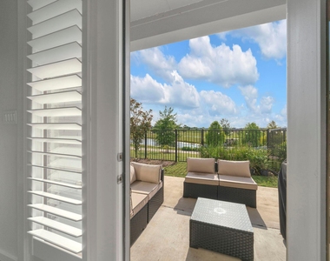
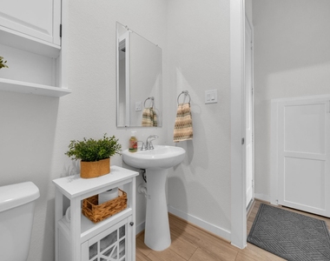
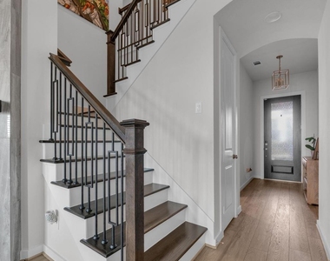
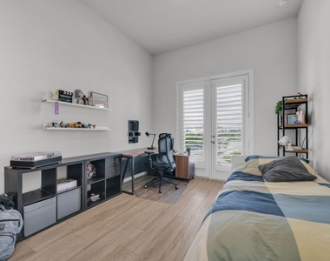
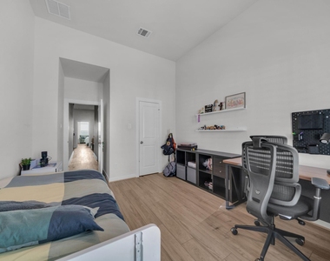
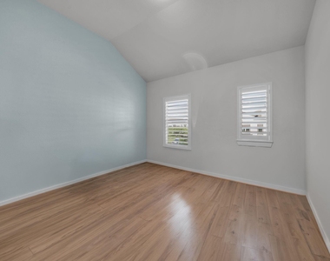
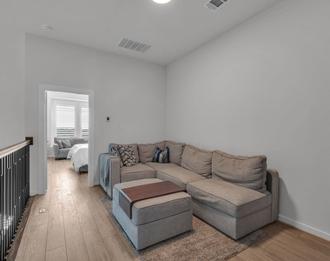
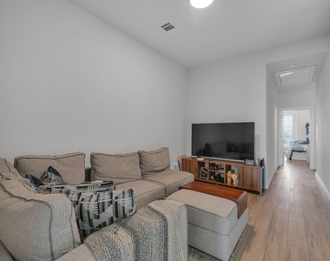
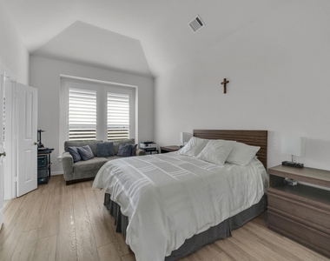
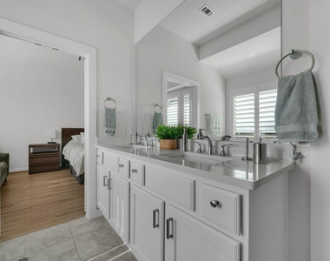
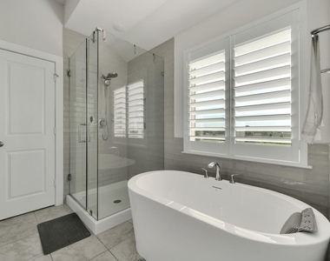
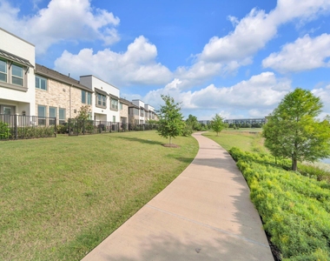
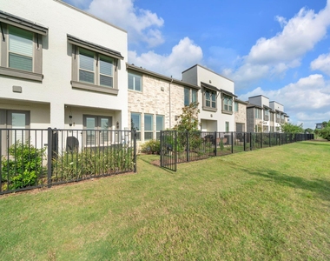
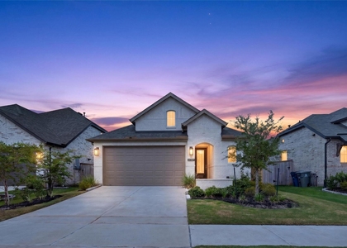
Beautifully upgraded Highland townhome located in the highly desirable Bridgeland PrairieLand community, east of Hwy 99! Enjoy a low-maintenance lifestyle with unbeatable convenience - walking distance to top-rated schools, HEB, restaurants, shopping, scenic trails, and lakes. Step outside your backyard for direct access to nature and community amenities. This stylish home features an elegant stone accent wall with fireplace, upgraded cabinetry extending to the ceiling, enhanced lighting throughout, plantation shutters, water softener, and an epoxy-finished garage. All bedrooms are upstairs along with a spacious game room, offering the perfect layout for families or professionals needing extra living space. Refrigerator, washer, and dryer stay! Enjoy Bridgeland's award-winning amenities, lakes, parks, and trails in one of the area's most vibrant and growing communities.
AMENITIES
Attached Garage
Fireplace
Dishwasher
Parking Space
ADDITIONAL INFORMATION
Interior
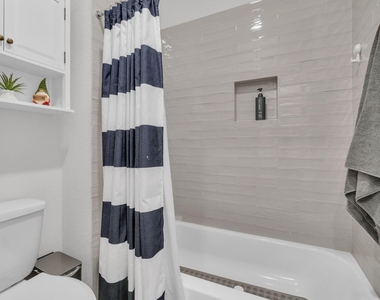
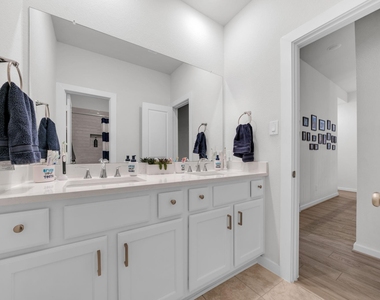
Bathroom Information
Half Bathrooms: 1
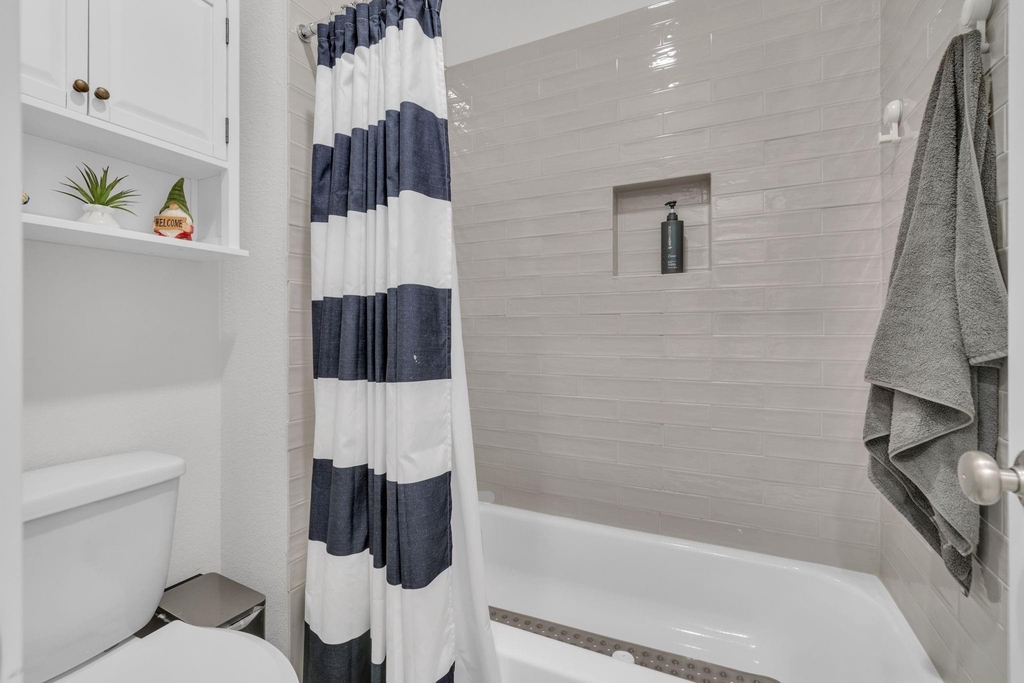
Full Bathrooms: 2
Interior Information
Interior Features: All Bedrooms Up, Split Plan, Walk-In Closet(s)
Appliances: Convection Oven, Microwave, Gas Cooktop, Dryer, Refrigerator, Washer/Dryer Stacked, Washer, Dishwasher, Dryer Included, Refrigerator Included
Flooring Type: Carpet, Tile
Laundry Features: Electric Dryer Hookup, Washer Hookup
Fireplace Information
Has Fireplace
Fireplace Features: Gas Log
Fireplaces: 1
Exterior
Property Information
Square Footage: 2,140
Year Built: 2023
Building Information
Building Area Total: 2140
Window Features: Window Coverings, Insulated/Low-E windows
Patio and Porch Features: Patio/Deck
Lot Information
Lot Size Area: 0.0542
Lot Size Units: Acres
Lot Size Acres: 0.0542
Square Footage: 2,361
Land Information
Water Source: Water District
Utilities
Utilities Information
Cooling Type: Electric
Heating Type: Natural Gas
Parking
Parking Information
Has Garage
Attached Garage
Parking Features: Attached, Garage Door Opener
Garage Spaces: 2
Location
HOA Information
HOA/Condo/Coop Amenities: Basketball Court, Clubhouse, Dog Park, Fitness Center, Jogging Path, Park, Party Room, Picnic Area, Playground, Pool, Sport Court, Tennis Court(s), Trail(s), Lawn Care, Pickleball Court, Pond, Splash Pad
The manager has not yet mailed us a photo copy of his or her government identification and proof or property ownership.
▼
Manager has not logged in recently
▼
Manager does not yet have user reviews
RENTHOP DESCRIPTION
The apartment is a unit offered at a monthly price of $2,900. The person posting the listing did not specify that any pets were allowed. It may be the case that pets are ok and the manager simply has not yet filled out all the details. The kitchen conveniently includes a dishwasher.
We have 29 photos of this particular unit, building, and surrounding areas.
We found some very similar listings nearby
Select those you'd like to message
Your messages have been sent!
Check Availability
By selecting Check Availability, you agree that RentHop and real estate professionals may call or text you about your inquiry. Message/data rates may apply. Terms & Privacy. California Privacy Notice





















 Your Privacy Choices
