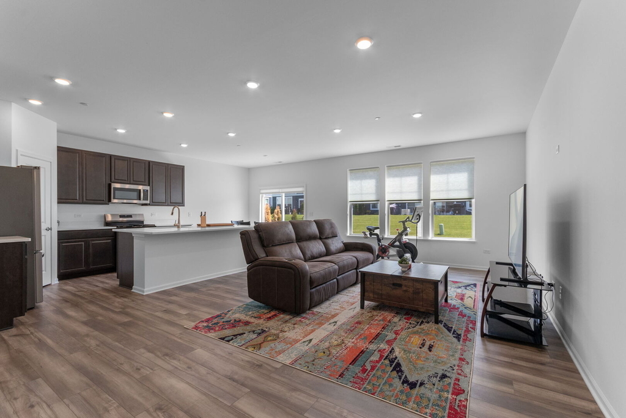
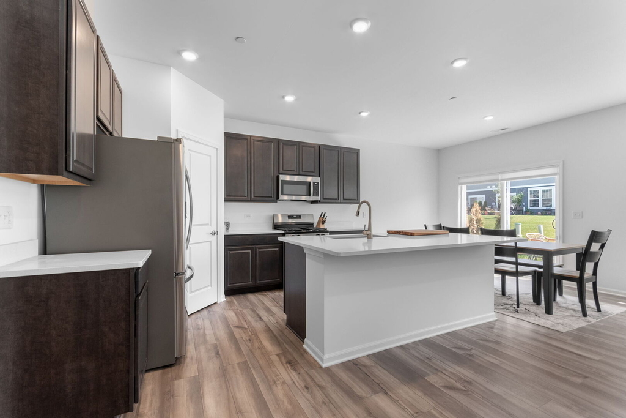
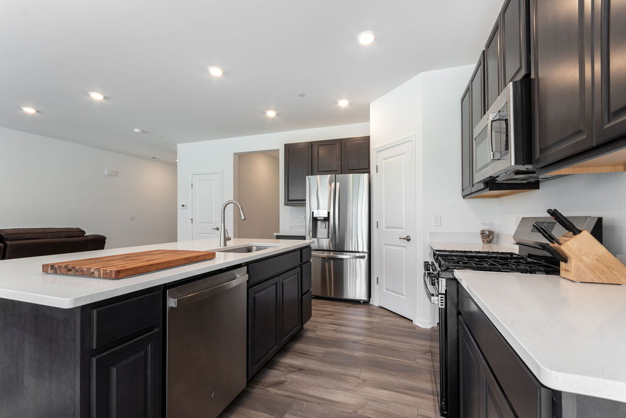
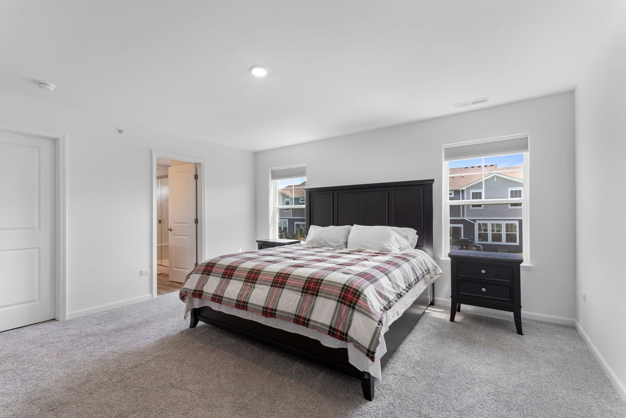
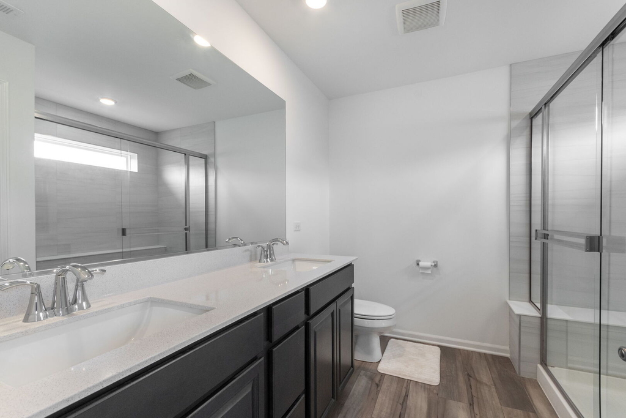
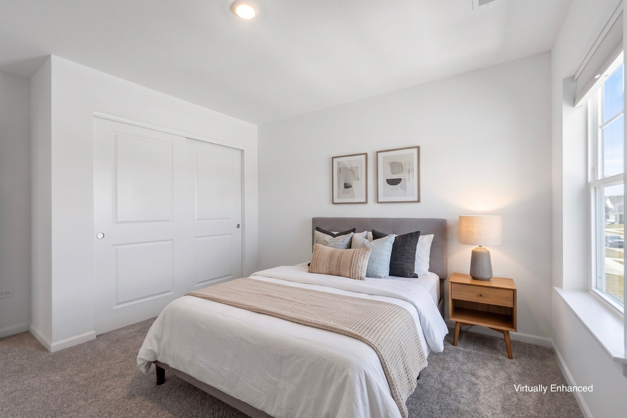
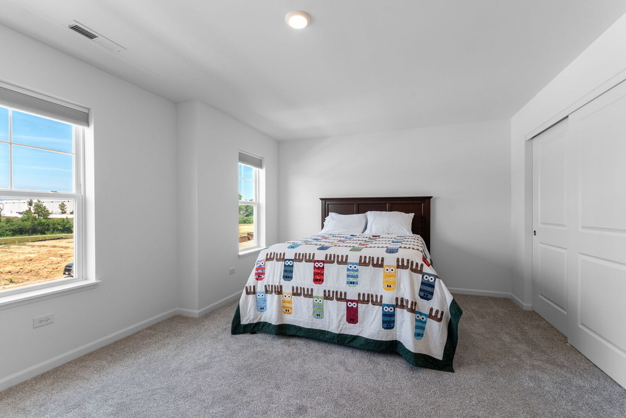
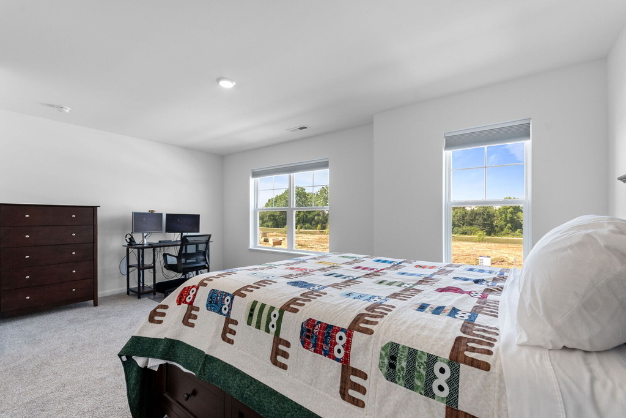
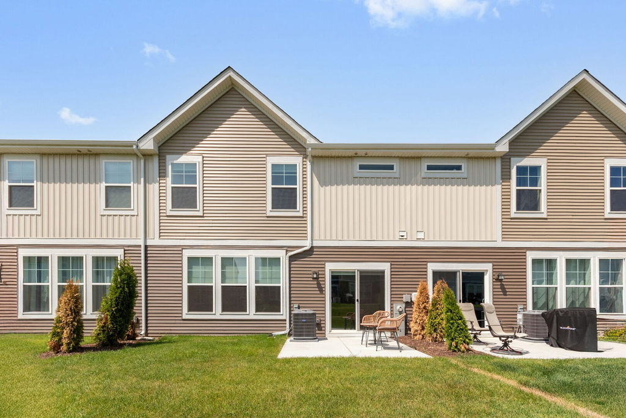
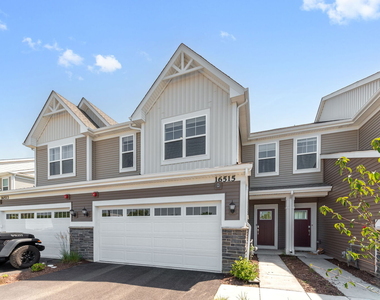
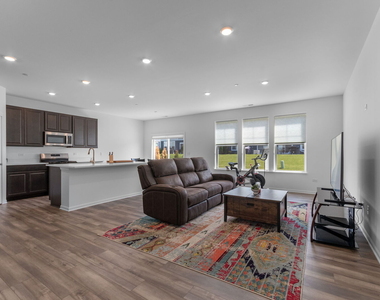
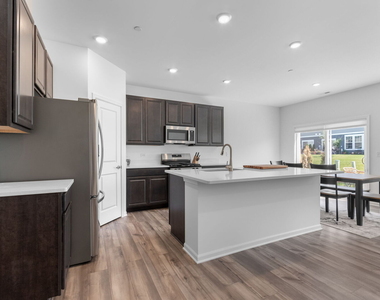
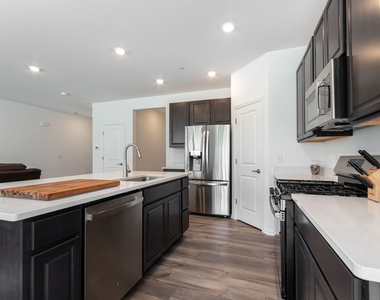
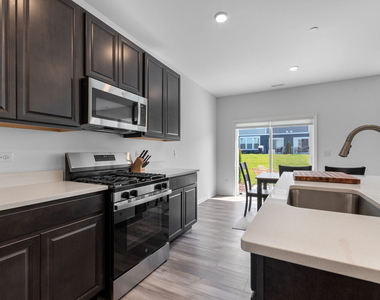
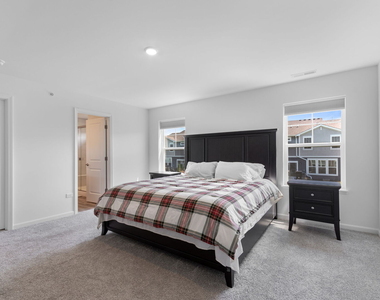
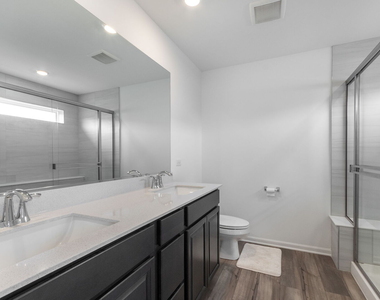
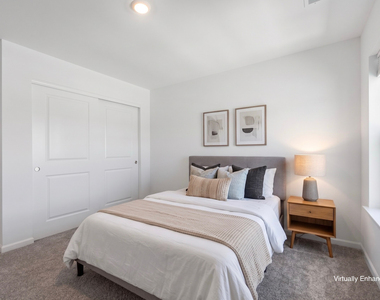
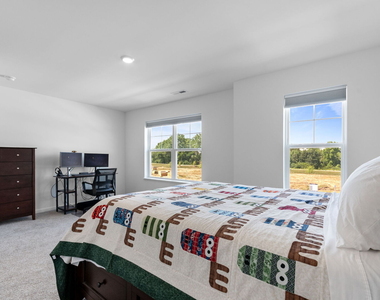
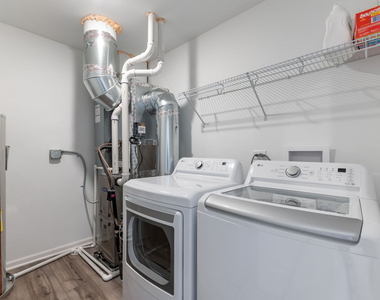
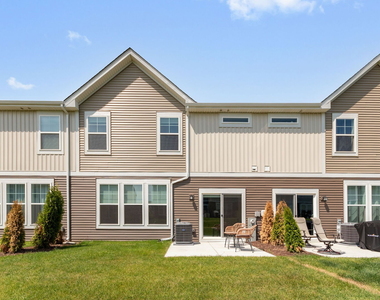
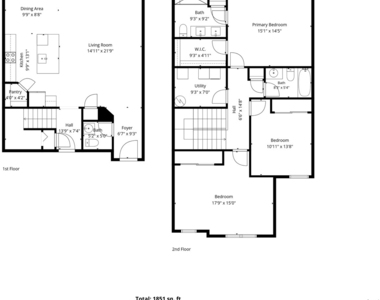
AVAILABLE NOW! This highly desirable and most spacious, LESS THAN 1YR OLD, LIKE-NEW, Oak Valley Charlotte 3BD/2.1BA floor plan is available now for rent. The first floor features an open-concept plan with LVP flooring, including a kitchen with a walk-in pantry and a stunning oversized quartz island and half bath. Upstairs you'll find three bedrooms, including an owner's suite - offering a spacious walk-in closet, a spa-inspired bath, and custom blackout blinds. Also upstairs you will find a separate laundry room with side-by-side new W/D. Oak Valley Townhomes offers an ideal balance of outdoor recreation and city convenience in a community-focused neighborhood. Located just around the corner from Heritage Park's sports fields, playground, and walking trails, residents are also minutes from the untouched trails, native wildlife, and Des Plaines River paths at Lockport Prairie Nature Reserve. Easy access to I-355. For shopping, dining, entertainment, it's all a quick drive away! Don't build new before seeing this home! Landlord selection criteria includes: Minimum credit score or tenant screening score of 675, applications for all adults 18+ to include credit, background, along with employment/income verification. Income minimum of 3.5x's monthly rent. 1yr lease minimum. No pets. Renters insurance will be required. No smoking. Listing agent will provide a link for application/credit check unless the tenant provides a recent screening report within 30 days. Only complete applications including proof of income and photo ID will be considered.
AMENITIES
Laundry In Unit
Storage Facility
Private Outdoor Space
Dishwasher
Parking Space
ADDITIONAL INFORMATION
Interior
Bathroom Information
Half Bathrooms: 1
Full Bathrooms: 2
Interior Information
Interior Features: Storage, Open Floorplan, Quartz Counters
The manager has not yet mailed us a photo copy of his or her government identification and proof or property ownership.
▼
Manager has not logged in recently
▼
Manager does not yet have user reviews
RENTHOP DESCRIPTION
The apartment is a unit offered at a monthly price of $3,000. The person posting the listing did not specify that any pets were allowed. It may be the case that pets are ok and the manager simply has not yet filled out all the details. The kitchen conveniently includes a dishwasher.
We have 16 photos of this particular unit, building, and surrounding areas.
MLS# MRD12760579
List Agent Name: Leila Bowie
List Office Name: Berkshire Hathaway HomeServices Starck Real Estate
IDX information is provided exclusively for personal, non-commercial use, and may not be used for any purpose other than to identify prospective properties consumers may be interested in purchasing. Information is deemed reliable but not guaranteed. The listing broker’s offer of compensation is made only to participants of the MLS where the listing is filed.
Courtesy of RH Advisors, Inc. and RHP Realty NJ, Inc.
By selecting Check Availability, you agree that RentHop and real estate professionals may call or text you about your inquiry. Message/data rates may apply. Terms & Privacy. California Privacy Notice
We found some very similar listings nearby
Select those you'd like to message
Your messages have been sent!
Check Availability
By selecting Check Availability, you agree that RentHop and real estate professionals may call or text you about your inquiry. Message/data rates may apply. Terms & Privacy. California Privacy Notice

















 Your Privacy Choices
