NEW BUILD - 3 BEDS - 2.5 BATHS - LAWN CARE BY HOA - MINUTES FROM DISNEY AND SR 429
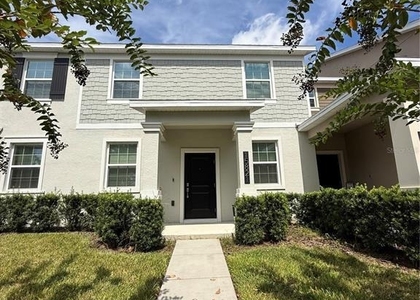
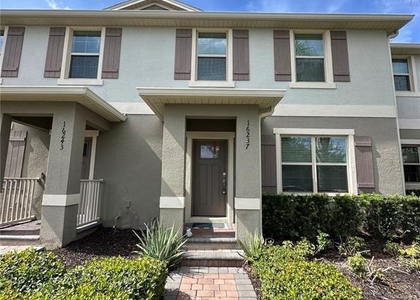
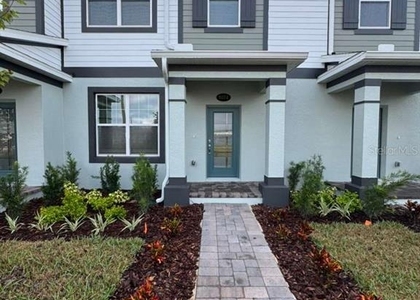
Brand-new, never-lived-in townhome in the Waterleigh community of Winter Garden, ready for you today. With SR 429 close by, Disney, shopping and dining are all within easy reach.
INSIDE
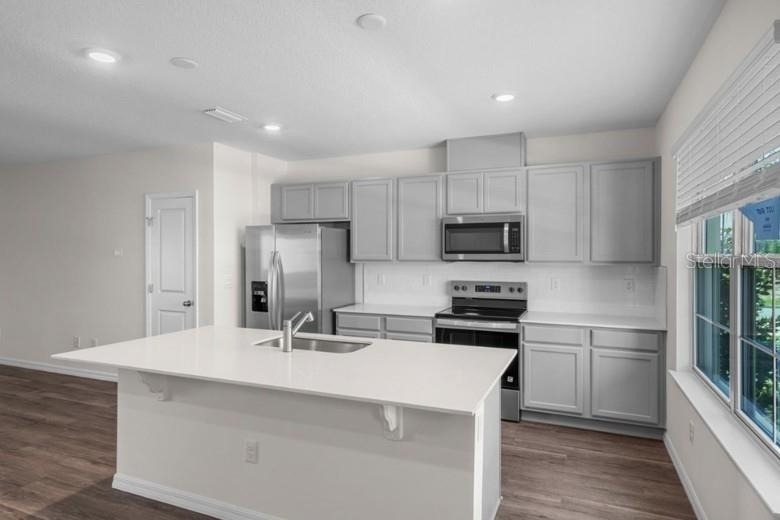
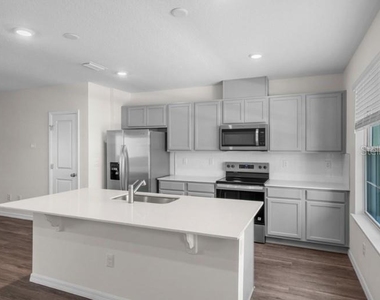
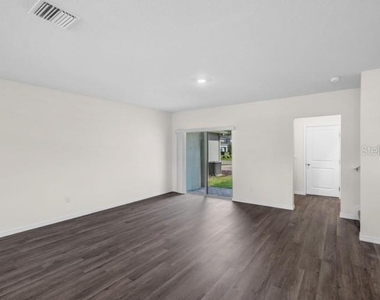
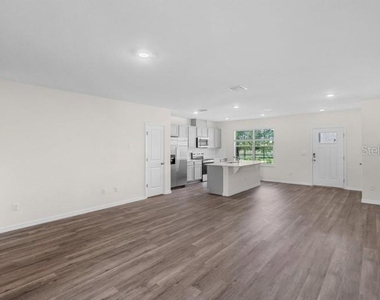
- OPEN-CONCEPT MAIN FLOOR: kitchen with bar seating, quartz countertops and stainless steel appliances, flowing into the dining area and living room
- POWDER ROOM downstairs and a patio just off the living area
- PRIMARY SUITE with walk-in closet, double vanity and a spacious shower
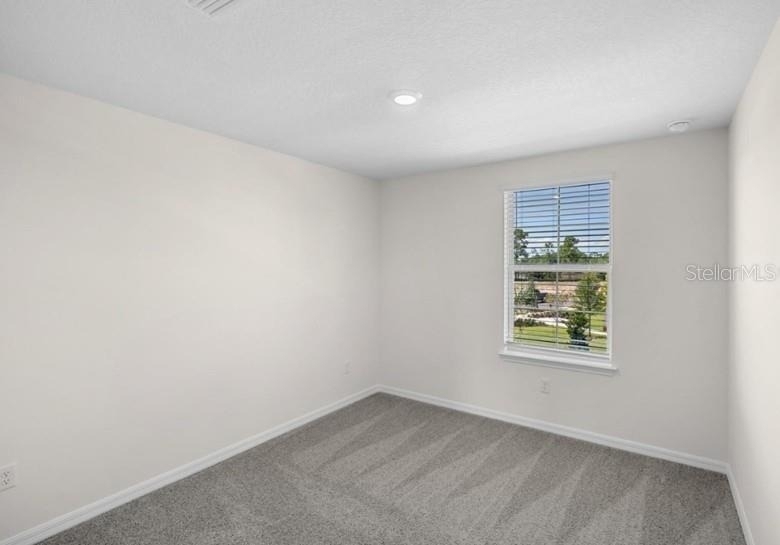
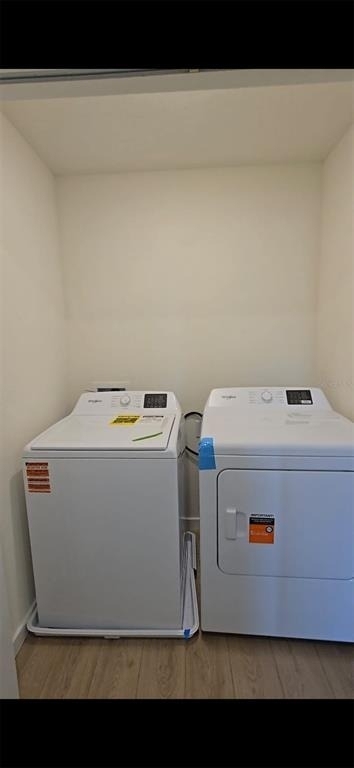
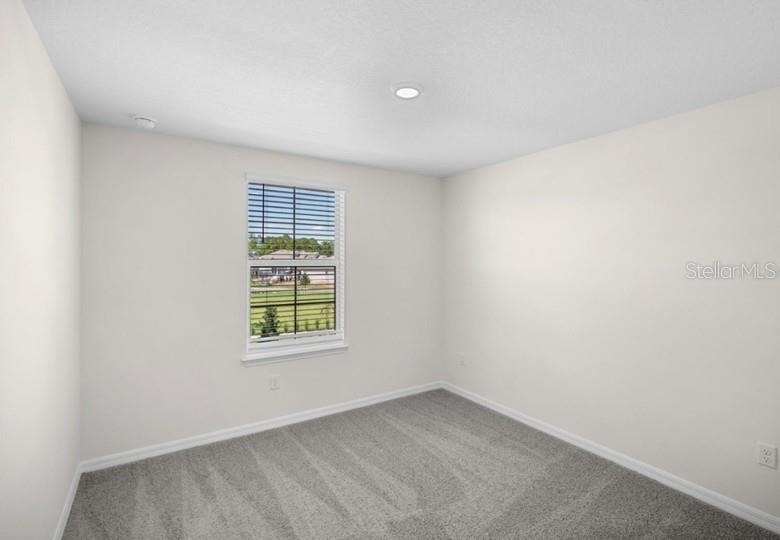
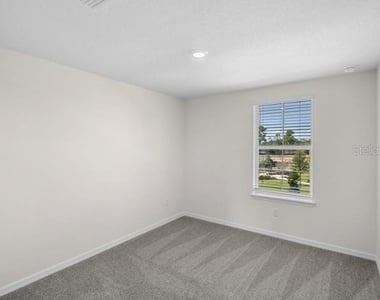
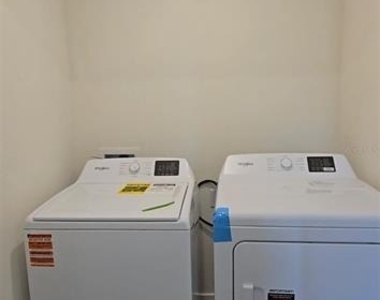
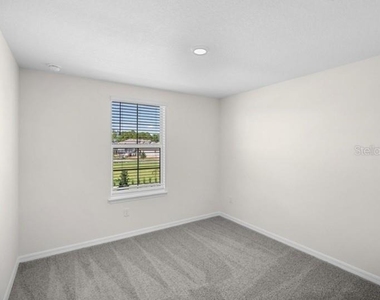
- TWO ADDITIONAL BEDROOMS, a full bath and an UPSTAIRS LAUNDRY ROOM
- SMART HOME PACKAGE: control your home from your phone, even when you are away
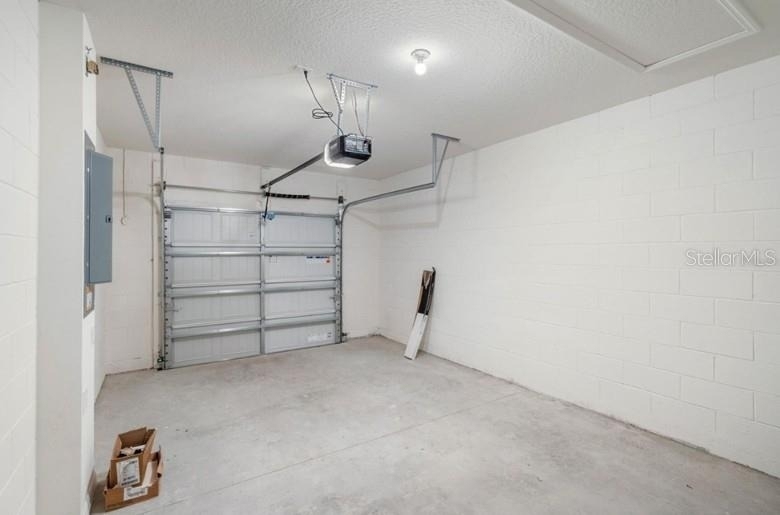
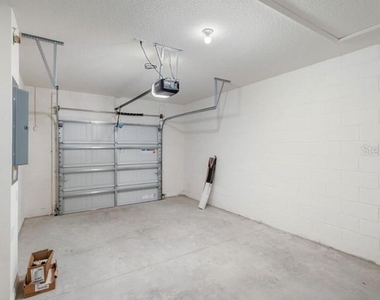
- 1-CAR GARAGE
YOUR WEEKENDS, COVERED
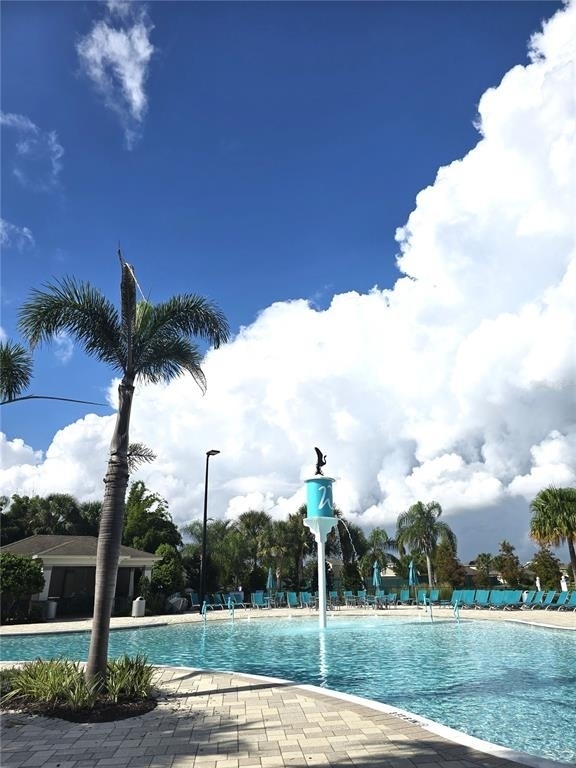
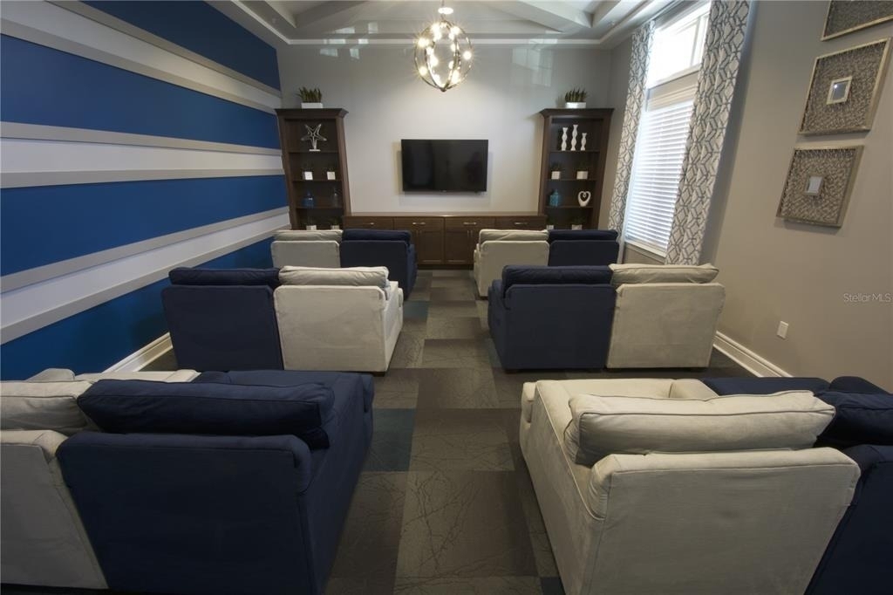
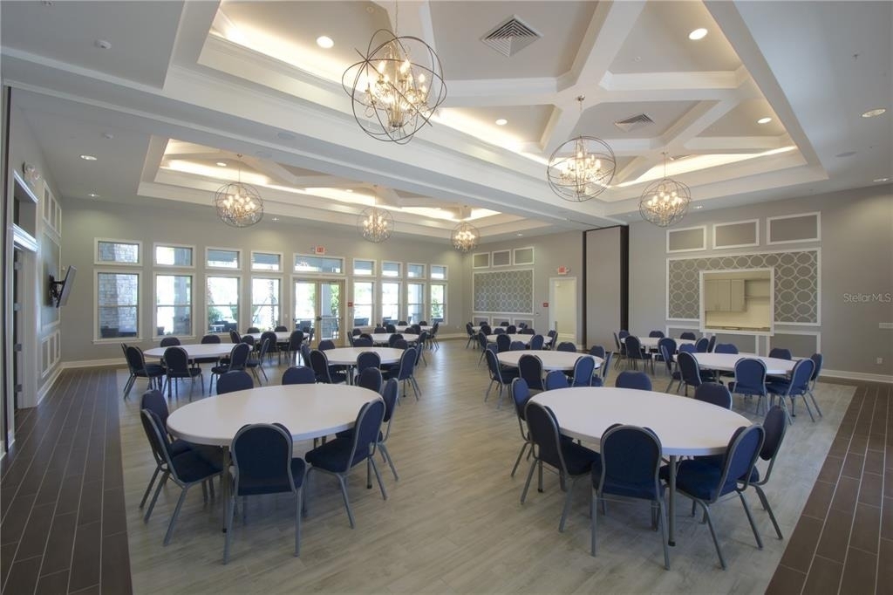
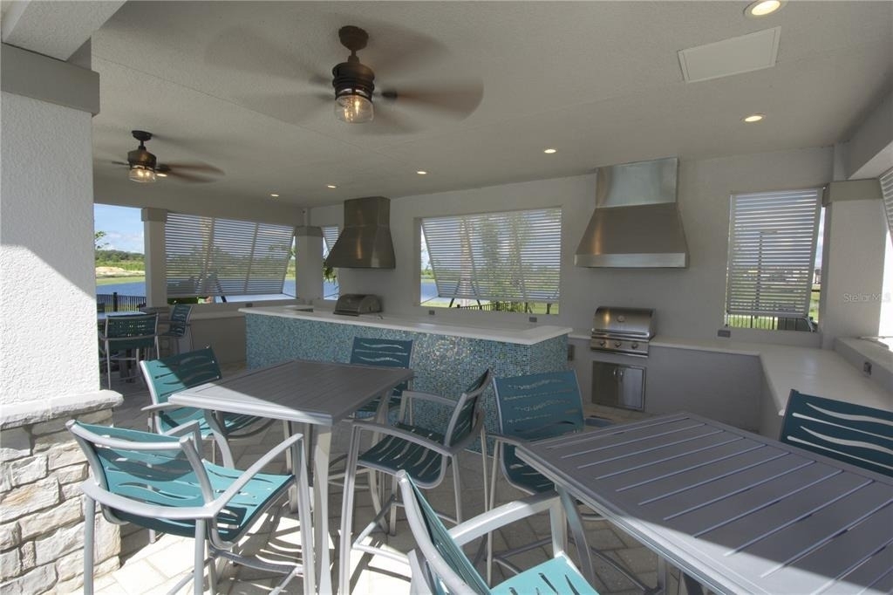
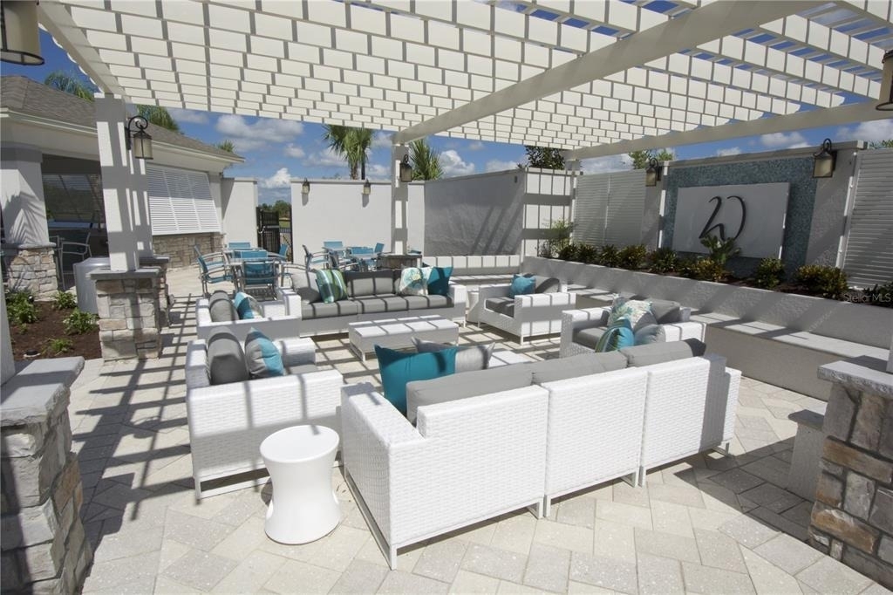
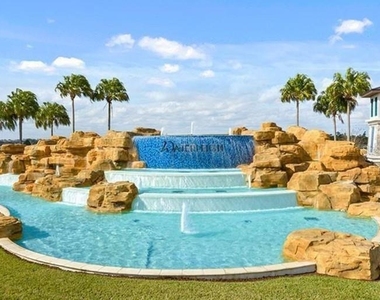
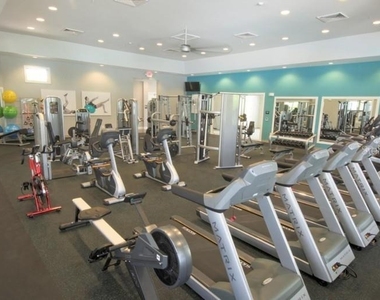
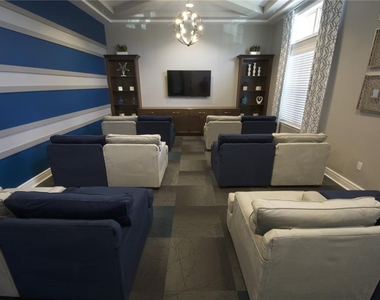
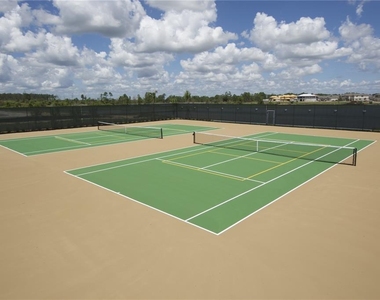
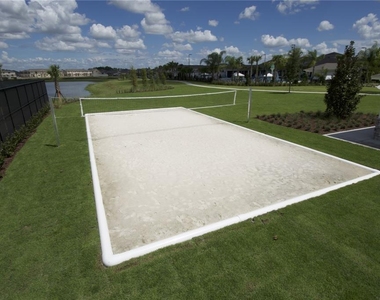
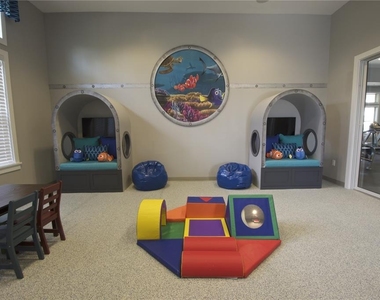
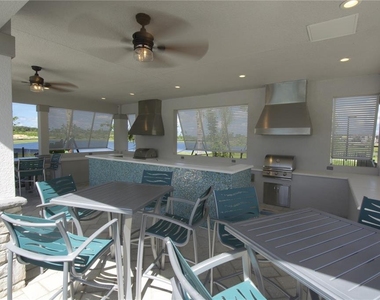
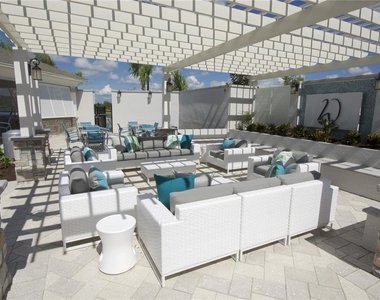
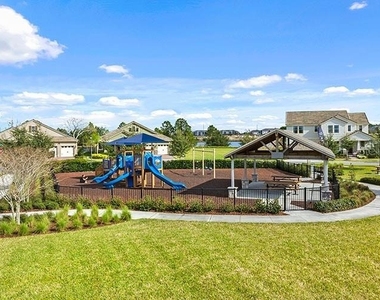
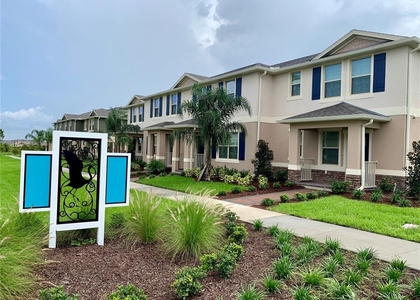
THE HOA TAKES CARE OF THE LAWN, so your free time stays free. Waterleigh offers resort-style pools, fitness centers, walking trails, playgrounds, mini golf and beach volleyball, plus a calendar of HOA-organized community events and gatherings.
EASY TO GET ANYWHERE
Hop on SR 429 just minutes from your door and you are headed to WALT DISNEY WORLD, I-4 and the Turnpike. Waterleigh Village has a Publix right on Avalon Road, and Hamlin Town Center adds Walmart, Publix, Cinepolis and PopStroke. On Saturdays, the Winter Garden Farmers Market is a short drive away.
SCHOOLS: Zoned for Water Spring Elementary, Water Spring Middle and Horizon High School. Assignments are subject to change; please verify with Orange County Public Schools.
AVAILABLE NOW. $2,650/month. Security deposit starts at ONE MONTH'S RENT. NO PETS (assistance animals welcome as required by law).
One-time $150 set-up fee and $71.95/month Resident Benefit Package (air filter delivery, renters insurance program, on-demand pest control for select pests, identity theft protection, credit building, resident rewards and utility concierge).
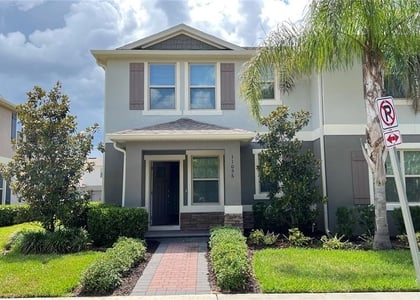
A matching townhome on the same street is also available.
AMENITIES
Attached Garage
Dishwasher
Parking Space
ADDITIONAL INFORMATION
Interior
Bathroom Information
Half Bathrooms: 1
Full Bathrooms: 2
Interior Information
Interior Features: Open Floorplan, Stone Counters, Walk-In Closet(s), Smart Home, Eating Space In Kitchen, Living Room/Dining Room Combo, PrimaryBedroom Upstairs, Thermostat
Appliances: Dishwasher, Disposal, Dryer, Electric Water Heater, Exhaust Fan, Microwave, Range, Range Hood, Refrigerator, Washer
The manager has not yet mailed us a photo copy of his or her government identification and proof or property ownership.
▼
Manager has not logged in recently
▼
Manager does not yet have user reviews
RENTHOP DESCRIPTION
The apartment is a unit offered at a monthly price of $2,650. The person posting the listing did not specify that any pets were allowed. It may be the case that pets are ok and the manager simply has not yet filled out all the details. The kitchen conveniently includes a dishwasher.
We have 26 photos of this particular unit, building, and surrounding areas.
Last Updated: 6 hours ago
Data Source: Stellar MLS
MLS# O6447170
List Agent Name: Merly Leon Santamaria
List Office Name: PMI ORLANDO PARKS
IDX information is provided exclusively for personal, non-commercial use, and may not be used for any purpose other than to identify prospective properties consumers may be interested in purchasing. Information is deemed reliable but not guaranteed. The listing broker’s offer of compensation is made only to participants of the MLS where the listing is filed.
Courtesy of RH Advisors, Inc. and RHP Realty NJ, Inc.
By selecting Check Availability, you agree that RentHop and real estate professionals may call or text you about your inquiry. Message/data rates may apply. Terms & Privacy. California Privacy Notice
We found some very similar listings nearby
Select those you'd like to message
Your messages have been sent!
Check Availability
By selecting Check Availability, you agree that RentHop and real estate professionals may call or text you about your inquiry. Message/data rates may apply. Terms & Privacy. California Privacy Notice
































 Your Privacy Choices
