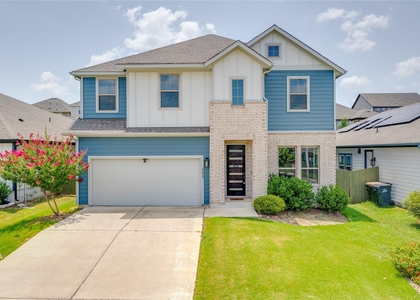
IMMEDIATE MOVE-IN! Luxury, Space & Exceptional Living in Whisper Valley! This stunning 5-bedroom, 3.5-bath home offers a sophisticated blend of comfort and functionality, featuring a MEDIA ROOM, GAME ROOM, dedicated STUDY, and spacious backyard.
Step inside to an open, light-filled floor plan with elegant finishes throughout. The gourmet kitchen features quartz countertops, a large center island, stainless steel appliances, abundant cabinetry, and a refrigerator included for added convenience, opening seamlessly to the dining area and spacious family room, perfect for everyday living and entertaining.
The main-level primary suite is a private retreat with a spa-inspired ensuite featuring a soaking tub, walk-in shower, dual vanities, and oversized walk-in closet. A dedicated study provides an ideal space for working from home or studying.
Upstairs, you'll find four generously sized bedrooms, two full bathrooms, a spacious game room, and a dedicated media room, perfect for movie nights, gaming, entertaining, or a second living area. Enjoy the extended covered patio and spacious backyard, ideal for relaxing or outdoor gatherings.
Experience the exceptional Whisper Valley lifestyle with acres of preserved green space, miles of hike & bike trails, resort-style pool, fitness center, playgrounds, dog parks, community gardens, community center, Google Fiber, Tesla charging stations, and year-round events.
Energy-efficient features include geothermal heating & cooling, solar panels, and a Nest thermostat. Conveniently located near Tesla, shopping, dining, major employers, and Downtown Austin.
Available for immediate move-in. come experience luxury, space, and exceptional living in Whisper Valley!
AMENITIES
Private Outdoor Space
Dishwasher
Parking Space
Short Term Allowed
ADDITIONAL INFORMATION
Interior
Bathroom Information
Half Bathrooms: 1
Full Bathrooms: 3
Interior Information
Interior Features: Ceiling Fan(s), Stone Counters, Kitchen Island, Open Floorplan, Pantry, Recessed Lighting, Soaking Tub, Walk-In Closet(s), Ceiling-High, Quartz Counters, Primary Bedroom on Main
Appliances: Built-In Electric Oven, Built-In Electric Range, Dishwasher, Disposal, Microwave, Refrigerator, Stainless Steel Appliance(s)
Flooring Type: Carpet, Tile, Vinyl
Fireplace Information
Fireplace Features: None
Exterior
Property Information
Square Footage: 3,418
Square Footage Source: $0
Security Features: Smoke Detector(s)
Year Built: 2020
Waterfront Features: None
Building Information
Levels: Two
Other Structures: None
Window Features: Blinds
Construction Materials: HardiPlank Type, Masonry – Partial
Patio and Porch Features: Covered, Patio, Porch
Pool Information
Pool Features: None
Lot Information
Lot Size Area: 7200.47
Lot Size Units: Square Feet
Lot Size Acres: 0.1653
Square Footage: 7,200
Land Information
Water Source: Public
Utilities
Utilities Information
Cooling Type: Central Air
Heating Type: Central
Sewer : Public Sewer
Parking
Parking Information
Has Garage
Has Open Parking
Parking Features: Attached, Driveway, Garage, Garage Faces Front
Garage Spaces: 2
Location
HOA Information
HOA/Condo/Coop Amenities: Barbecue, Dog Park, Picnic Area
The manager has not yet mailed us a photo copy of his or her government identification and proof or property ownership.
▼
Manager has not logged in recently
▼
Manager does not yet have user reviews
RENTHOP DESCRIPTION
The apartment is a unit offered at a monthly price of $3,195. The person posting the listing did not specify that any pets were allowed. It may be the case that pets are ok and the manager simply has not yet filled out all the details. The kitchen conveniently includes a dishwasher.
We have 38 photos of this particular unit, building, and surrounding areas.
MLS# ACT8390757
List Agent Name: Anuj Jaiswal
List Office Name: Jaiswal Real Estate LLC
IDX information is provided exclusively for personal, non-commercial use, and may not be used for any purpose other than to identify prospective properties consumers may be interested in purchasing. Information is deemed reliable but not guaranteed. The listing broker’s offer of compensation is made only to participants of the MLS where the listing is filed.
Courtesy of RH Advisors, Inc. and RHP Realty NJ, Inc.
By selecting Check Availability, you agree that RentHop and real estate professionals may call or text you about your inquiry. Message/data rates may apply. Terms & Privacy. California Privacy Notice
We found some very similar listings nearby
Select those you'd like to message
Your messages have been sent!
Check Availability
By selecting Check Availability, you agree that RentHop and real estate professionals may call or text you about your inquiry. Message/data rates may apply. Terms & Privacy. California Privacy Notice









 Your Privacy Choices
