***** Open House Saturday, July 11, 11:30 AM to 12:30 PM EST *****
Available for immediate move-in.
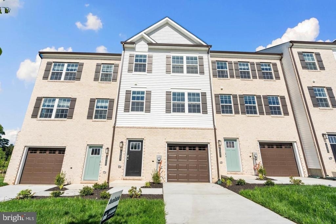
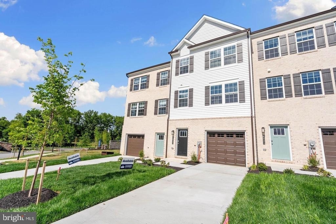
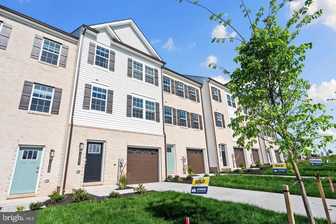
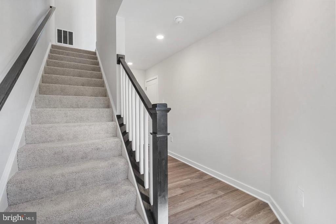
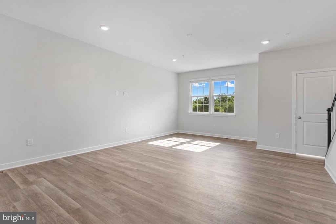
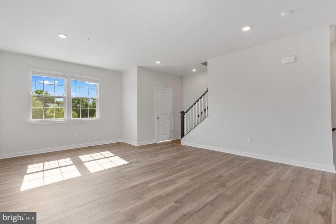
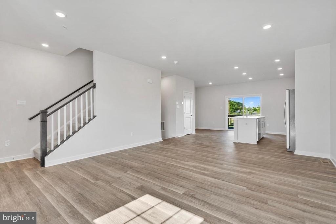
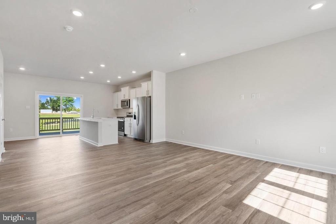
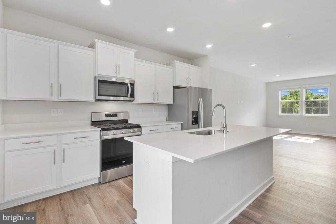
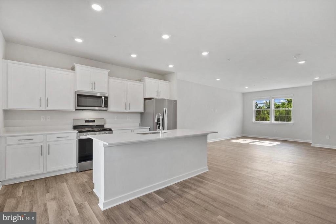
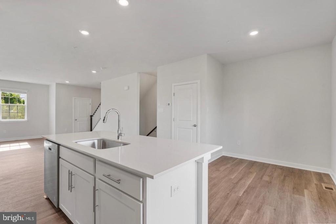
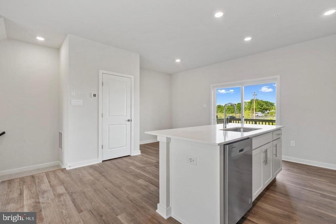
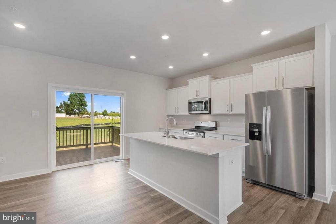
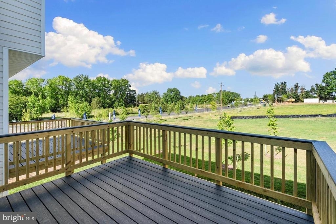
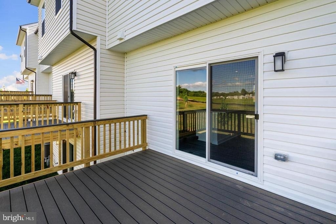
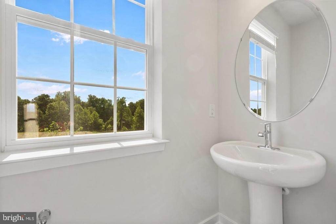
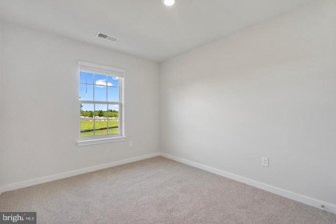
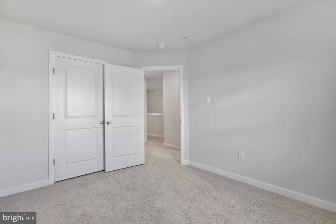
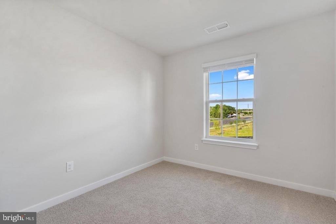
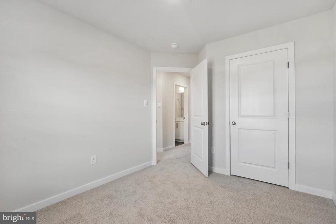
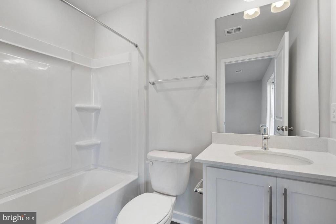
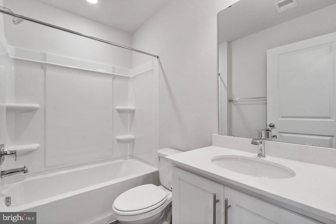
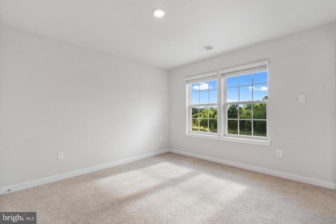
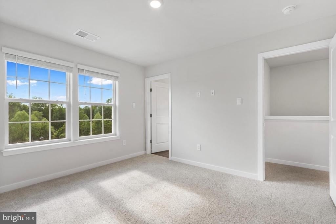
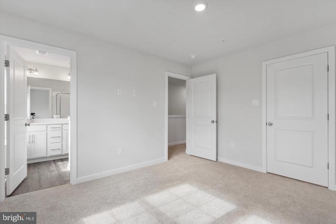
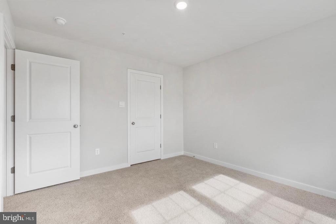
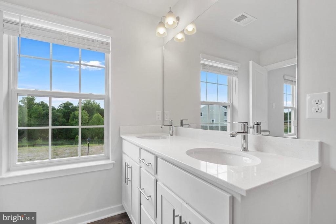
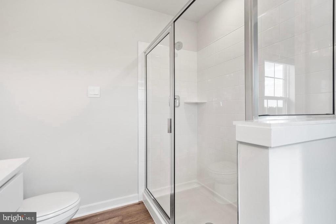
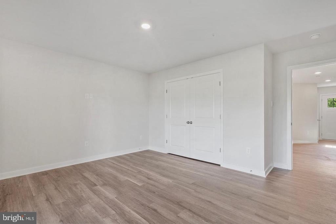
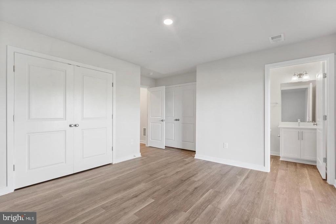
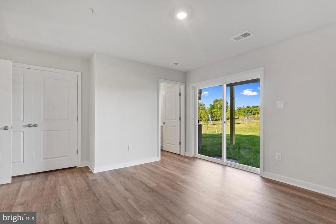
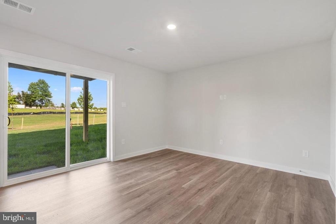
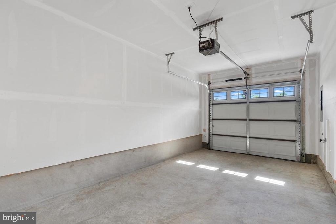
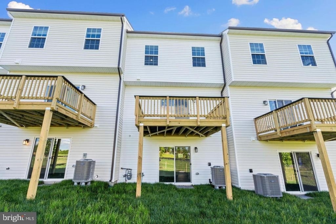
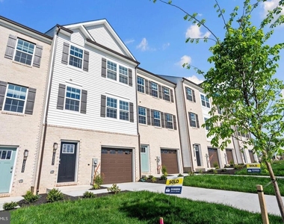
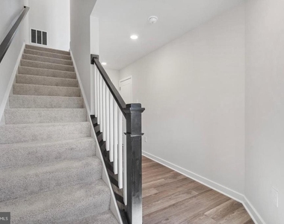
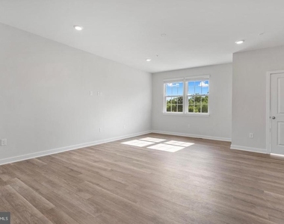
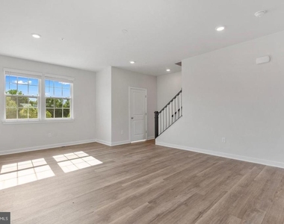
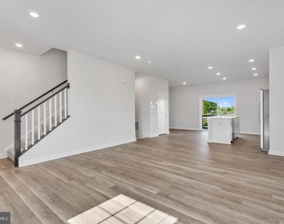
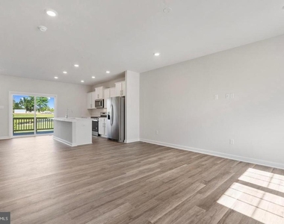
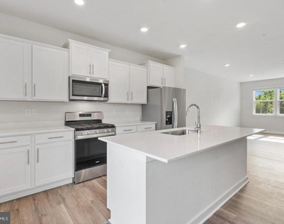
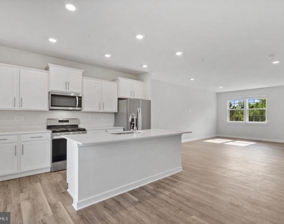
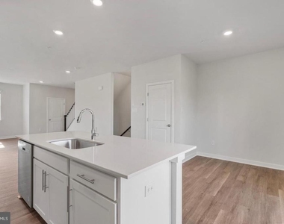
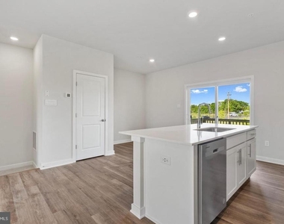
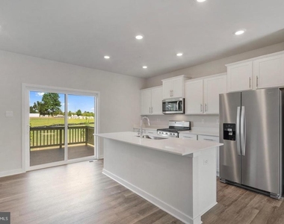
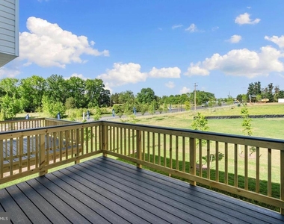
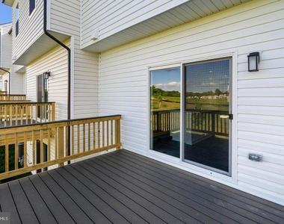
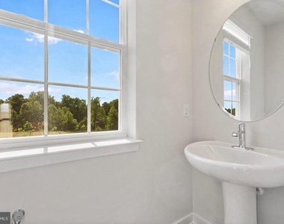
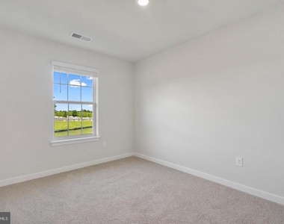
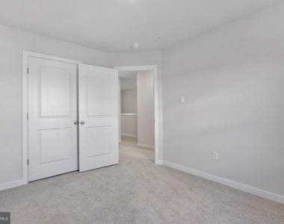
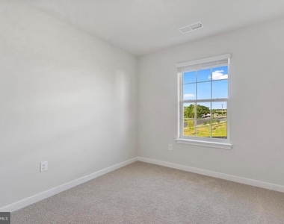
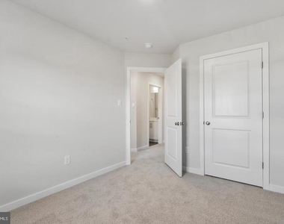
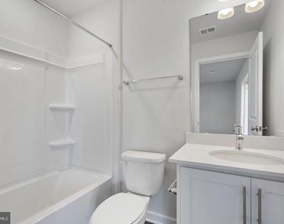
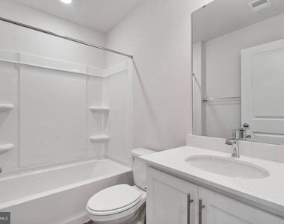
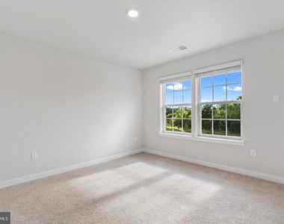
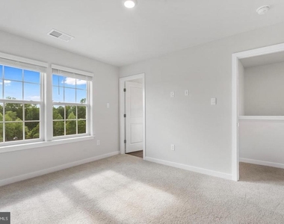
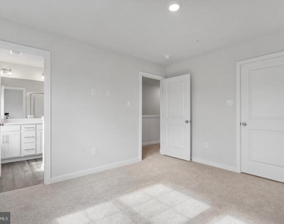
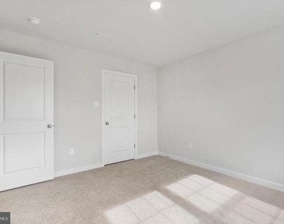
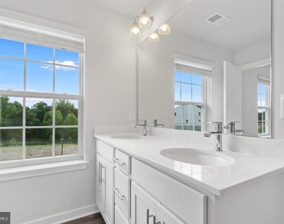
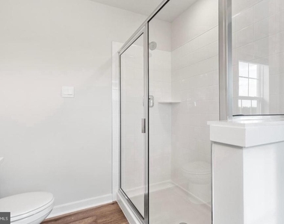
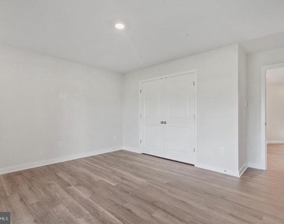
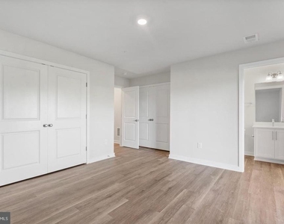
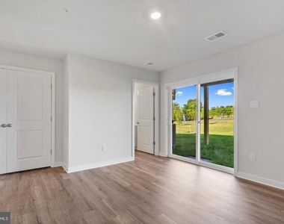
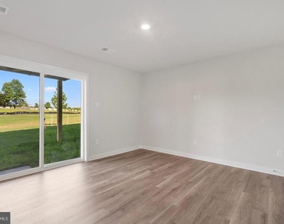
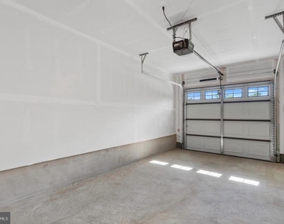
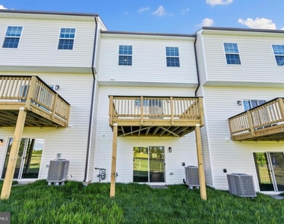
This 2024-built, excellent 3-level townhome in the Spring Hills community in Brandywine features 4 bedrooms, 3.5 baths, a fully finished 1-car front-load garage, and approximately 2000 square feet of living space. The entry level offers a bedroom and a full bath, ideal for guests or a home office. The main level showcases a large great room and an expansive kitchen with stainless steel appliances, quartz countertops, white maple cabinetry, and a dining area highlighted by a large island, perfect for casual dining. Maintenance-free hardwood floors run throughout the entire main living level and lower level. The upper level boasts a primary suite with a walk-in closet and a bathroom featuring upgraded tile floors, dual vanity, quartz counters, and a large walk-in shower, along with two additional bedrooms, a second full bath, and convenient laundry. Enjoy beautiful common areas in both the front and backyard, a double driveway, and a deck off the kitchen. Commuting and traveling is made easy with quick access to Route 5, I-495, and the DC area. You'll find a variety of your favorite stores and eateries at Brandywine Crossing Shopping Center, including Costco and Target. Tenant is responsible for water, gas, and electricity. Minimum required credit score 650. Minimum required monthly income is 3x monthly rent.
AMENITIES
Dishwasher
Parking Space
Home Office
ADDITIONAL INFORMATION
Interior
Bathroom Information
Half Bathrooms: 1
Full Bathrooms: 3
Interior Information
Interior Features: Dining Area, Upgraded Countertops, Crown Moldings, Window Treatments, Wood Floors, Floor Plan - Open
Appliances: Dishwasher, Disposal, Ice Maker, Microwave, Gas Oven, Washer, Dryer, ENERGY STAR Refrigerator
Basement Information
Basement: Front Entrance, Outside Entrance, Fully Finished, Walkout Level
The manager has not yet mailed us a photo copy of his or her government identification and proof or property ownership.
▼
Manager has not logged in recently
▼
Manager does not yet have user reviews
RENTHOP DESCRIPTION
The apartment is a unit offered at a monthly price of $3,095. The person posting the listing did not specify that any pets were allowed. It may be the case that pets are ok and the manager simply has not yet filled out all the details. The kitchen conveniently includes a dishwasher.
We have 34 photos of this particular unit, building, and surrounding areas.
We found some very similar listings nearby
Select those you'd like to message
Your messages have been sent!
Check Availability
By selecting Check Availability, you agree that RentHop and real estate professionals may call or text you about your inquiry. Message/data rates may apply. Terms & Privacy. California Privacy Notice





 Your Privacy Choices
