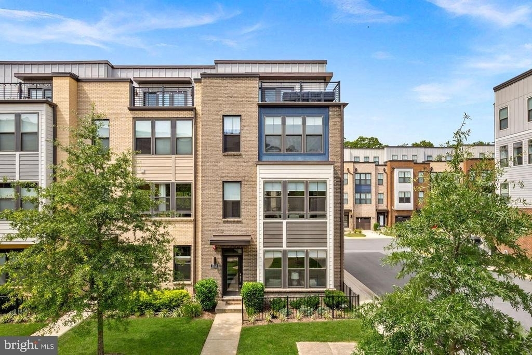
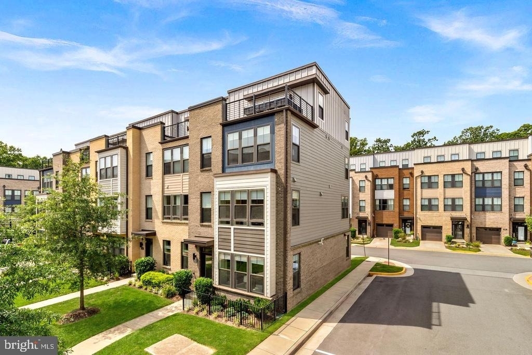
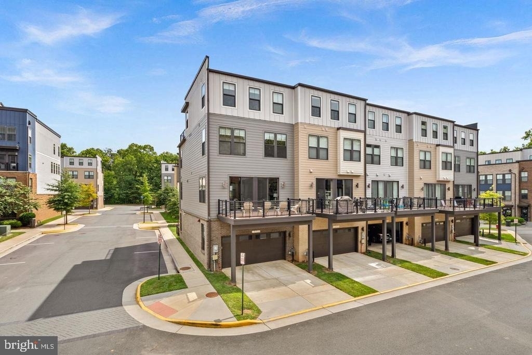
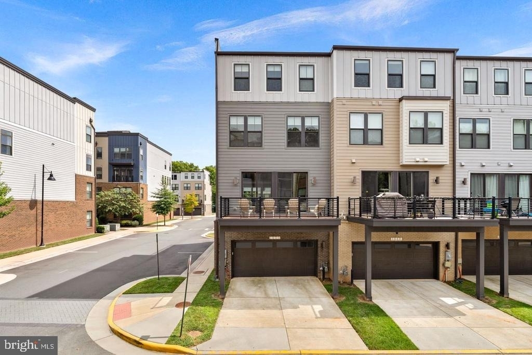
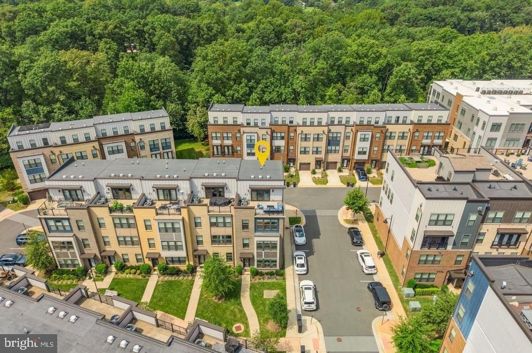
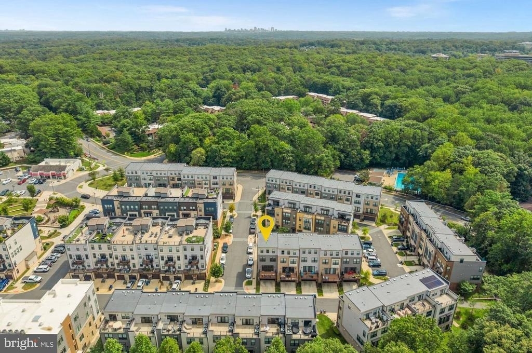
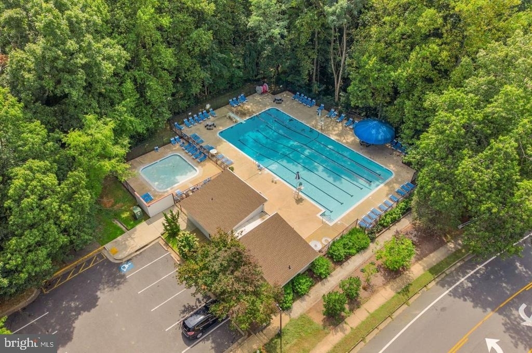
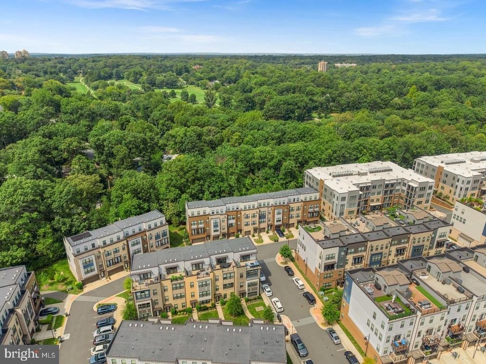
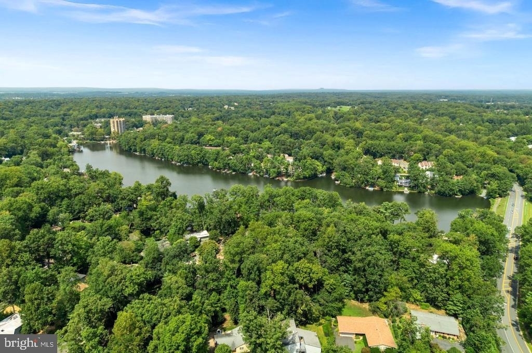
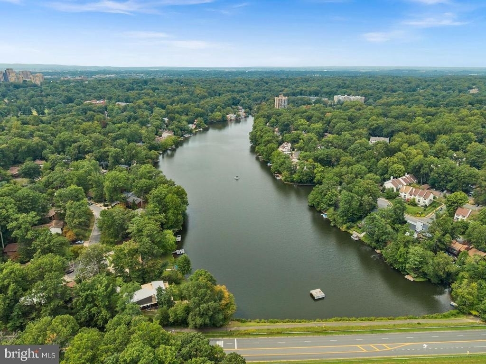
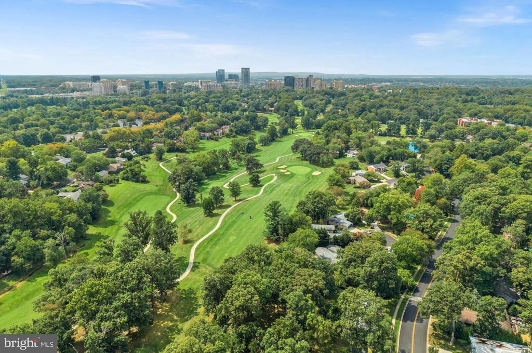
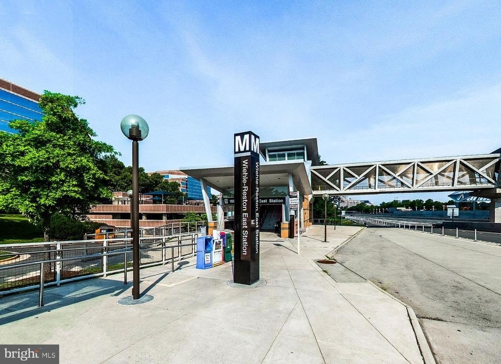
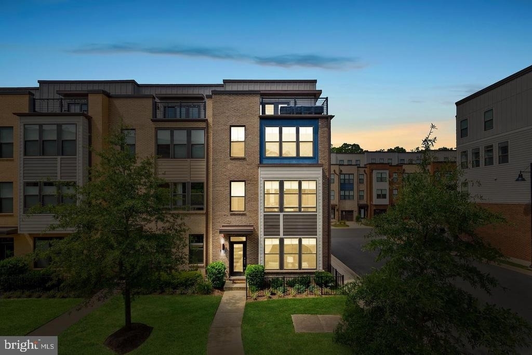
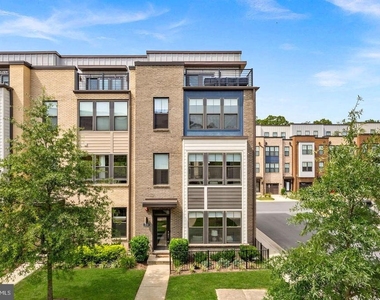
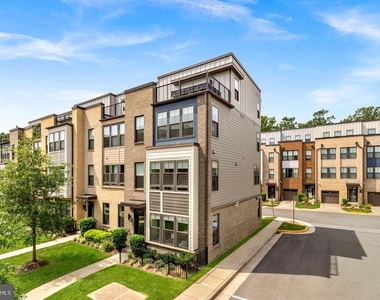
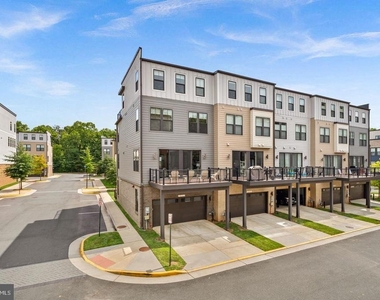
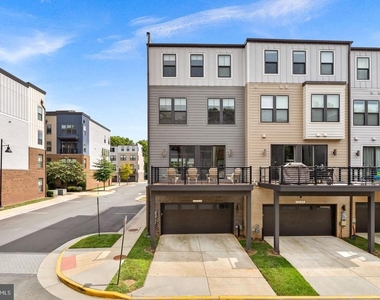
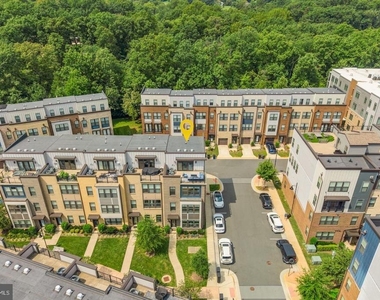
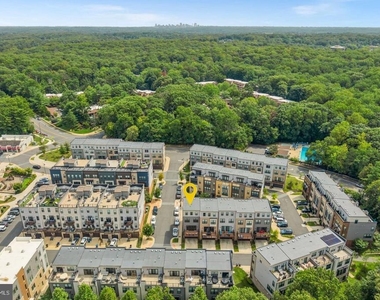
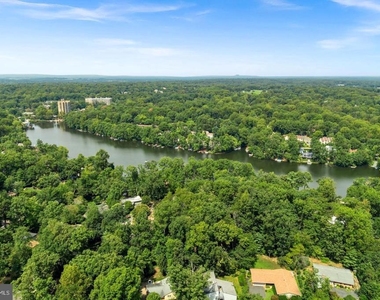
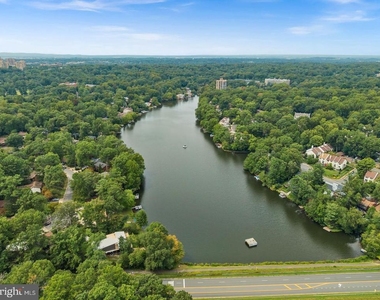
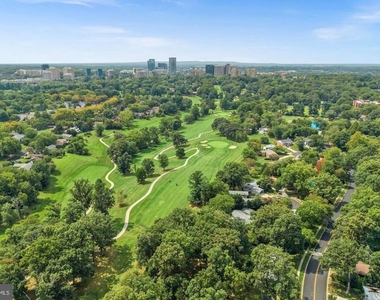
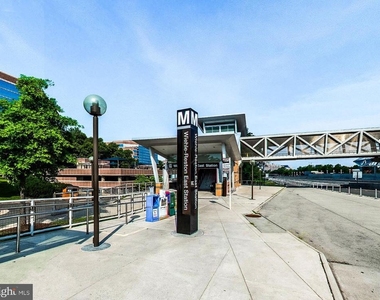
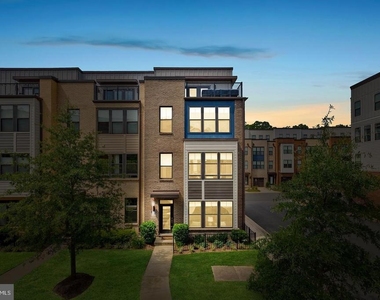
This end unit townhome is just six years young and freshly painted throughout. You are one mile from the Wiehle Reston Metro, two miles from Reston Town Center, and five miles from Dulles International Airport. You also have full access to everything the Reston Association offers, including lake privileges, 50 miles of nature trails, 15 pools, tennis and pickleball courts, and so much more.
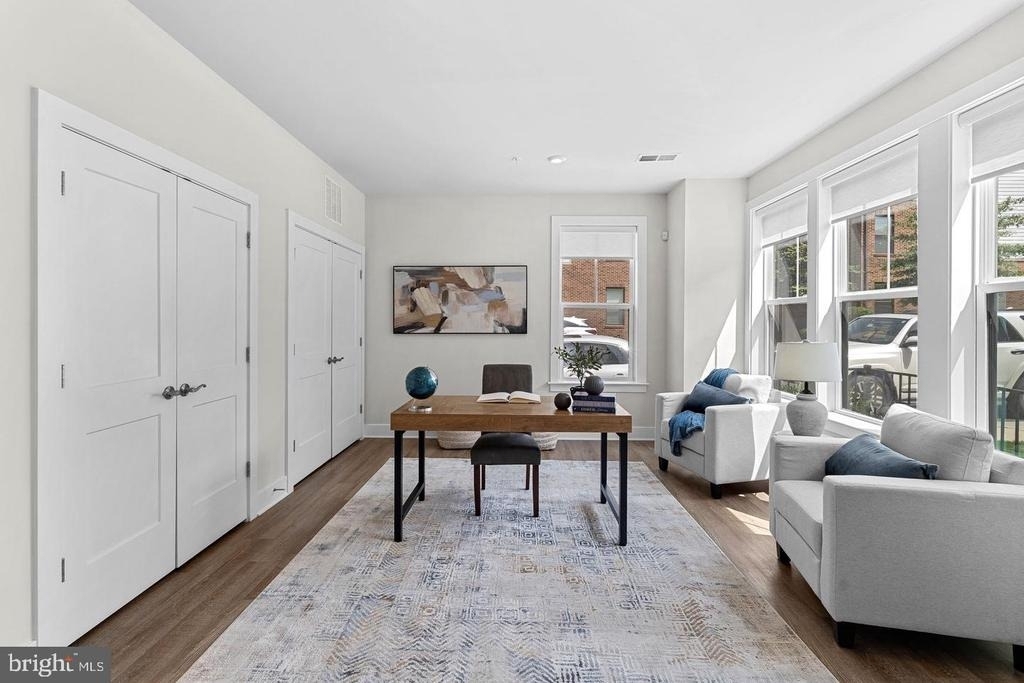
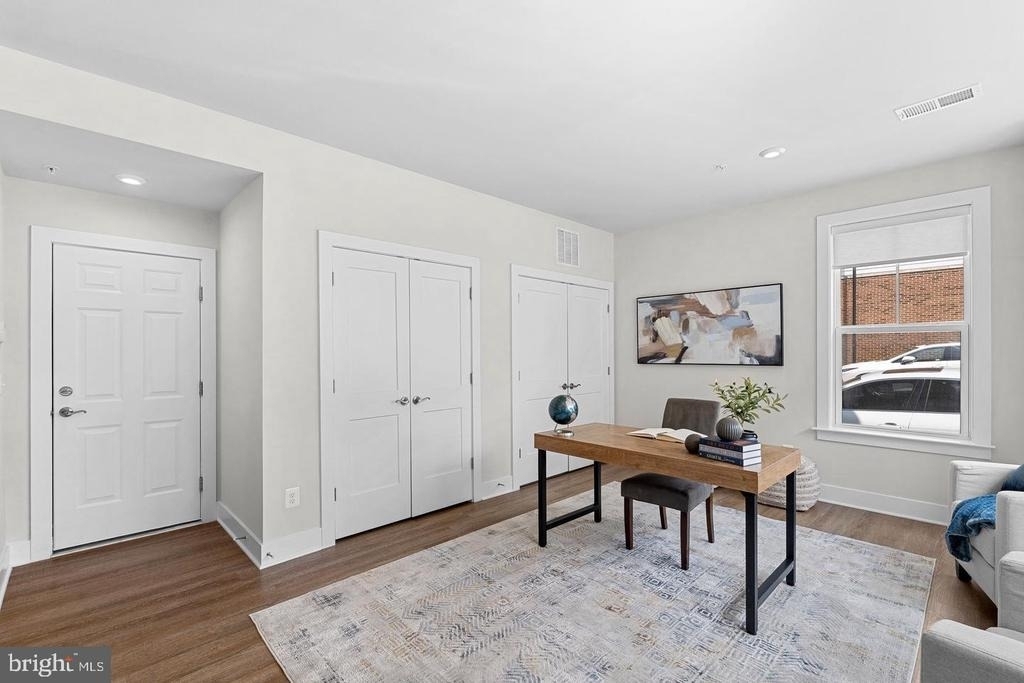
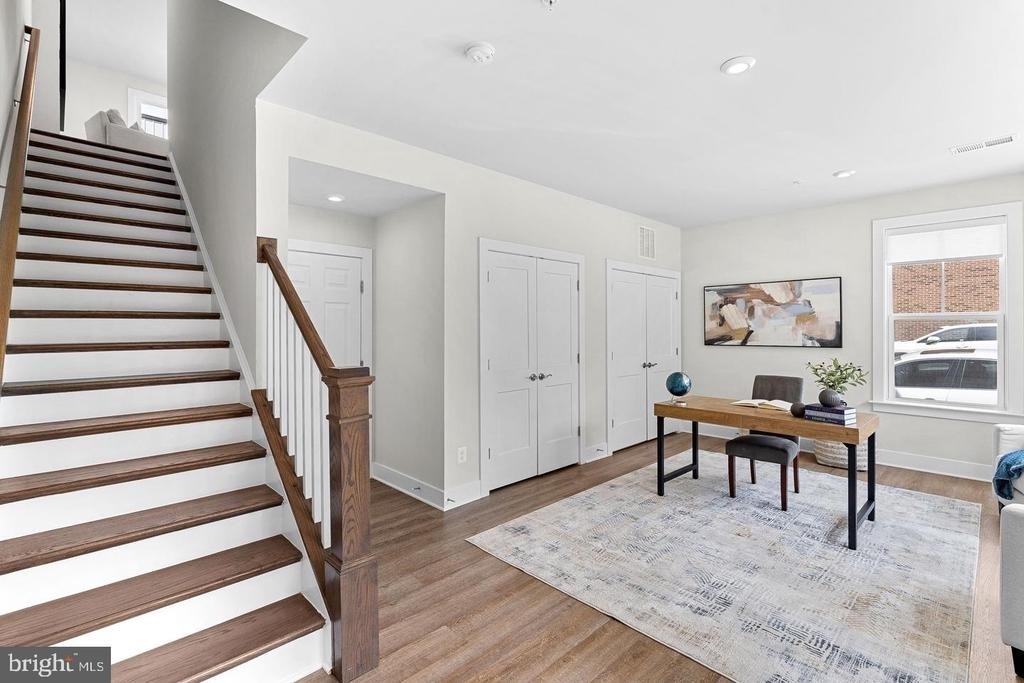
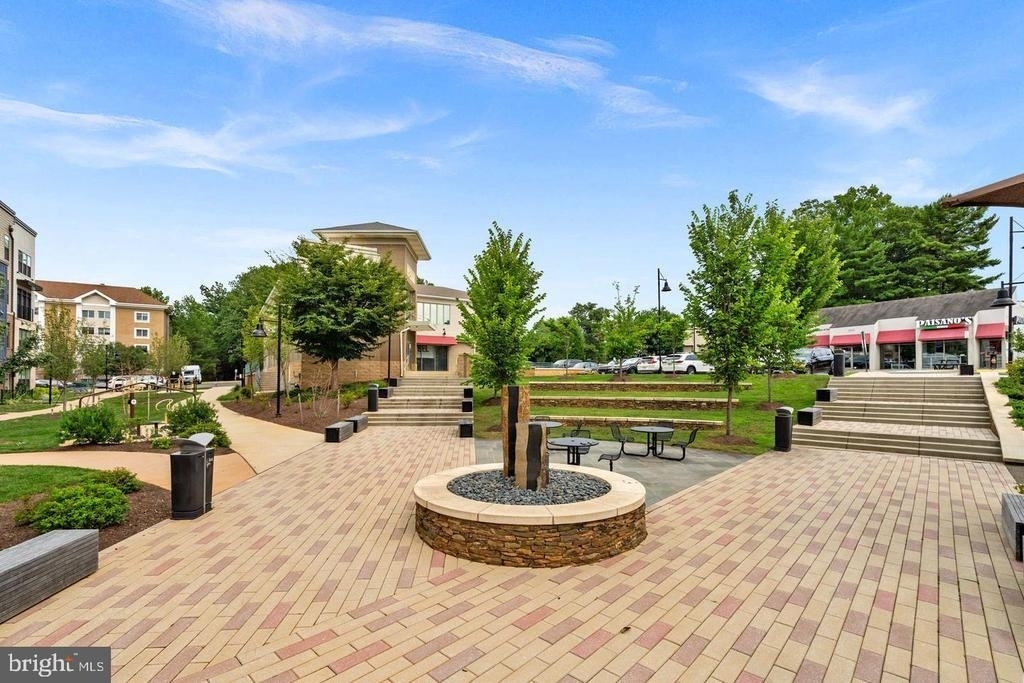
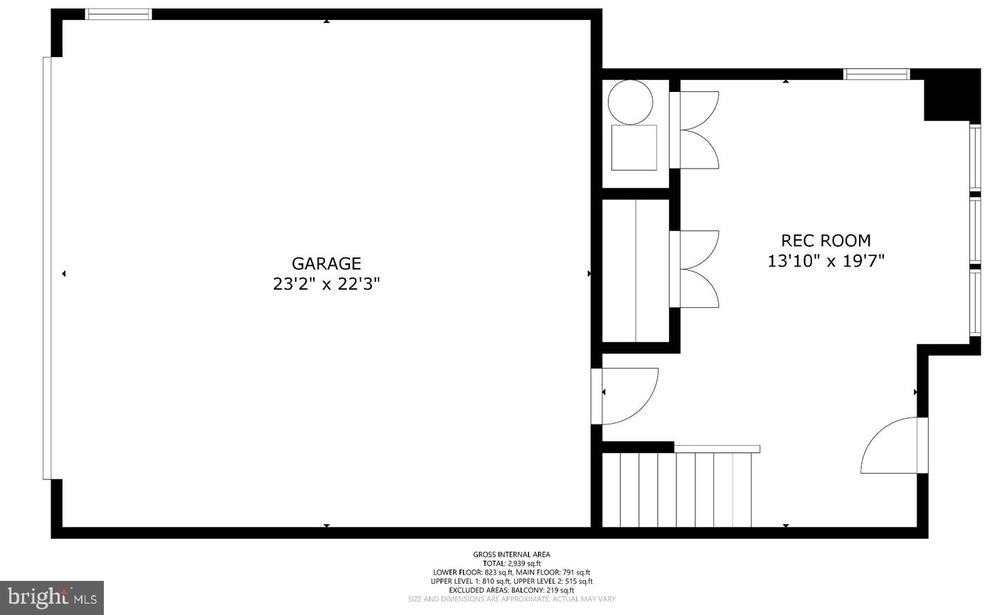
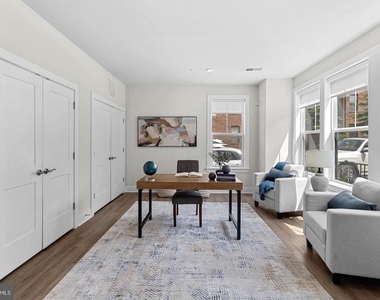
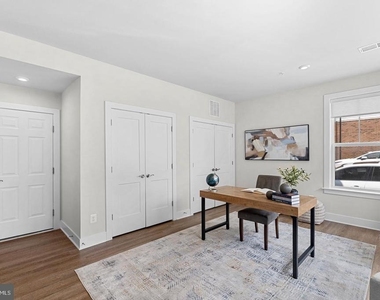
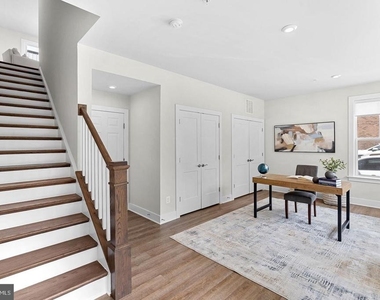
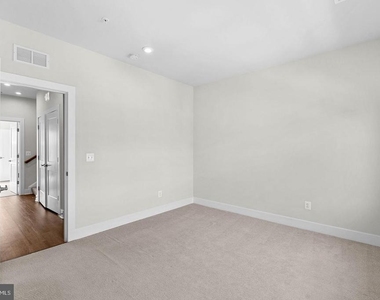
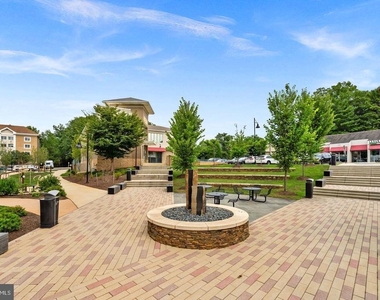
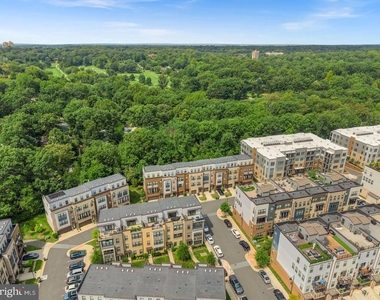
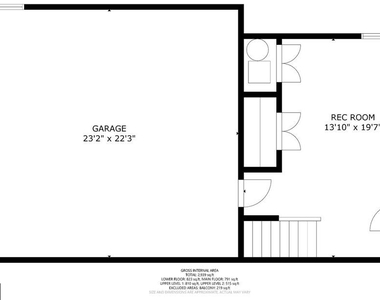
A beautiful entry welcomes you into a light filled flex space, customizable for whatever you need, whether that is a home office, exercise studio, or lounge. Surrounded by windows overlooking the lush courtyard, where all of the landscaping is taken care of for you, this level also offers direct access to the two car garage and additional two car driveway.
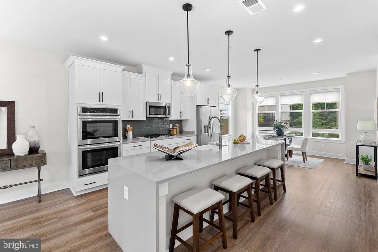
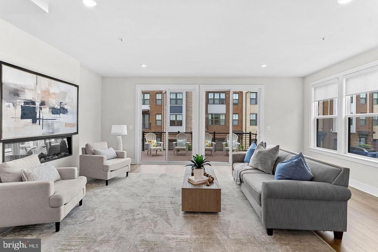
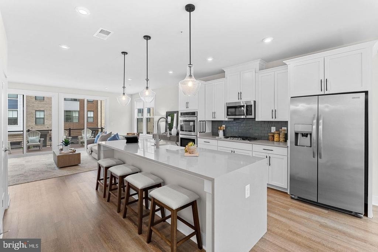
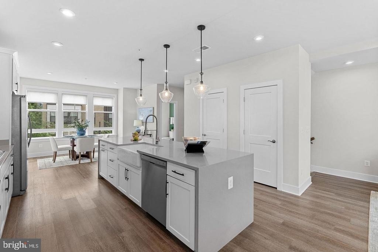
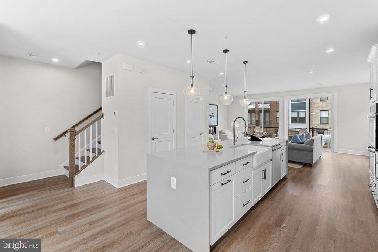
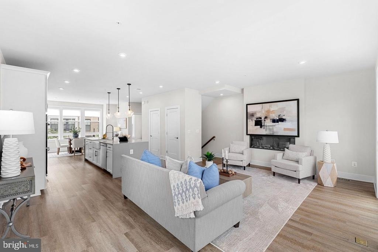
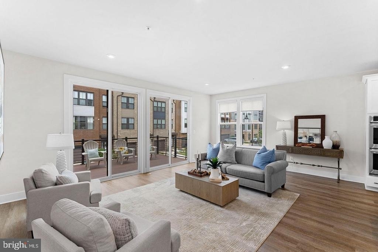
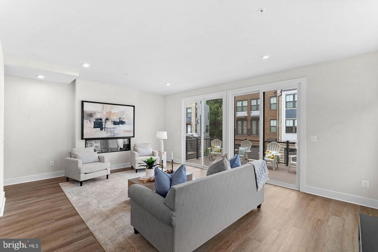
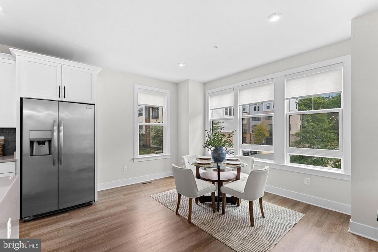
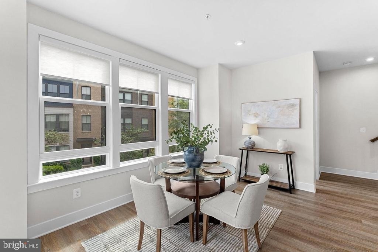
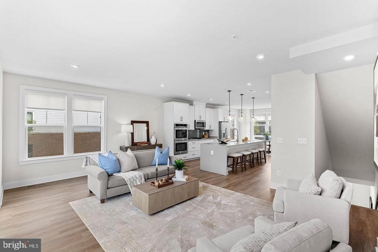
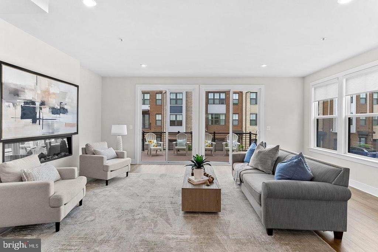
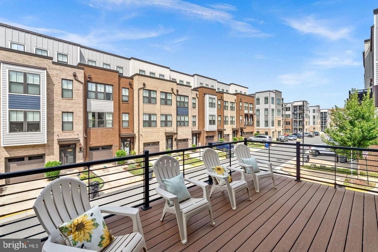
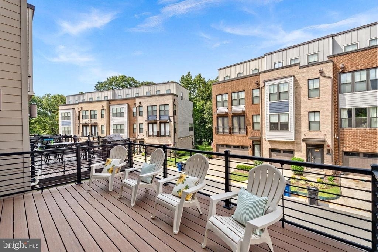
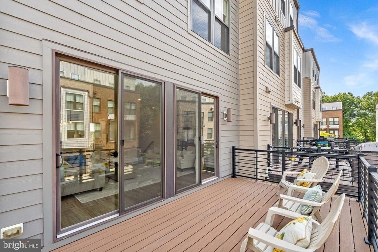
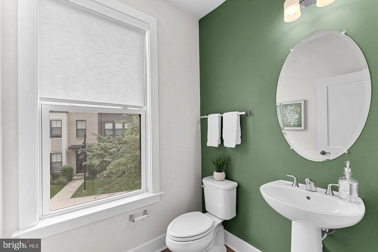
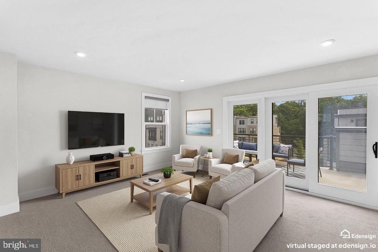
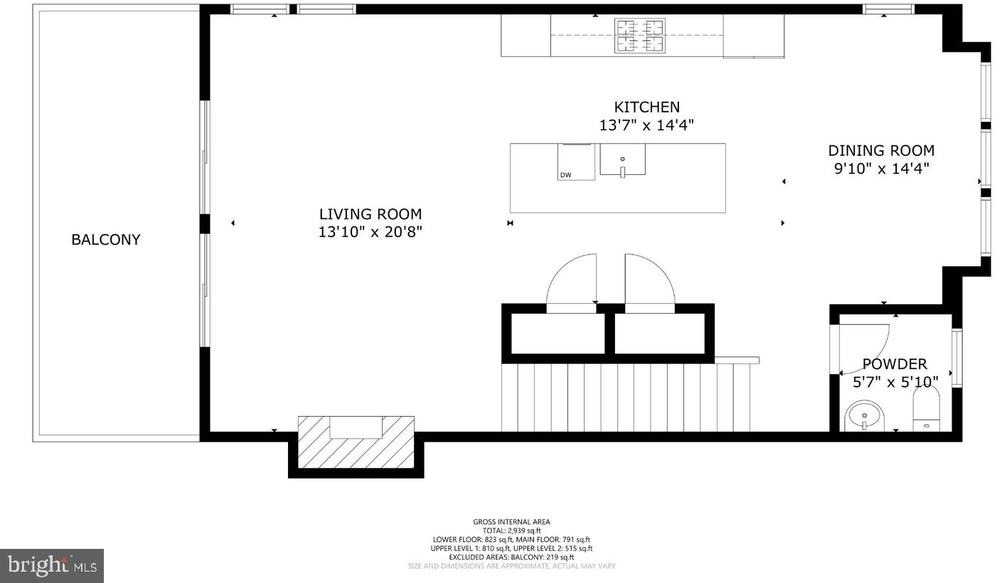
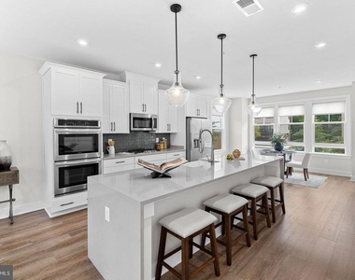
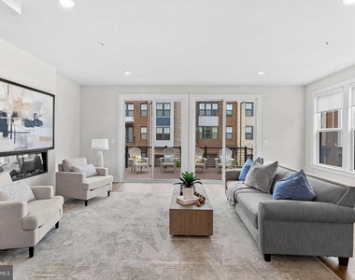
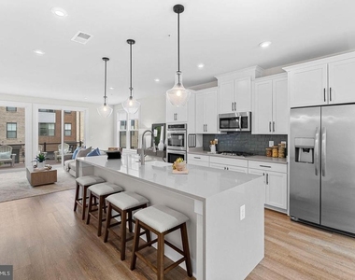
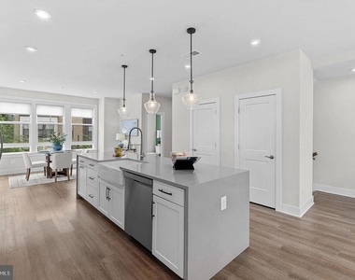
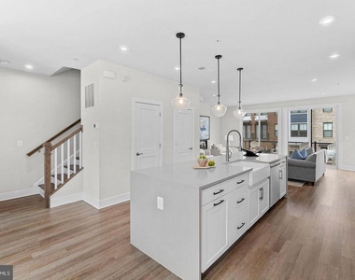
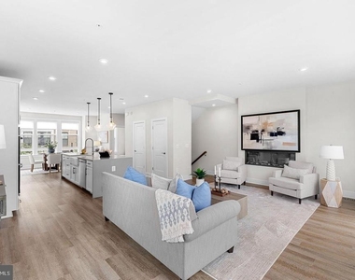
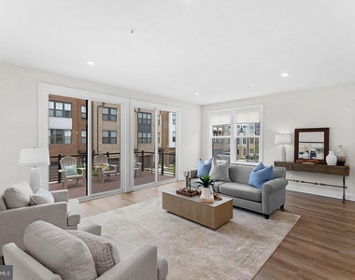
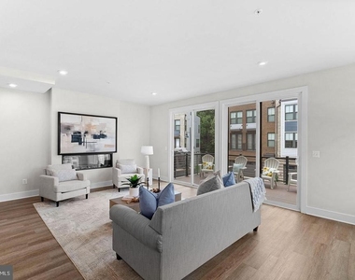
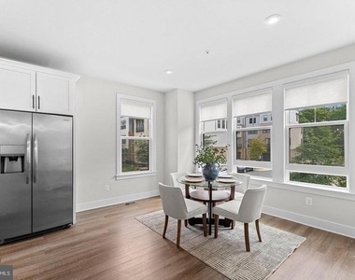
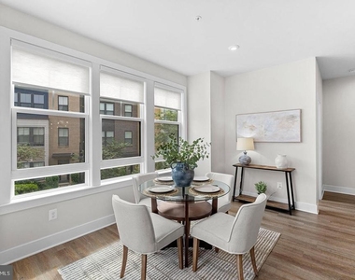
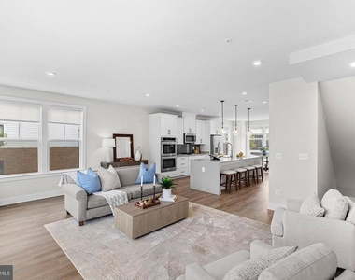
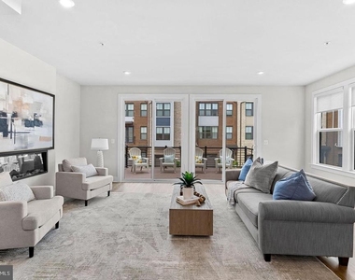
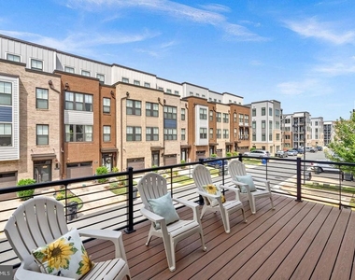
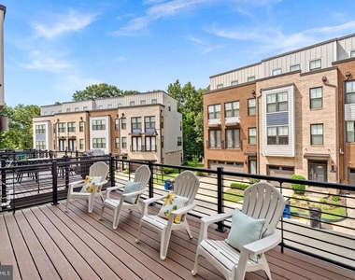
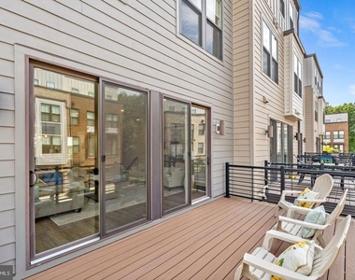
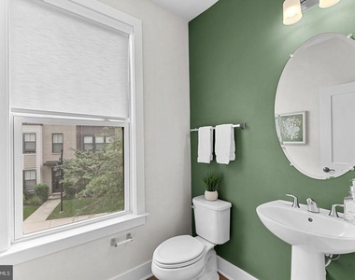
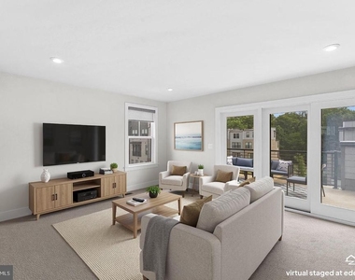
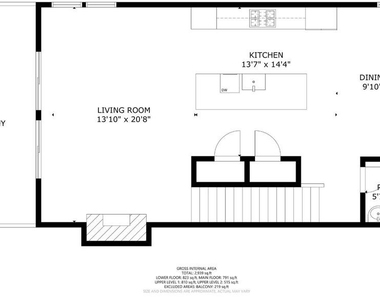
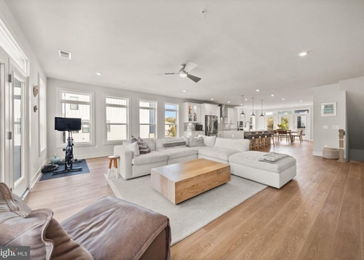
The main level is beautifully appointed with a bright, open concept layout. The spacious living room centers on a fireplace and extends effortlessly to a private deck, made for morning coffee or evening entertaining. At the heart of it all, a chef caliber kitchen commands attention with a waterfall edge quartz island, custom cabinetry, a designer tile backsplash, stainless steel appliances, double wall ovens, two pantries, and gas cooking. This kitchen is built to impress as much as it is built to cook in. A lovely dining room and a convenient yet private powder room complete the level.
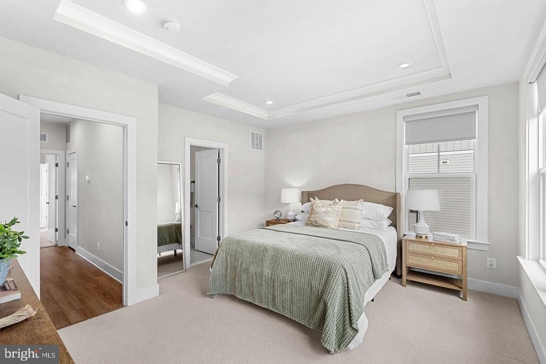
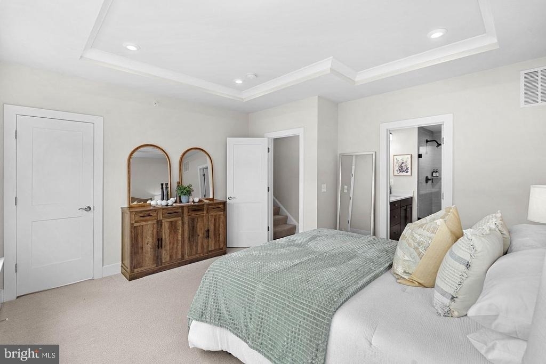
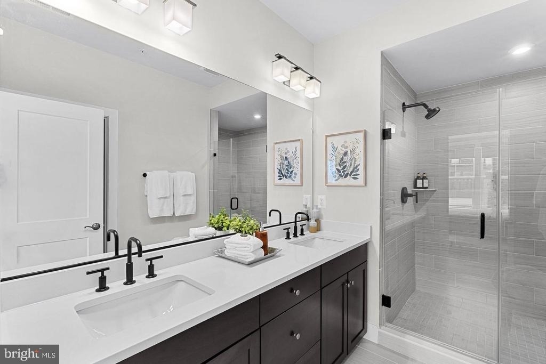
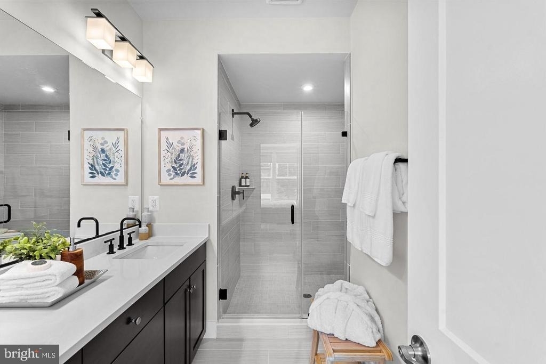
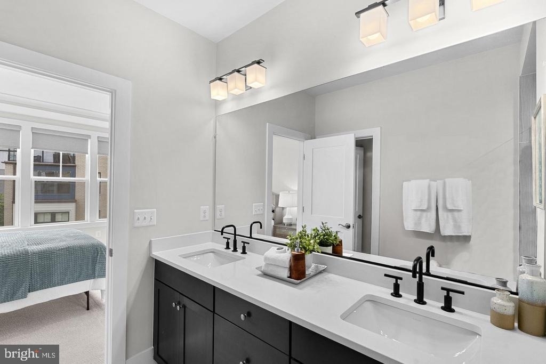
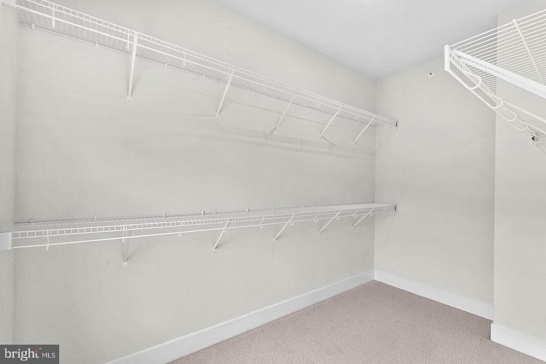
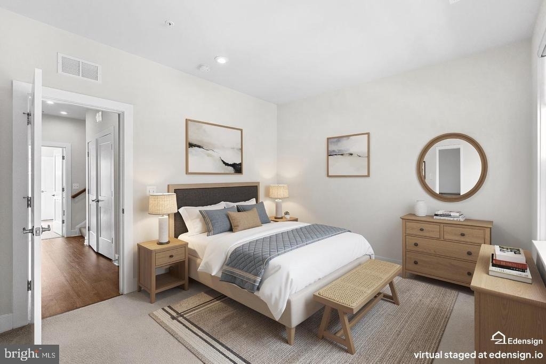
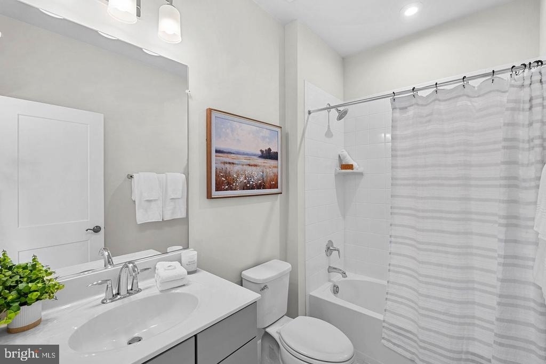
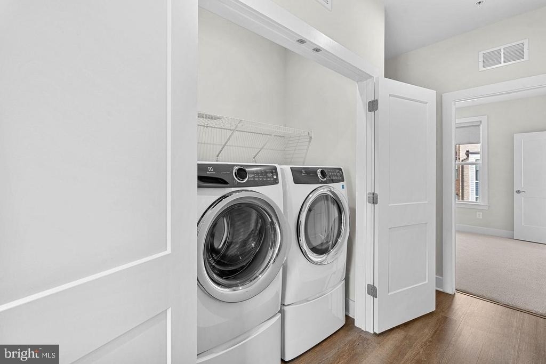
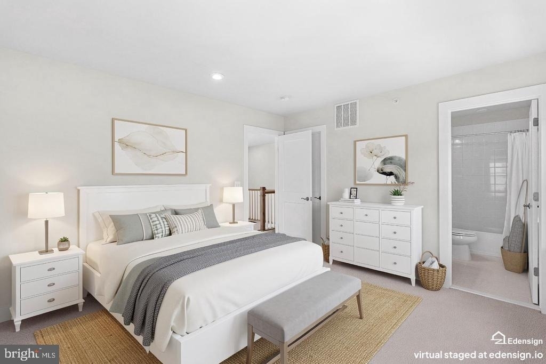
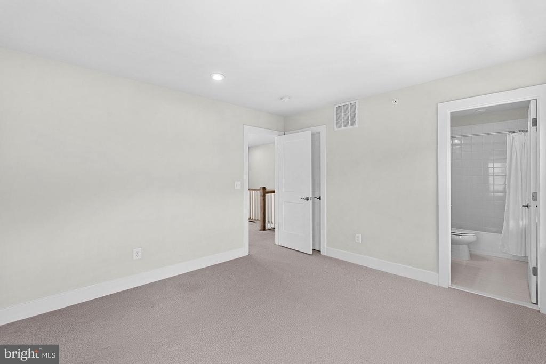
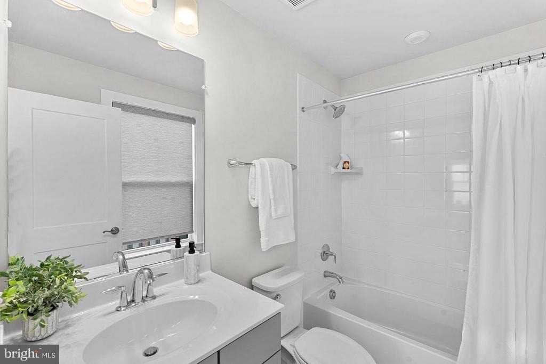
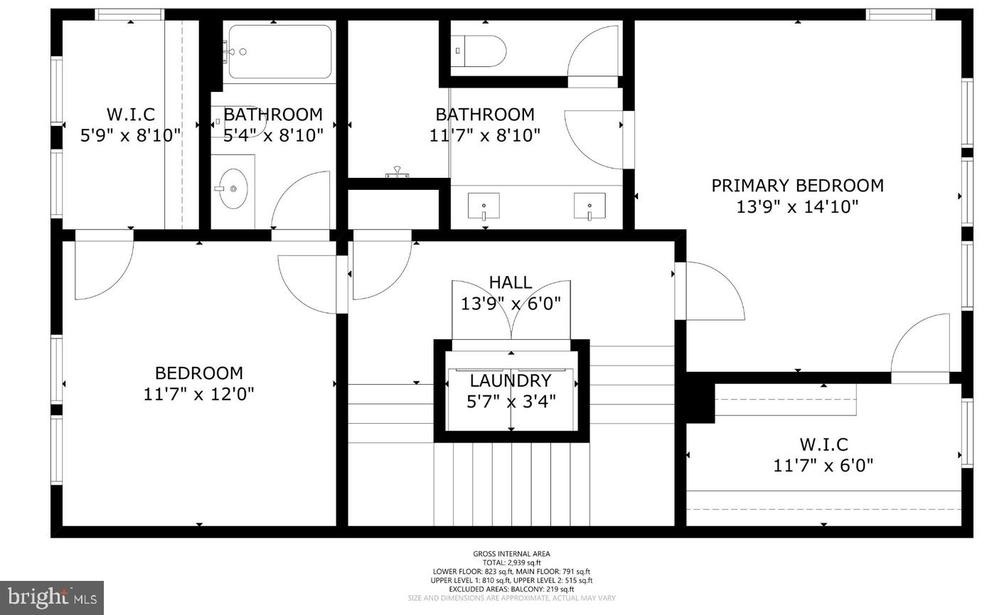
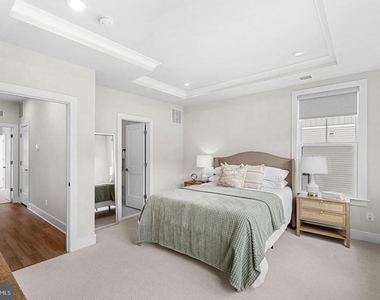
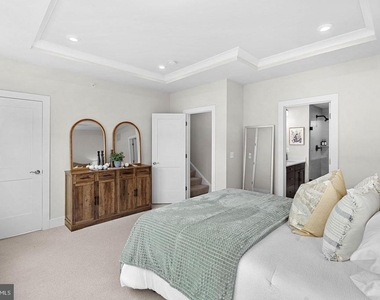
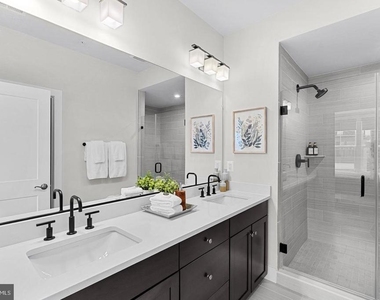
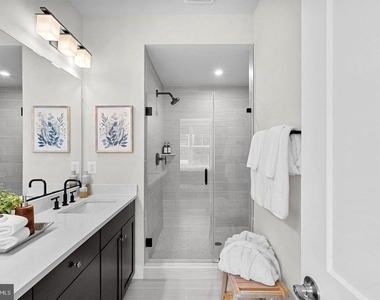
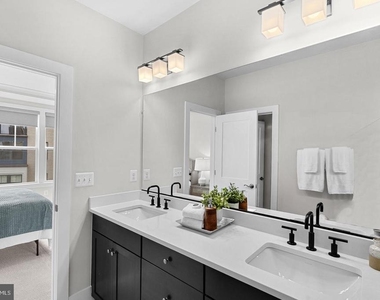
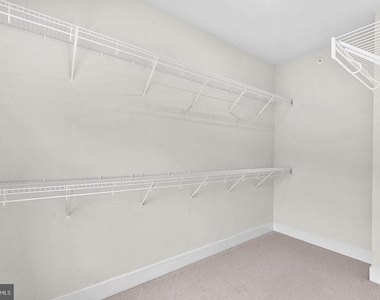
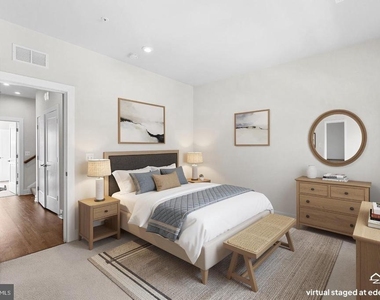
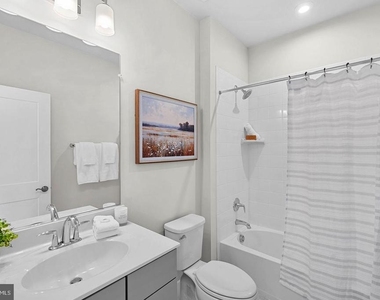
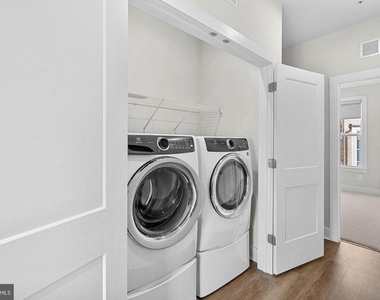
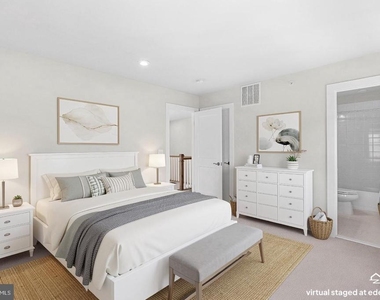
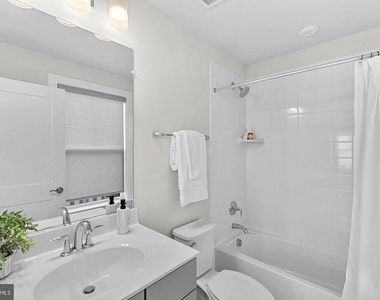
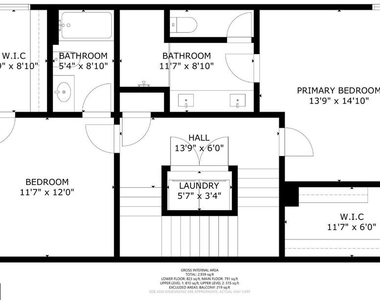
Retreat to the third floor, where the primary suite offers a true escape: a spacious walk in closet and a spa inspired ensuite bath with a dual vanity, dark wood cabinetry, and an oversized frameless glass shower. Down the hall, a second bedroom offers its own full bath and walk in closet, and the laundry is conveniently located on this level too.
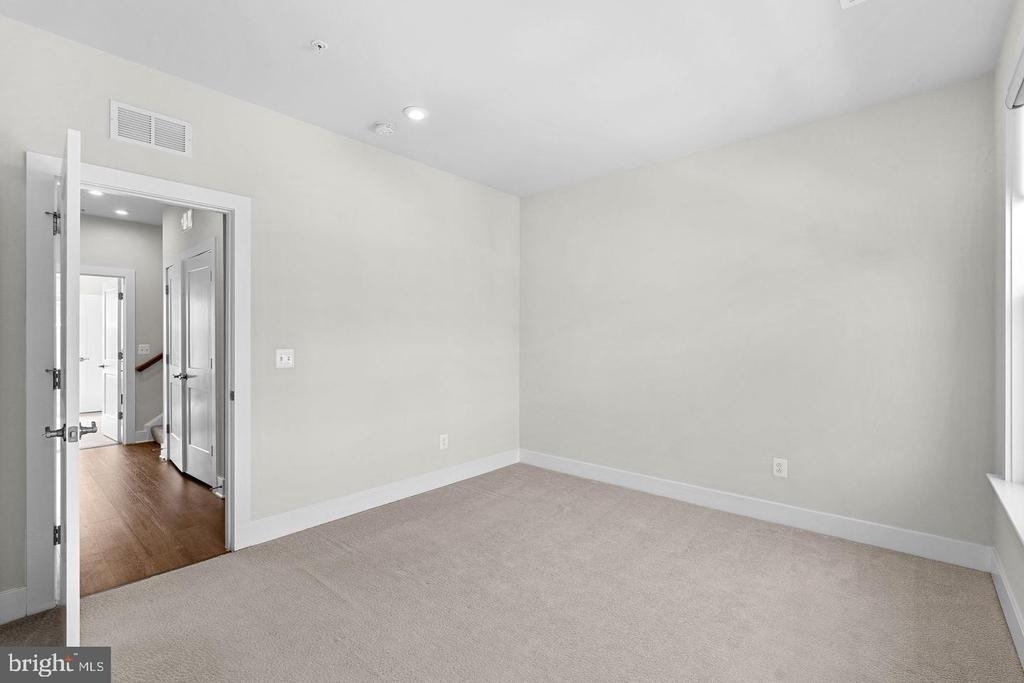
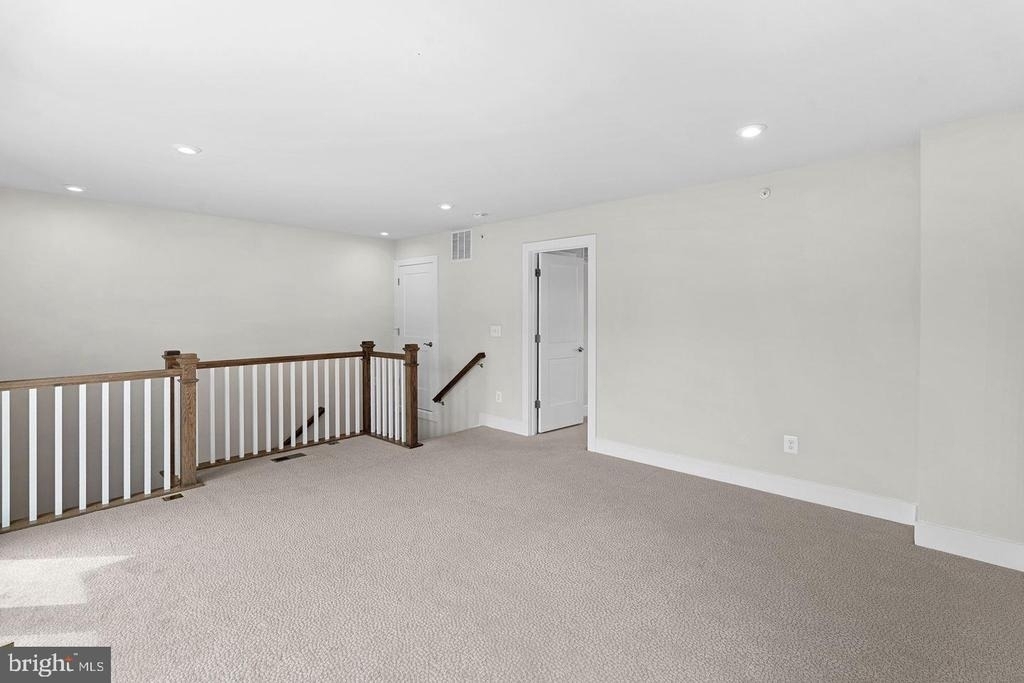
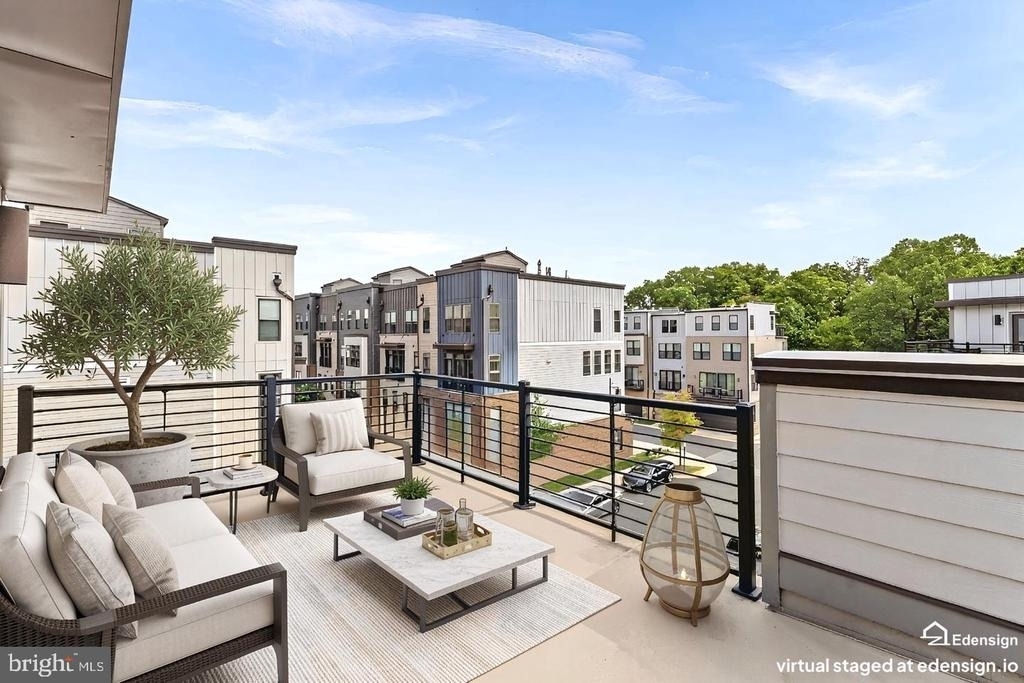
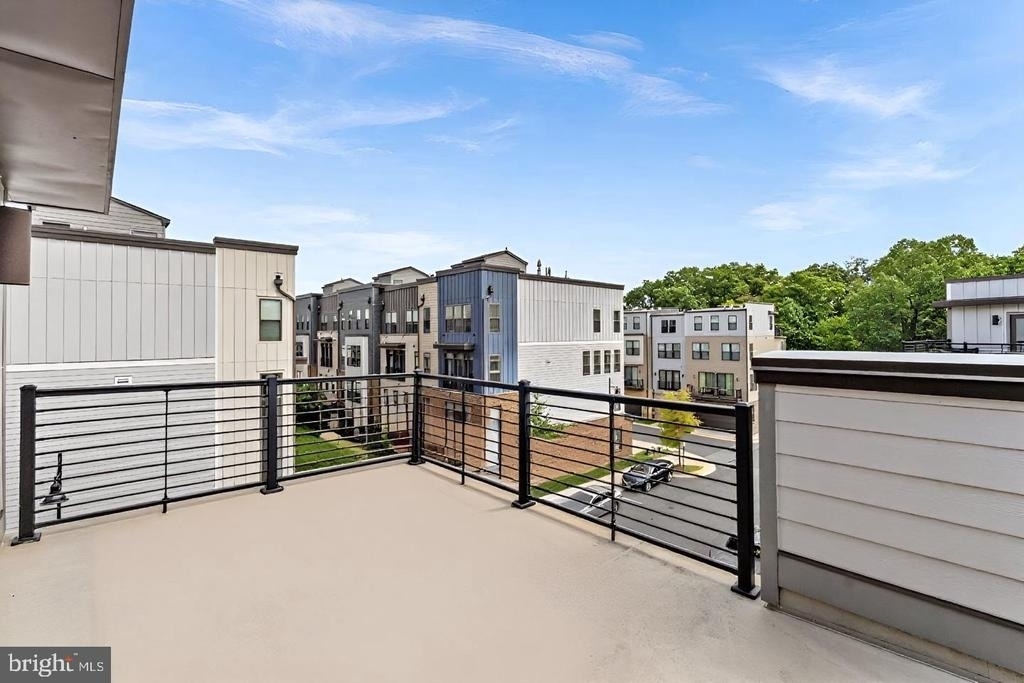
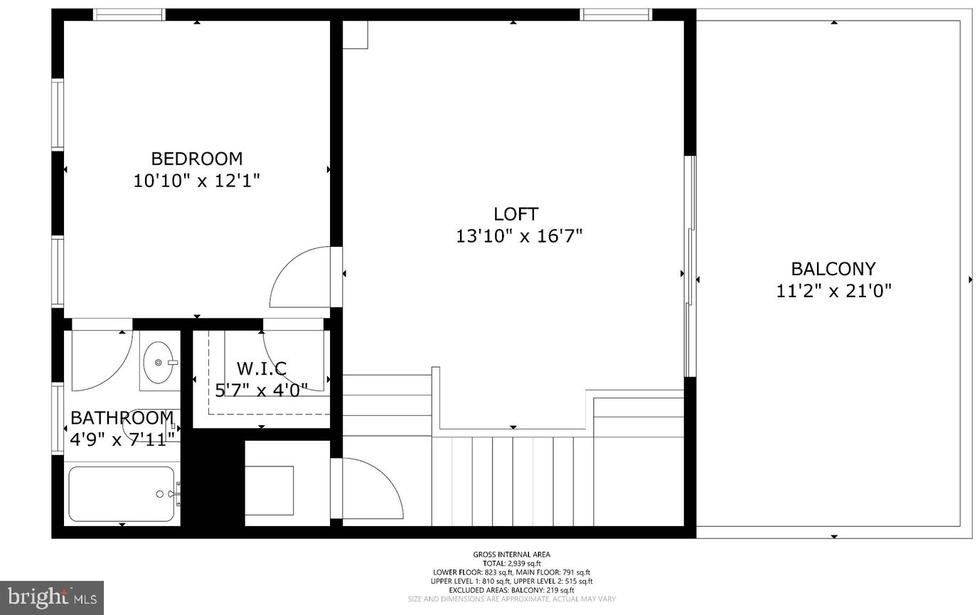
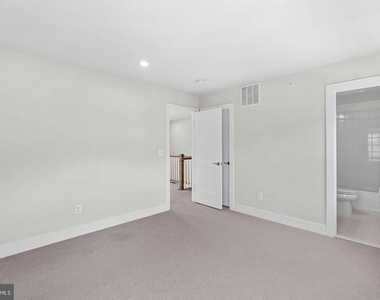
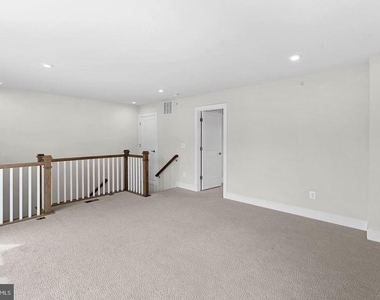
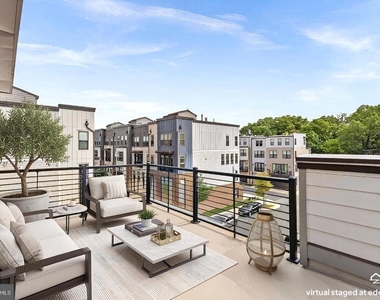
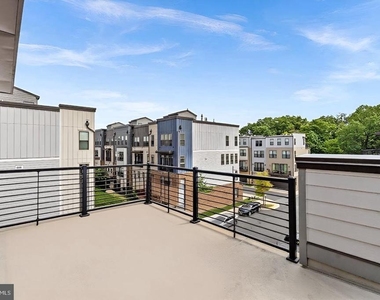
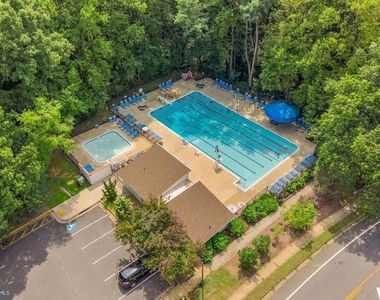
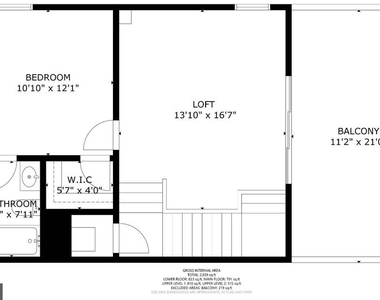
At the top of the home, the versatile fourth level offers a third bedroom with its own full bath and walk in closet, plus a bonus flex space ideal for a media room or additional recreation space. From here, step out to the crown jewel of the residence: a rooftop terrace made for sunset cocktails and entertaining under the stars. Outdoor living continues beyond your door. The home sits adjacent to the Reston Blue Trail, with the Tall Oaks swimming pool just across the street. Available for immediate move-in.
AMENITIES
Fireplace
Private Outdoor Space
Dishwasher
Parking Space
Home Office
ADDITIONAL INFORMATION
Interior
Bathroom Information
Half Bathrooms: 1
Full Bathrooms: 3
Interior Information
Interior Features: Breakfast Bar, Kitchen Island, Pantry, Recessed Lighting, Walk-In Closet(s), Bathroom - Walk-In Shower, Bathroom - Tub Shower, Carpet, Combination Dining/Living, Combination Kitchen/Living, Combination Kitchen/Dining, Family Room Off Kitchen, Floor Plan - Open, Kitchen - Gourmet, Primary Bath(s), Upgraded Countertops, Window Treatments
HOA/Condo/Coop Fee Includes: Maintenance Grounds, Snow Removal, Trash, Lawn Care Front, Lawn Care Rear, Lawn Care Side, Management, Pool(s), Recreation Facility, Reserve Funds
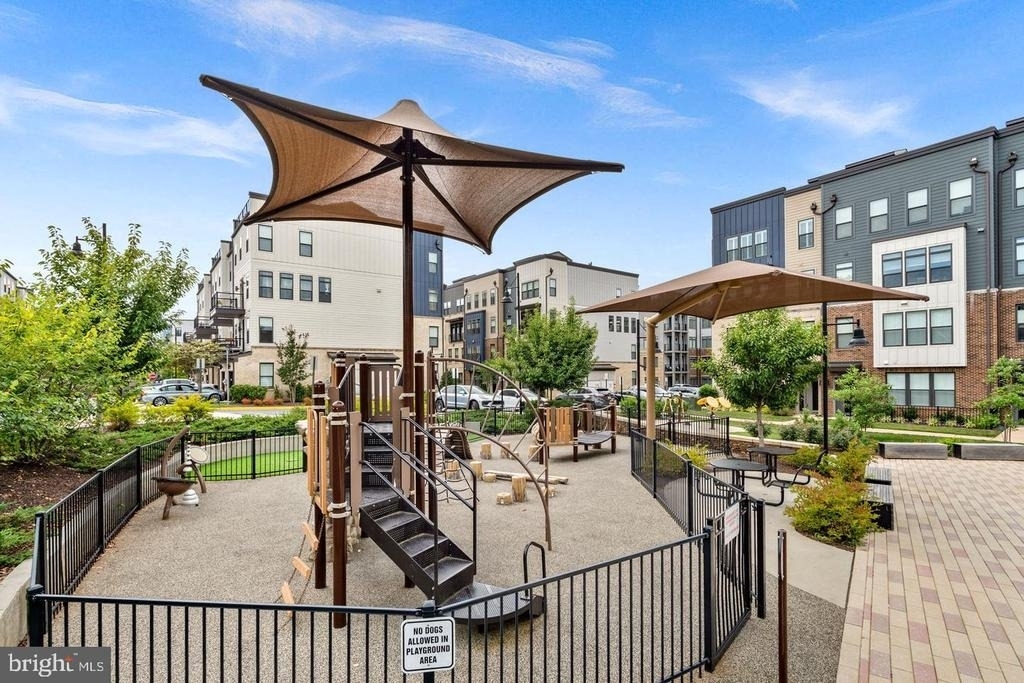
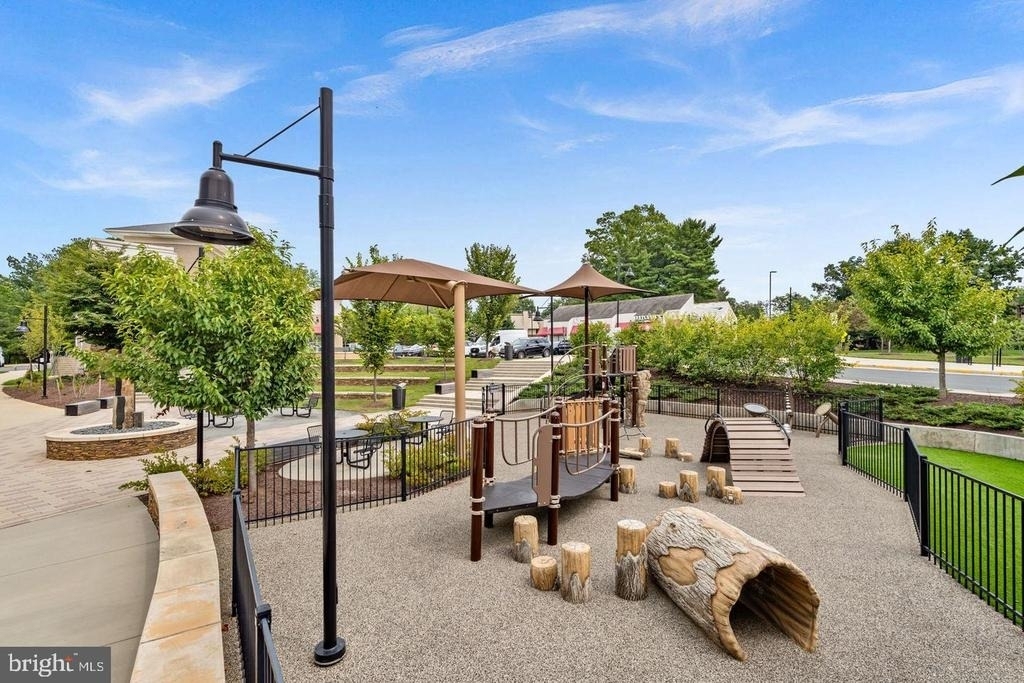
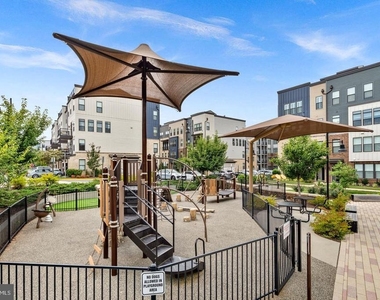
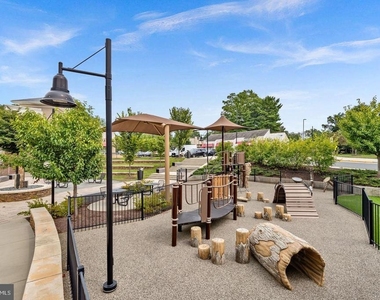
HOA/Condo/Coop Amenities: Basketball Court, Clubhouse, Maintenance Grounds, Other, Tennis Court(s), Playground, Community Center, Jog/Walk Path, Pool - Outdoor, Recreational Center, Swimming Pool, Water/Lake Privileges
The median is solely based on the area and the number of bedrooms.
Listing-specific characteristics such as the number of bathrooms and the amenities will also impact the price.
LISTING QUALITY
▲
Features and amenities are properly noted
▲
RentHop has data for this building
▼
The manager has not yet mailed us a photo copy of his or her government identification and proof or property ownership.
▼
Manager has not logged in recently
▼
Manager does not yet have user reviews
RENTHOP DESCRIPTION
The apartment is a unit offered at a monthly price of $4,000. The person posting the listing did not specify that any pets were allowed. It may be the case that pets are ok and the manager simply has not yet filled out all the details. The kitchen conveniently includes a dishwasher.
We have 56 photos of this particular unit, building, and surrounding areas.
Last Updated: 14 hours ago
Data Source: Bright MLS
MLS# VAFX2349632
List Agent Name: Julie Bowman
List Office Name: Pearson Smith Realty, LLC
IDX information is provided exclusively for personal, non-commercial use, and may not be used for any purpose other than to identify prospective properties consumers may be interested in purchasing. Information is deemed reliable but not guaranteed. The listing broker’s offer of compensation is made only to participants of the MLS where the listing is filed.
Courtesy of RH Advisors, Inc. and RHP Realty NJ, Inc.
By selecting Check Availability, you agree that RentHop and real estate professionals may call or text you about your inquiry. Message/data rates may apply. Terms & Privacy. California Privacy Notice
We found some very similar listings nearby
Select those you'd like to message
Your messages have been sent!
Check Availability
By selecting Check Availability, you agree that RentHop and real estate professionals may call or text you about your inquiry. Message/data rates may apply. Terms & Privacy. California Privacy Notice









 Your Privacy Choices
