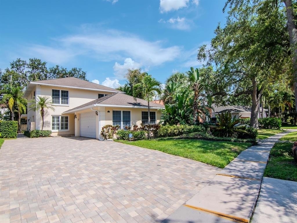
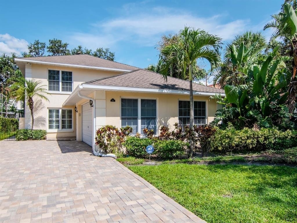
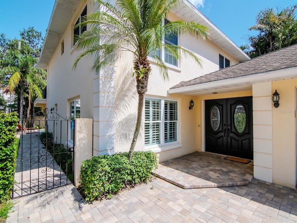
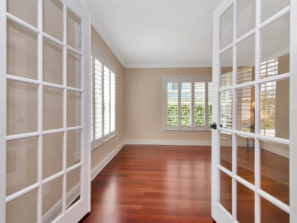
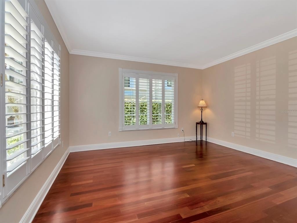
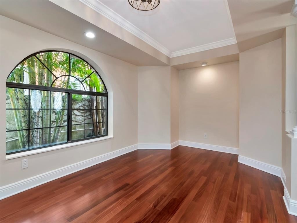
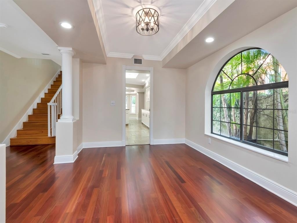
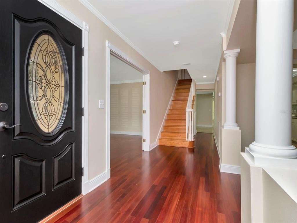
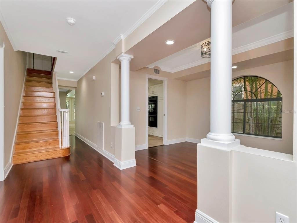
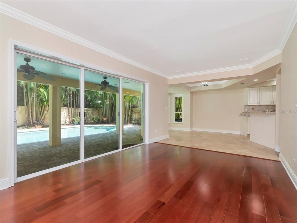
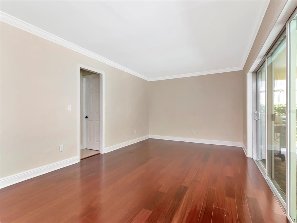
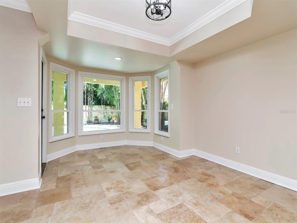
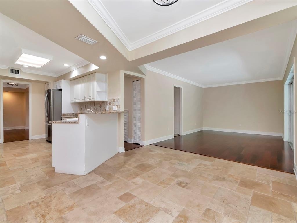
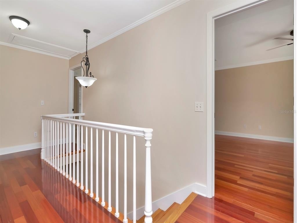
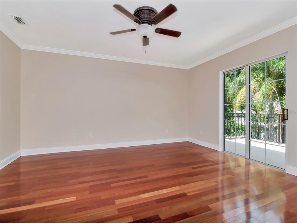
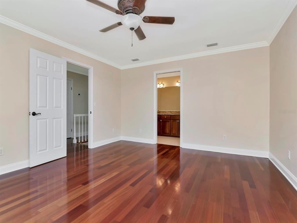
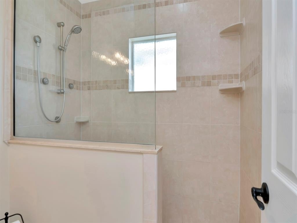
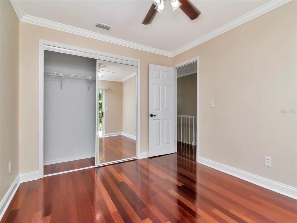
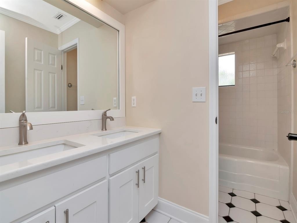
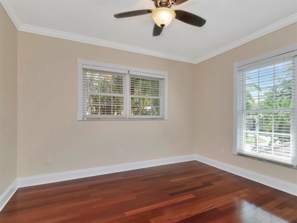
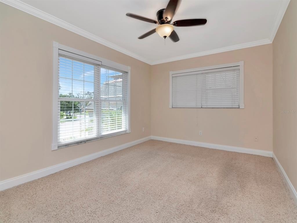
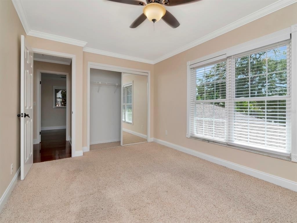
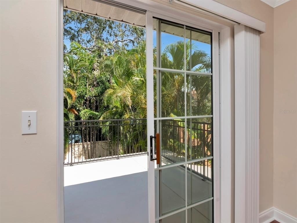
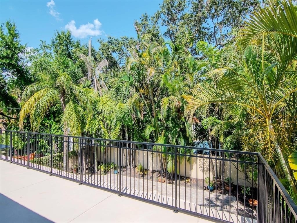
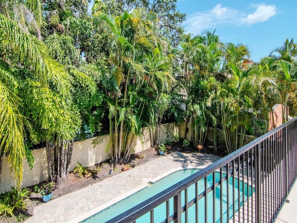
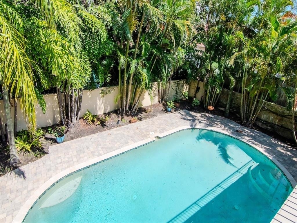
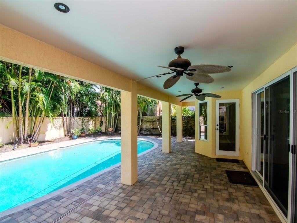
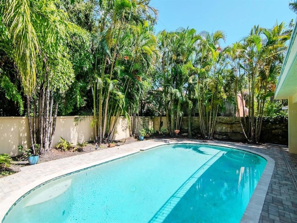
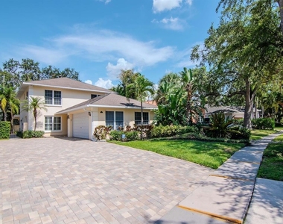
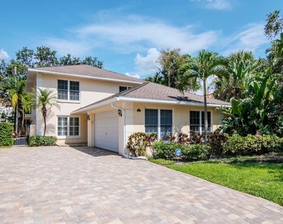
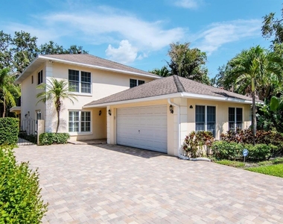
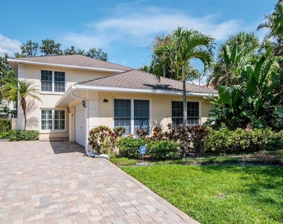
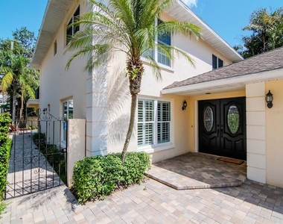
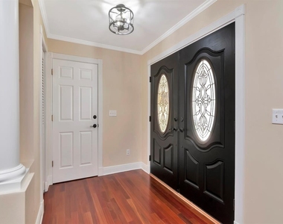
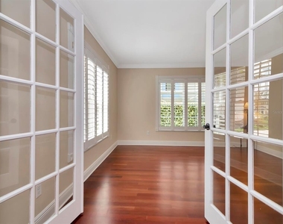
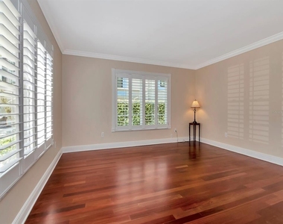
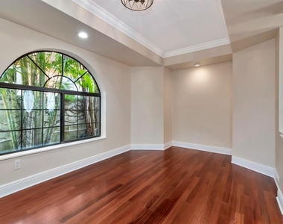
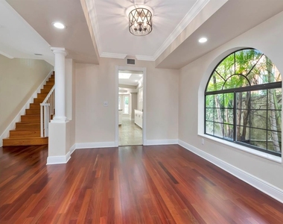
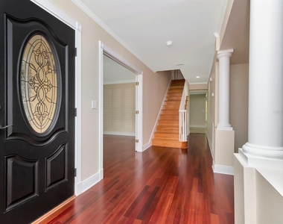
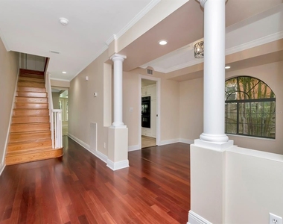
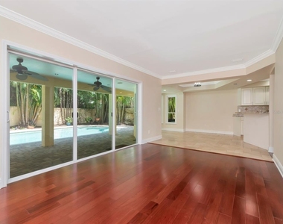
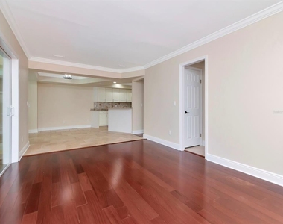
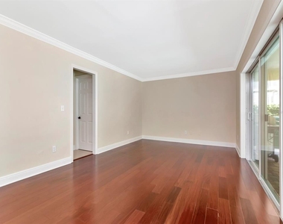
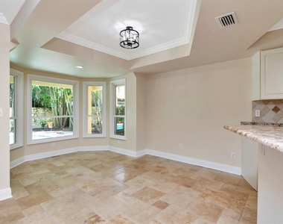
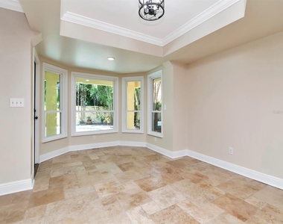
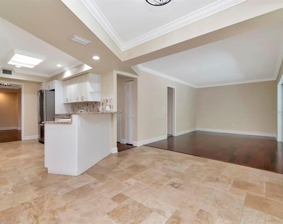
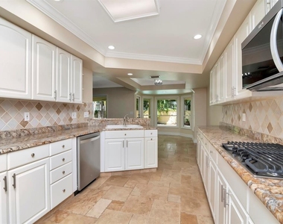
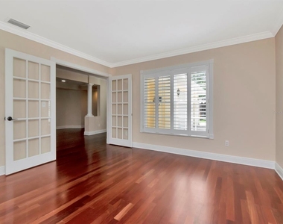
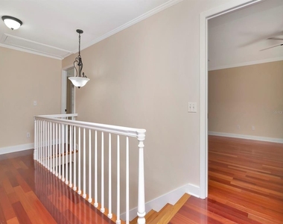
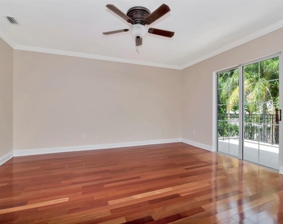
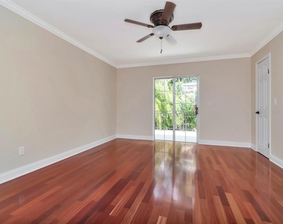
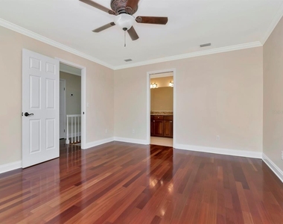
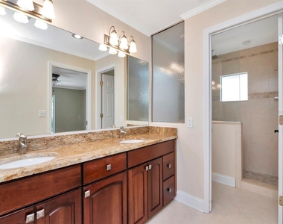
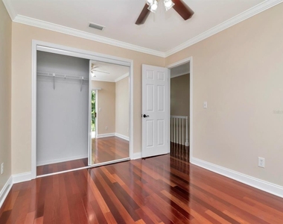
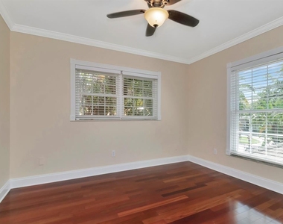
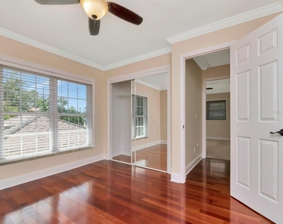
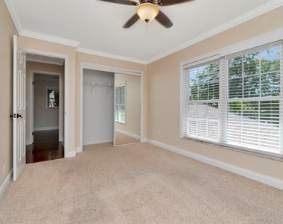
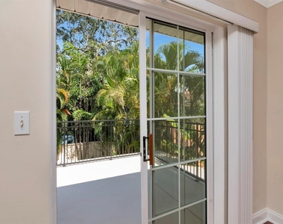
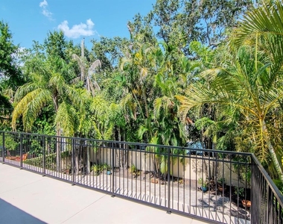
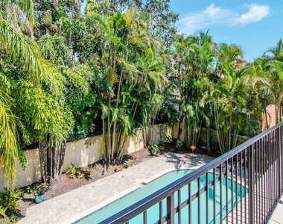
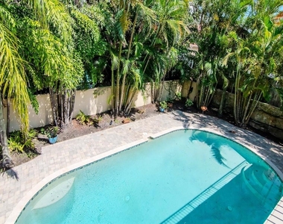
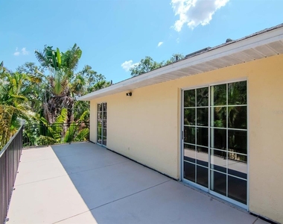
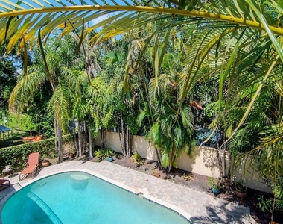
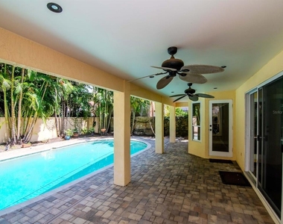
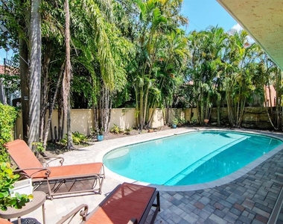
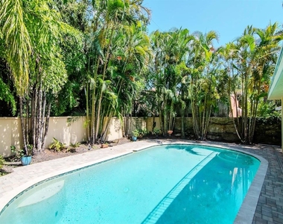
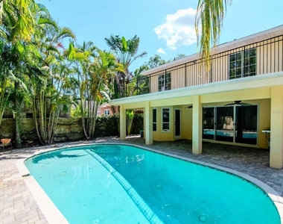
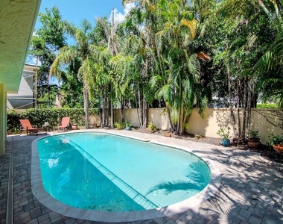
Experience the unique lifestyle of Davis Islands, where paradise beckons. This lovely fourbedroom, three-bathroom home features a two-car garage and a pool, perfectly situated across from luxurious multimillion-dollar waterfront properties. As you step inside, you'll be greeted by a warm and welcoming den, ideal for unwinding in the evenings or sharing a glass of wine with friends. The spacious, light-filled office on the main floor is perfect for two remote workers, complete with French doors for added privacy. Adjacent to the family room, the expansive kitchen and dining area provide a great space for gatherings, complemented by a bay window and sliding doors that showcase views of your backyard oasis. Step out onto the covered patio, where you can relax by the generously sized private pool, enveloped in lush tropical landscaping that creates a serene atmosphere. A conveniently located full bath on the first floor serves as an excellent poolside amenity. Upstairs, the master suite is a true retreat with direct access to a wrap-around balcony that provides a peaceful escape after a busy day. The second bedroom also opens to this impressive balcony, overlooking the pool and landscaped surroundings. Completing the second floor are two additional roomy bedrooms, a full bathroom, and a laundry area. As a designated golf cart community, getting to the charming Davis Islands Village is a breeze, where you'll find a variety of restaurants, bars, and shops. The area also boasts a public airport, marina, boat ramps, clay tennis courts, little league fields, playgrounds, community pools, two dog parks, walking and biking trails, a beach, a yacht club, and Tampa General Hospital. With top-rated schools such as Plant High School, Wilson Middle School, and Gorrie Elementary, this neighborhood is highly coveted. Embrace this incredible lifestyle and make it your own!
AMENITIES
Attached Garage
Laundry In Unit
Dishwasher
Parking Space
ADDITIONAL INFORMATION
Interior
Bathroom Information
Full Bathrooms: 3
Interior Information
Interior Features: Walk-In Closet(s), Eating Space In Kitchen, PrimaryBedroom Upstairs, Solid Surface Counters
The manager has not yet mailed us a photo copy of his or her government identification and proof or property ownership.
▼
Manager has not logged in recently
▼
Manager does not yet have user reviews
RENTHOP DESCRIPTION
The apartment is a unit offered at a monthly price of $7,900. The person posting the listing did not specify that any pets were allowed. It may be the case that pets are ok and the manager simply has not yet filled out all the details. The kitchen conveniently includes a dishwasher.
We have 59 photos of this particular unit, building, and surrounding areas.
Last Updated: 23 hours ago
Data Source: Stellar MLS
MLS# TB8549691
List Agent Name: Leslie Minder
List Office Name: SMITH & ASSOCIATES REAL ESTATE
IDX information is provided exclusively for personal, non-commercial use, and may not be used for any purpose other than to identify prospective properties consumers may be interested in purchasing. Information is deemed reliable but not guaranteed. The listing broker’s offer of compensation is made only to participants of the MLS where the listing is filed.
Courtesy of RH Advisors, Inc. and RHP Realty NJ, Inc.
By selecting Check Availability, you agree that RentHop and real estate professionals may call or text you about your inquiry. Message/data rates may apply. Terms & Privacy. California Privacy Notice
We found some very similar listings nearby
Select those you'd like to message
Your messages have been sent!
Check Availability
By selecting Check Availability, you agree that RentHop and real estate professionals may call or text you about your inquiry. Message/data rates may apply. Terms & Privacy. California Privacy Notice
















































 Your Privacy Choices
