Check Availability
$2,500
Posted 16 hours ago, Immediate Move-In
bedrooms
4 Bed
bathrooms
2 Bath
square feet
2,000 Sqft
Listing by Patti King
Save Listing

DESCRIPTION
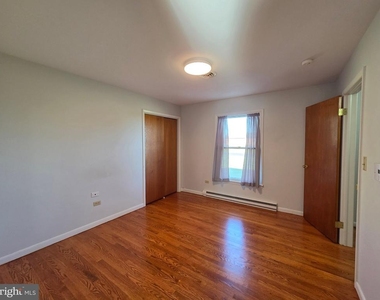
Enjoy the peaceful charm of country living in this expansive, well-maintained brick Rancher surrounded by orchards, cropped farmland, and beautiful mountain views in every direction. Located across the street from Trinity Lutheran Church, this former parsonage home offers true one-level living with generously sized rooms throughout. Lawn mowing is included. No smoking allowed in the residence and no pets permitted. Applicants must be able to pass a credit and background check and have past rental references. Minimum 650 credit score and monthly income must be at least 3x rental amount. Security deposit and first month's rent due at lease signing. Tenant must purchase renter's insurance.

AMENITIES
Fireplace
Private Outdoor Space
Parking Space

ADDITIONAL INFORMATION
Interior

    Bathroom Information

  • Full Bathrooms: 2

    Interior Information

  • Interior Features: Breakfast Bar, Ceiling Fan(s), Walk-In Closet(s), Bathroom - Stall Shower, Bathroom - Tub Shower, Dining Area, Entry Level Bedroom, Family Room Off Kitchen, Floor Plan - Traditional, Formal/Separate Dining Room, Kitchen - Table Space, Primary Bath(s), Water Treat System, Wood Floors
  • Appliances: Disposal, Dryer, Exhaust Fan, Electric Oven, Range Hood, Refrigerator, Stainless Steel Appliance(s), Washer, Water Heater, Water Conditioner - Owned
  • Flooring Type: Hardwood, Luxury Vinyl Plank
  • Door Features: Storm

    Fireplace Information

  • Has Fireplace
  • Fireplace Features: Glass Doors, Brick, Mantel(s), Screen
  • Fireplaces: 1
Exterior

    Property Information

  • Square Footage: 2,000
  • Square Footage Source: $0
  • Security Features: Carbon Monoxide Detector(s), Smoke Detector(s)
  • Architectural Style: Ranch/Rambler
  • Year Built Source: Estimated
  • Year Built: 1965

    Building Information

  • Levels: 1
  • Other Structures: Above Grade
  • Window Features: Screens, Wood Frame
  • Construction Materials: Asphalt, Brick, Concrete, Stick Built
  • Patio and Porch Features: Porch

    Lot Information

  • Lot Features: Front Yard, Level, Landscaping, Open, Rear Yard, Road Frontage, SideYard(s)
  • Lot Size Area: 34848
  • Lot Size Units: Square Feet
  • Lot Size Acres: 0.8
  • Square Footage: 34,848

    Land Information

  • Water Source: Well
Utilities

    Utilities Information

  • Cooling Type: Ceiling Fan(s), Central Air
  • Heating Type: Heat Pump(s), Baseboard - Electric
  • Sewer : On Site Septic
Parking

    Parking Information

  • Has Garage
  • Parking Features: Attached, Garage, Driveway, Off Street, Paved Driveway
  • Garage Spaces: 1
Financial

    Tax Information

  • Tax Assessed Value: $494,580

MAP


25403

LISTING QUALITY
▲ Features and amenities are properly noted
▲ RentHop has data for this building
▼ The manager has not yet mailed us a photo copy of his or her government identification and proof or property ownership.
▼ Manager has not logged in recently
▼ Manager does not yet have user reviews

RENTHOP DESCRIPTION
The apartment is a unit offered at a monthly price of $2,500. The person posting the listing did not specify that any pets were allowed. It may be the case that pets are ok and the manager simply has not yet filled out all the details.

We have 21 photos of this particular unit, building, and surrounding areas.
See available units at 1646 Pitzers Chapel Road.

Does something look off?

Bright MLS

Last Updated: 13 hours ago
Data Source: Bright MLS
MLS# WVBE2055542
List Agent Name: Patti King
List Office Name: Roberts Realty Group, LLC
IDX information is provided exclusively for personal, non-commercial use, and may not be used for any purpose other than to identify prospective properties consumers may be interested in purchasing. Information is deemed reliable but not guaranteed. The listing broker’s offer of compensation is made only to participants of the MLS where the listing is filed.
Courtesy of RH Advisors, Inc. and RHP Realty NJ, Inc.