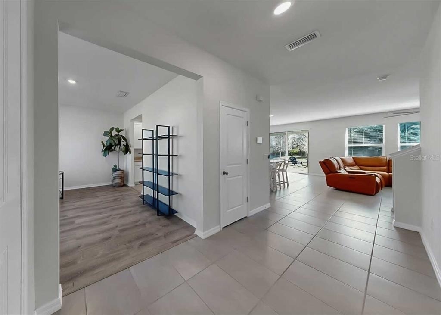
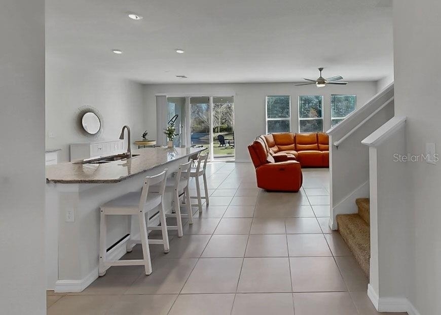
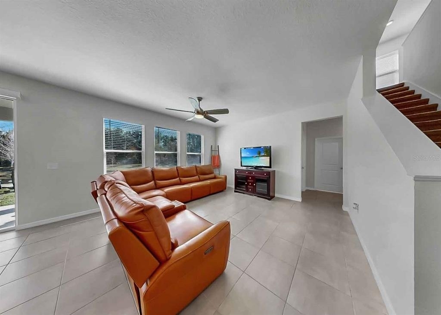
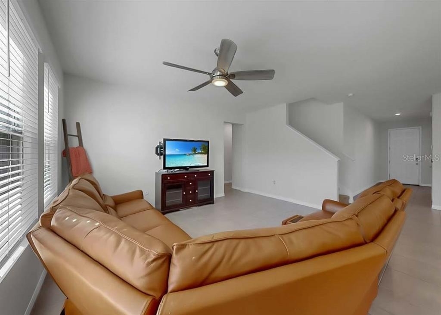
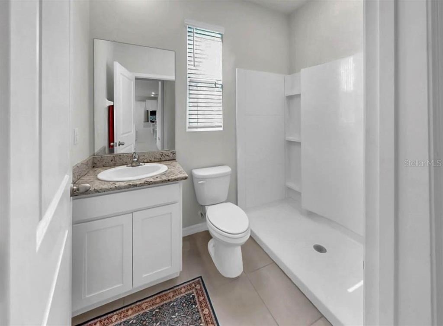
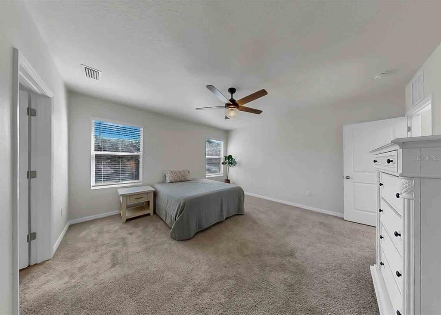
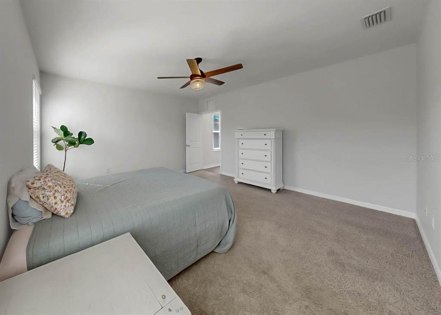
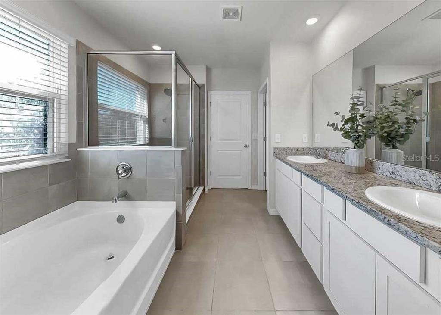
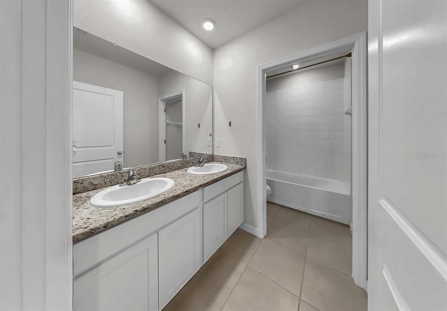
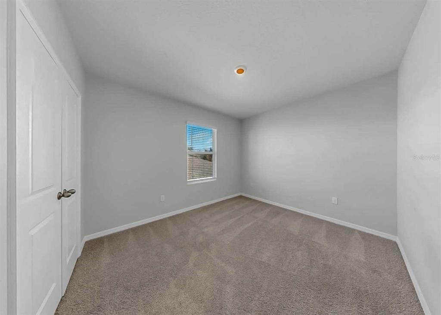
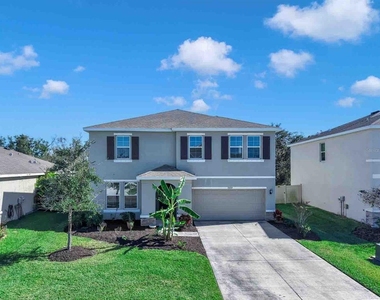
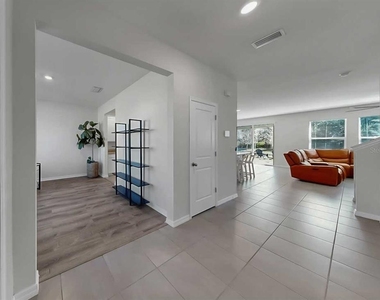
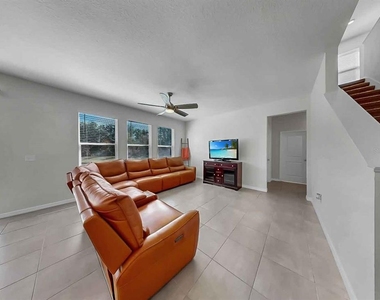
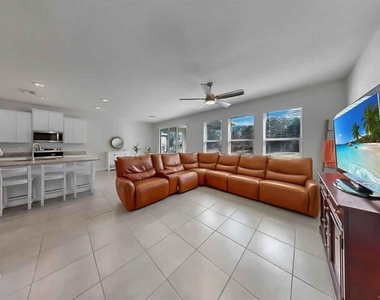
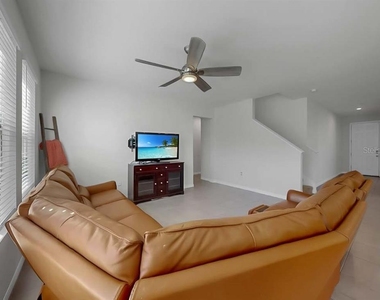
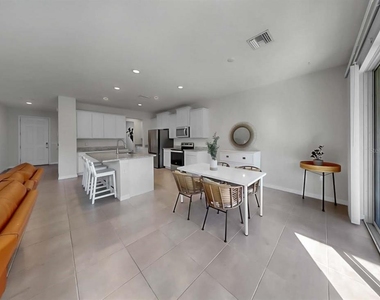
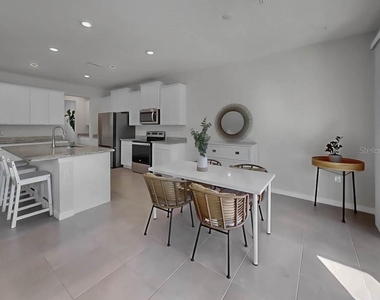
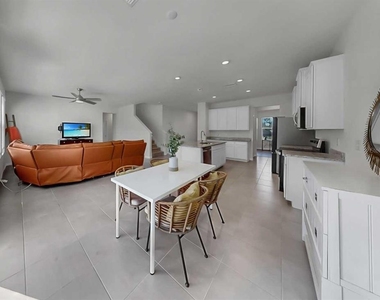
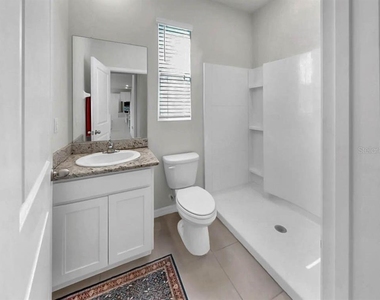
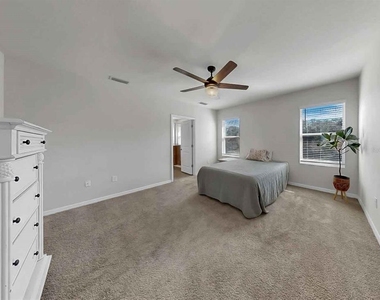
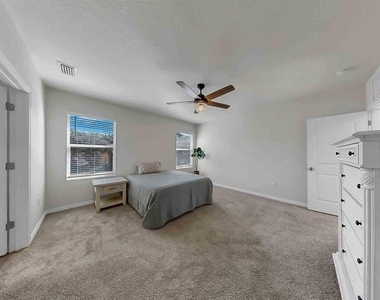
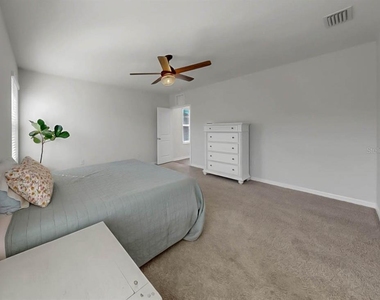
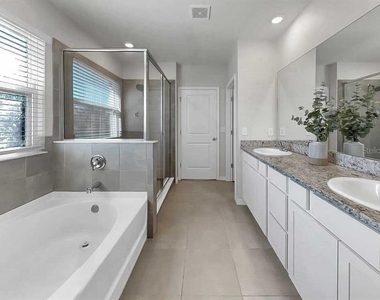
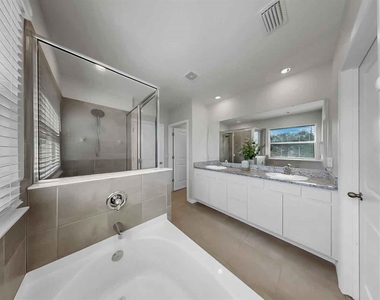
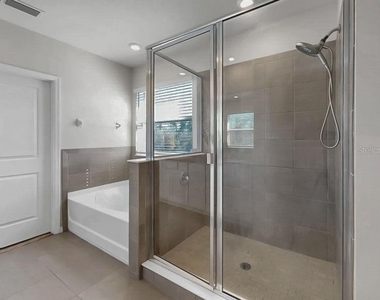
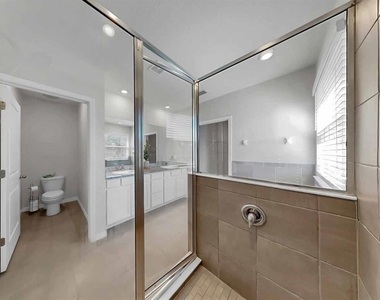
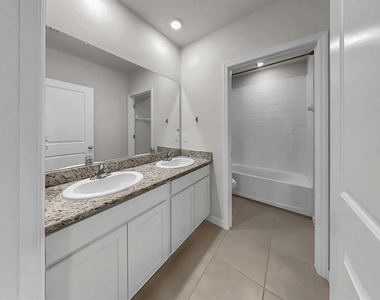
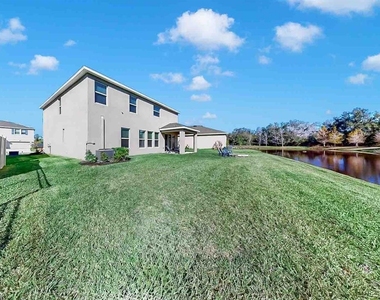
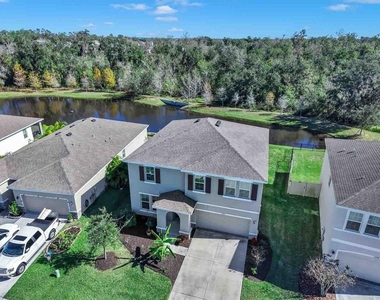
Experience the perfect blend of space, modern efficiency, and Florida tranquility in this pristine 2021-built residence. Tucked away on a quiet dead-end street in the rapidly growing Parrish community, this home offers nearly 3,000 sq. ft. of versatile living space designed for those who refuse to compromise on comfort or value. Home Highlights: 5 spacious bedrooms and 3 full bathrooms, this layout is engineered for privacy and flow. Enjoy a fresh start with professional interior paint, deep cleaned tile and grout, and steam-cleaned carpets throughout.
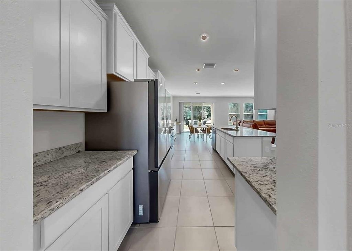
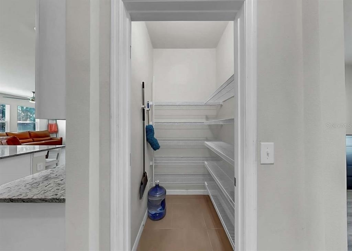
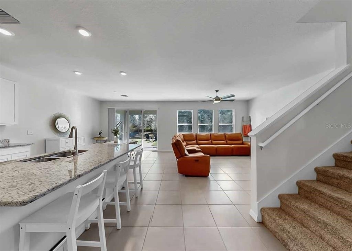
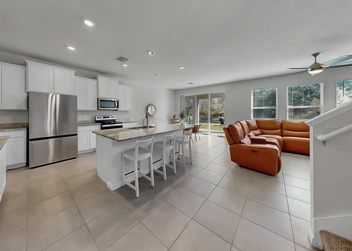
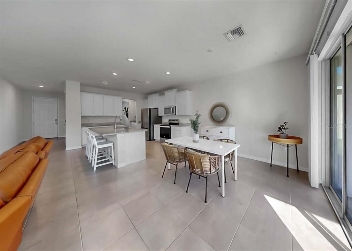
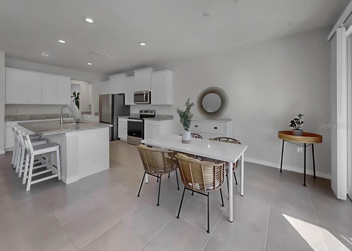
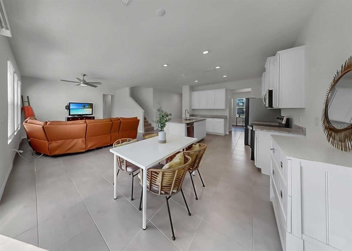
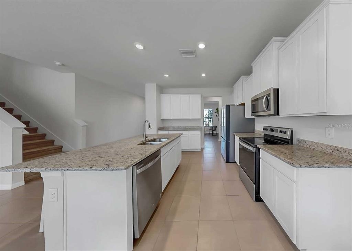
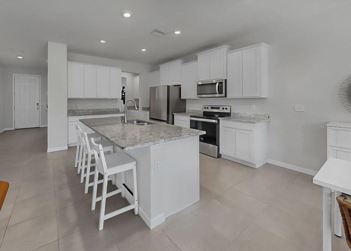
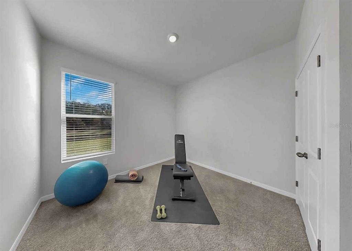
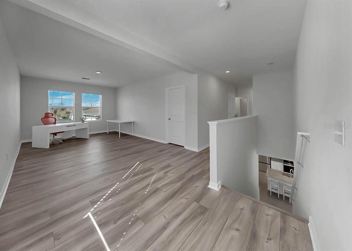
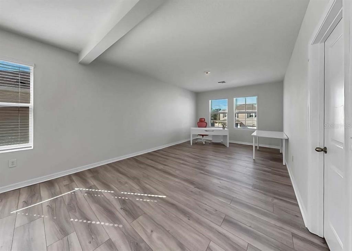
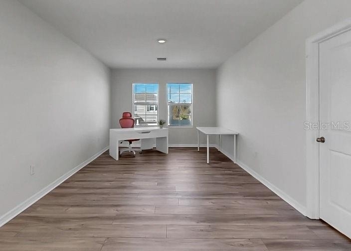
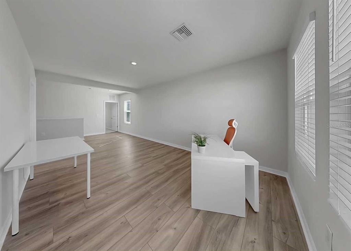
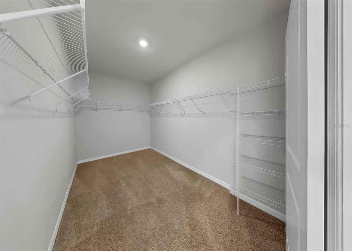
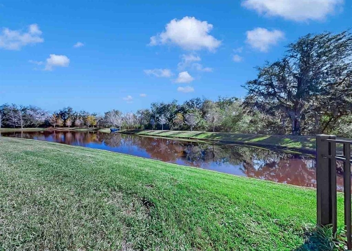
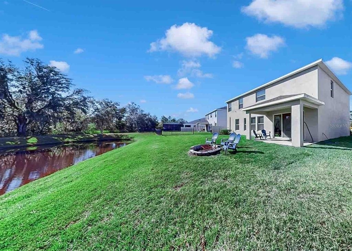
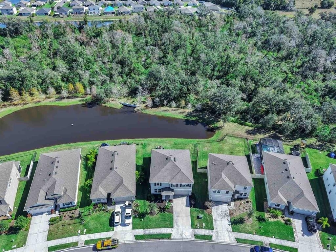
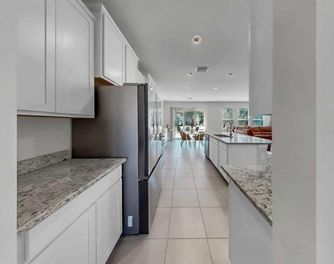
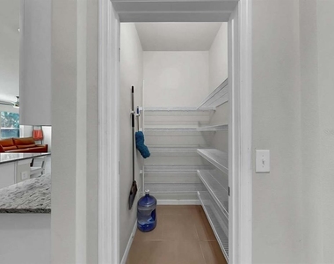
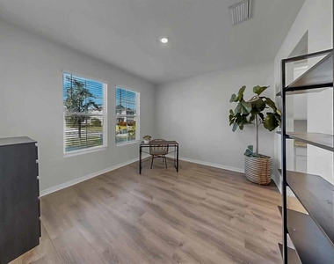
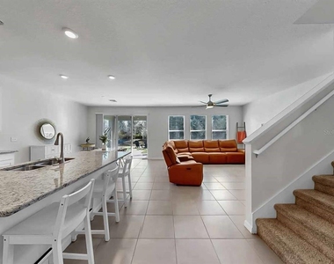
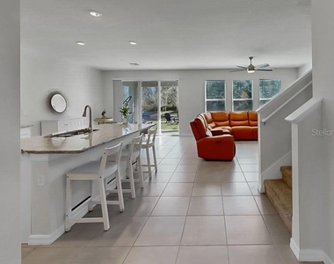
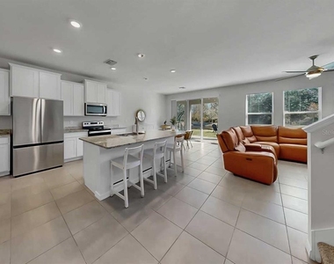
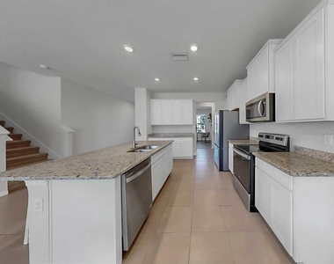
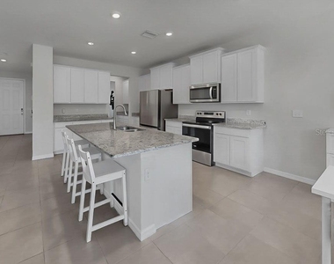
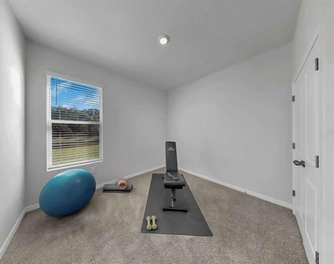
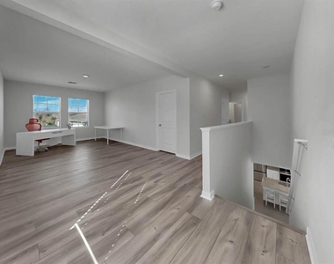
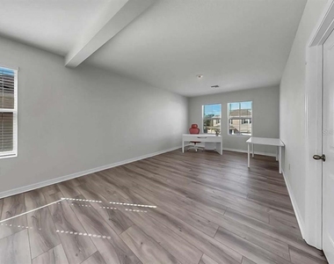
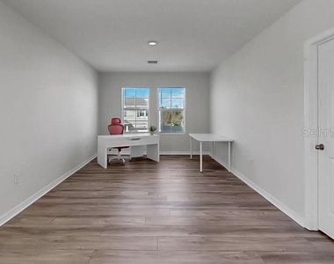
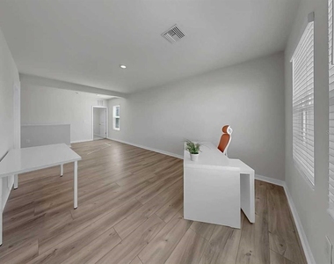
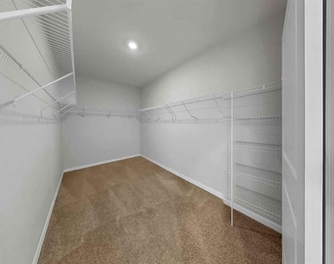
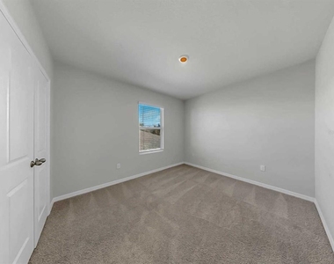
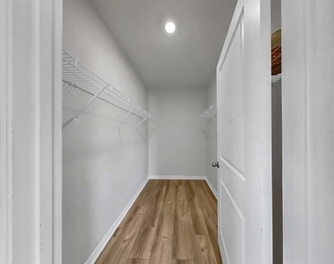
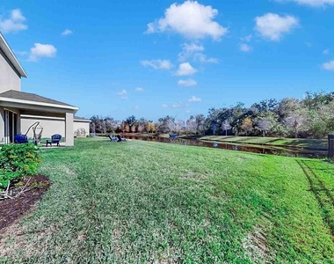
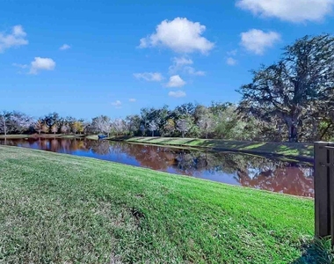
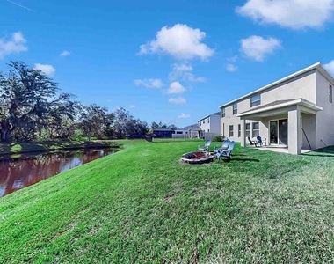
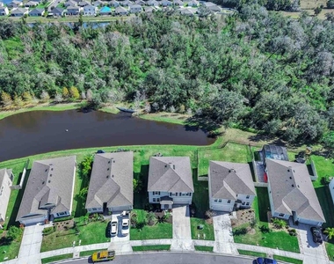
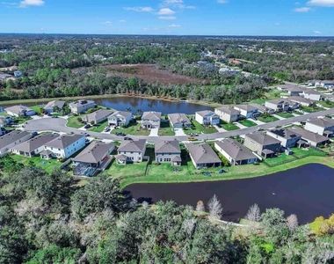
The expansive open concept kitchen serves as the heart of the home, complete with abundant cabinetry and a butler's pantry perfect for coffee stations, meal prep, or staging for guests. Two distinct bonus areas provide the ultimate "work-from-home" or "play-from-home" flexibility. One flex room includes a massive closet, offering an easy transition into a 6th bedroom if needed. Relax on your property with peaceful views of a tranquil pond and permanent conservation land, ensuring your backyard remains a private retreat. Located in the heart of Parrish in the community of Southern Oaks, you are minutes away from local shopping, dining, and parks. With quick access to I-75, you enjoy a seamless commute to Bradenton, Sarasota, and St. Pete, putting the Gulf beaches within easy reach. Schedule your tour today!
AMENITIES
Attached Garage
Laundry In Unit
Dishwasher
Parking Space
ADDITIONAL INFORMATION
Interior
Bathroom Information
Full Bathrooms: 3
Interior Information
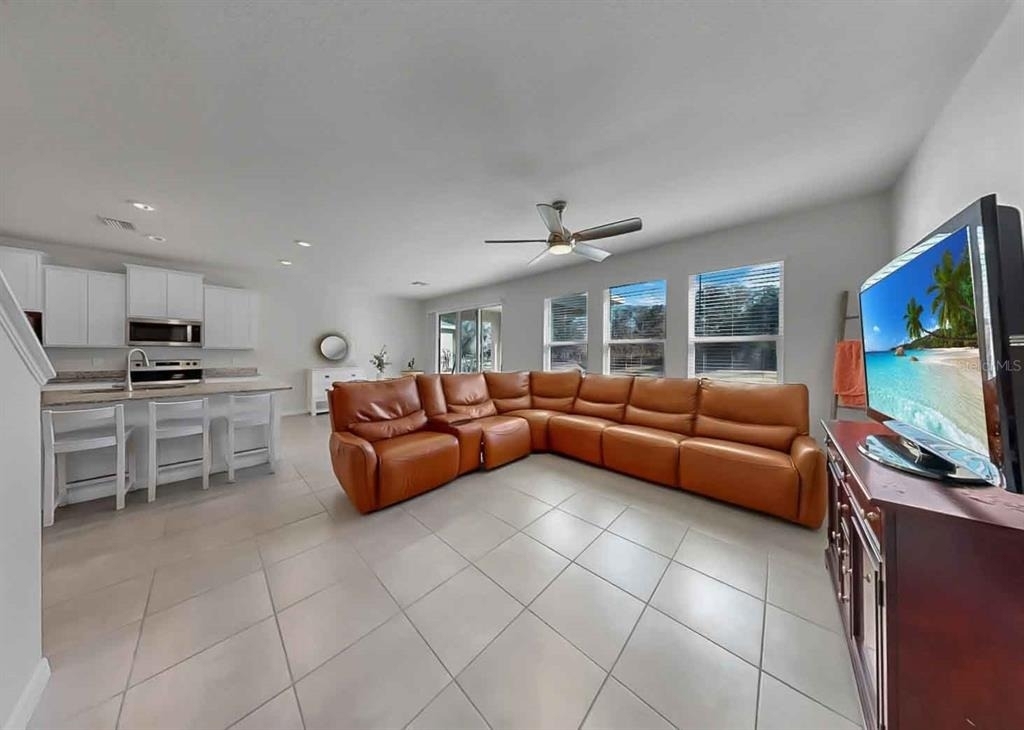
Interior Features: Ceiling Fan(s), High Ceilings, Open Floorplan, Eating Space In Kitchen, Kitchen/Family Room Combo, PrimaryBedroom Upstairs, Solid Surface Counters, Thermostat
Appliances: Dishwasher, Disposal, Electric Water Heater, Microwave, Range, Refrigerator
Door Features: Sliding Doors
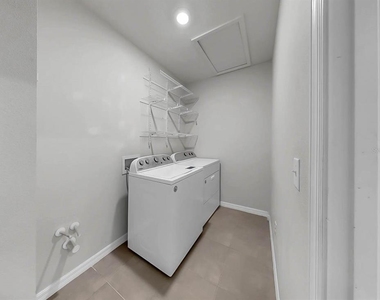
Laundry Features: Electric Dryer Hookup, Inside, Laundry Room, Washer Hookup
The manager has not yet mailed us a photo copy of his or her government identification and proof or property ownership.
▼
Manager has not logged in recently
▼
Manager does not yet have user reviews
RENTHOP DESCRIPTION
The apartment is a unit offered at a monthly price of $2,995. The person posting the listing did not specify that any pets were allowed. It may be the case that pets are ok and the manager simply has not yet filled out all the details. The kitchen conveniently includes a dishwasher.
We have 49 photos of this particular unit, building, and surrounding areas.
Last Updated: 16 hours ago
Data Source: Stellar MLS
MLS# A4693725
List Agent Name: Brianne Bender
List Office Name: INNOVATE REAL ESTATE
IDX information is provided exclusively for personal, non-commercial use, and may not be used for any purpose other than to identify prospective properties consumers may be interested in purchasing. Information is deemed reliable but not guaranteed. The listing broker’s offer of compensation is made only to participants of the MLS where the listing is filed.
Courtesy of RH Advisors, Inc. and RHP Realty NJ, Inc.
By selecting Check Availability, you agree that RentHop and real estate professionals may call or text you about your inquiry. Message/data rates may apply. Terms & Privacy. California Privacy Notice
We found some very similar listings nearby
Select those you'd like to message
Your messages have been sent!
Check Availability
By selecting Check Availability, you agree that RentHop and real estate professionals may call or text you about your inquiry. Message/data rates may apply. Terms & Privacy. California Privacy Notice

































 Your Privacy Choices
