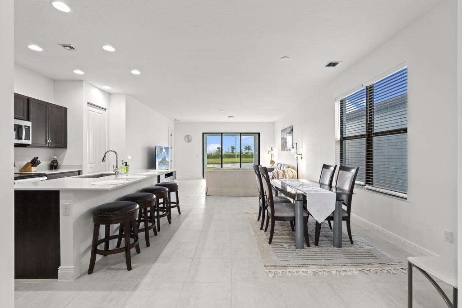
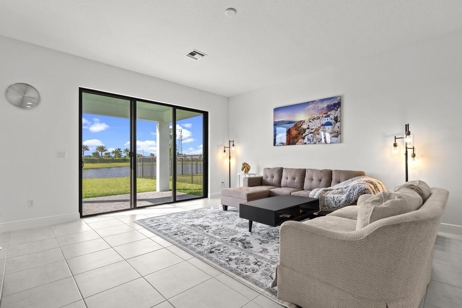
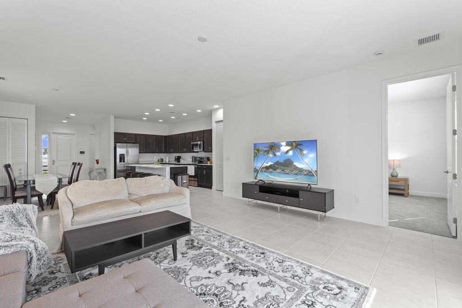
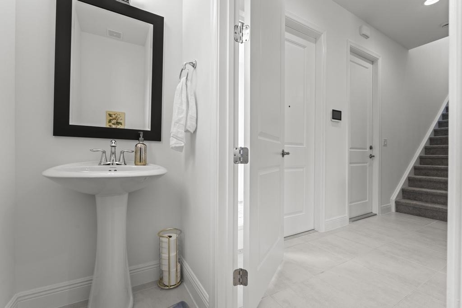
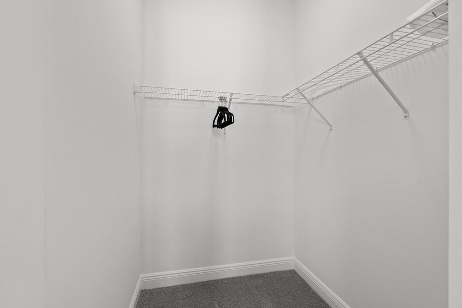
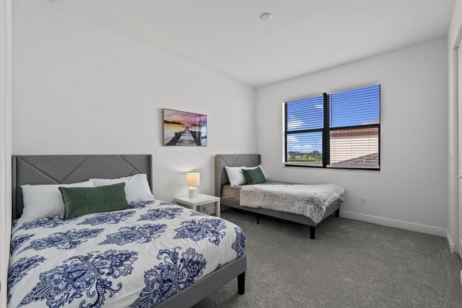
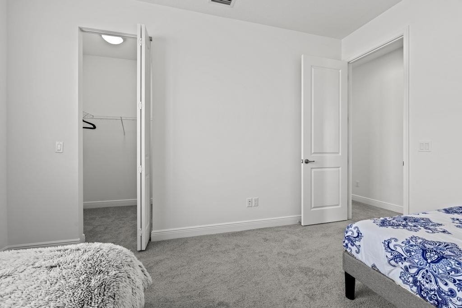
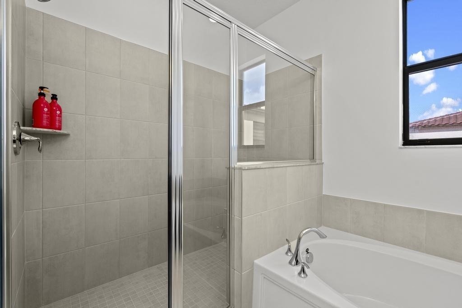
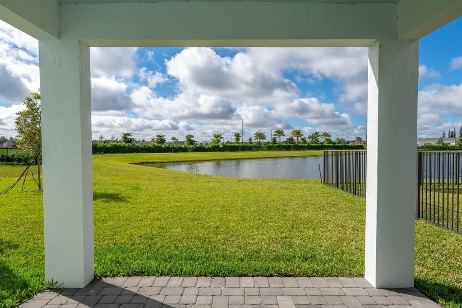
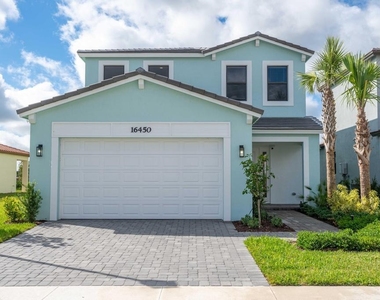
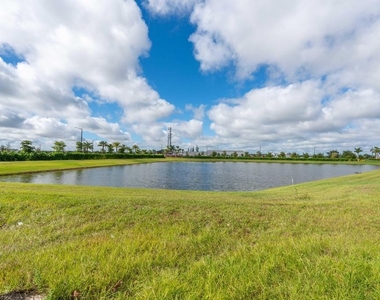
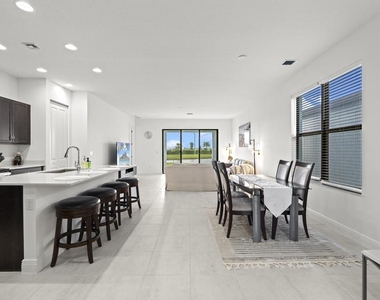
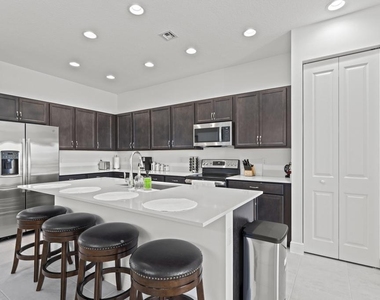
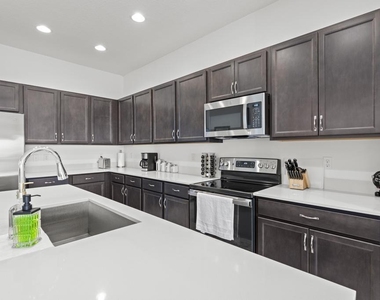
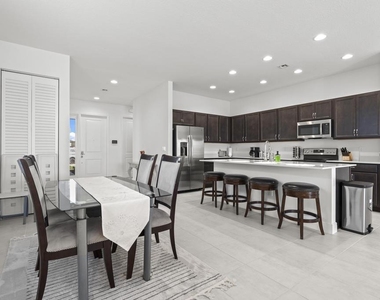
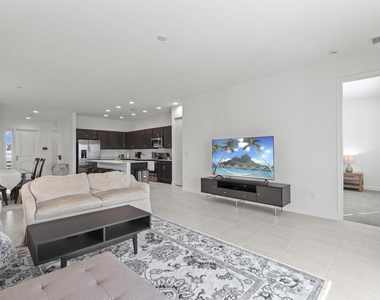
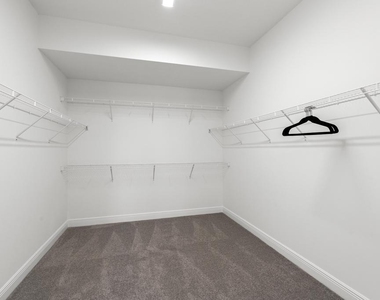

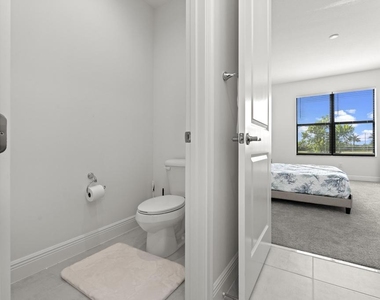
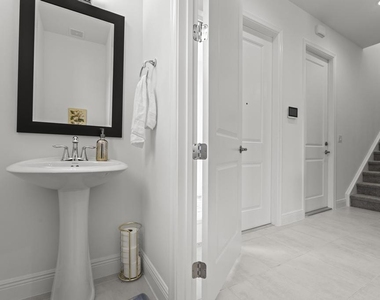
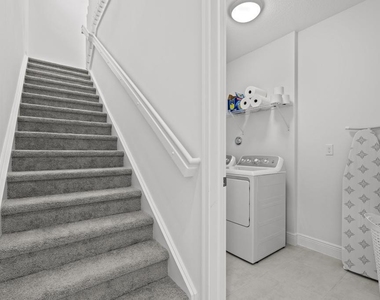
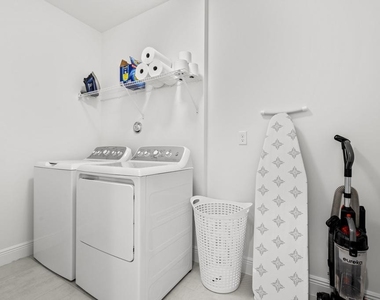
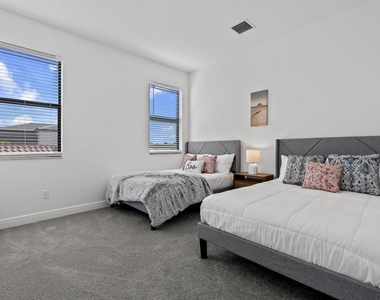
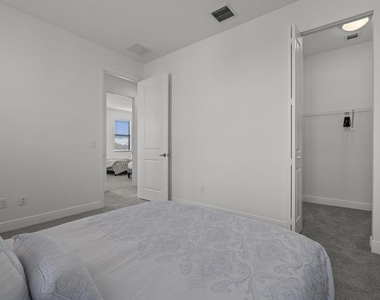
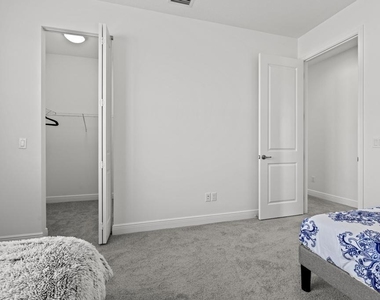
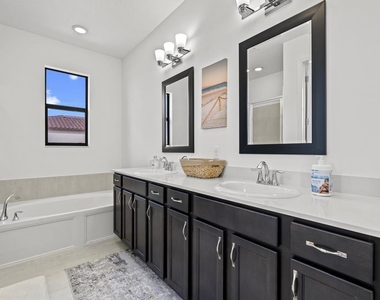
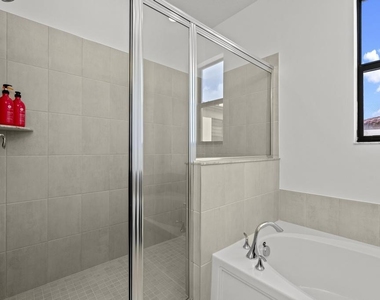
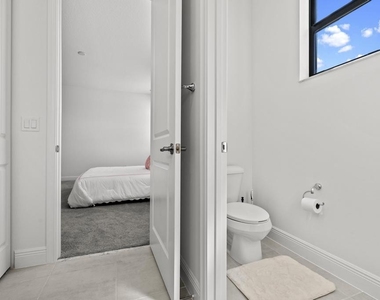

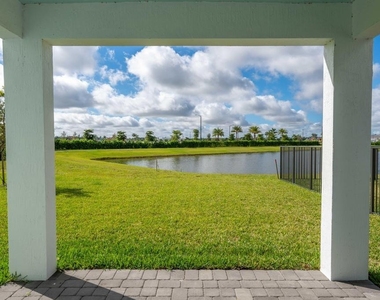
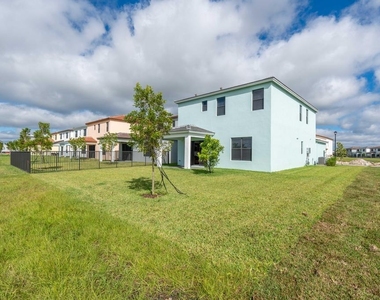
Experience lakefront living in Sky Cove South in Westlake with this spacious 5-bedroom, 3.5-bath single-family home offering 2,755 square feet of living space, primary bedroom options on both levels, a 2-car garage, complete impact glass, and beautiful lake views. Built in 2023, this two-story residence combines a versatile floor plan with generous living spaces and a peaceful waterfront setting. From the moment you enter, the open layout draws your attention through the main living area toward the lake beyond. Natural light fills the living and dining spaces, while the open-concept design creates an easy connection between the kitchen, gathering areas, and outdoor patio. The kitchen is centered around a large island with ample counter space and cabinetry, providing a natural gathering point while maintaining open sightlines to the surrounding living areas. A standout feature of the floor plan is the main-level primary bedroom with a full bath, offering the convenience of first-floor living. Upstairs, a second spacious primary suite creates another private retreat with a large walk-in closet and bath with dual sinks. Three additional bedrooms provide flexibility for guest accommodations, office space, or other needs, while the interior laundry room adds everyday convenience. Step outside to the covered patio overlooking the lake, where the waterfront setting becomes an extension of the home's living space. Enjoy open water views and a generous backyard with plenty of room to relax outdoors. Complete impact glass provides built-in storm protection without the need to install shutters. Located within the gated Sky Cove South community in Westlake, residents have access to community amenities including a pool and fitness center. With its lakefront location, five-bedroom floor plan, primary bedroom options on both levels, impact glass, 2-car garage, outdoor living space, and community amenities, this Westlake home offers an exceptional opportunity for an annual rental.
AMENITIES
Attached Garage
Waterfront
Laundry In Unit
Common Outdoor Space
Private Outdoor Space
Dishwasher
Parking Space
ADDITIONAL INFORMATION
Interior
Bathroom Information
Half Bathrooms: 1
Full Bathrooms: 3
Interior Information
Interior Features: Kitchen Island, Walk-In Closet(s), DualSinks, LivingDiningRoom, MainLevelPrimary
The manager has not yet mailed us a photo copy of his or her government identification and proof or property ownership.
▼
Manager has not logged in recently
▼
Manager does not yet have user reviews
RENTHOP DESCRIPTION
The apartment is a unit offered at a monthly price of $4,200. The person posting the listing did not specify that any pets were allowed. It may be the case that pets are ok and the manager simply has not yet filled out all the details. The kitchen conveniently includes a dishwasher.
We have 51 photos of this particular unit, building, and surrounding areas.
Last Updated: 5 hours ago
Data Source: BEACHES MLS
MLS# B26079019
List Agent Name: Jennifer Karina Booker
List Office Name: Berkshire Hathaway HomeSvs FL
IDX information is provided exclusively for personal, non-commercial use, and may not be used for any purpose other than to identify prospective properties consumers may be interested in purchasing. Information is deemed reliable but not guaranteed. The listing broker’s offer of compensation is made only to participants of the MLS where the listing is filed.
Courtesy of RH Advisors, Inc. and RHP Realty NJ, Inc.
By selecting Check Availability, you agree that RentHop and real estate professionals may call or text you about your inquiry. Message/data rates may apply. Terms & Privacy. California Privacy Notice
We found some very similar listings nearby
Select those you'd like to message
Your messages have been sent!
Check Availability
By selecting Check Availability, you agree that RentHop and real estate professionals may call or text you about your inquiry. Message/data rates may apply. Terms & Privacy. California Privacy Notice









































 Your Privacy Choices
