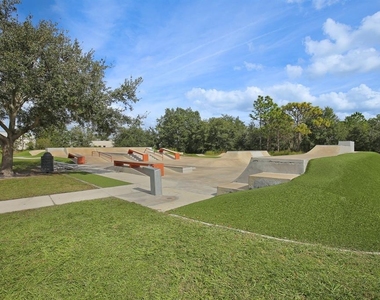
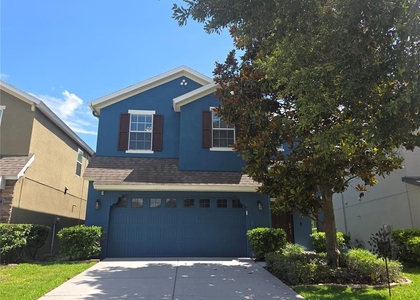
16405 Egret Crossing Lane

Wimauma-Riverview, 33547
$3,125
LEASED / EXPIRED
Posted 3 weeks ago, Oct 5 Move-In
bedrooms
4 Bed
bathrooms
2 Bath
bathrooms
1 Half Bath
square feet
2,521 Sqft
Listing by Daniel Rothrock
Save Listing

SIMILAR NEARBY LISTINGS
4008 Eagles Nest Drive
Bloomingdale Ridge, Bloomingdale, Wimauma-Riverview
33596
$3,200
By Daniel Henzler, 9 hours ago
bedrooms
4 Bed
|
bathrooms
2 Bath
|
square feet
2,608 Sqft
14468 Meadow Bird Avenue
Wimauma-Riverview
33579
$2,795
By David Lowrey, 10 hours ago
bedrooms
4 Bed
|
bathrooms
2 Bath
|
square feet
2,094 Sqft
16117 Starling Crossing Drive
Wimauma-Riverview
33547
$3,000
By Lara Kelly, 16 hours ago
bedrooms
4 Bed
|
bathrooms
2 Bath
|
square feet
2,328 Sqft
12781 Canter Call Road
Wimauma-Riverview
33547
$3,350
By Jeremiah Greene, 18 hours ago
bedrooms
4 Bed
|
bathrooms
2 Bath
|
square feet
1,848 Sqft

DESCRIPTION
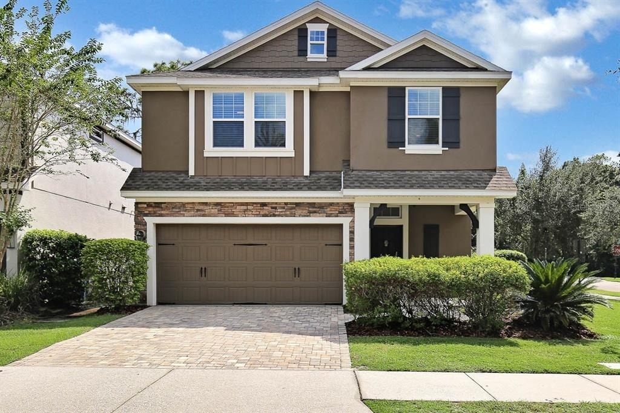
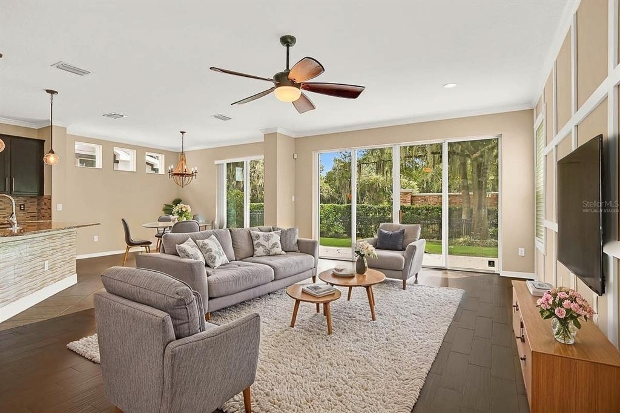
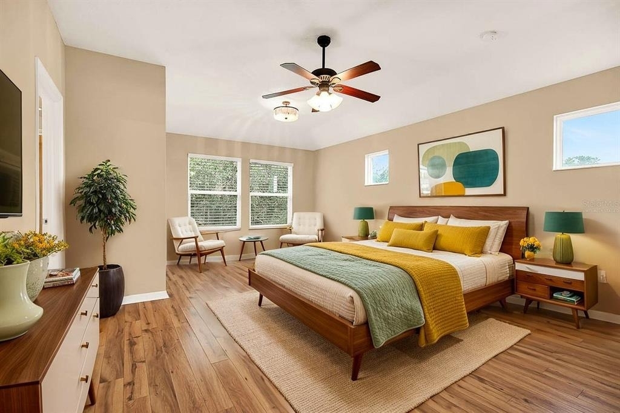
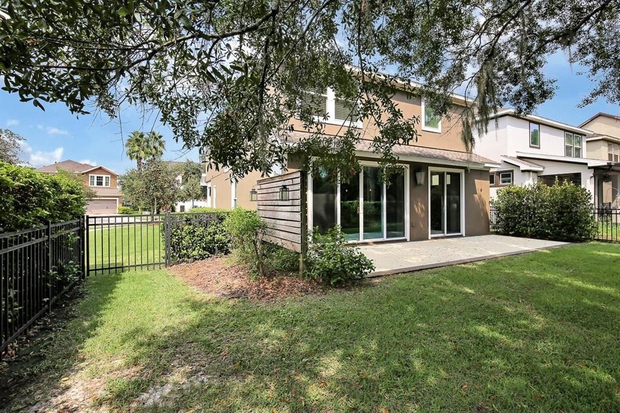
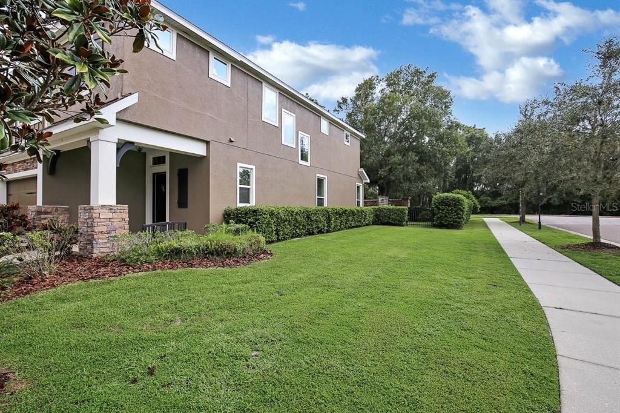
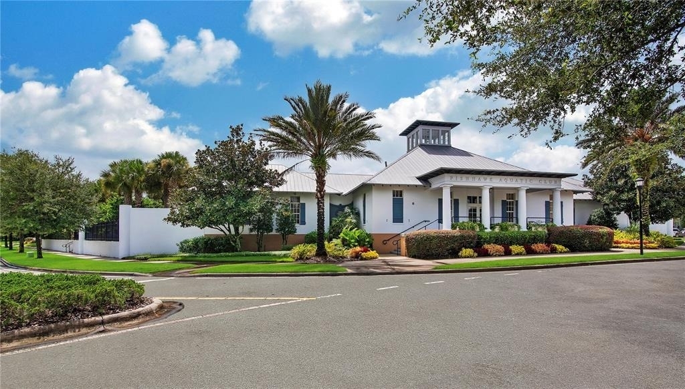
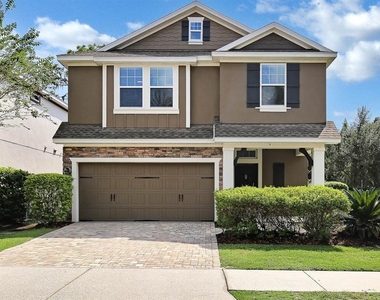
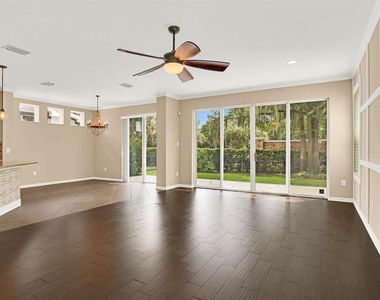
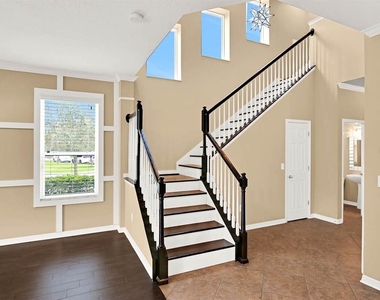
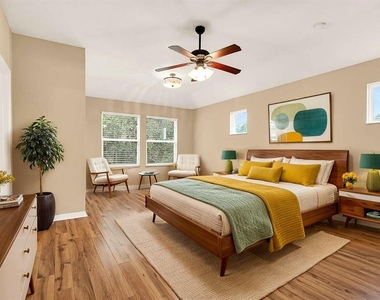
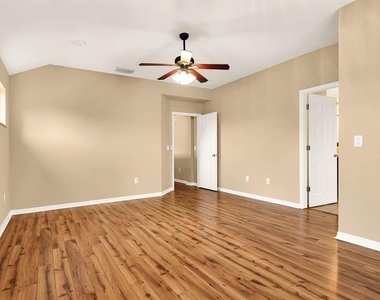
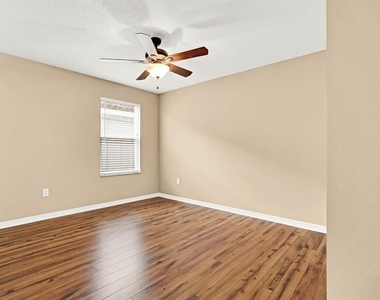
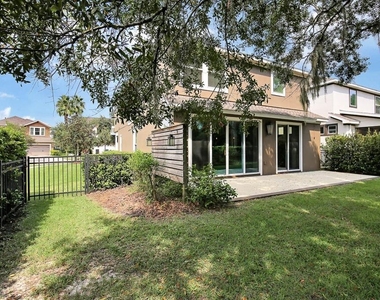
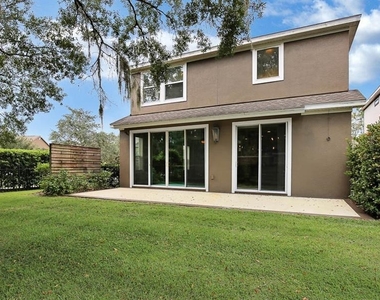
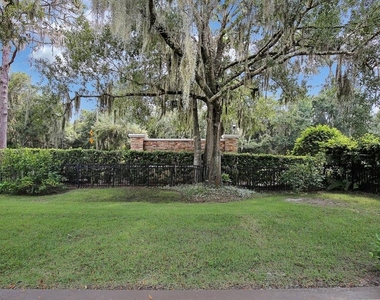
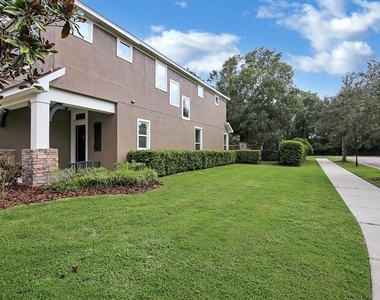
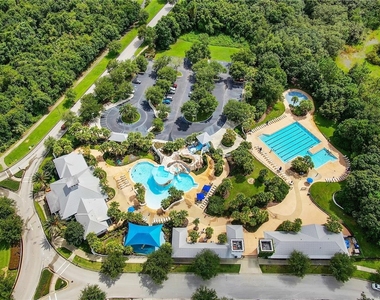
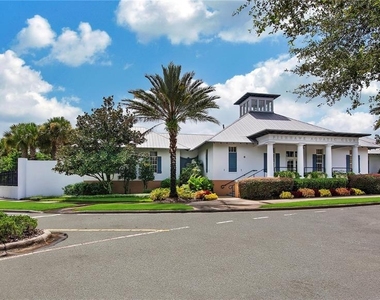
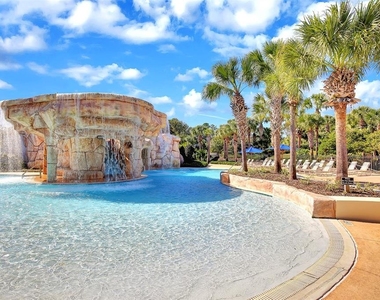
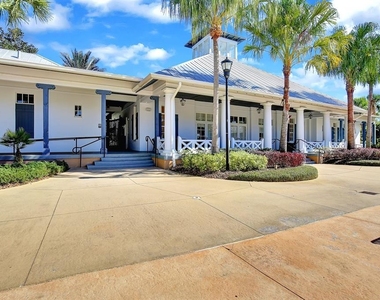
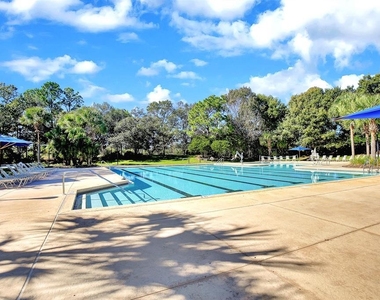
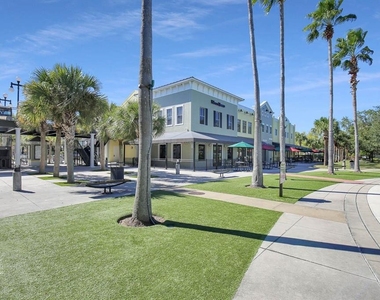
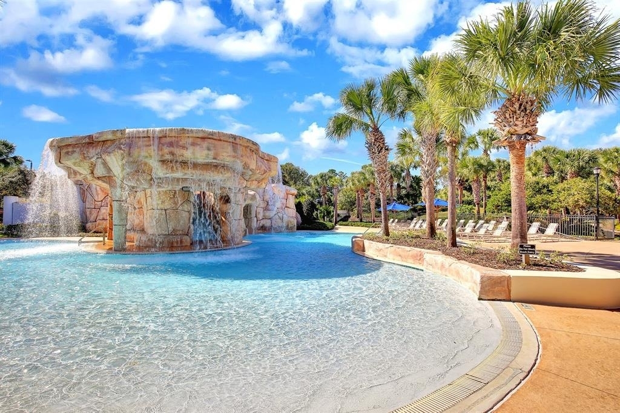
Virtually Staged. This Craftsman style home is located in the charming Egret Landing Village in Fishhawk Ranch. Sitting on an oversized/fenced corner lot within walking distance to Fishhawk Creek Elementary School, Park Square and the resort style Aquatic Pool & Clubhouse.

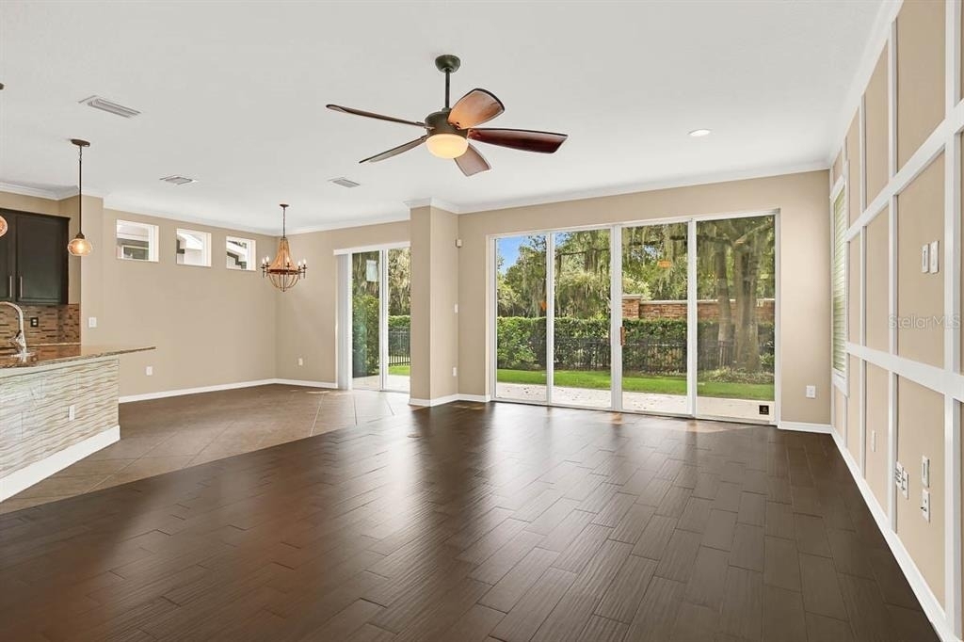
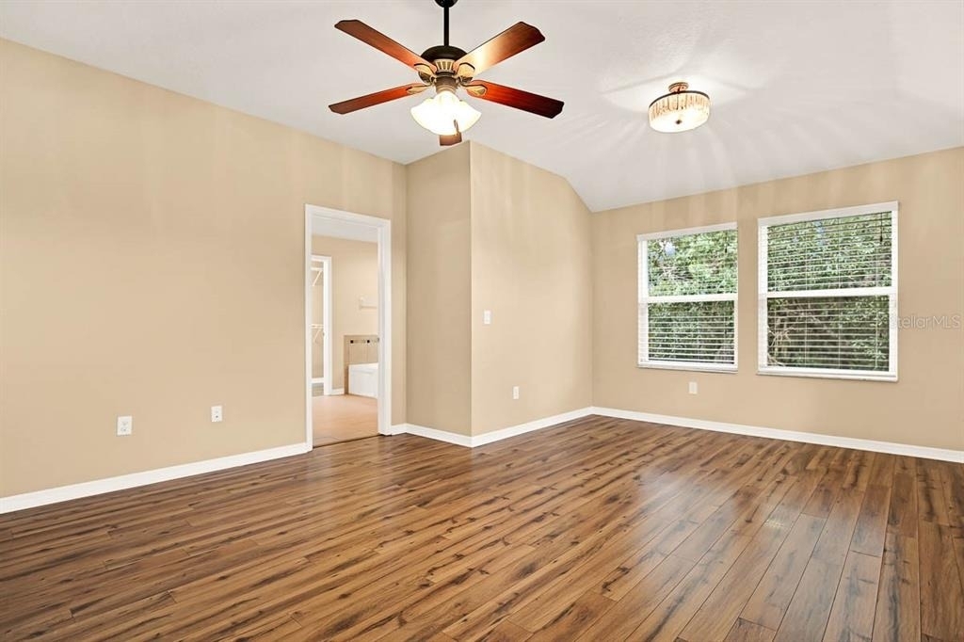
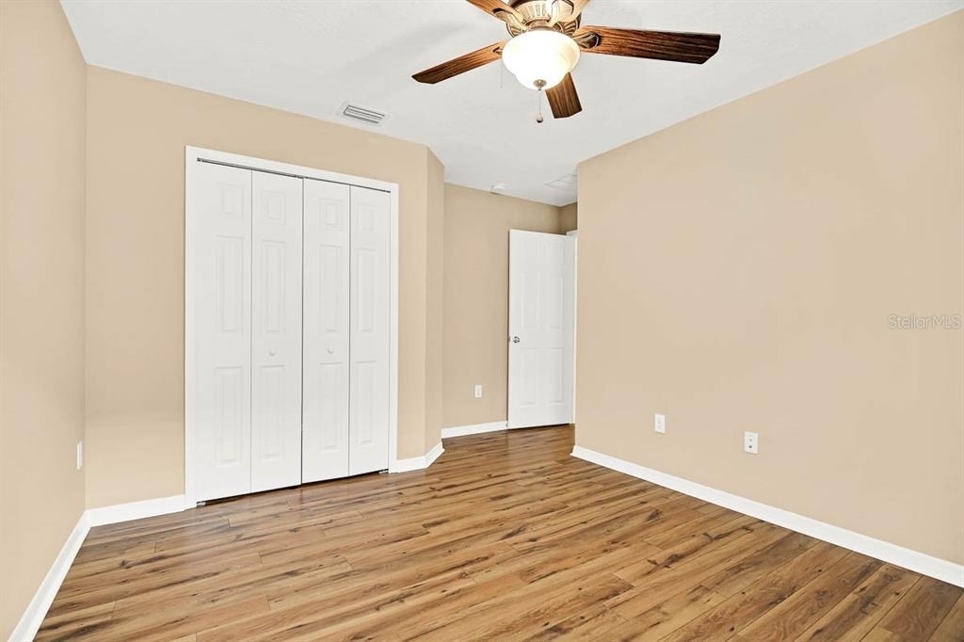
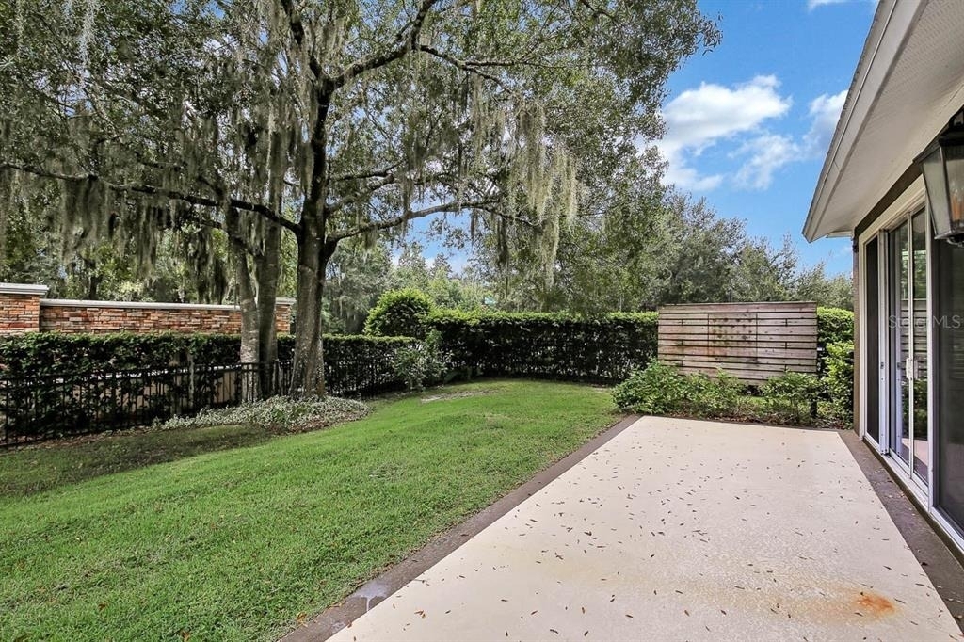
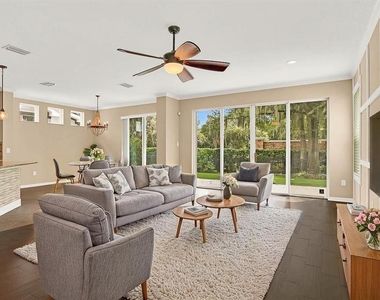
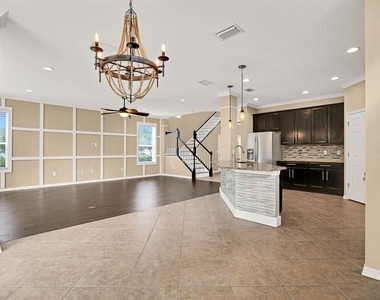
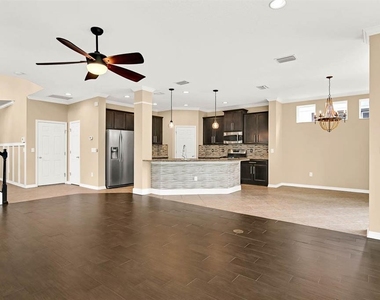
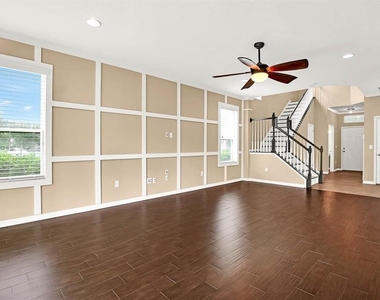
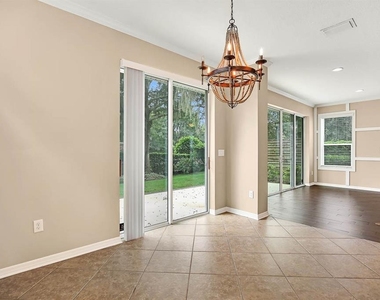
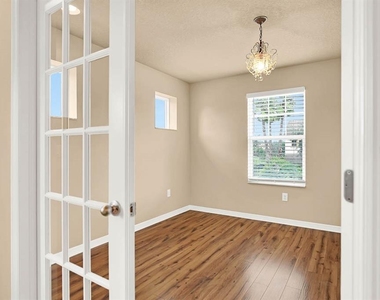
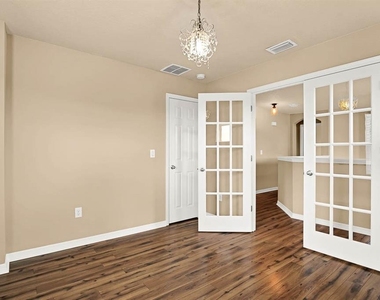
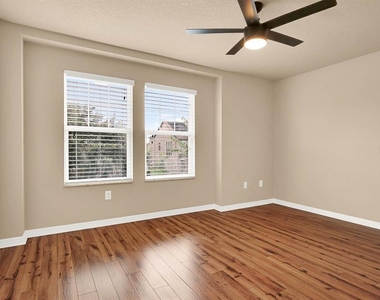
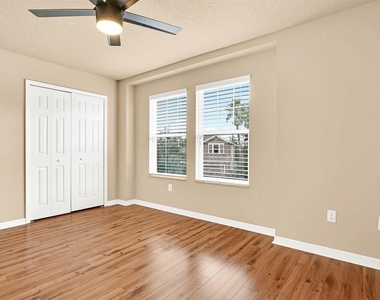
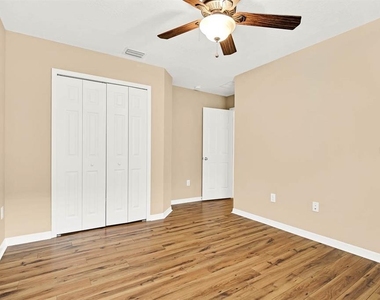
This beautiful home boasts a spacious layout with generously sized bedrooms and closets. Step inside and you are greeted by all the spectacular professionally designed finishes such as upgraded lighting, crown molding, custom trim, wood floors and picturesque views of the privately fenced and lush landscaped backyard.

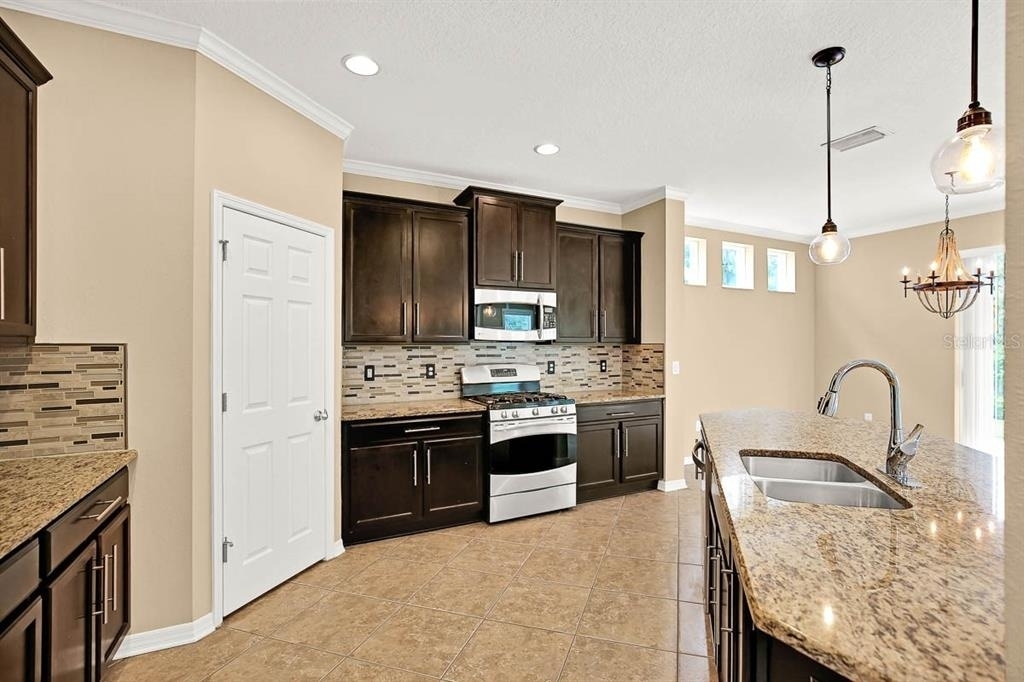
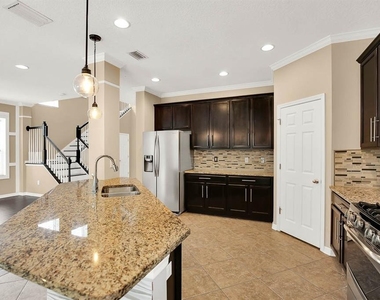
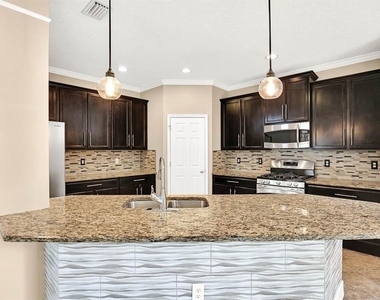
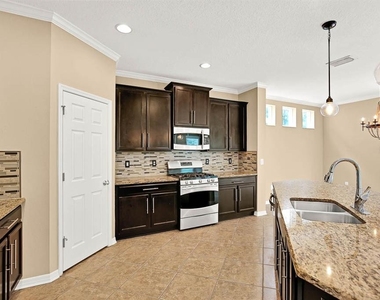
The gourmet kitchen comes with granite counters, stainless appliances, mosaic tile backsplash and opens to the great room creating a fabulous gathering space! Head upstairs to find the secondary bedrooms are opposite your master suite for added privacy.

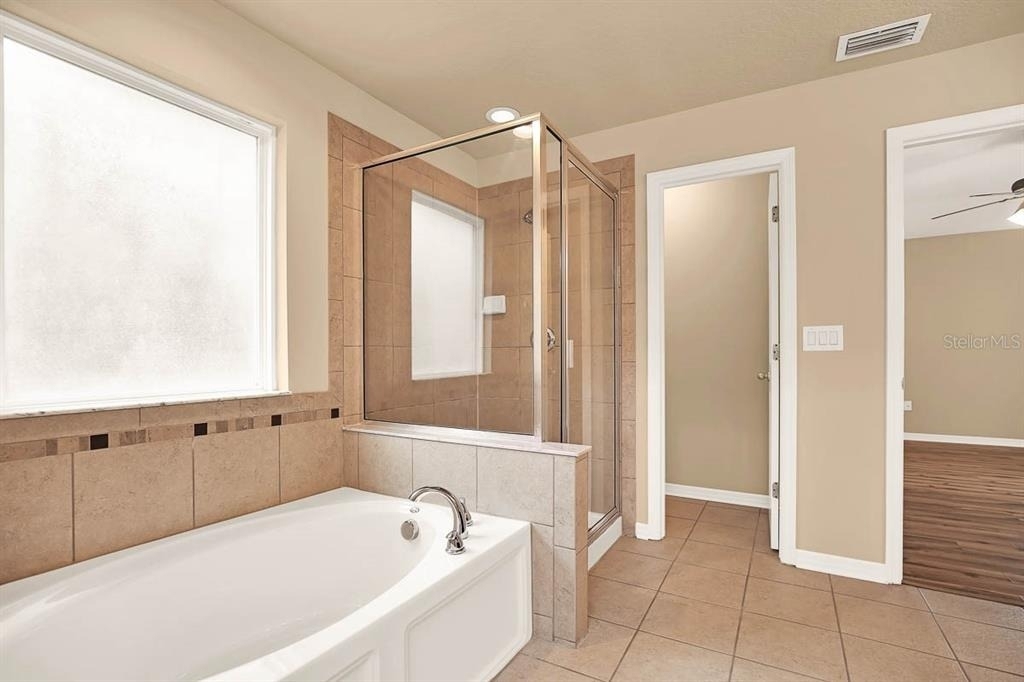
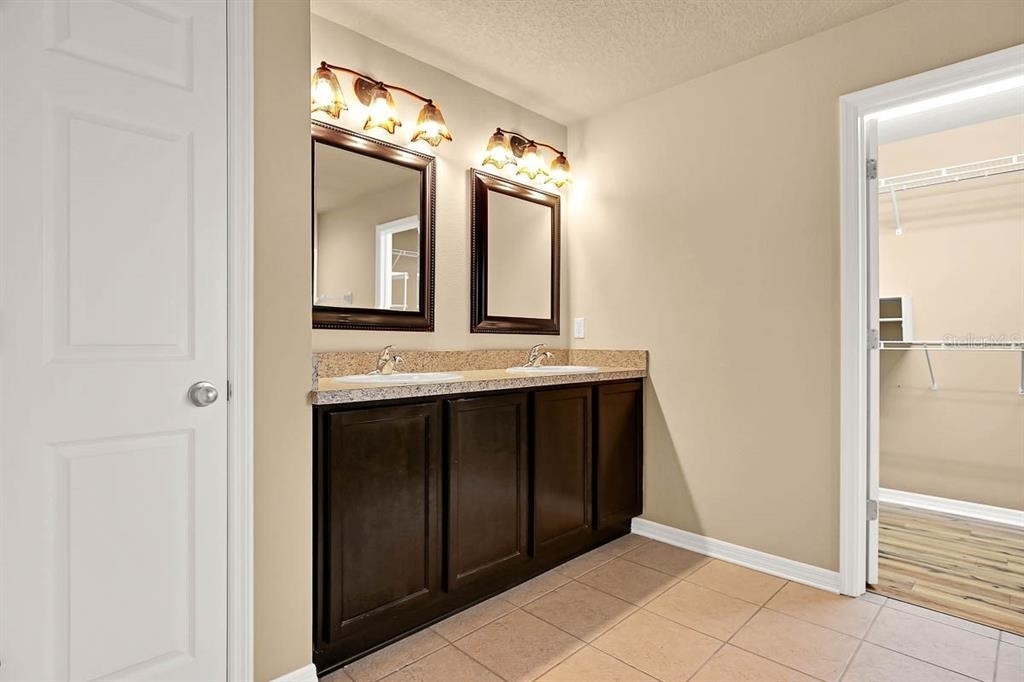
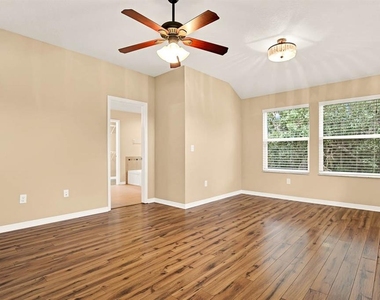
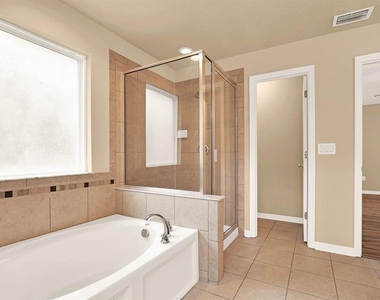
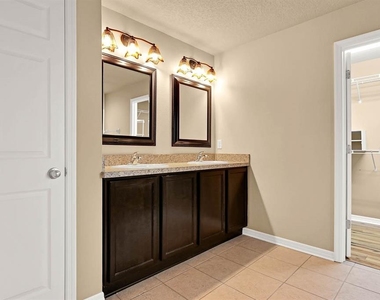
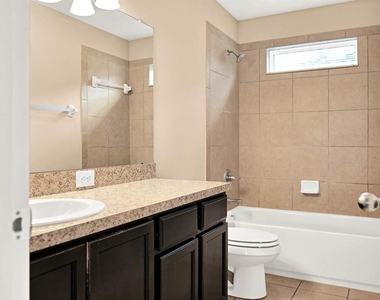
The spacious master suite features an en-suite bathroom with a dual sink vanity, soaking tub, separate shower and an oversized walk in closet!

Complete lawn maintenance, including mowing, shrub pruning, irrigation system service, turf, and plant fertilization and plant pest control are included in rent services saving you time and money!

AMENITIES
Attached Garage
Laundry In Unit
Private Outdoor Space
Dishwasher
Parking Space

ADDITIONAL INFORMATION
Interior

    Bathroom Information

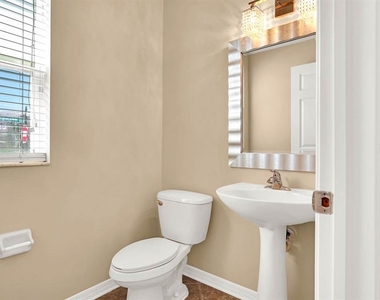
  • Half Bathrooms: 1
  • Full Bathrooms: 2

    Interior Information

  • Interior Features: Ceiling Fan(s), Crown Molding, High Ceilings, Open Floorplan, Chair Rail
  • Appliances: Dishwasher, Disposal, Microwave, Range, Refrigerator
  • Flooring Type: Ceramic Tile, Hardwood
  • Laundry Features: Inside

    Room Information

  • Rooms: 6
Exterior

    Property Information

  • Square Footage: 2,521
  • Square Footage Source: $0
  • Year Built: 2011

    Building Information

  • Building Area Total: 3031
  • Levels: Two
  • Building Area Units: Square Feet
  • Window Features: Blinds
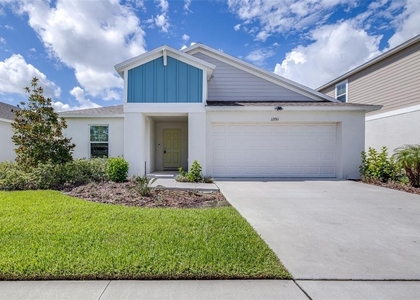
  • Patio and Porch Features: Front Porch, Patio

    Pool Information

  • Pool Features: Other

    Lot Information

  • Lot Size Area: 6468
  • Lot Size Units: Square Feet
  • Lot Size Acres: 0.15
  • Square Footage: 6,468

    Land Information

  • Water Source: Public
Utilities

    Utilities Information

  • Cooling Type: Central Air
  • Heating Type: Central, Electric, Natural Gas
  • Sewer : Public Sewer
Parking

    Parking Information

  • Has Garage
  • Attached Garage
  • Garage Spaces: 2

MAP


33547

LISTING QUALITY
▲ Features and amenities are properly noted
▲ RentHop has data for this building
▼ The manager has not yet mailed us a photo copy of his or her government identification and proof or property ownership.
▼ Manager has not logged in recently
▼ Manager does not yet have user reviews

RENTHOP DESCRIPTION
The apartment is a unit offered at a monthly price of $3,125. The person posting the listing did not specify that any pets were allowed. It may be the case that pets are ok and the manager simply has not yet filled out all the details. The kitchen conveniently includes a dishwasher.

We have 45 photos of this particular unit, building, and surrounding areas.
See available units at 16405 Egret Crossing Lane.

Does something look off?

Courtesy of RH Advisors, Inc. and RHP Realty NJ, Inc.