Listing by , Better Homes and Gardens Real Estate Metro Brokers
Copy Link
Share Listing
Save Listing
Link copied to clipboard!
DESCRIPTION
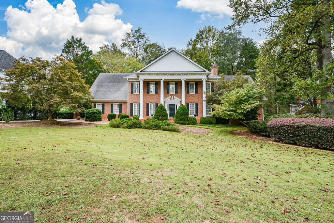
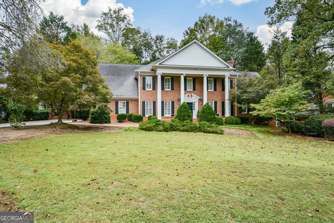
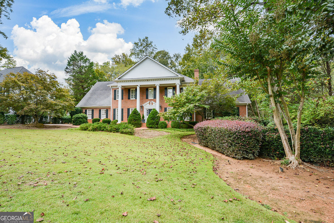
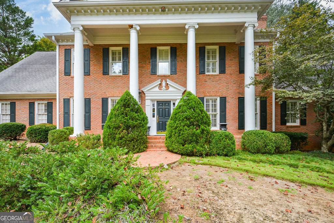
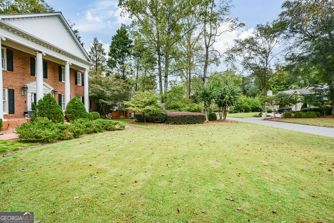
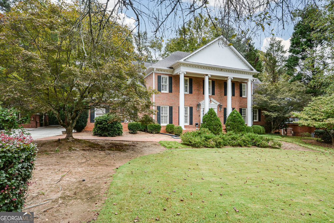
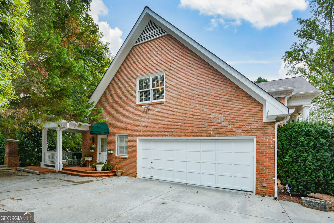
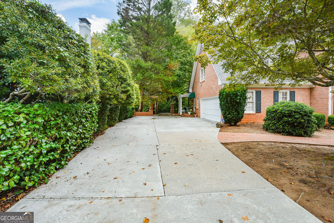
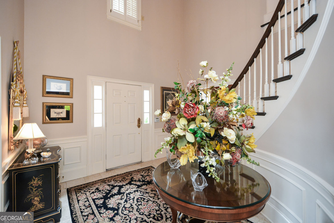
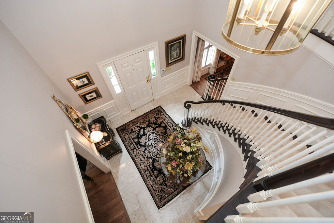
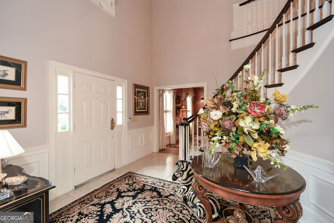
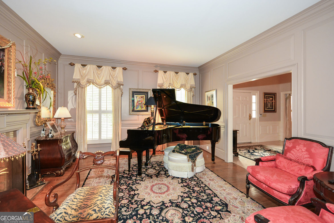
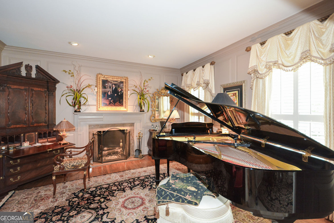
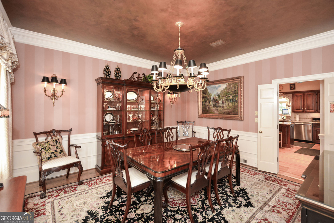
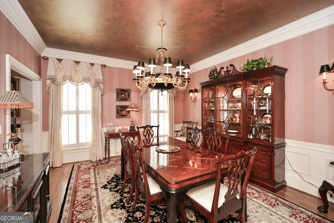
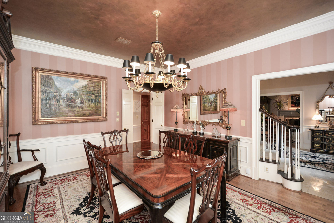
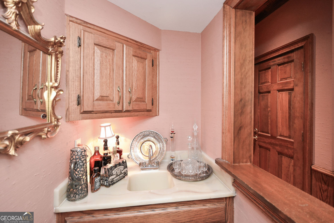
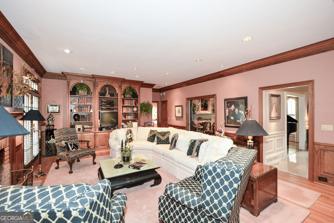
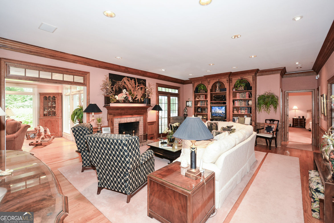
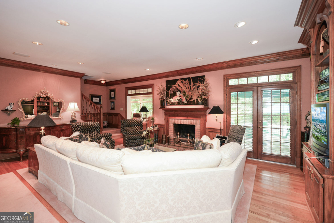
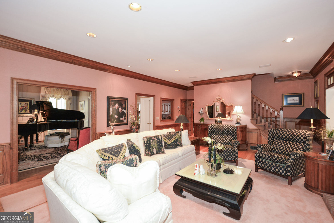
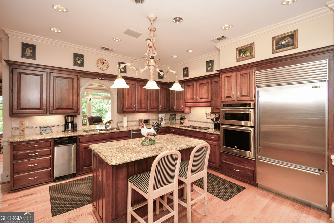
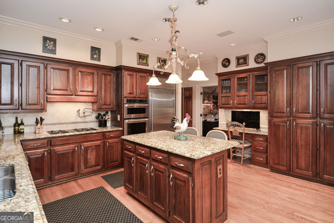
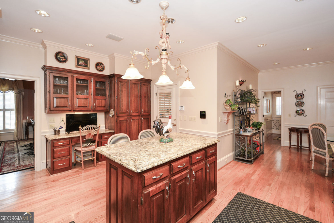
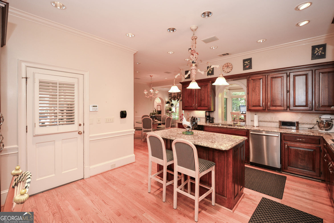
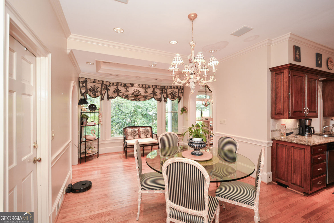
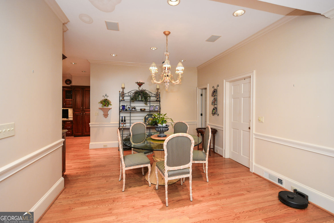
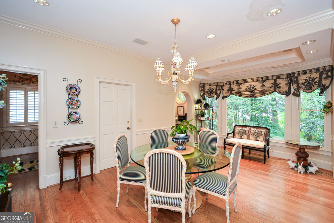
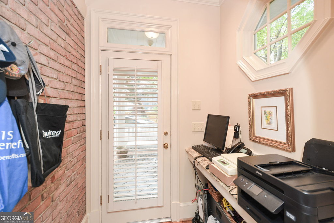
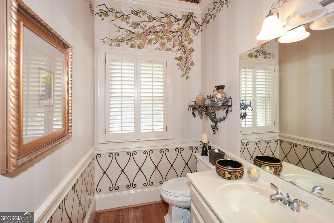
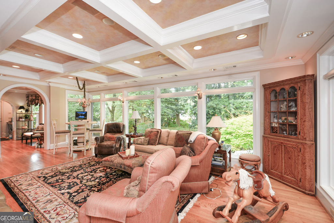
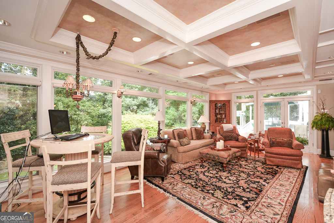
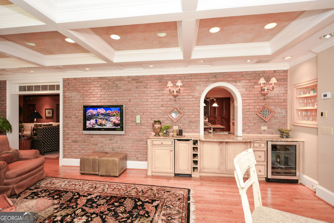
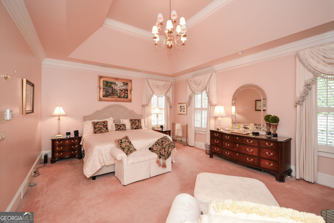
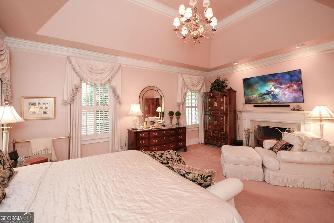
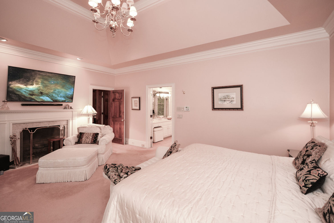
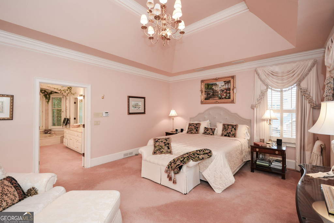
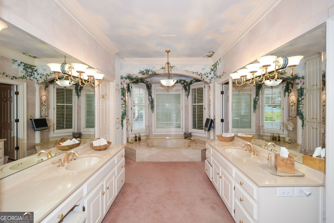
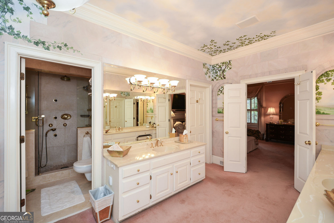
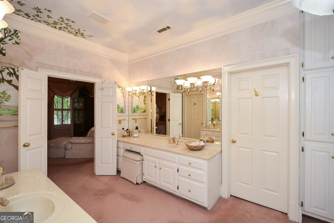
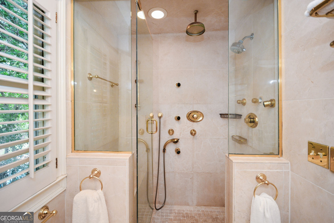
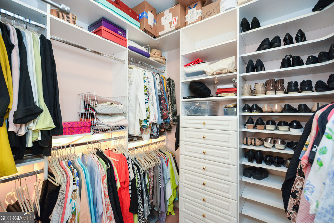
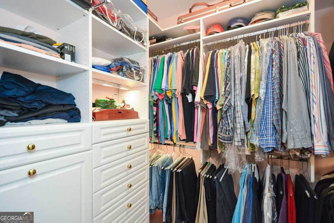
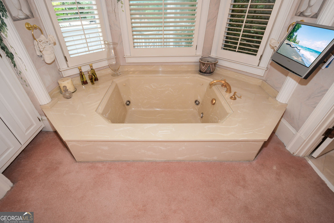
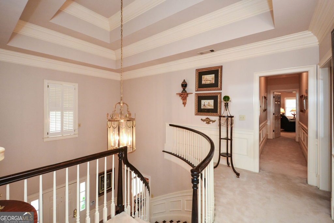
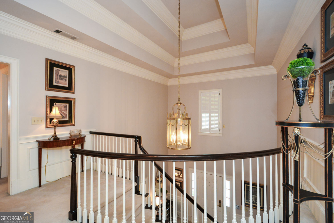
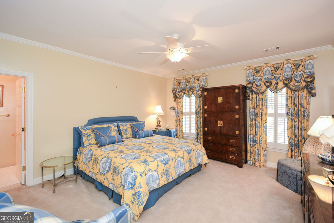
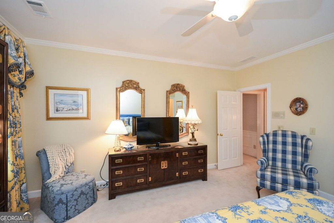
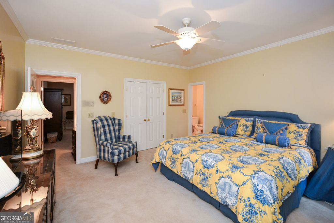
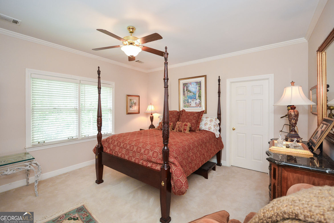
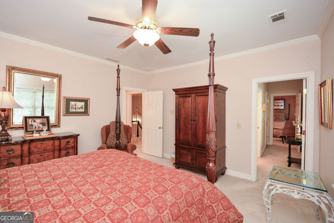
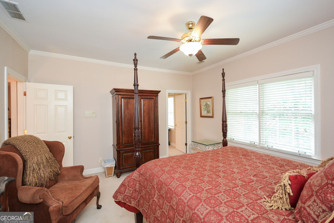
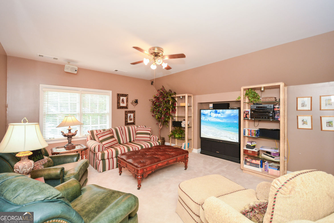
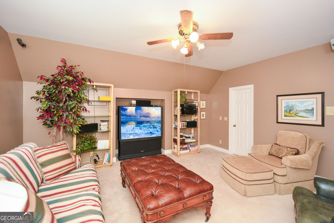
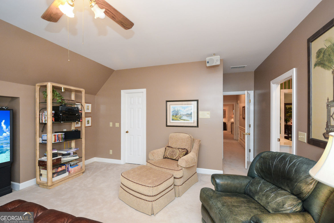
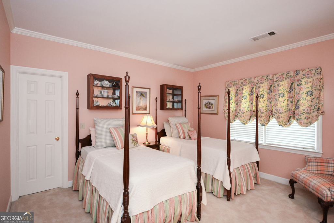
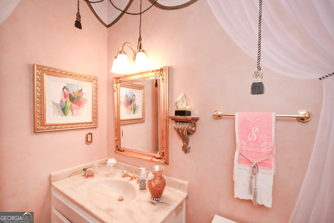
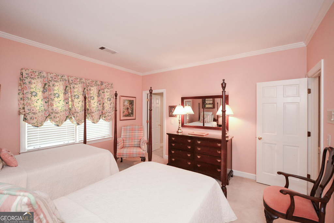
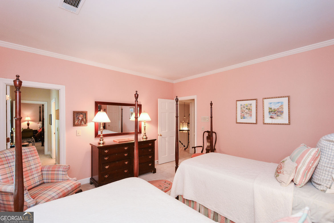
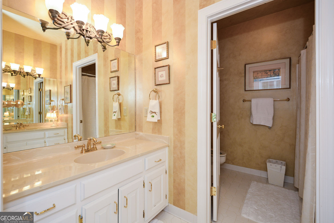
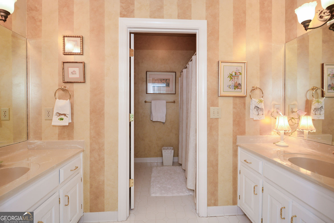
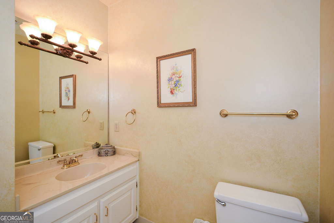
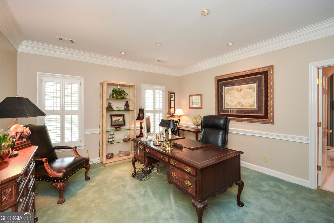
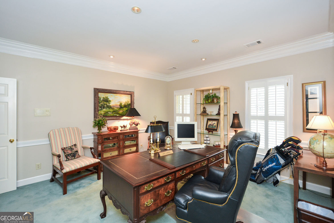
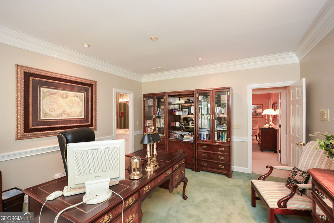
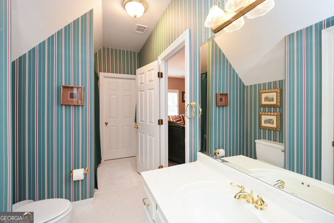
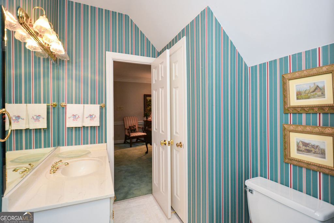
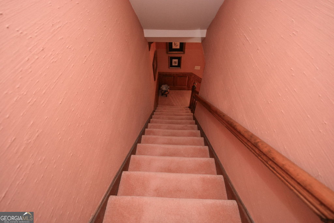
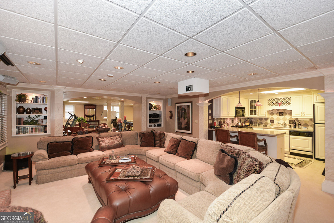
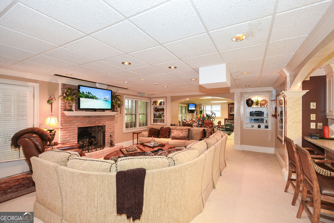
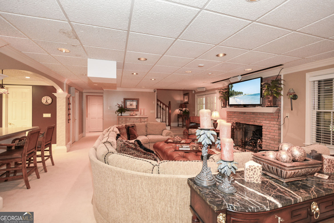
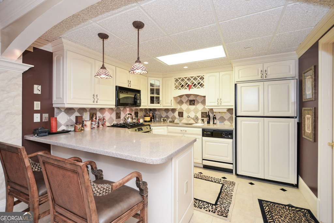
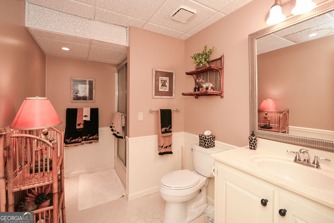
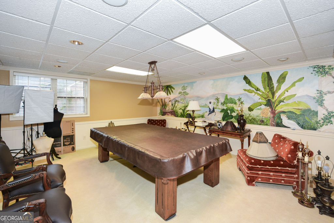
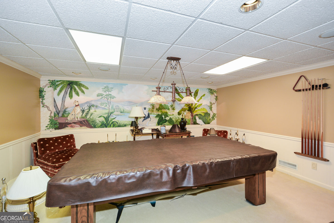
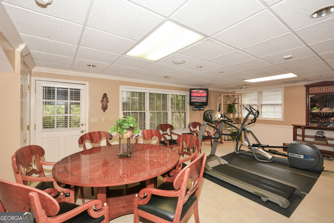
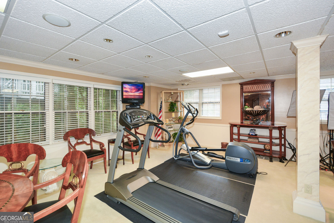
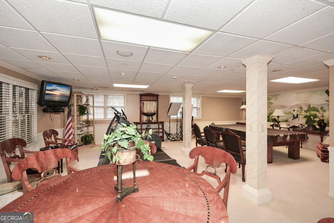
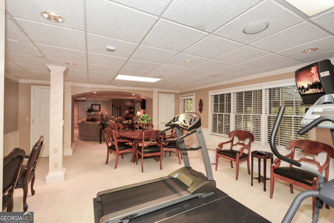
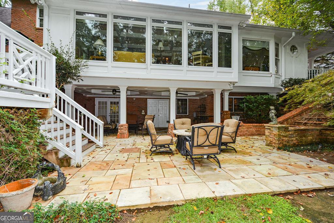
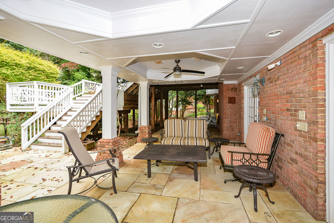
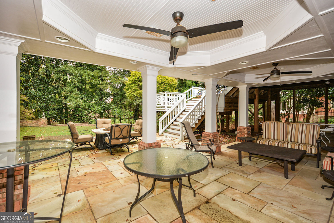
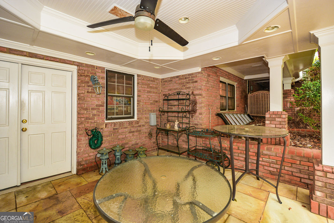
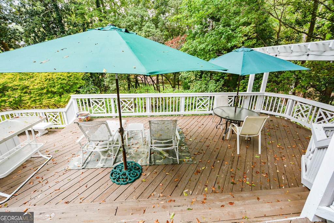
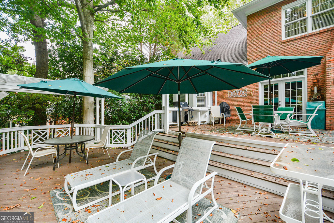
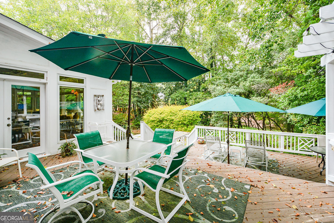
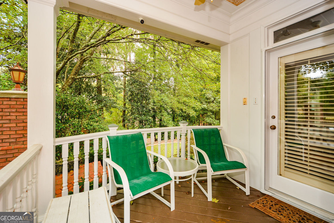
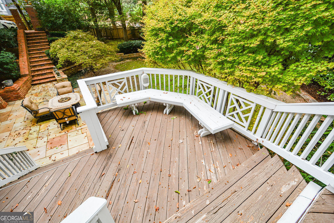
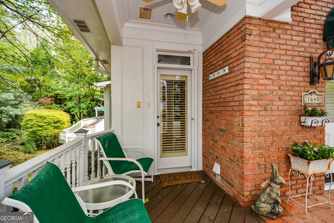
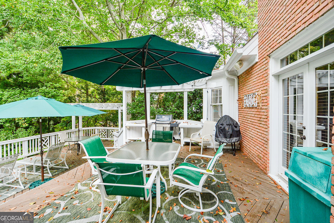
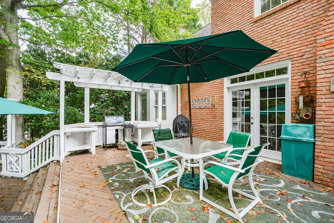
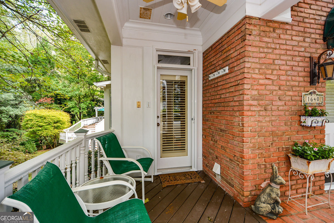
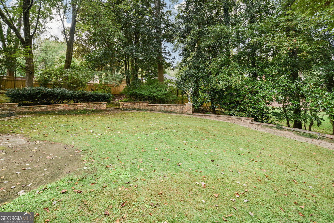
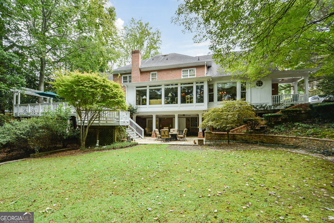
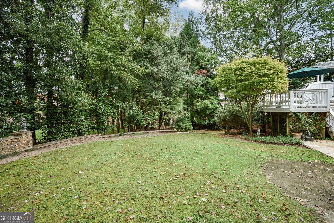
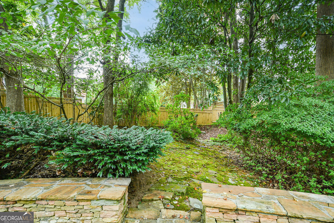
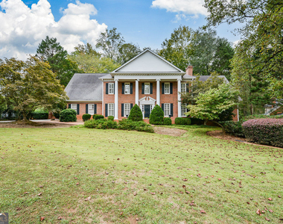
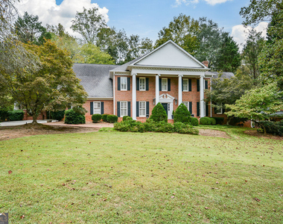
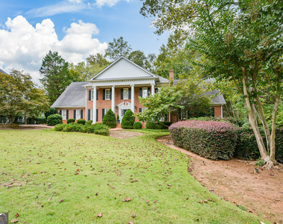
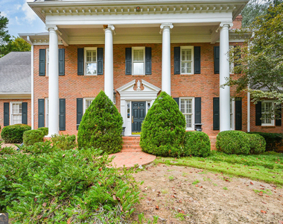
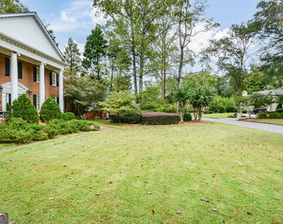
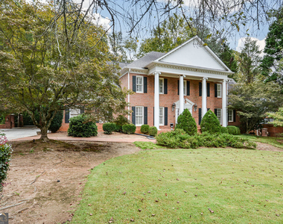
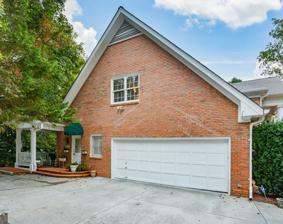
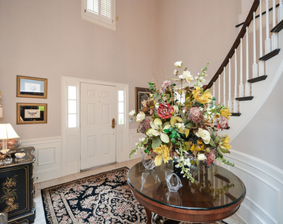
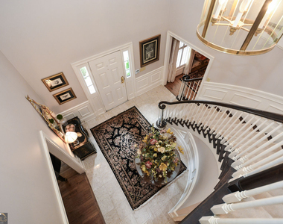
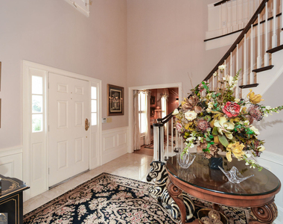
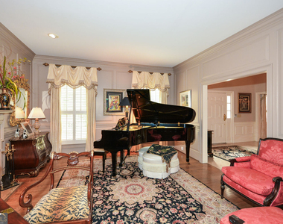
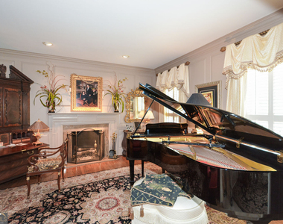
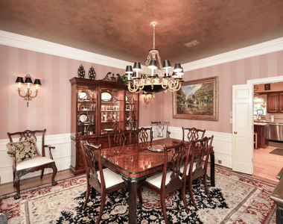
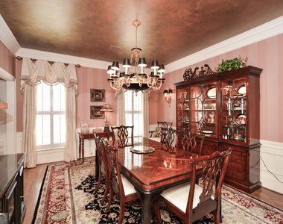
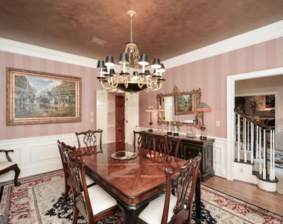
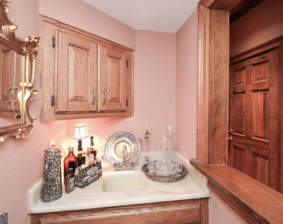
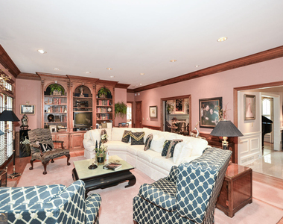
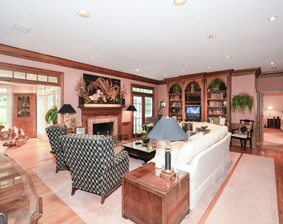
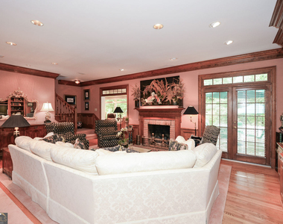
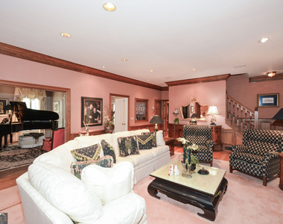
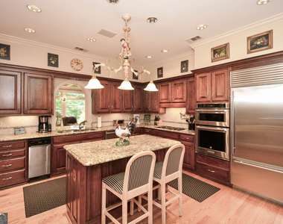
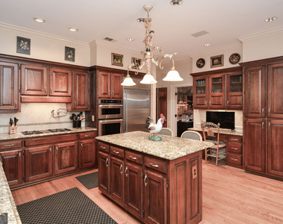
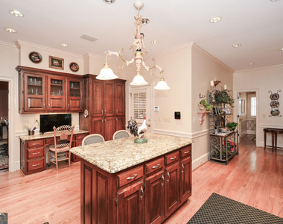
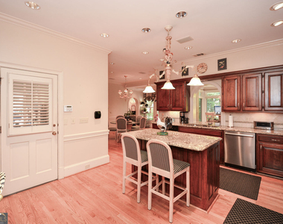
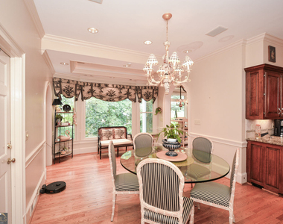
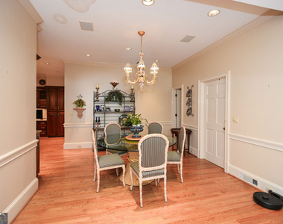
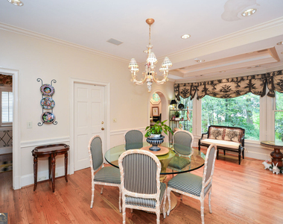
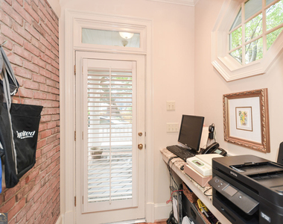
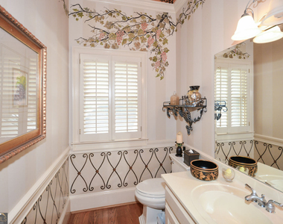
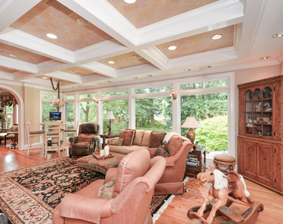
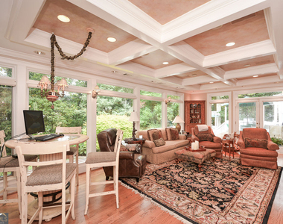
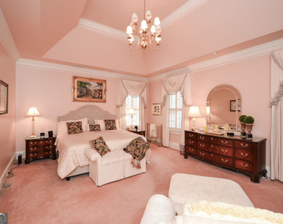
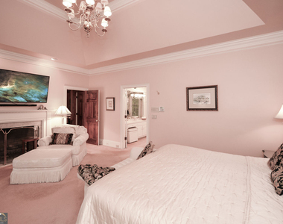
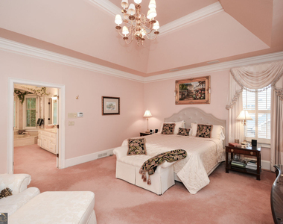
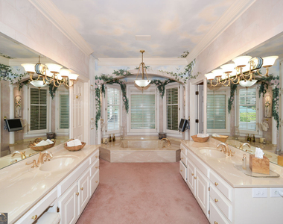
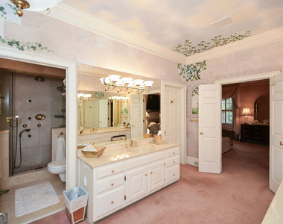
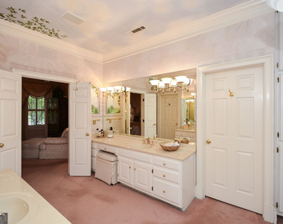
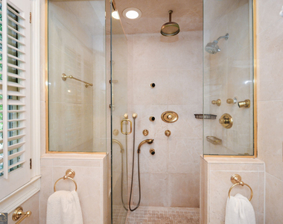
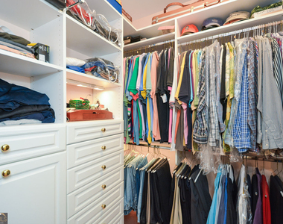
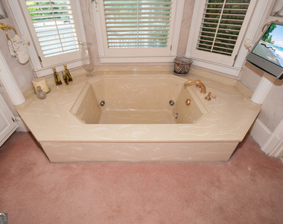
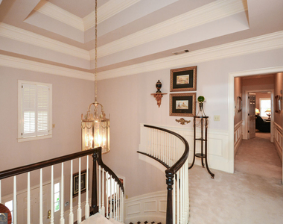
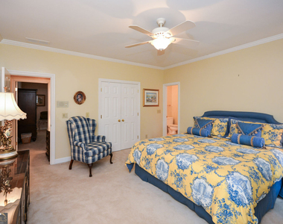
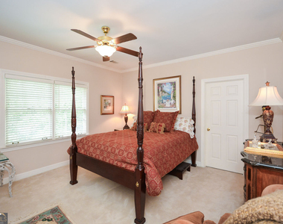
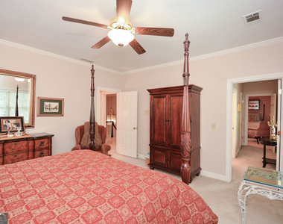
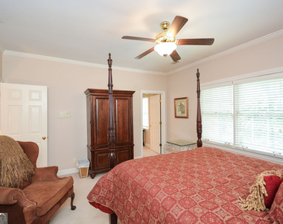
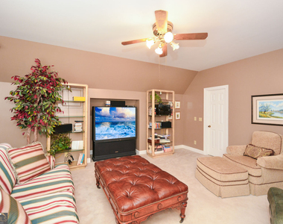
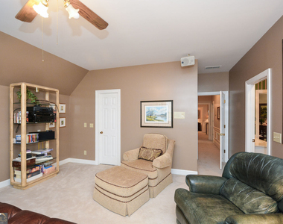
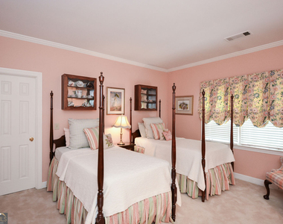
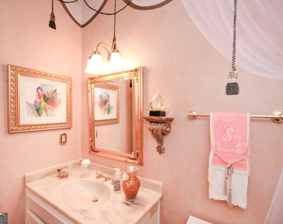
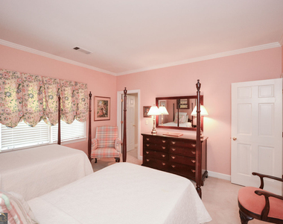
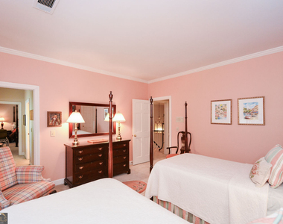
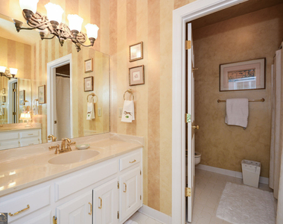
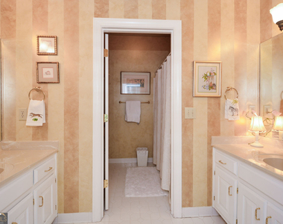
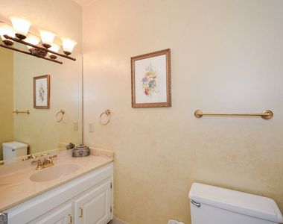
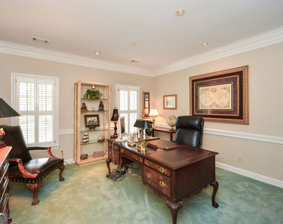
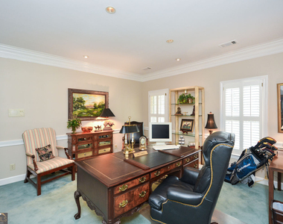
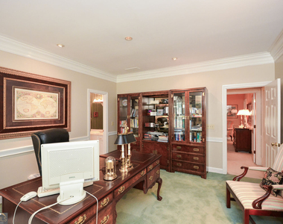
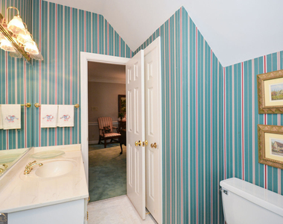
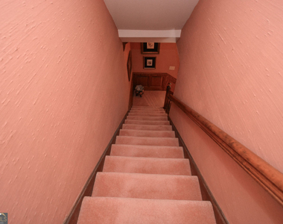
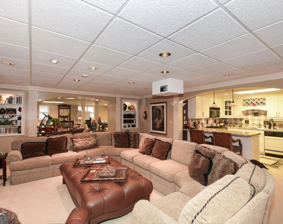
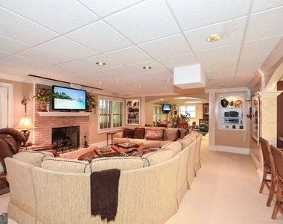
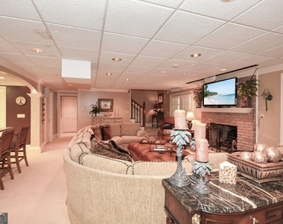
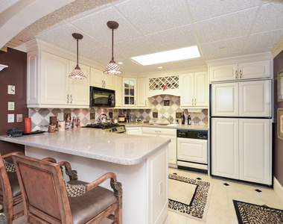
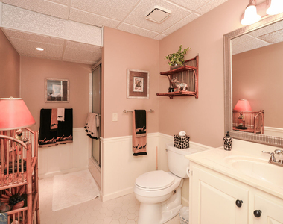
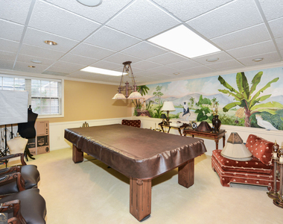
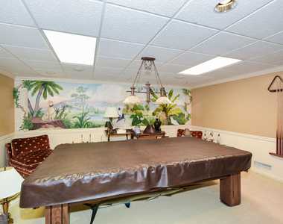
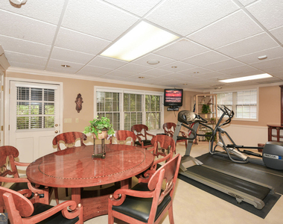
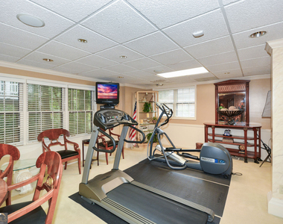
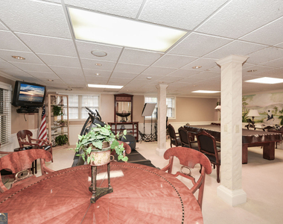
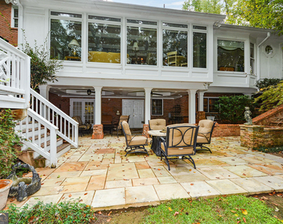
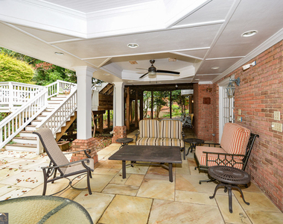
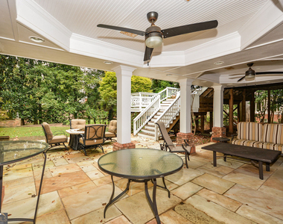
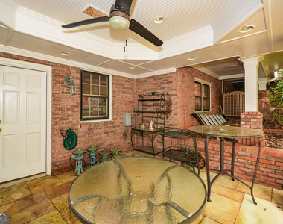
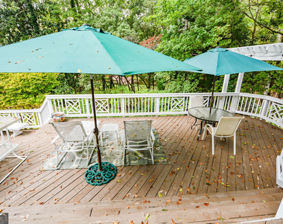
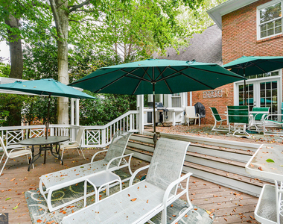
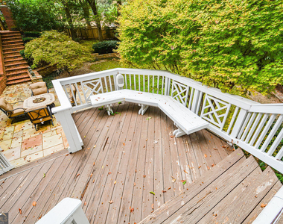
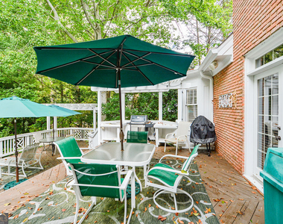
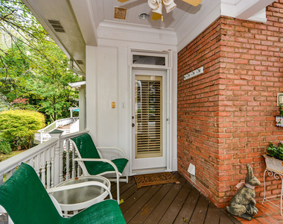
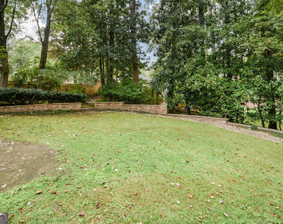
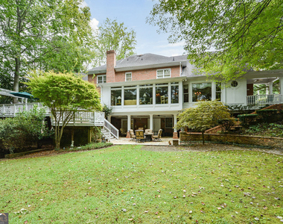
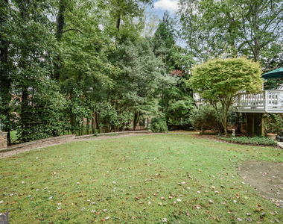
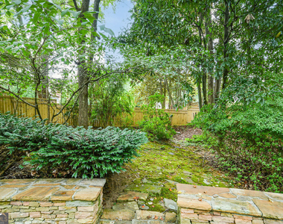
Elegant executive estate for lease in Sandy Springs! This exquisite home blends timeless architectural elegance with modern comforts and a thoughtful floor plan designed for both entertaining and everyday living. This residence offers 6 bedrooms, 5 full bathrooms, and 2 half bathrooms, including two primary suites - one on the main level and one upstairs - each with spa-inspired ensuite bathrooms and custom walk-in closets. The upper level includes 4 additional spacious bedrooms with two Jack and Jill bathrooms. Several rooms are currently used as office and media spaces, providing flexible living options. A dramatic two-story foyer with marble floors and a sweeping staircase sets the tone for the home's refined interiors. The main level includes formal dining, a music room with fireplace, a large family room with fireplace, wet bar, and French doors opening to the deck. The gourmet kitchen features cherry wood cabinetry, granite countertops, Sub-Zero refrigerator, stainless steel appliances, double ovens, pot filler, and an expansive pantry. A bright sunroom with floor-to-ceiling windows, coffered ceiling, and built-in wine storage overlooks the backyard and flows seamlessly to a three-level deck. The main-level primary suite features a sitting area, fireplace, tray ceiling, double vanities, separate closets with custom built-ins, jetted tub,and multi-feature shower. The upper-level primary suite offers similar luxury finishes. Additional features include hardwood floors, crown molding, judges paneling, custom built-ins, three HVAC systems, cedar storage room, and a two-car garage with built-in shelving. The fully finished terrace level includes a second full kitchen, fireplace, butler's pantry, full bathroom, and French doors leading to a covered patio, creating an ideal space for guests, entertaining, or extended family. There is also ample unfinished space for additional storage. The beautifully landscaped back yard features a circular stone wall, lush lawn area, and a three-level deck with outdoor kitchen/grill area.
AMENITIES
Fireplace
Private Outdoor Space
Dishwasher
Parking Space
ADDITIONAL INFORMATION
Interior
Bathroom Information
Half Bathrooms: 2
Full Bathrooms: 5
Interior Information
Interior Features: Beamed Ceilings, Central Vacuum, Double Vanity, Other
The manager has not yet mailed us a photo copy of his or her government identification and proof or property ownership.
▼
Manager has not logged in recently
▼
Manager does not yet have user reviews
RENTHOP DESCRIPTION
The apartment is a unit offered at a monthly price of $9,995. The person posting the listing did not specify that any pets were allowed. It may be the case that pets are ok and the manager simply has not yet filled out all the details. The kitchen conveniently includes a dishwasher.
We have 96 photos of this particular unit, building, and surrounding areas.
MLS# 10794245
List Office Name: BHGRE Metro Brokers
IDX information is provided exclusively for personal, non-commercial use, and may not be used for any purpose other than to identify prospective properties consumers may be interested in purchasing. Information is deemed reliable but not guaranteed. The listing broker’s offer of compensation is made only to participants of the MLS where the listing is filed.
Courtesy of RH Advisors, Inc. and RHP Realty NJ, Inc.
By selecting Check Availability, you agree that RentHop and real estate professionals may call or text you about your inquiry. Message/data rates may apply. Terms & Privacy. California Privacy Notice
We found some very similar listings nearby
Select those you'd like to message
Your messages have been sent!
Check Availability
By selecting Check Availability, you agree that RentHop and real estate professionals may call or text you about your inquiry. Message/data rates may apply. Terms & Privacy. California Privacy Notice




















 Your Privacy Choices
