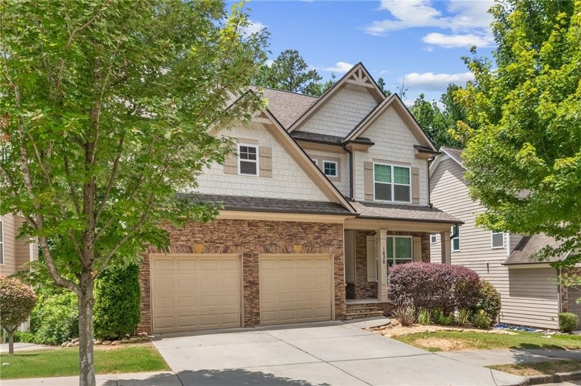
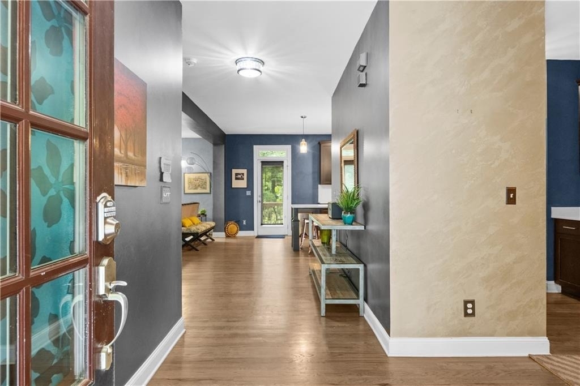
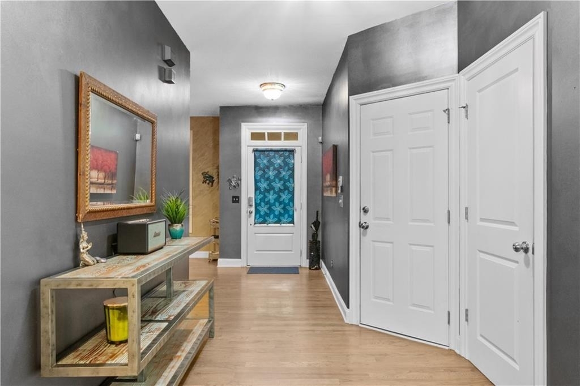
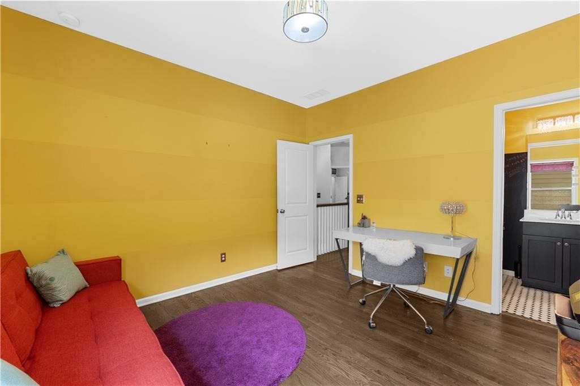
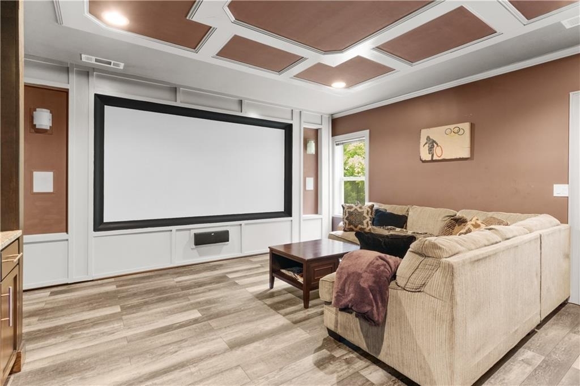
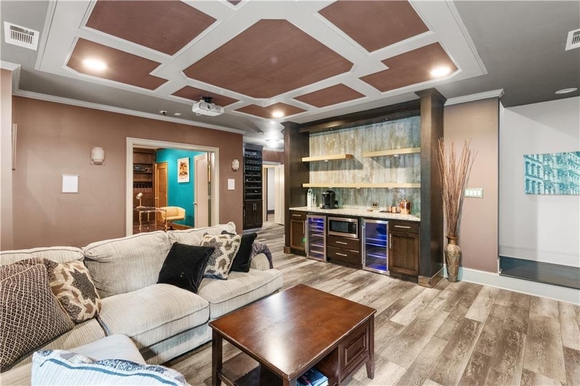
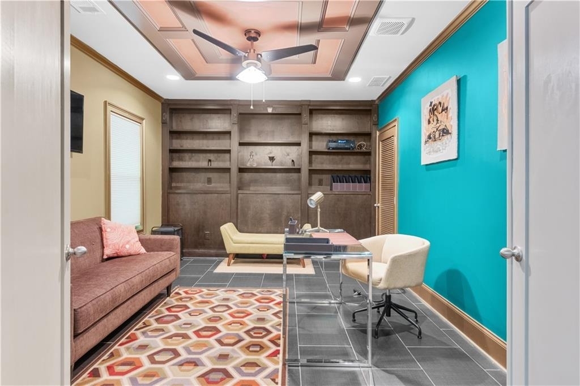
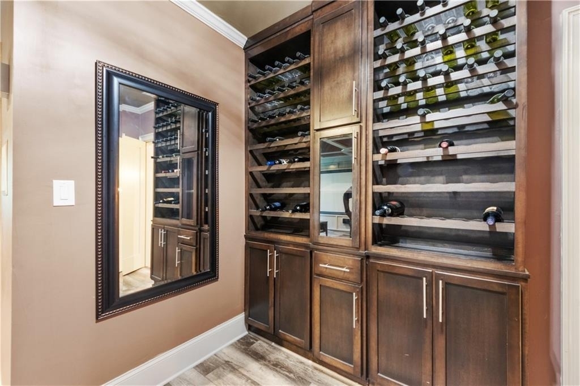
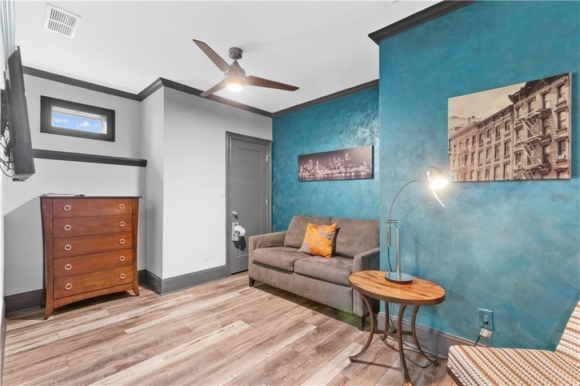
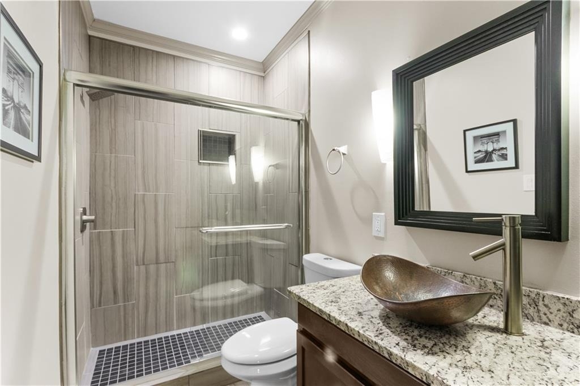
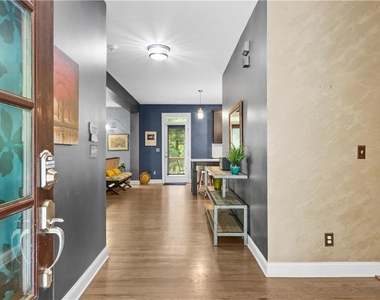
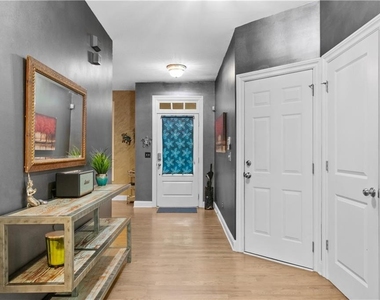
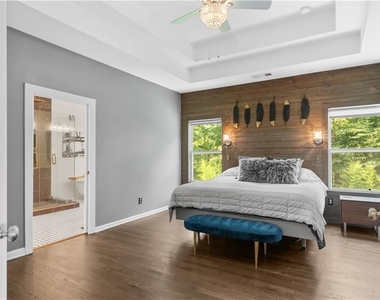
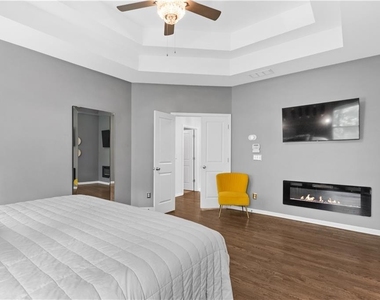
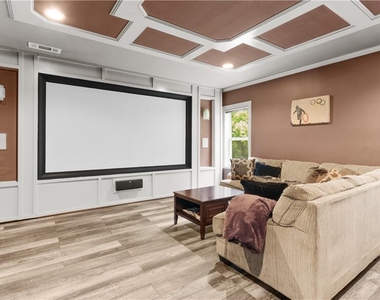
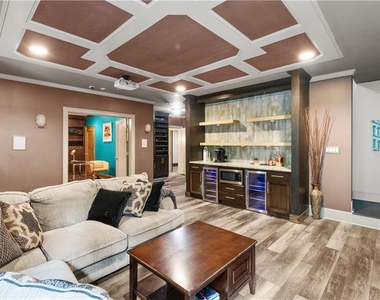
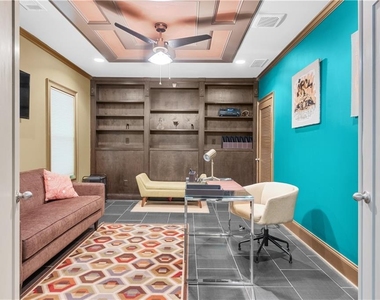
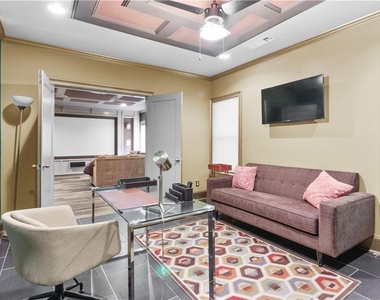
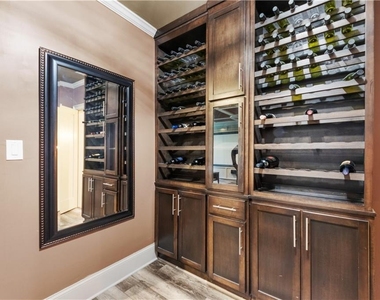
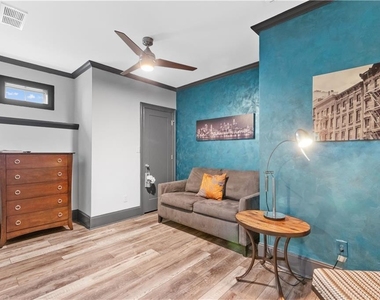
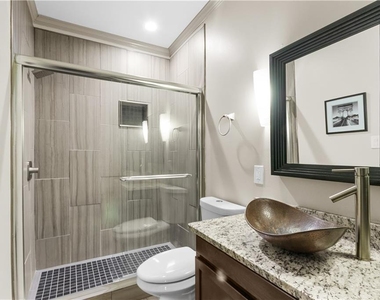
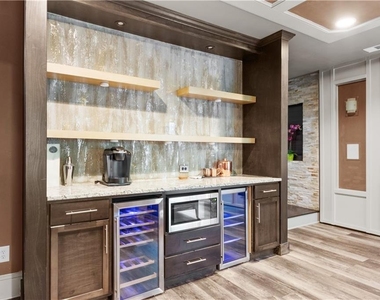
Welcome home to this FULLY FURNISHED, beautifully maintained 5-bedroom, 4 full bath, and 1 half bath residence offering approximately 2,324 square feet of thoughtfully designed living space in one of Northwest Atlanta's most convenient locations. With spacious interiors, modern finishes, and a functional floor plan, this home is ideal for those seeking comfort, style, and easy access to everything Atlanta has to offer.
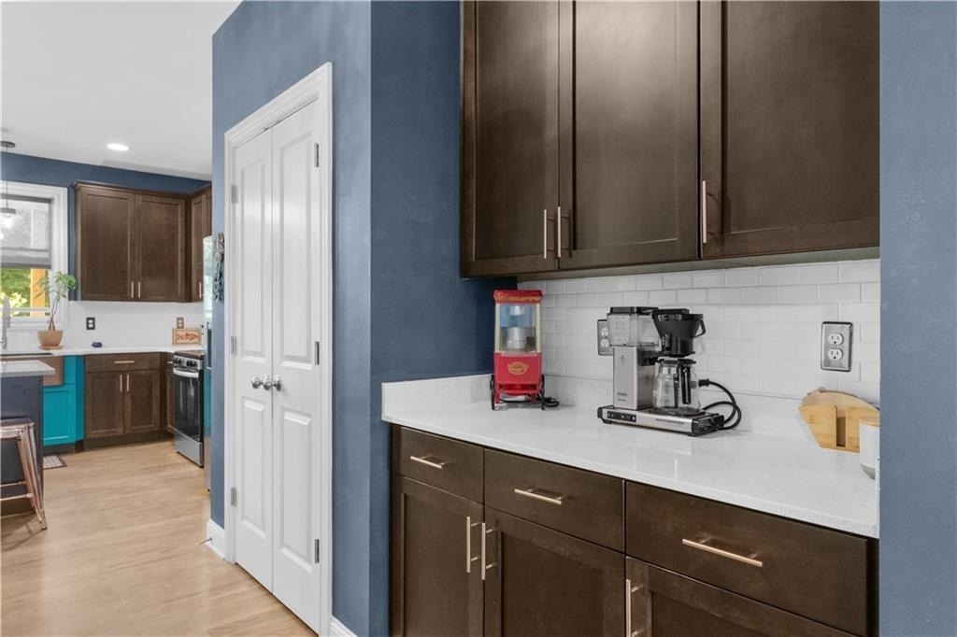
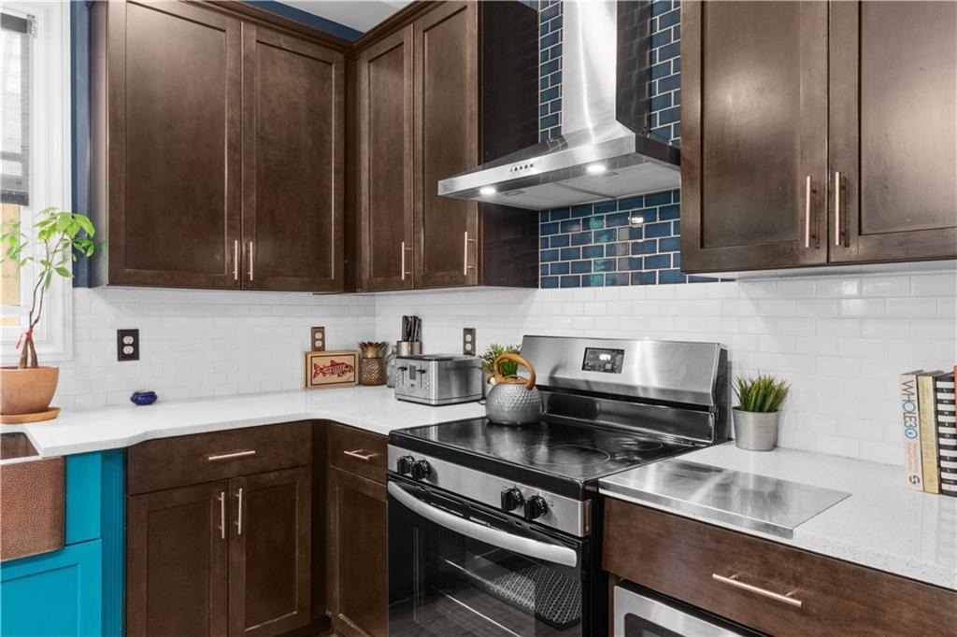
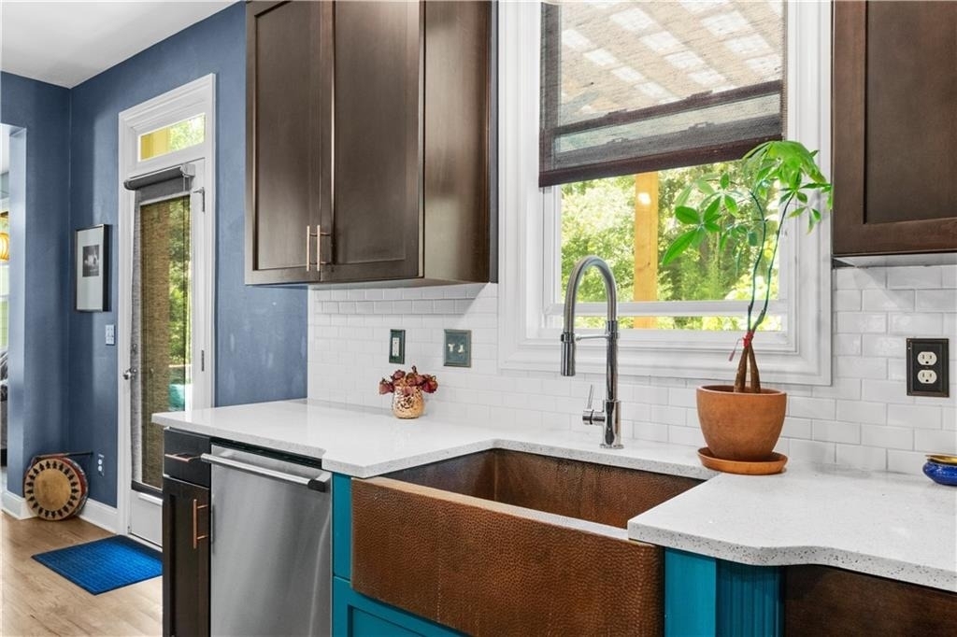
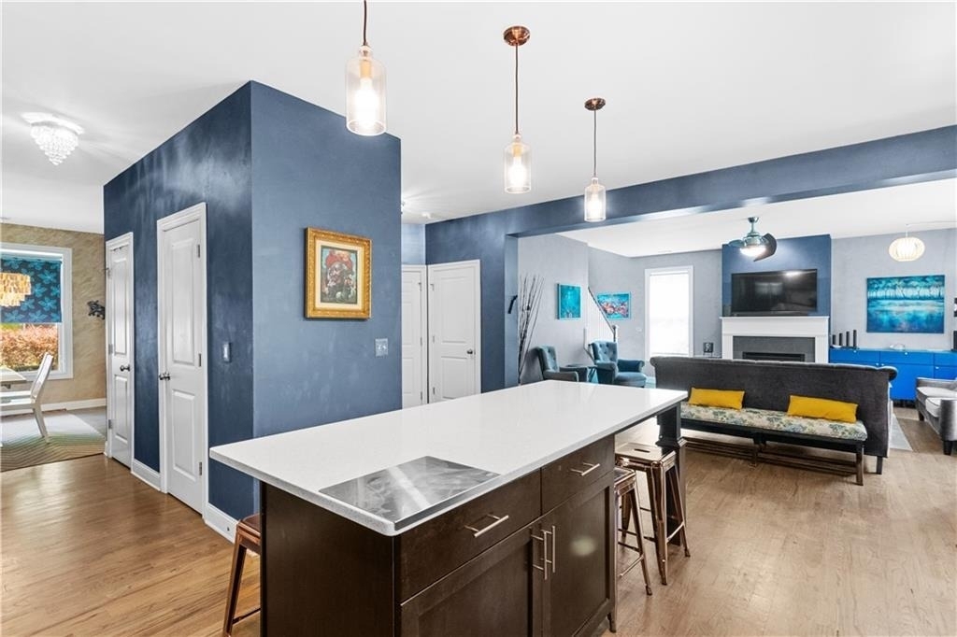
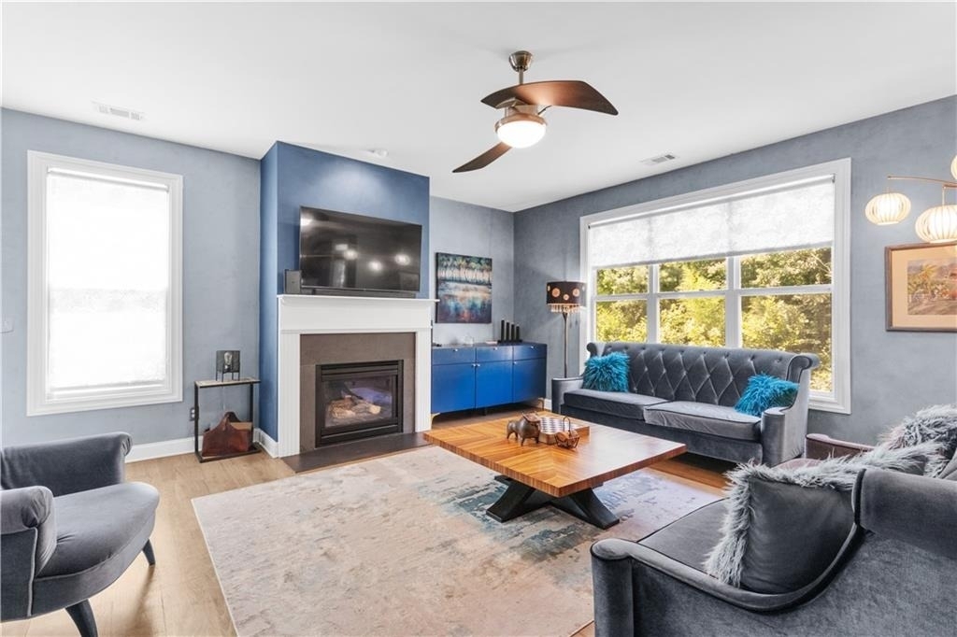
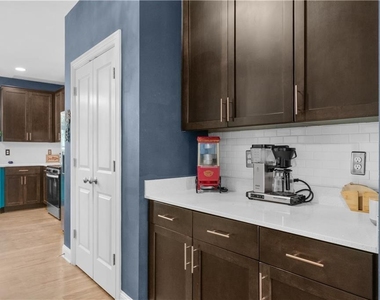
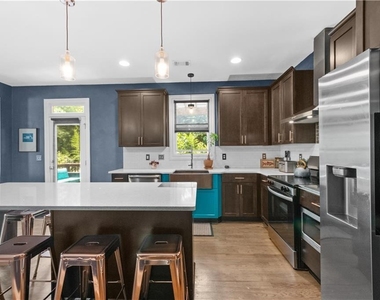
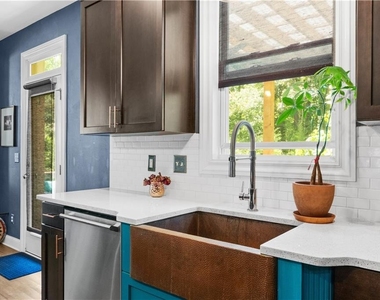
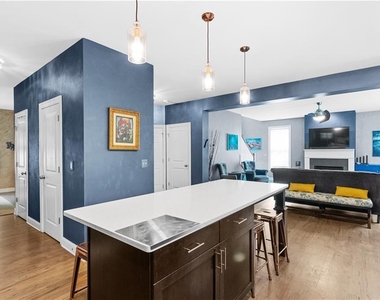
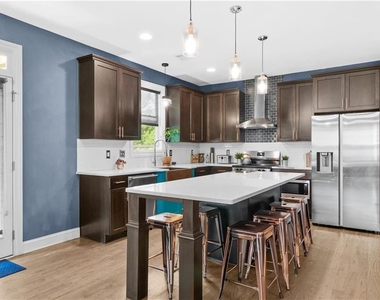
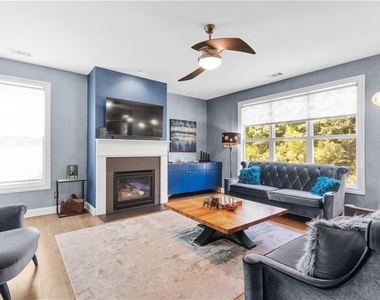
The open-concept main level features generous living and dining areas that flow seamlessly into a well-appointed kitchen complete with abundant cabinetry, ample counter space, and a large island perfect for cooking, entertaining, or casual dining. Natural light fills the home, creating a warm and inviting atmosphere throughout.
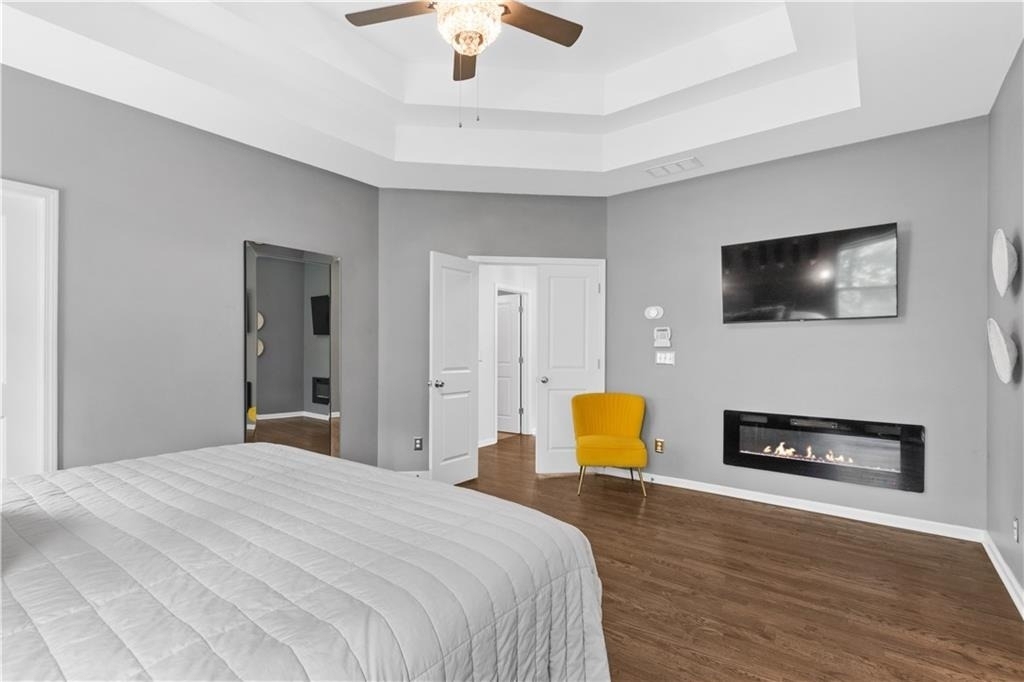
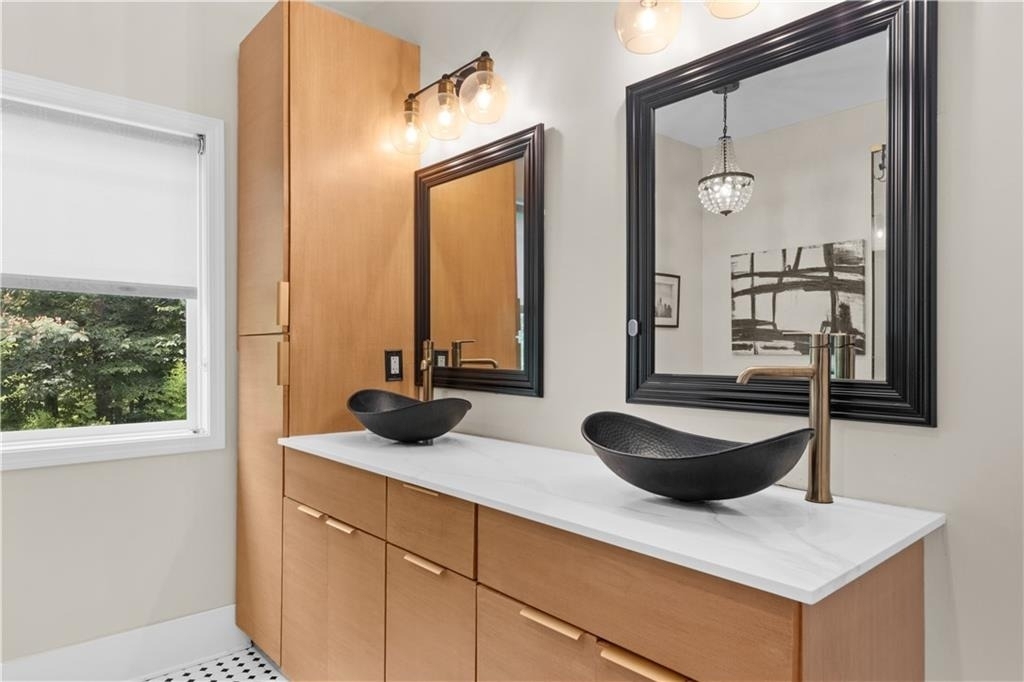
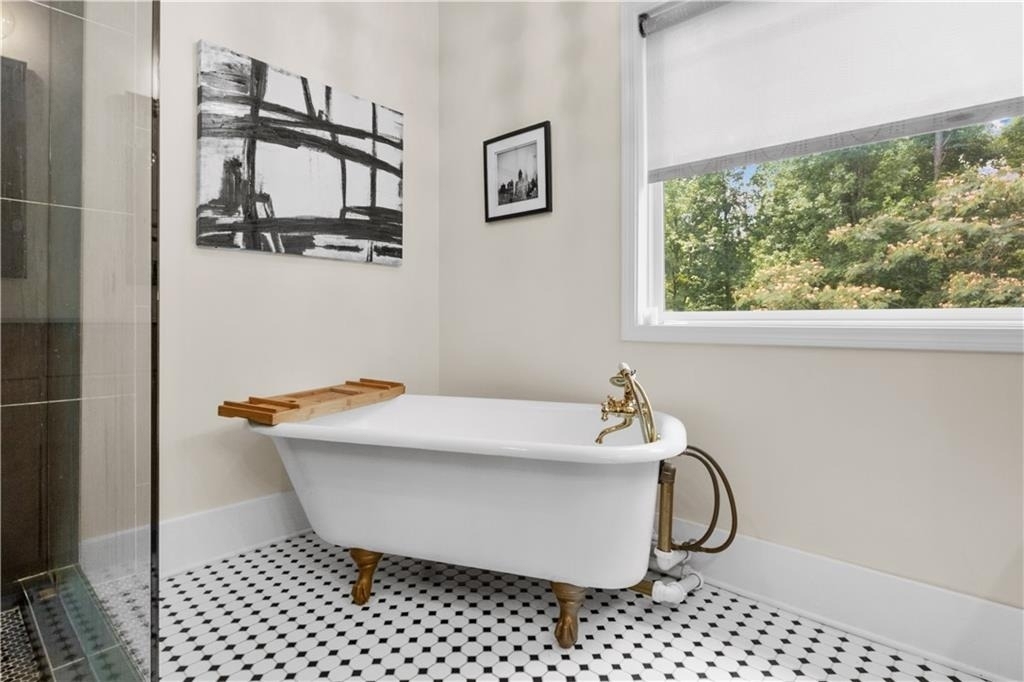
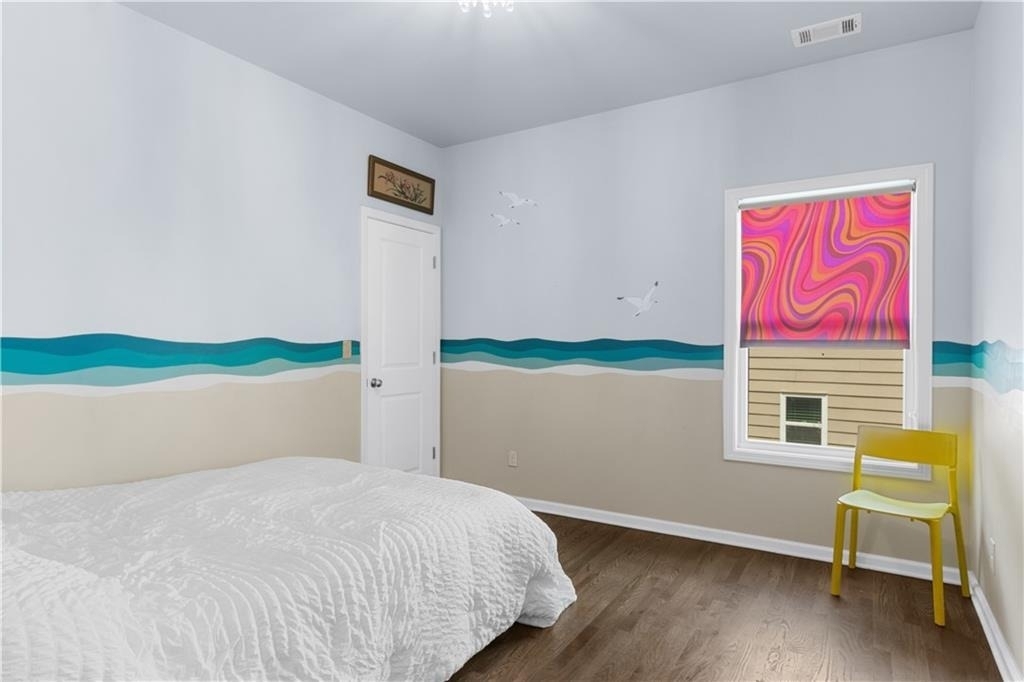
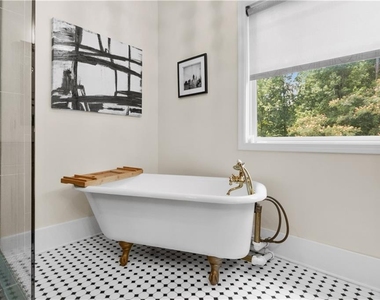
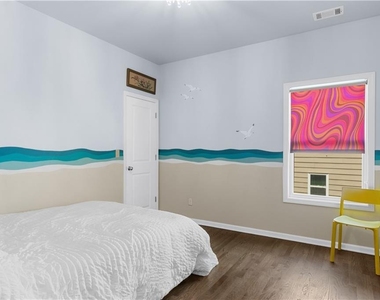
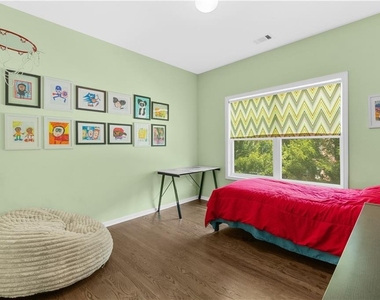
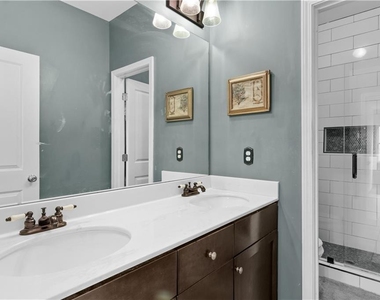
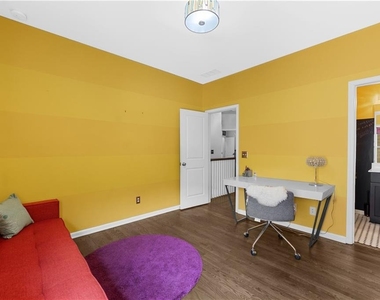
The spacious primary suite serves as a private retreat with a walk-in closet and an ensuite bath featuring dual vanities and a separate shower. Four additional bedrooms provide flexibility for family members, guests, a home office, or a fitness space. With 4 full bathrooms and a convenient half bath, everyone can enjoy both comfort and privacy.
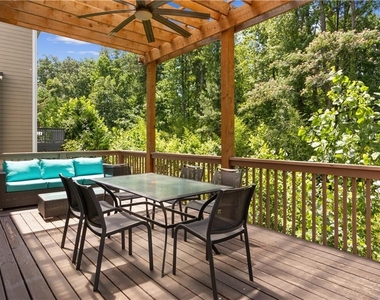
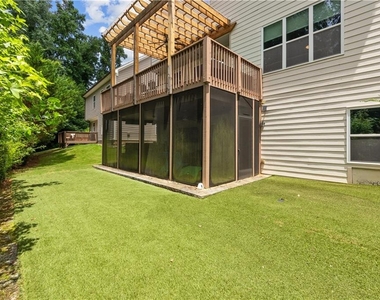
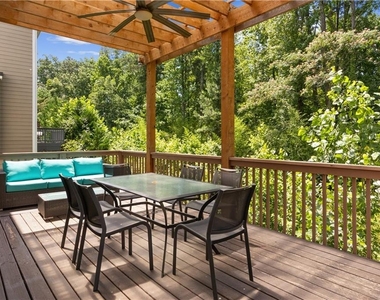
Step outside to a private backyard that's perfect for relaxing, grilling, or enjoying outdoor gatherings. An attached two-car garage and additional storage enhance the home's everyday convenience.
Ideally located just minutes from West Midtown, The Works, Westside Park, Downtown Atlanta, The Beltline, Bellwood Quarry, major interstates, shopping, restaurants, entertainment, and Hartsfield-Jackson Atlanta International Airport, this home offers an exceptional combination of accessibility and neighborhood charm.
Professionally managed and move-in ready, this exceptional rental presents an outstanding opportunity to enjoy quality living in one of Atlanta's fastest-growing areas. UTILITIES INCLUDED! (No Garage Access - Currently used for storage by Owners) Schedule your private tour today and discover everything this beautiful home has to offer.
The manager has not yet mailed us a photo copy of his or her government identification and proof or property ownership.
▼
Manager has not logged in recently
▼
Manager does not yet have user reviews
RENTHOP DESCRIPTION
The apartment is a unit offered at a monthly price of $4,500. The person posting the listing did not specify that any pets were allowed. It may be the case that pets are ok and the manager simply has not yet filled out all the details. The kitchen conveniently includes a dishwasher.
We have 35 photos of this particular unit, building, and surrounding areas.
MLS# 7799368
List Agent Name: Bia Thompson
List Office Name: The Real Estate Company
IDX information is provided exclusively for personal, non-commercial use, and may not be used for any purpose other than to identify prospective properties consumers may be interested in purchasing. Information is deemed reliable but not guaranteed. The listing broker’s offer of compensation is made only to participants of the MLS where the listing is filed.
Courtesy of RH Advisors, Inc. and RHP Realty NJ, Inc.
Enter the 6-digit code sent to or download the
RentHop mobile app to continue.
By selecting Check Availability, you agree that RentHop and real estate professionals may call or text you about your inquiry. Message/data rates may apply. Terms & Privacy.
We found some very similar listings nearby
Select those you'd like to message
Your messages have been sent!
Check Availability
By selecting Check Availability, you agree that RentHop and real estate professionals may call or text you about your inquiry. Message/data rates may apply. Terms & Privacy.