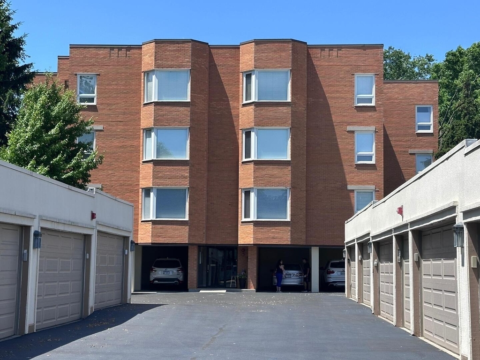
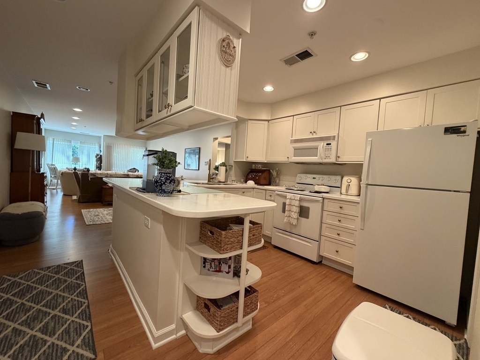
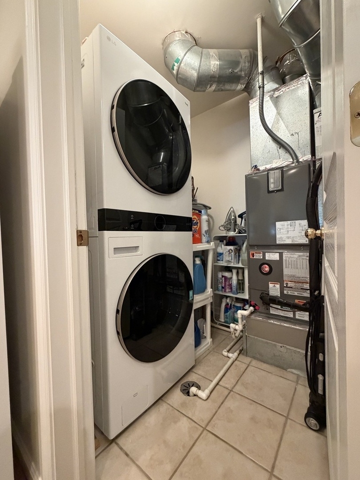
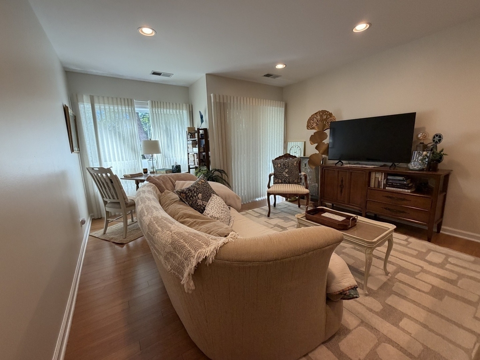
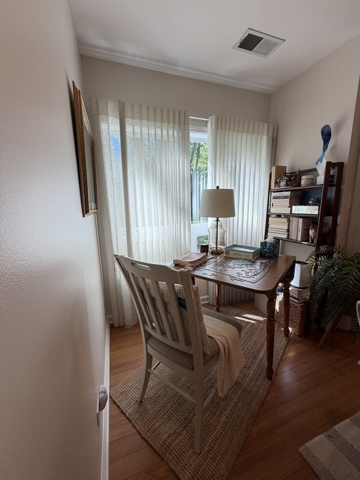
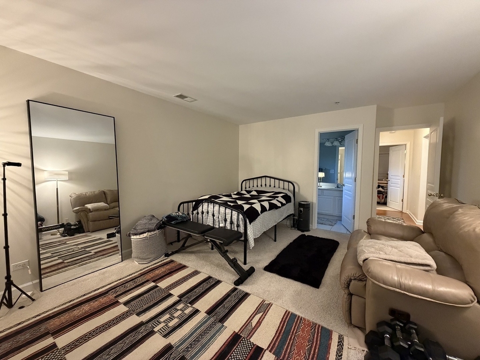
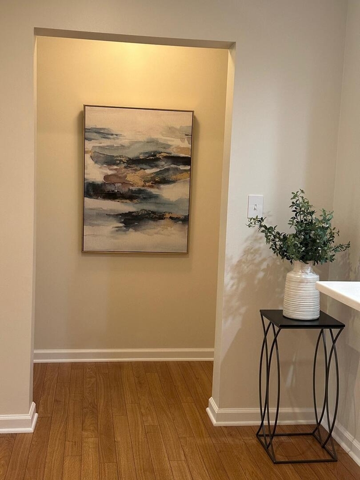
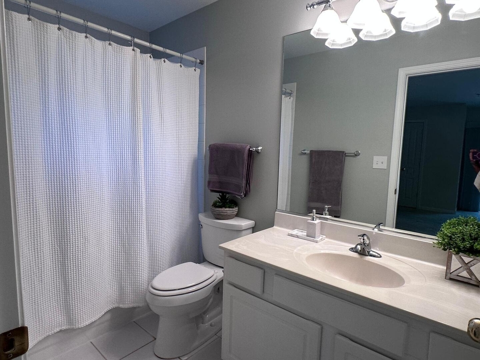
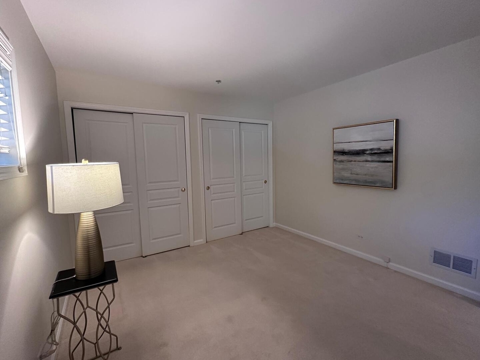
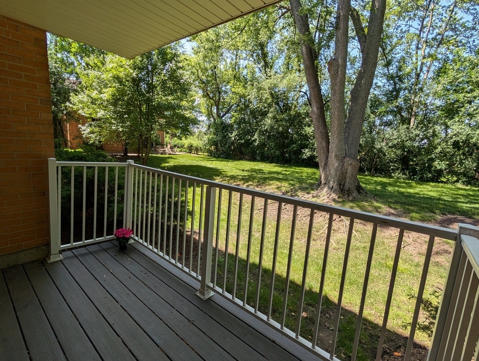
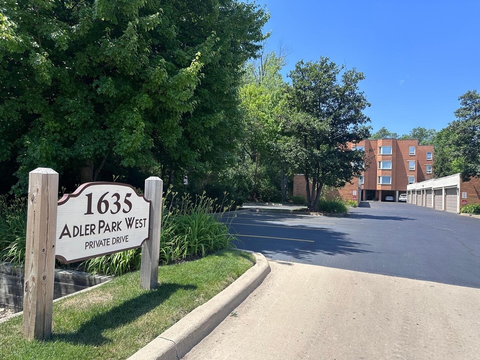
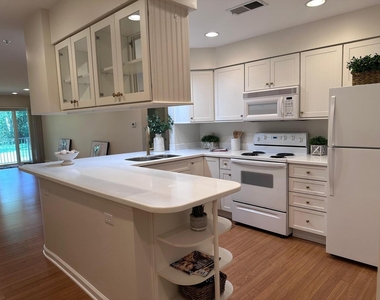
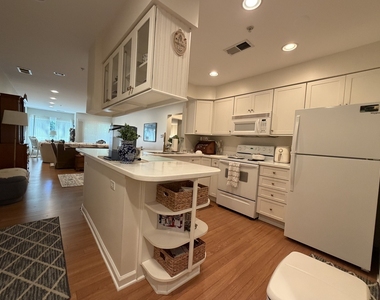
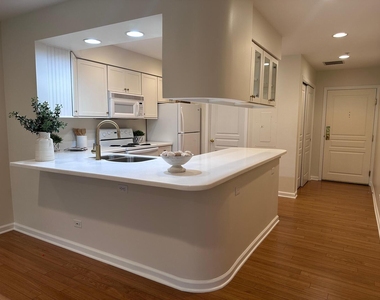
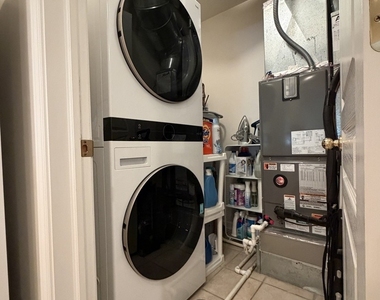
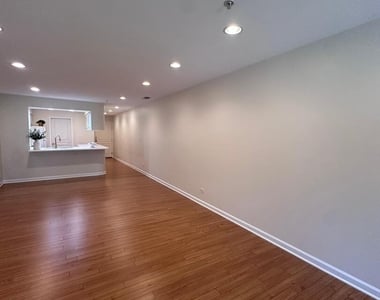
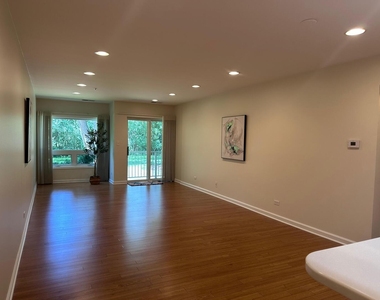
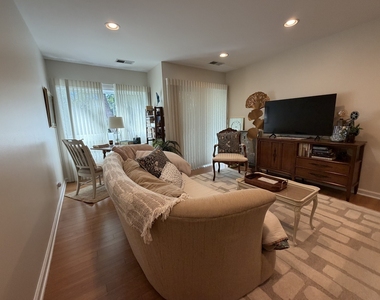
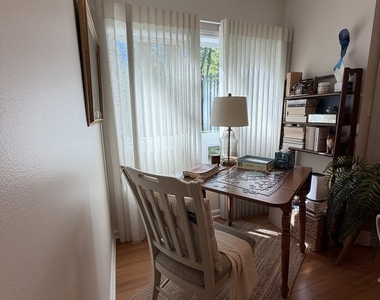
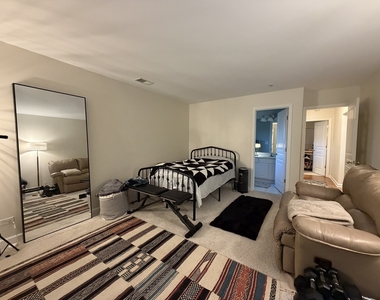
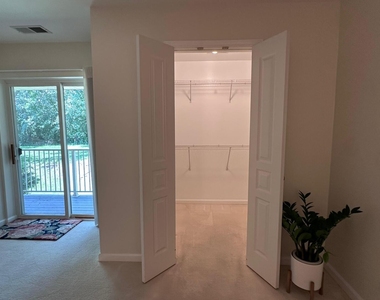
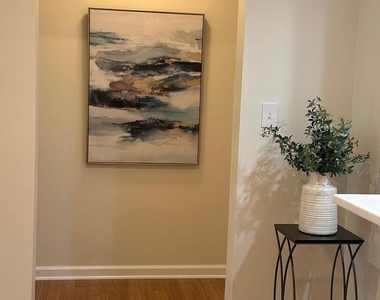
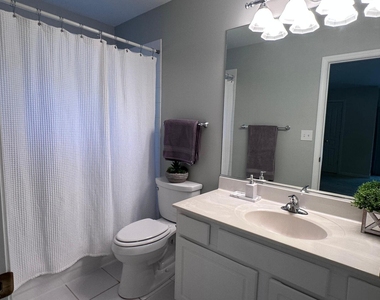
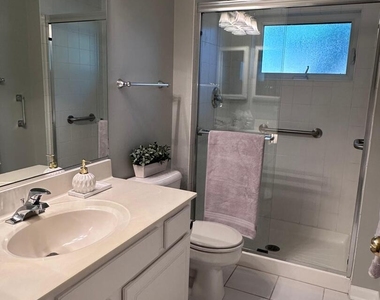
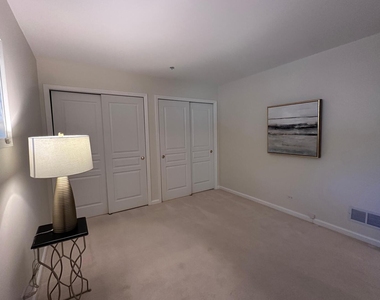
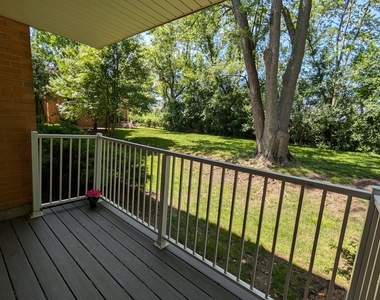
Welcome to Unit 105 at 1635 N Milwaukee Ave, a beautifully updated first-floor condo offering the perfect blend of contemporary style, comfort, and convenience in the heart of Libertyville. With 1,200 sq. ft. of living space, this 2-bedroom, 2-bathroom unit features an open floor plan designed for modern living. Key Features Include: * First-floor condo with easy elevator access * Deeded garage and deeded carport - keep one and rent the other, or keep both! * Stunning Pergo flooring in kitchen, dining, living areas, and hallways *New Carpet in Master Bedroom* Updated three-panel interior doors throughout * Accessible *Bright, open kitchen with breakfast bar, top-level kitchen cabinets for elegance and extra storage, and crisp white cabinetry * Freshly painted interiors and updated bathrooms showcasing a sleek, contemporary look * Ample balcony with access from both the living room and master bedroom, facing a peaceful yard with no roads-just serene natural views * New LG Washer & Dryer* Dedicated bike parking area for your convenience * Secure storage cage (3'x5'x9') included for extra space * Top-Ranking School Districts: * Libertyville School District 70: Ranked among the top public school districts in Illinois, with high proficiency in math, reading, and science. * Community High School District 128: Home to Libertyville High School, ranked #12 in Illinois by U.S. News & World Report. No pets allowed* Located close to Libertyville's vibrant restaurants, shops, train access, and taverns. Nature lovers will appreciate the nearby Independence Grove Forest Preserve with its beer garden, summer concerts, and miles of walking and biking trails, just a quarter mile from your doorstep!
The manager has not yet mailed us a photo copy of his or her government identification and proof or property ownership.
▼
Manager has not logged in recently
▼
Manager does not yet have user reviews
RENTHOP DESCRIPTION
The apartment is a unit offered at a monthly price of $2,450. The person posting the listing did not specify that any pets were allowed. It may be the case that pets are ok and the manager simply has not yet filled out all the details.
We have 22 photos of this particular unit, building, and surrounding areas.
MLS# MRD12779161
List Agent Name: Margriet Bernier
List Office Name: RE/MAX Top Performers
IDX information is provided exclusively for personal, non-commercial use, and may not be used for any purpose other than to identify prospective properties consumers may be interested in purchasing. Information is deemed reliable but not guaranteed. The listing broker’s offer of compensation is made only to participants of the MLS where the listing is filed.
Courtesy of RH Advisors, Inc. and RHP Realty NJ, Inc.
By selecting Check Availability, you agree that RentHop and real estate professionals may call or text you about your inquiry. Message/data rates may apply. Terms & Privacy. California Privacy Notice
We found some very similar listings nearby
Select those you'd like to message
Your messages have been sent!
Check Availability
By selecting Check Availability, you agree that RentHop and real estate professionals may call or text you about your inquiry. Message/data rates may apply. Terms & Privacy. California Privacy Notice




















 Your Privacy Choices
