16328 Fife Way

Prince George's, 20716
$3,500
LEASED / EXPIRED
Posted 11 weeks ago, Immediate Move-In
bedrooms
3 Bed
bathrooms
2 Bath
bathrooms
2 Half Bath
square feet
1,680 Sqft
Listing by Zina Dixon, Keller Williams Preferred Properties
Save Listing

SIMILAR NEARBY LISTINGS
16437 Fife Way
Prince George's
20716
$3,275
By Kevin M Andrews, 15 hours ago
bedrooms
3 Bed
|
bathrooms
2 Bath
|
square feet
1,830 Sqft
16312 Elkhorn Lane
Bowie, Prince George's
20716
$3,200
By Yasmin Brown, 14 hours ago
bedrooms
3 Bed
|
bathrooms
2 Bath
|
square feet
1,620 Sqft
3818 Early Glow Lane
Bowie, Prince George's
20716
$3,350
By Wellington E Uzamere, 12 hours ago
bedrooms
3 Bed
|
bathrooms
2 Bath
|
square feet
1,286 Sqft
3421 St Robin Lane
Prince George's
20716
$3,875
By Jacky Filani, 14 hours ago
bedrooms
3 Bed
|
bathrooms
3 Bath
|
square feet
2,800 Sqft
14658 Hawley Lane
Prince George's
20774
$3,650
By Christina Theresa Carter, 19 hours ago
bedrooms
3 Bed
|
bathrooms
3 Bath
|
square feet
2,030 Sqft

DESCRIPTION
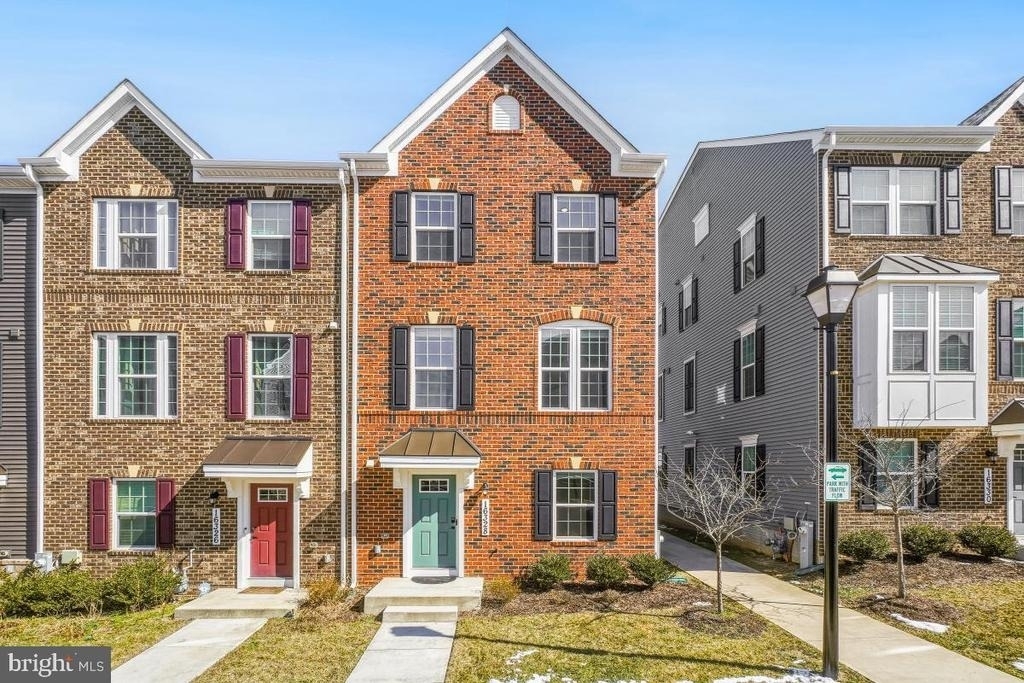
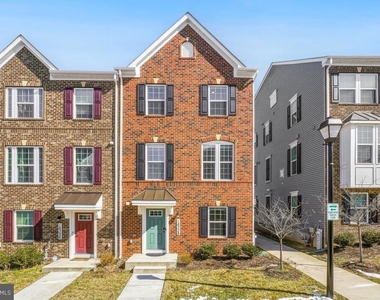
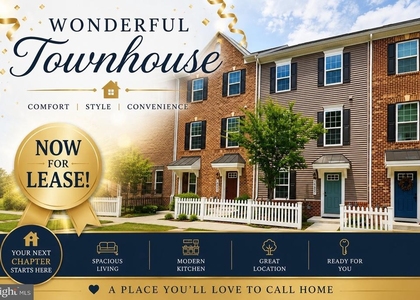
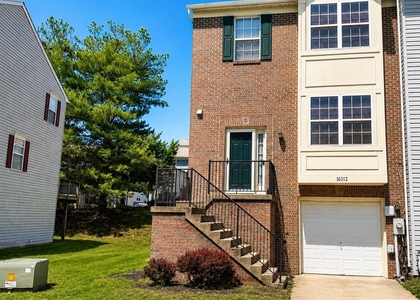
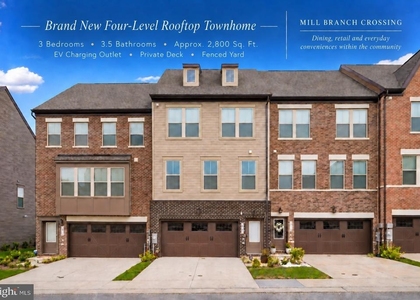
Sunny end unit town home in sought after Bowie MD at the Ambers Ridge Community.  
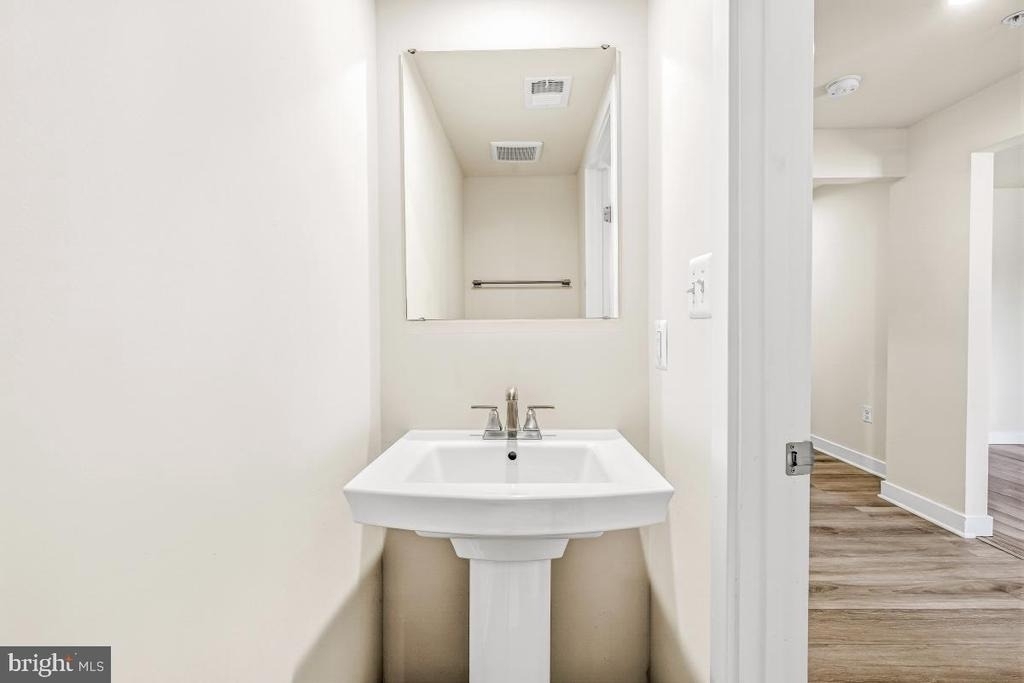
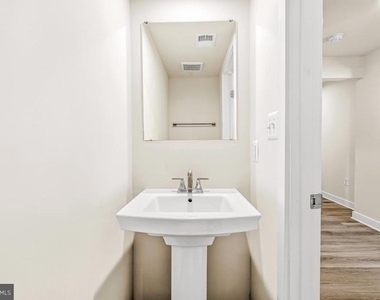
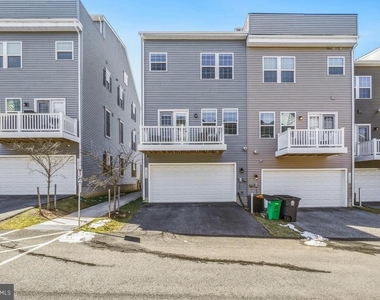
Three levels of amazing living.  Lower level features Rec Room, half bath, flex space, 2 car garage with additional parking in driveway and a Tankless water heater.
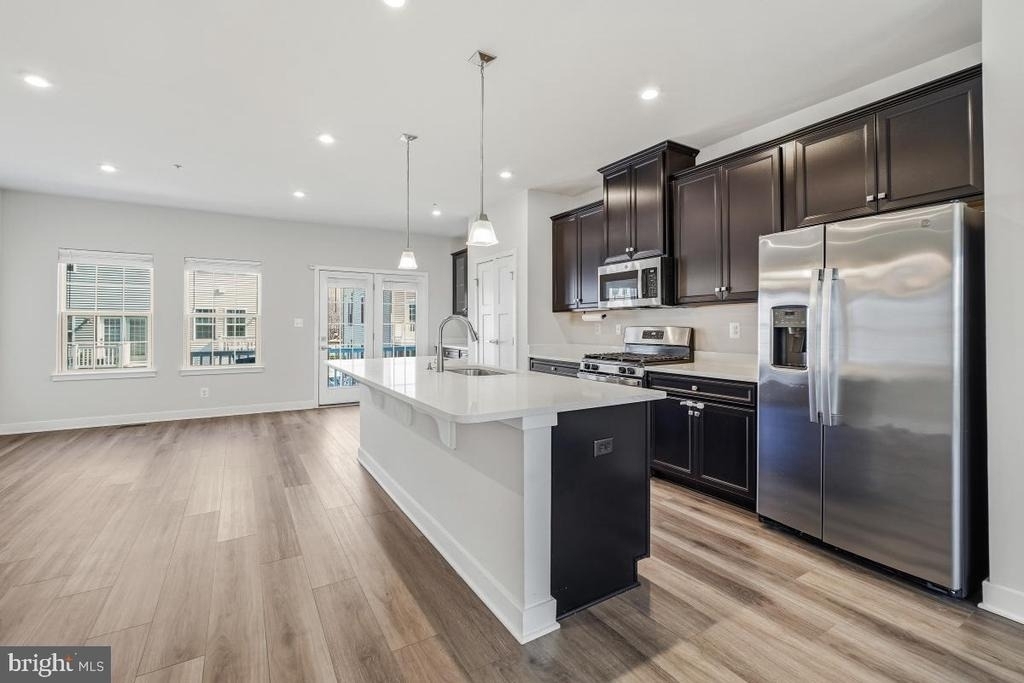
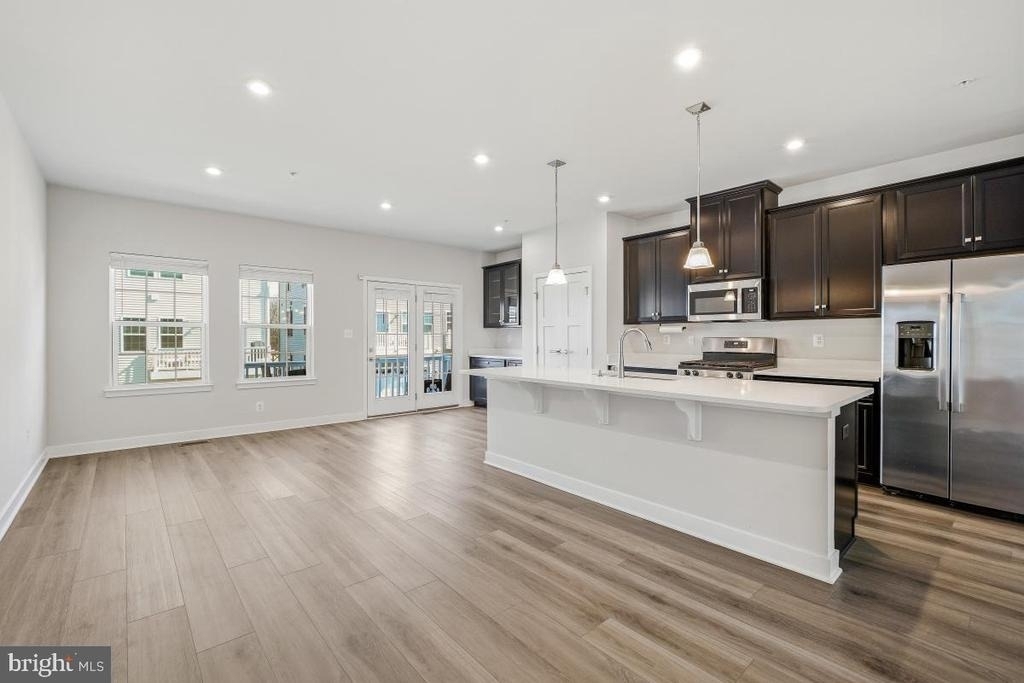
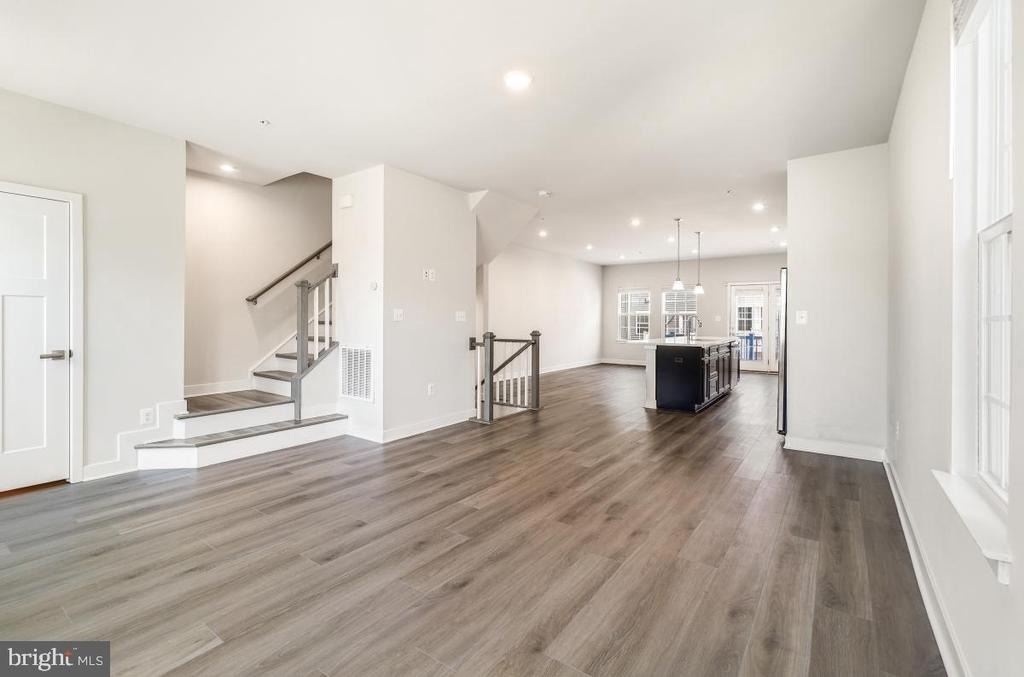
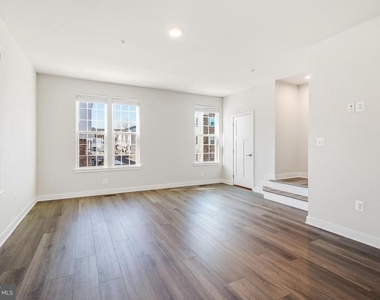
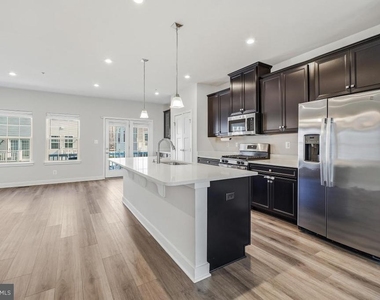
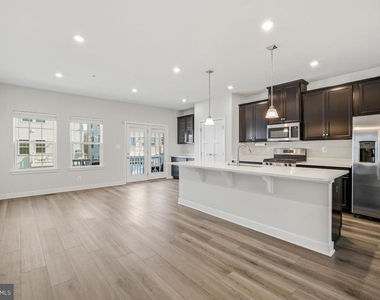
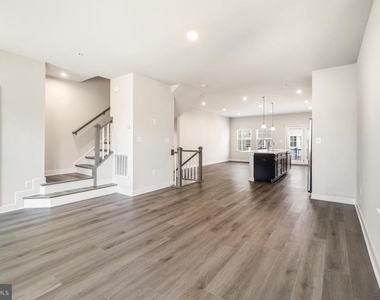
Main level includes a large island for the cook a dining area and an area for a living space.  Main level also has full living room with half bath.
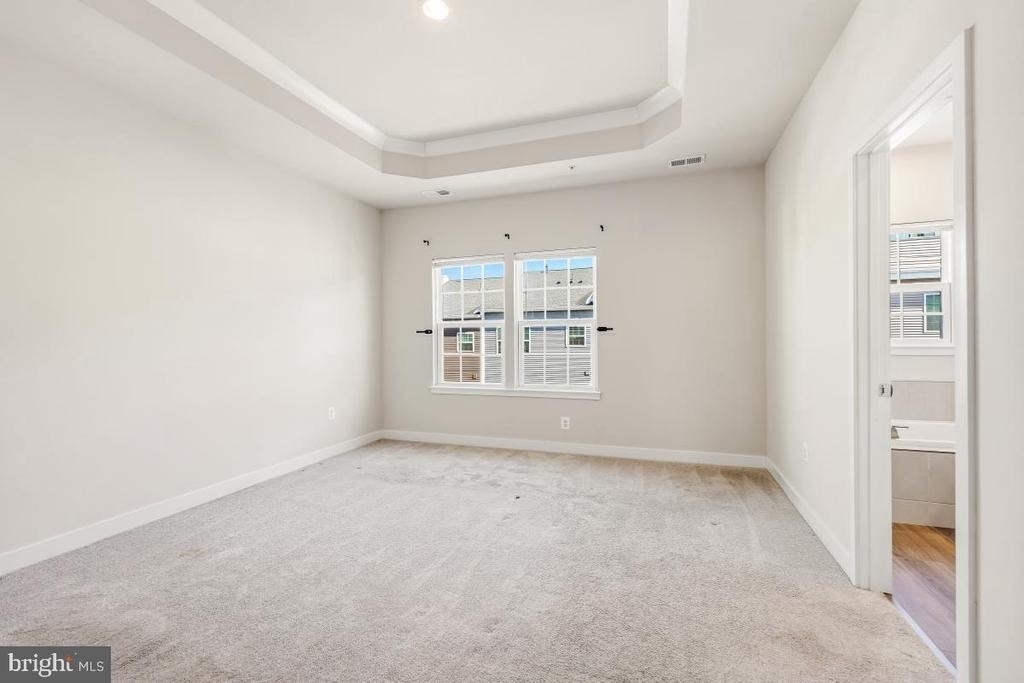
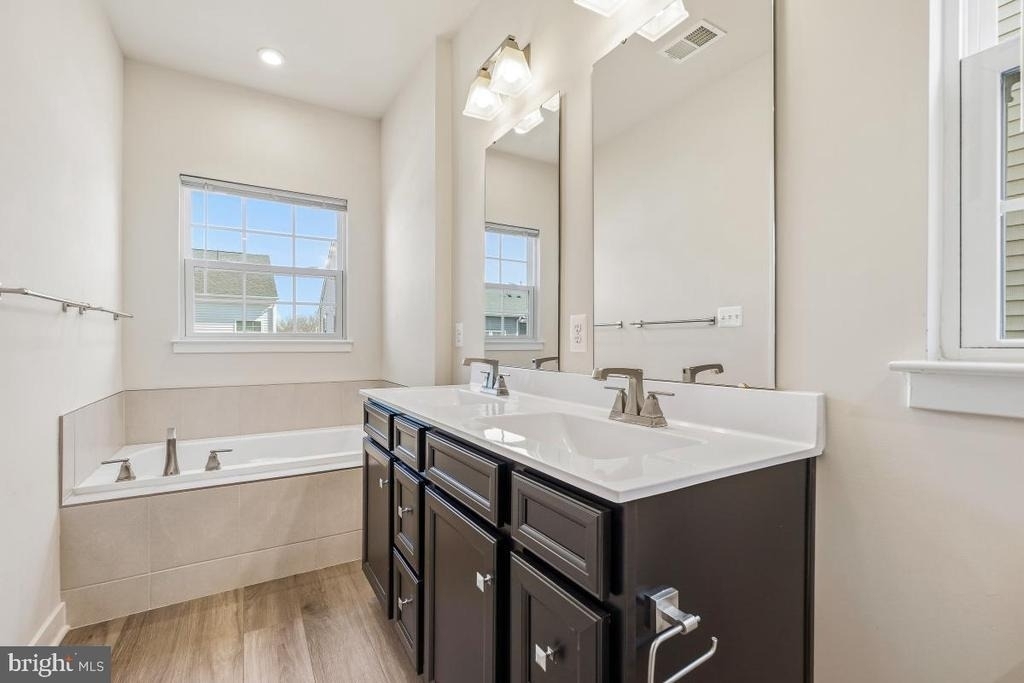
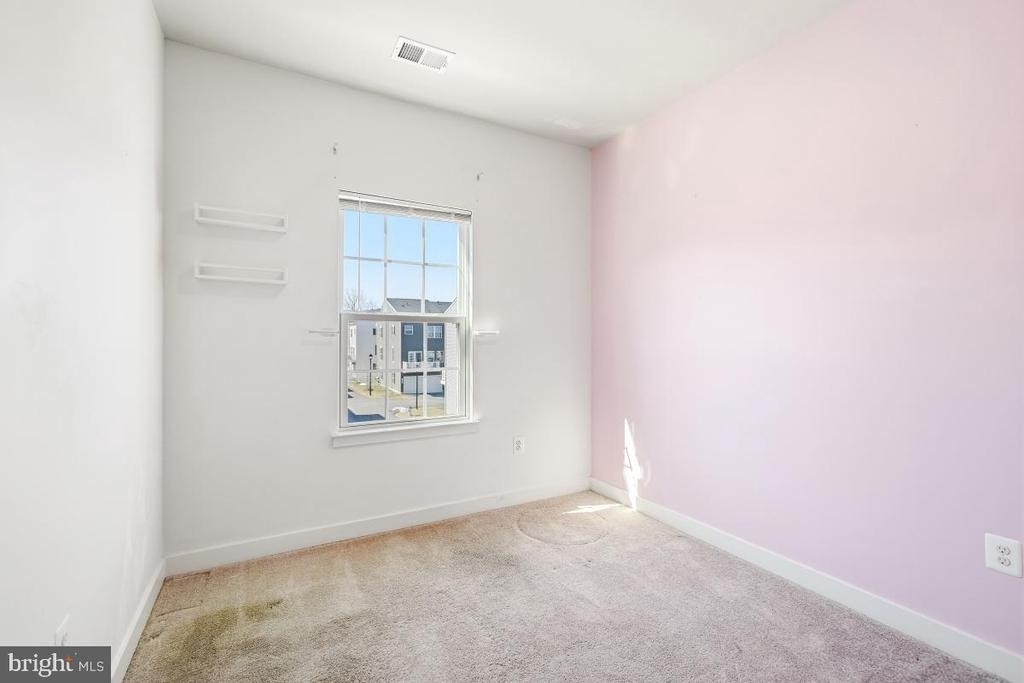
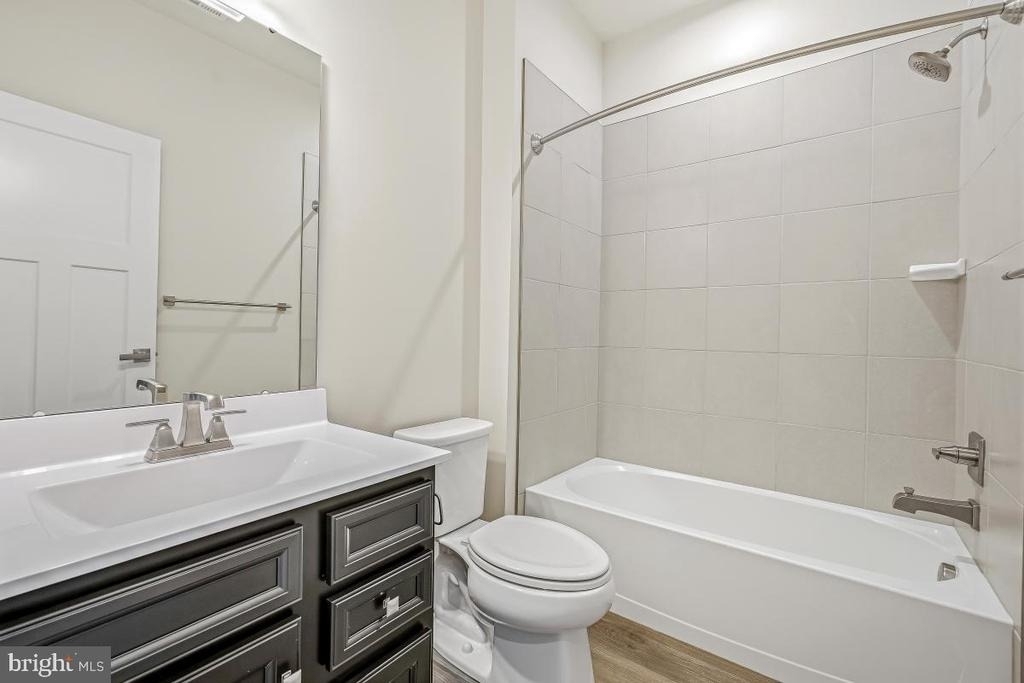
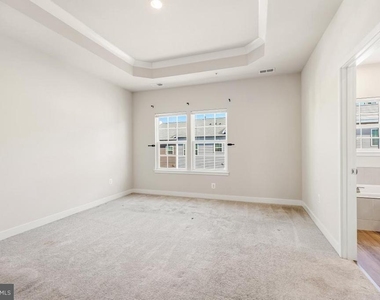
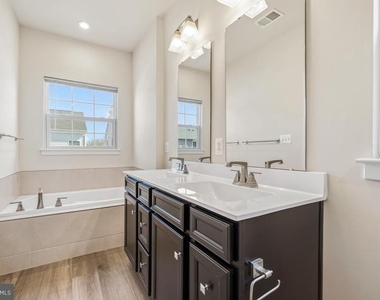
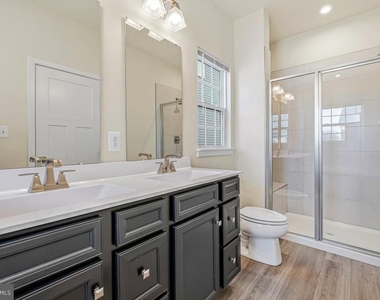
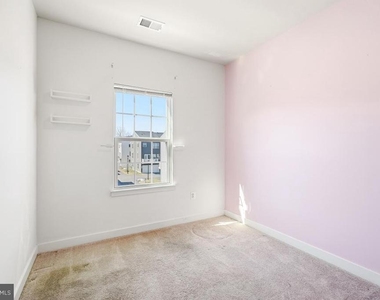
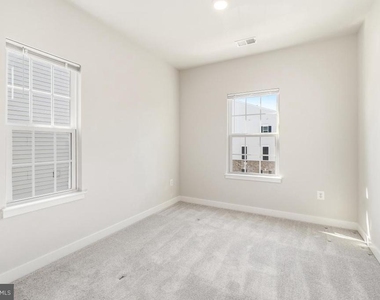
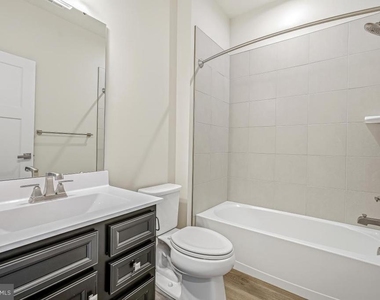
3rd level is the bedroom area. boasting a large owners suite, with a full bath that includes a soaking tub and walk in shower.  Two additional bedrooms and a 2nd full bathroom.  Laundry room hook up is on the bedroom level.  
Community is walking distance to shopping,  closet to rte 50, rte 301 and Central Ave,  walking path to South Bowie Community Center, and tot lot.

AMENITIES
Parking Space

ADDITIONAL INFORMATION
Interior

    Bathroom Information

  • Half Bathrooms: 2
  • Full Bathrooms: 2

    Basement Information

  • Basement: Daylight, Partial, Connecting Stairway, Fully Finished, Poured Concrete
Exterior

    Property Information

  • Has Property Attached
  • Square Footage: 1,680
  • Square Footage Source: $0
  • Security Features: Electric Alarm
  • Architectural Style: Traditional
  • Year Built Source: Estimated
  • Year Built: 2023

    Building Information

  • Levels: 3
  • Other Structures: Above Grade, Below Grade
  • Construction Materials: Frame

    Lot Information

  • Lot Size Area: 1688
  • Lot Size Units: Square Feet
  • Lot Size Acres: 0.04
  • Square Footage: 1,688
  • Lot Size Dimensions: 0.00x0.00

    Land Information

  • Water Source: Public
Utilities

    Utilities Information

  • Cooling Type: Other
  • Heating Type: 90% Forced Air
  • Sewer : Public Sewer
Parking

    Parking Information

  • Has Garage
  • Garage Spaces: 2
Location

    HOA Information

  • HOA Fee: $95
  • HOA Fee Frequency: Monthly

MAP


20716

LISTING QUALITY
▲ Features and amenities are properly noted
▲ RentHop has data for this building
▼ The manager has not yet mailed us a photo copy of his or her government identification and proof or property ownership.
▼ Manager has not logged in recently
▼ Manager does not yet have user reviews

RENTHOP DESCRIPTION
The apartment is a unit offered at a monthly price of $3,500. The person posting the listing did not specify that any pets were allowed. It may be the case that pets are ok and the manager simply has not yet filled out all the details.

We have 18 photos of this particular unit, building, and surrounding areas.
See available units at 16328 Fife Way.

Does something look off?

Courtesy of RH Advisors, Inc. and RHP Realty NJ, Inc.