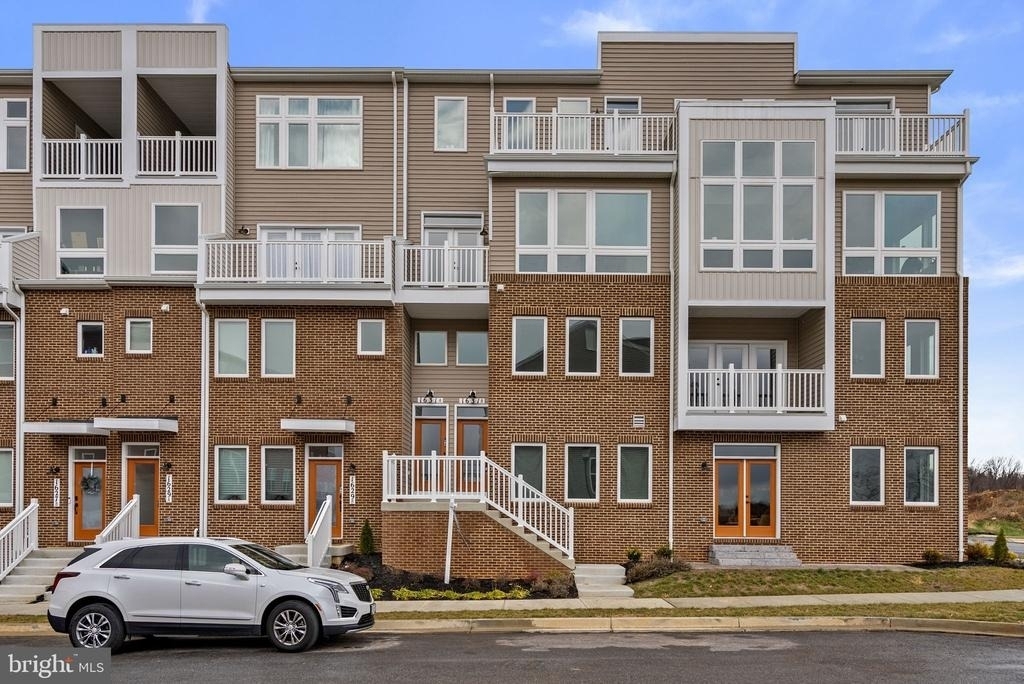
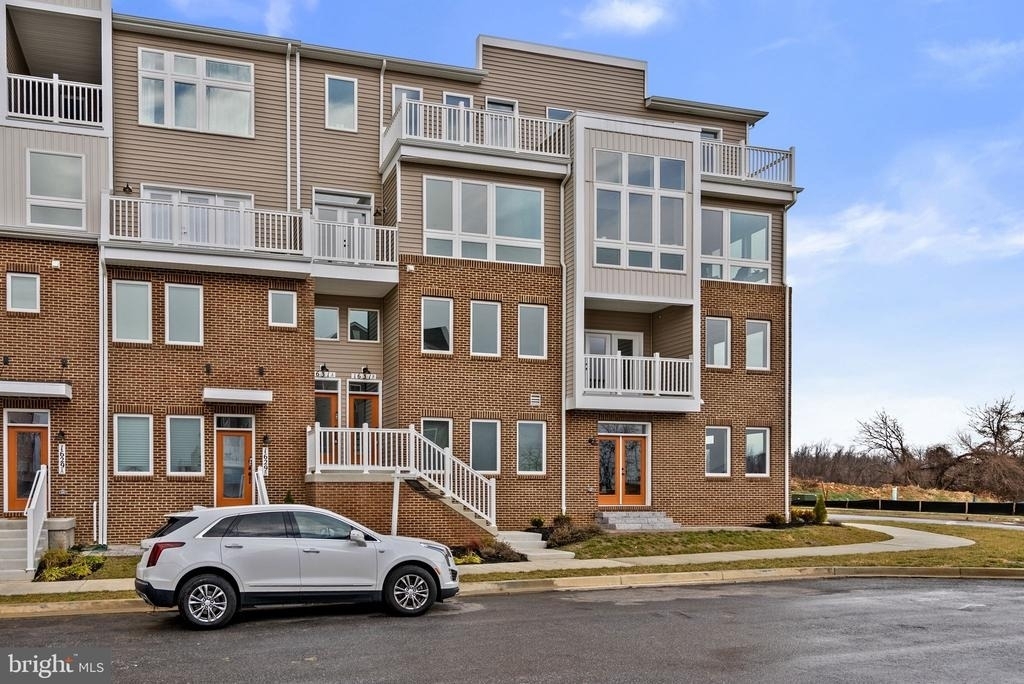
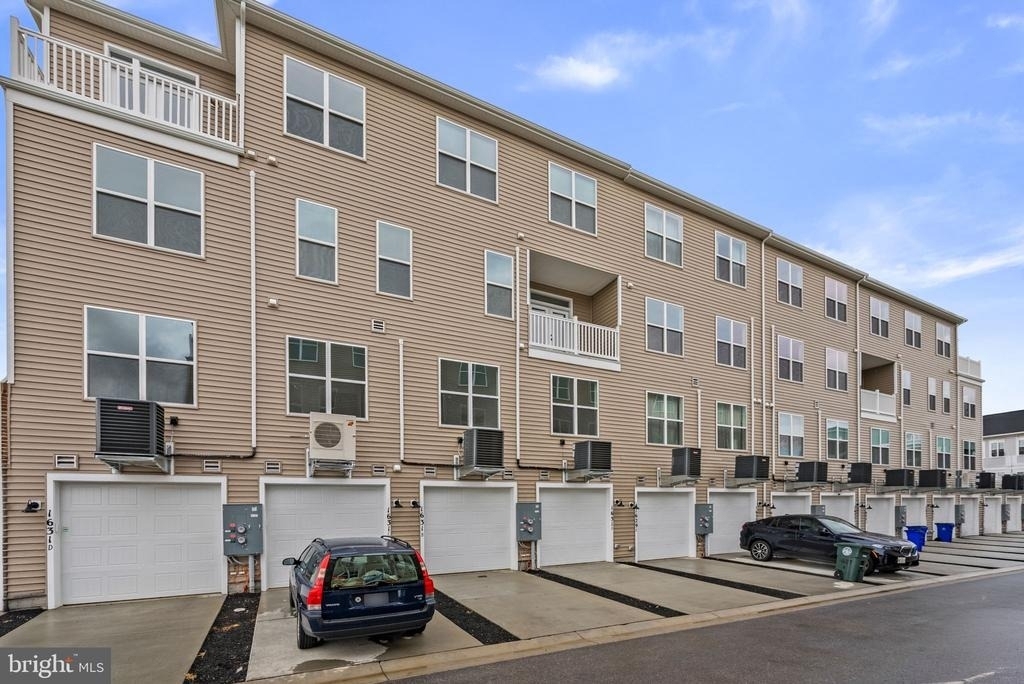
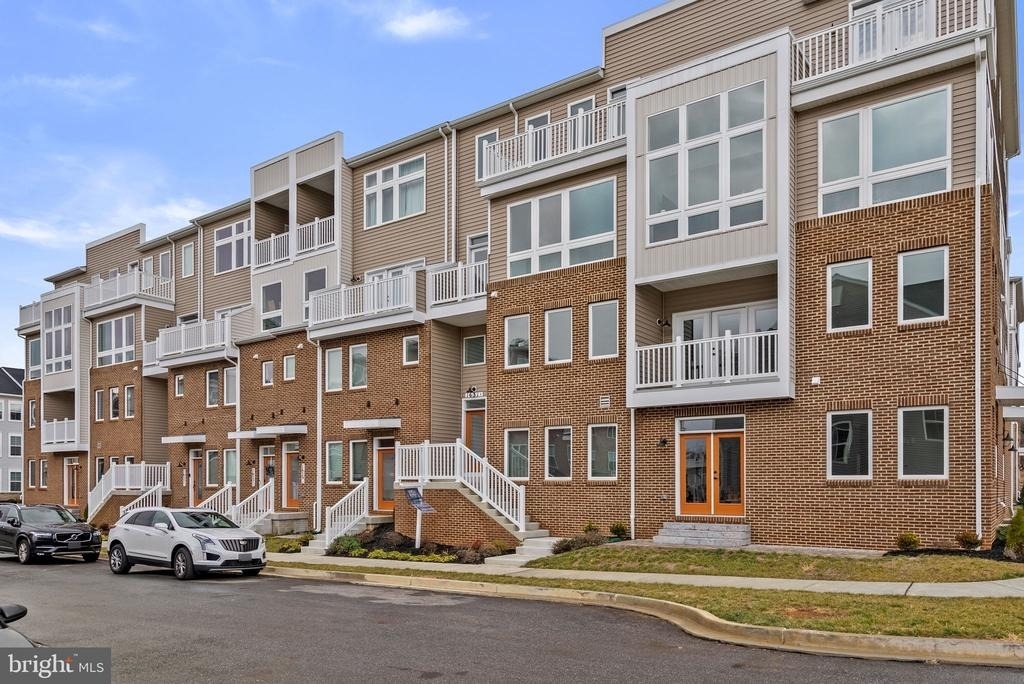
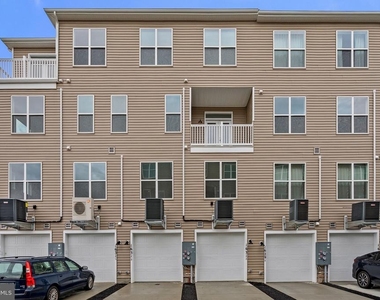
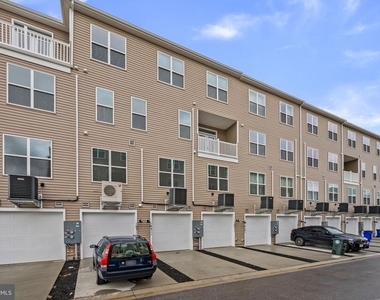
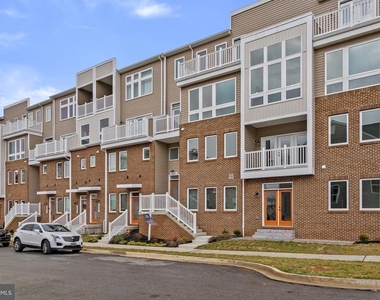
Welcome to this brand-new 2025-built contemporary condo offering 1,800 square feet of stylish living space in the desirable Gambrill Glen community.
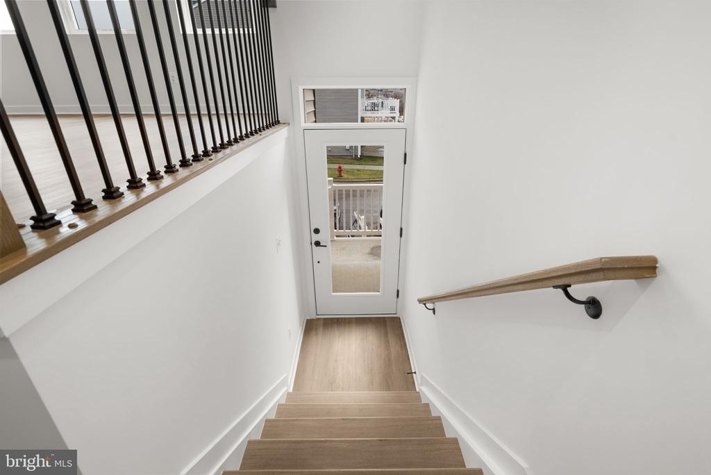
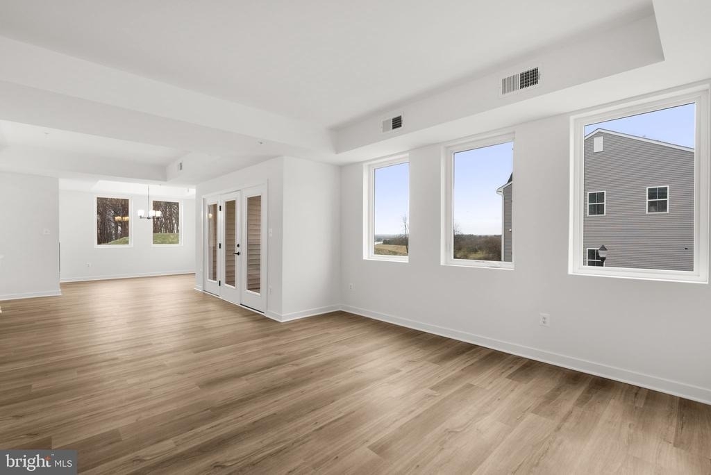
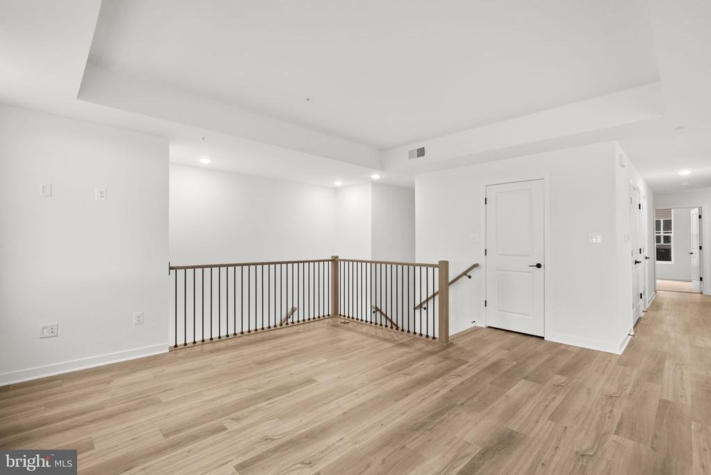
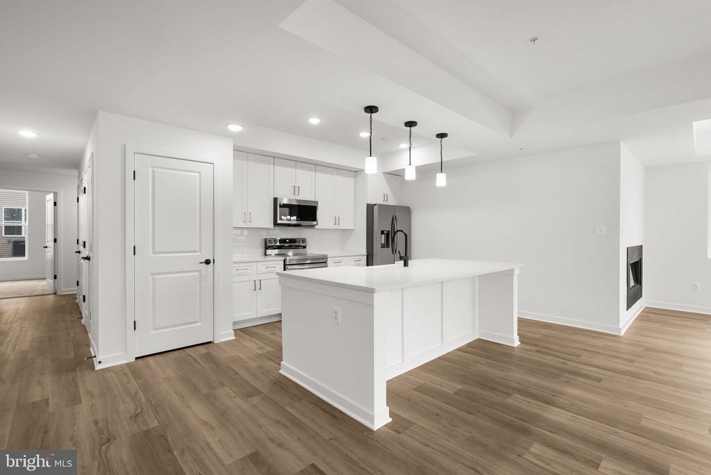
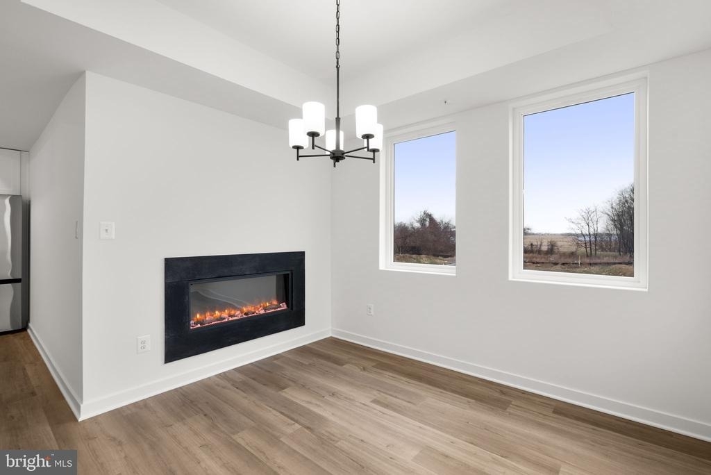
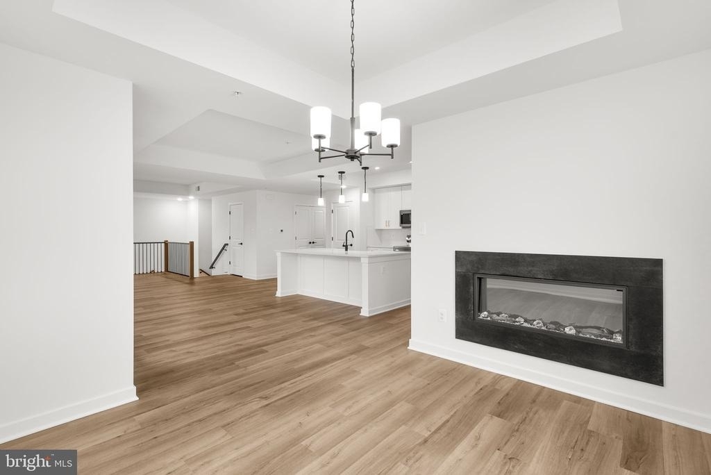
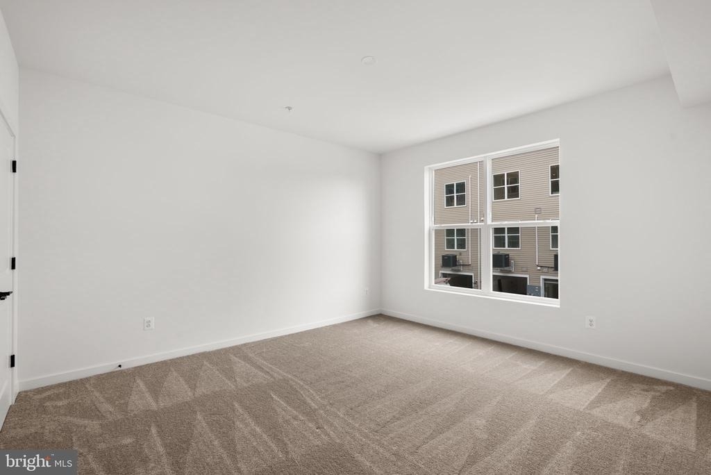
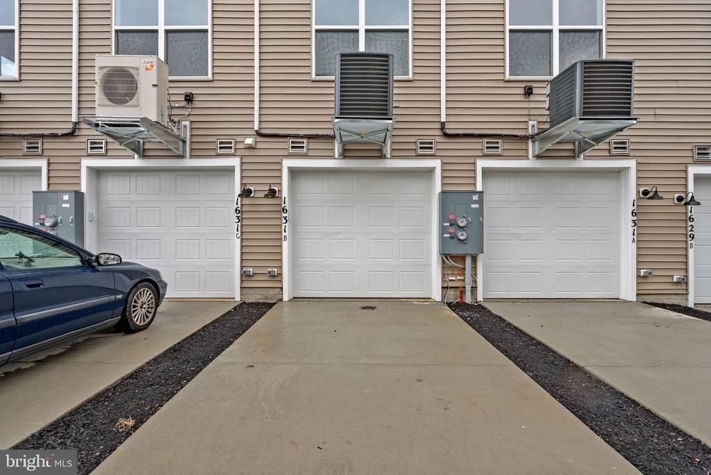
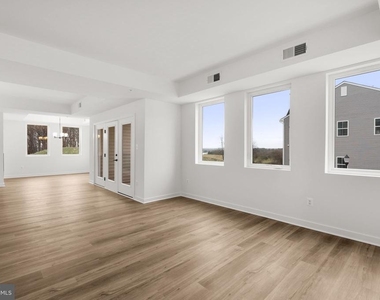
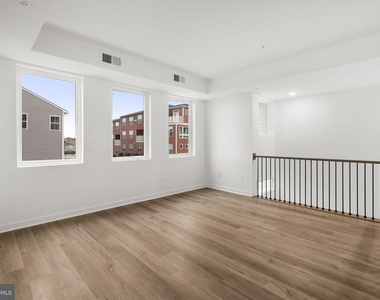
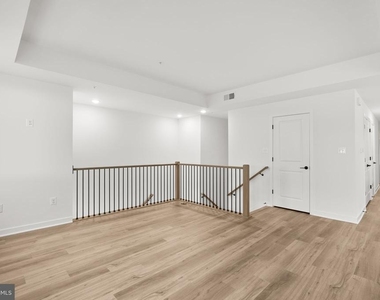
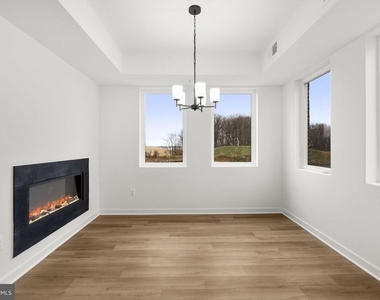
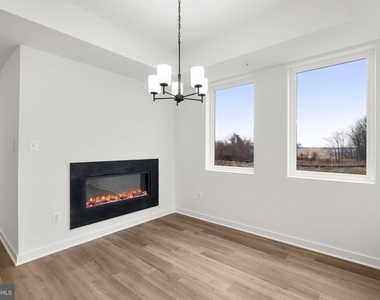
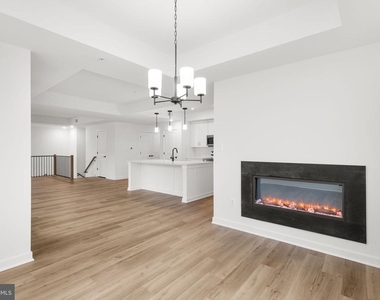
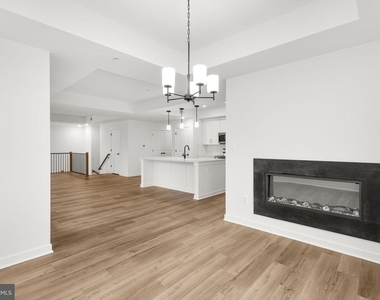
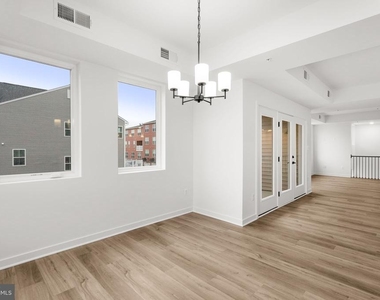
This bright and spacious home features 3 bedrooms, 2.5 baths, and an attached 1-car garage. The open-concept layout showcases luxury vinyl plank flooring, abundant natural light, and a beautiful floating fireplace in the living area.
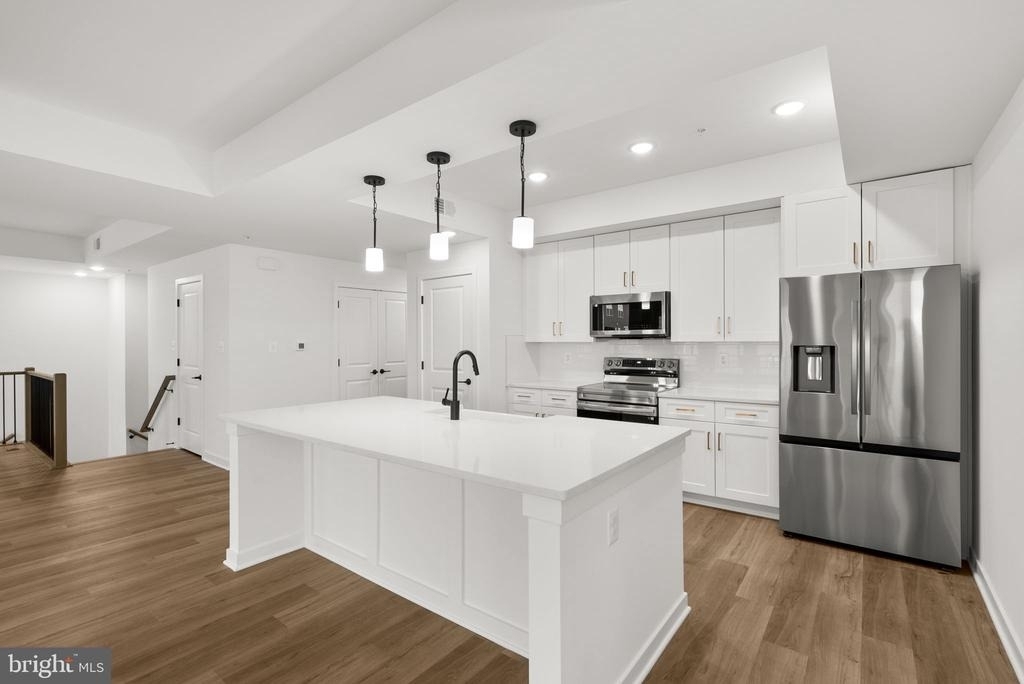
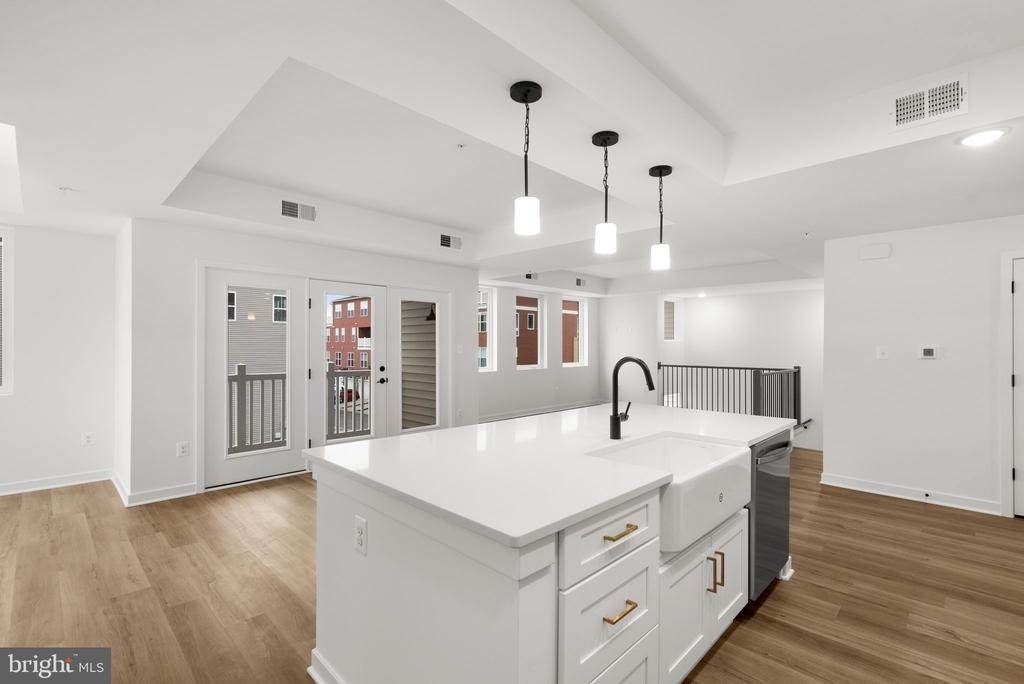
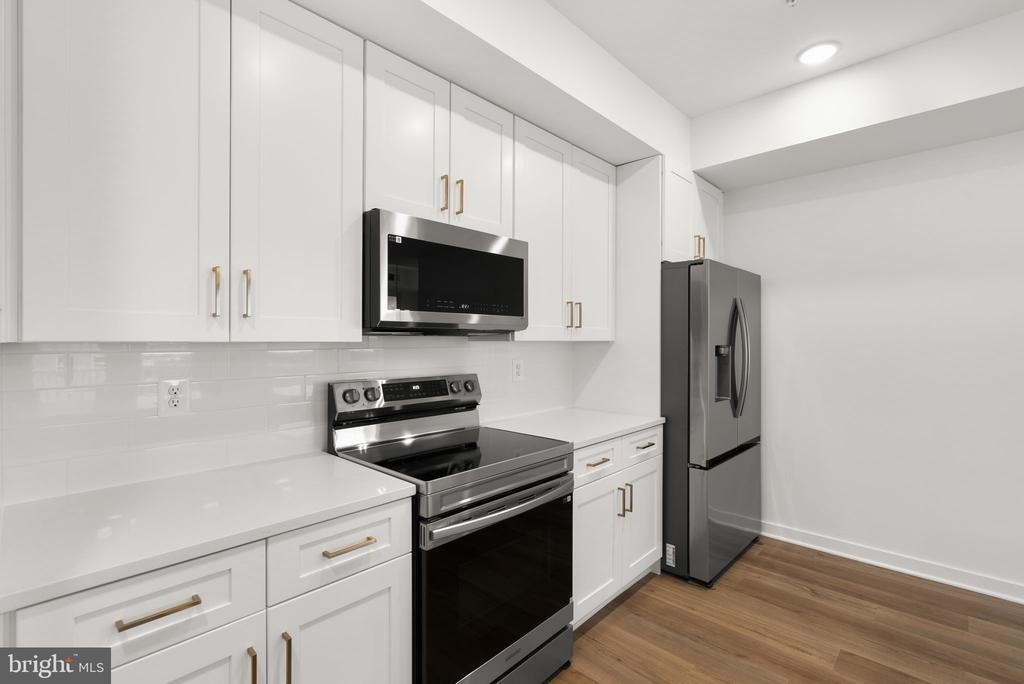
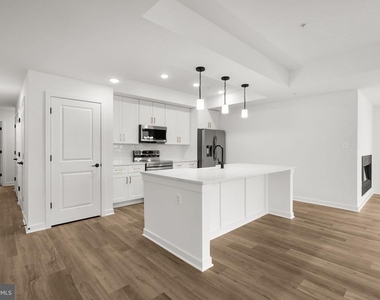
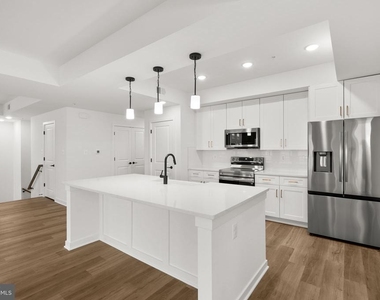
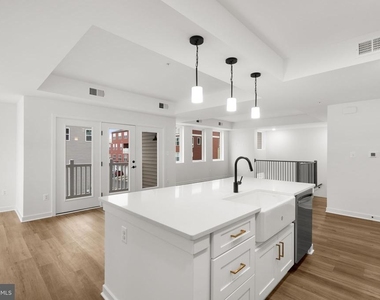
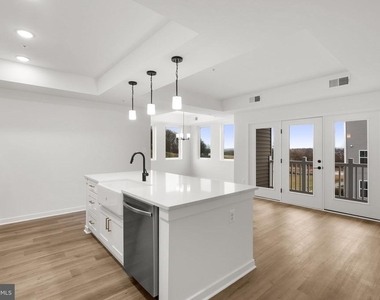
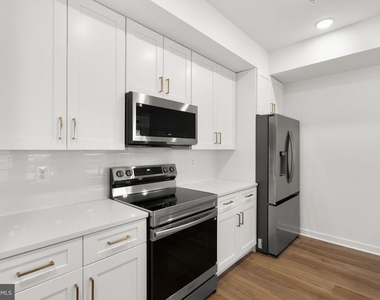
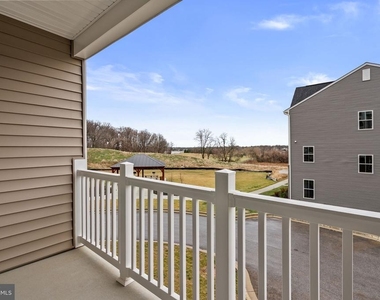
The modern kitchen features white cabinetry, stainless steel appliances, a large island with breakfast bar seating, subway tile backsplash, and pantry. Step outside to the covered terrace, perfect for relaxing or entertaining.
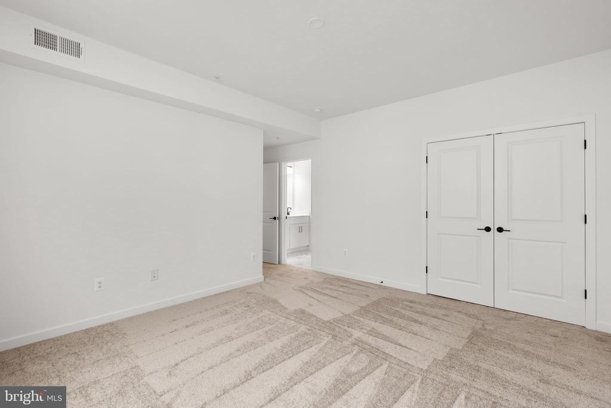
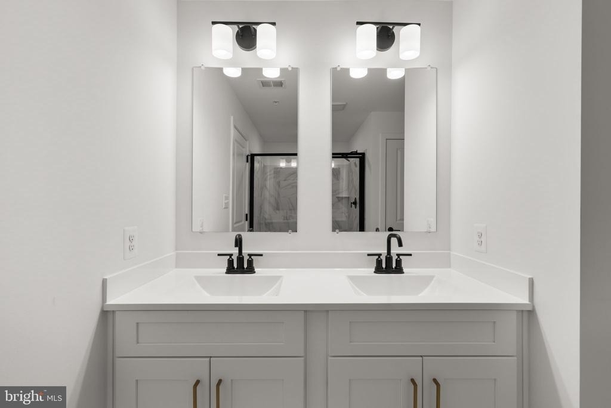
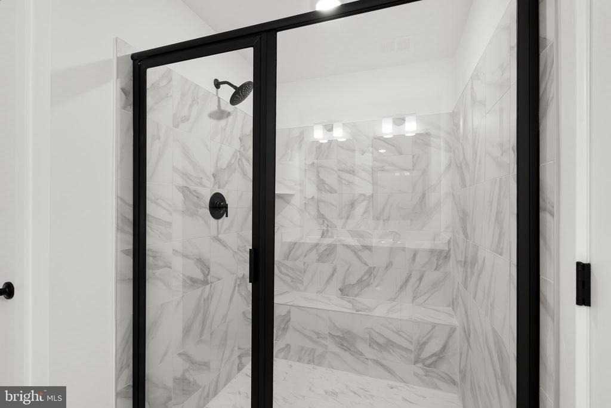
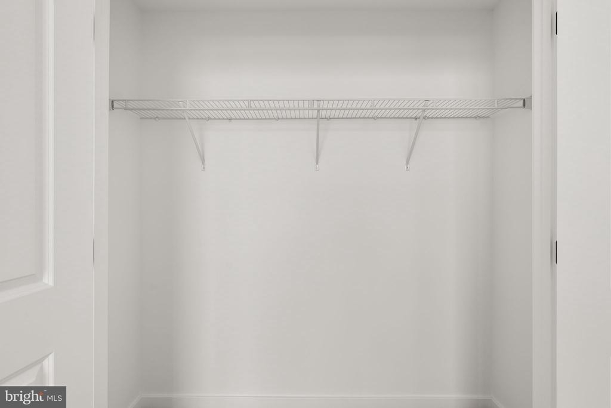
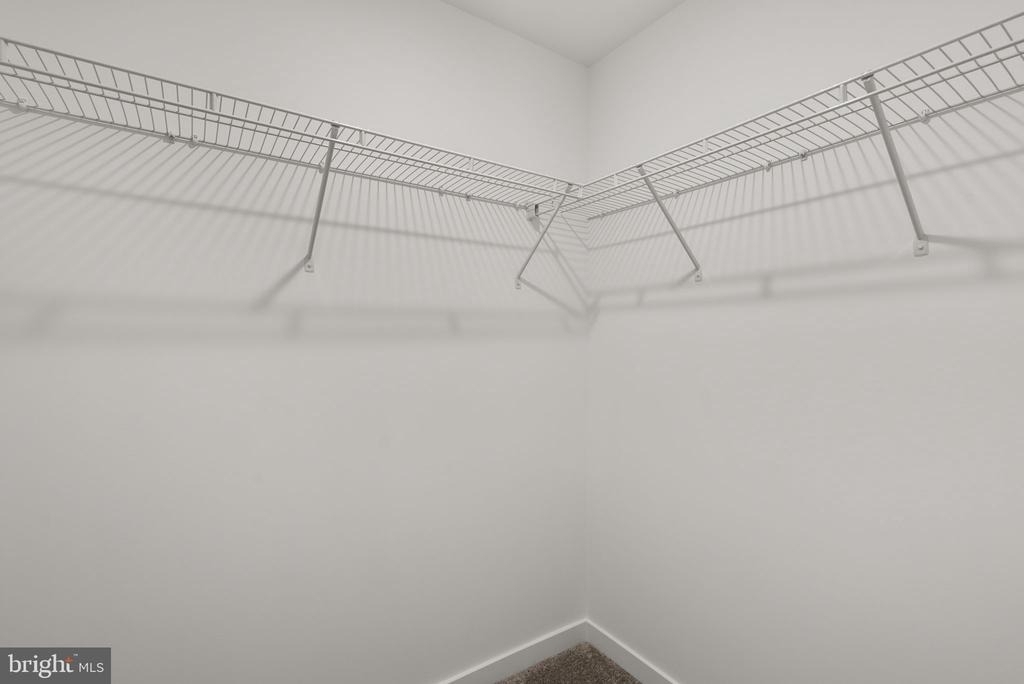
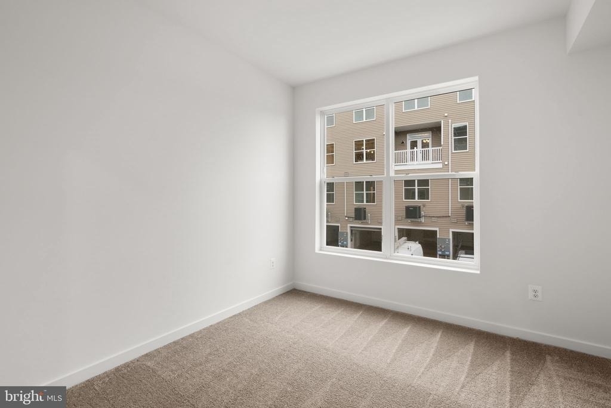
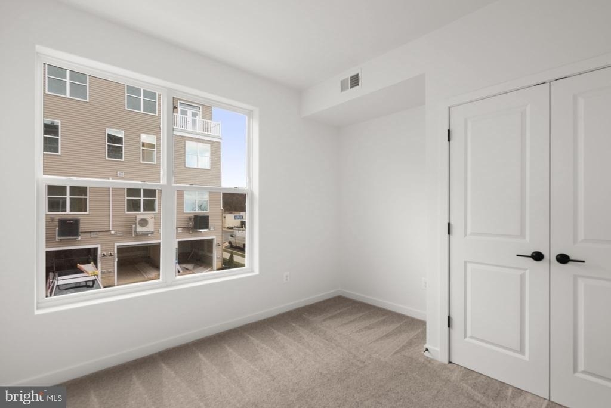
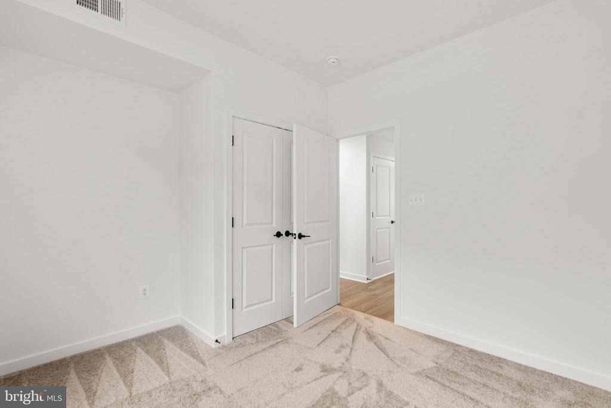
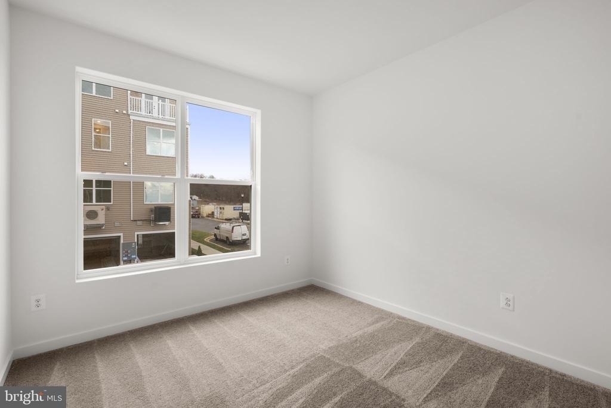
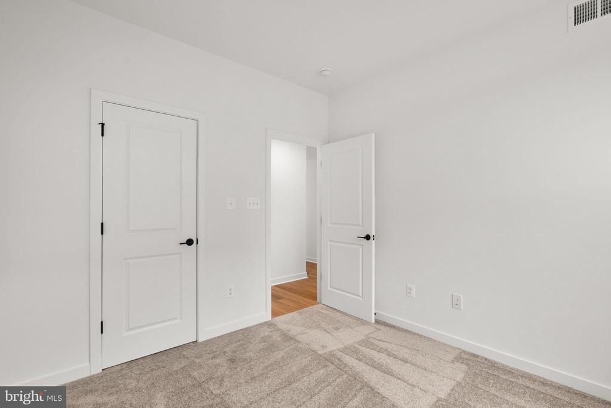
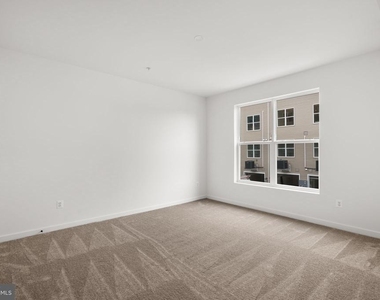
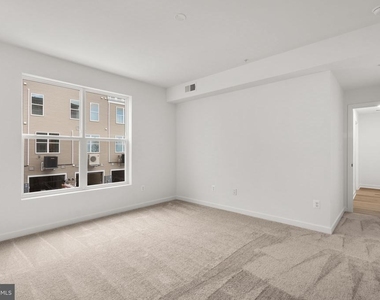
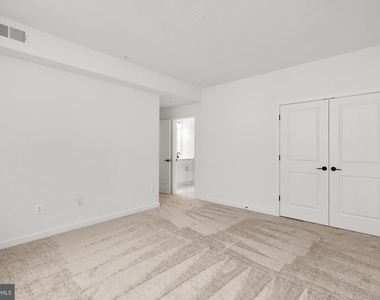
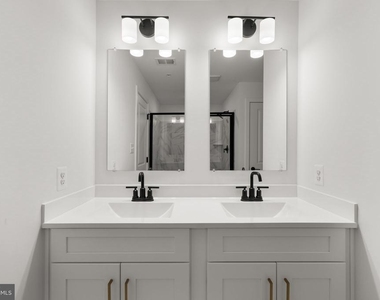
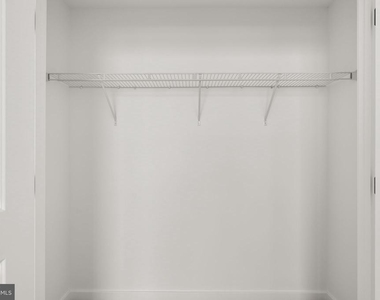
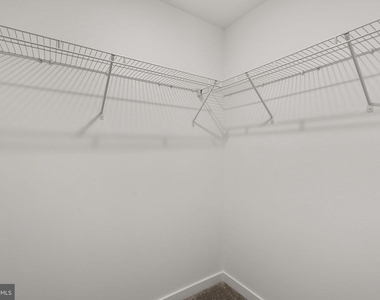
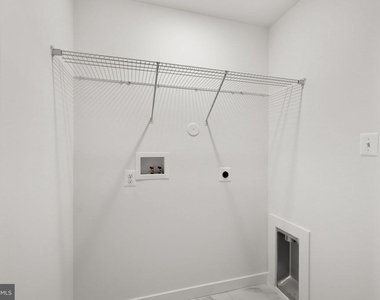
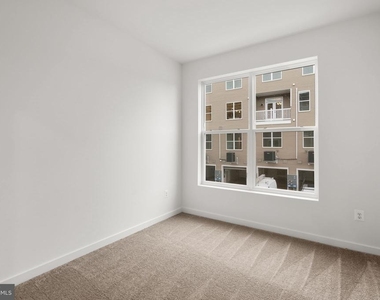
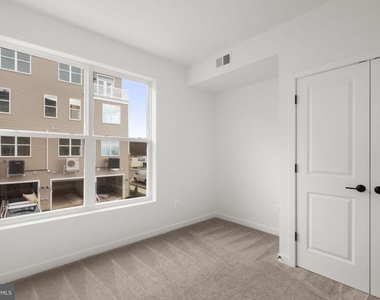
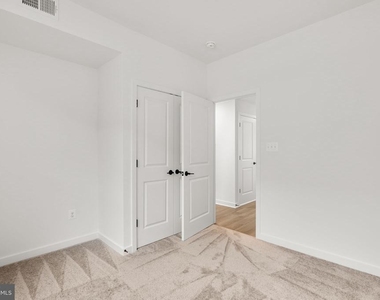
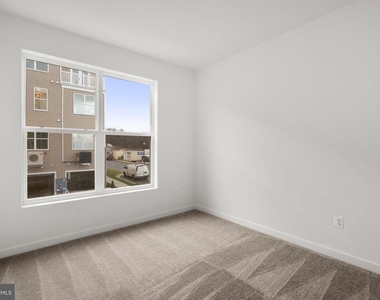
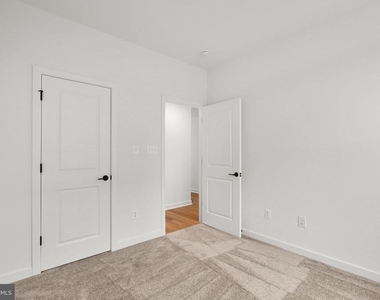
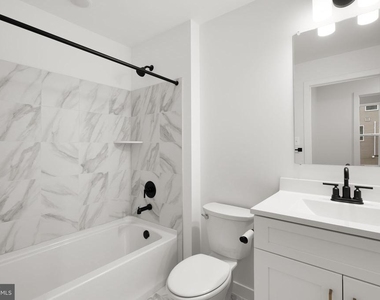
The primary suite includes a walk-in closet and spa-style bathroom with dual sinks. Two additional bedrooms, a second full bath, and a brand-new washer and dryer complete the home.
Located just minutes from Fort Detrick, I-70, I-270, Route 15, and downtown Frederick, with easy access to shopping, restaurants, and parks.
Brand new construction and move-in ready.
AMENITIES
New Construction
Private Outdoor Space
Dishwasher
Parking Space
ADDITIONAL INFORMATION
Interior
Bathroom Information
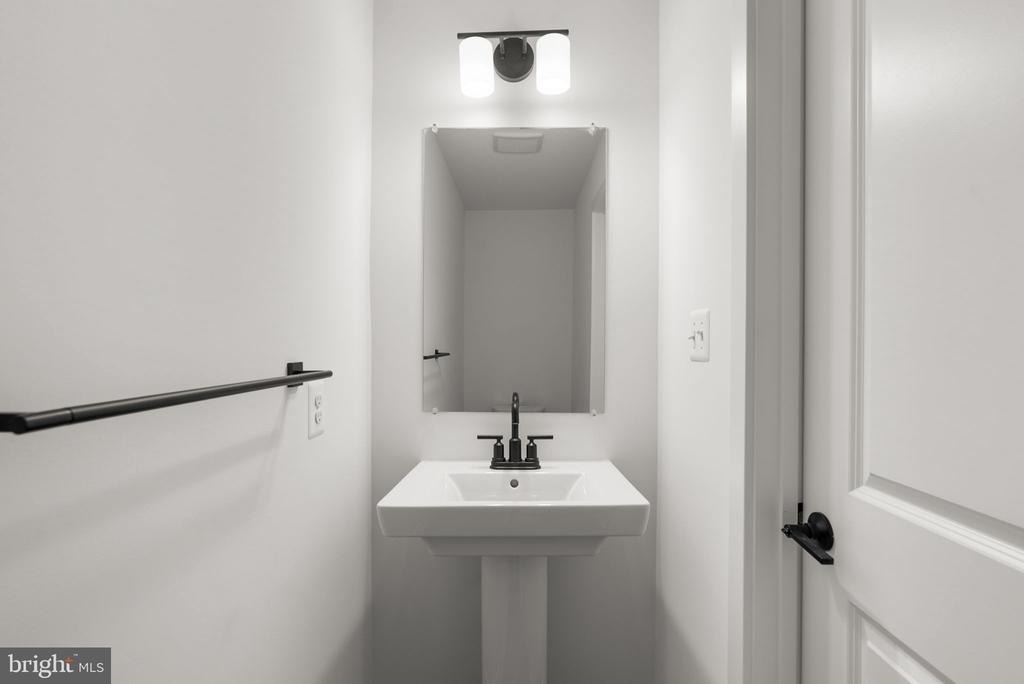
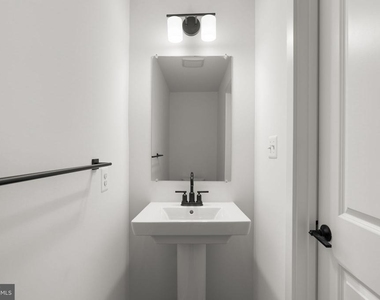
Half Bathrooms: 1
Full Bathrooms: 2
Interior Information
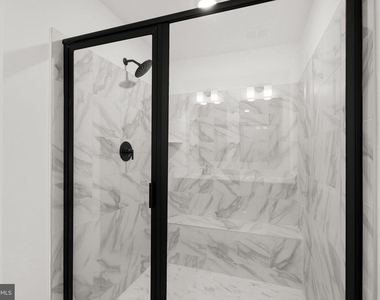
Interior Features: Breakfast Bar, Pantry, Recessed Lighting, Walk-In Closet(s), Eat-in Kitchen, Bathroom - Tub Shower, Bathroom - Walk-In Shower, Dining Area, Entry Level Bedroom, Family Room Off Kitchen, Floor Plan - Open, Kitchen - Island, Carpet, Flat, Sprinkler System, Upgraded Countertops, Kitchen - Table Space, Primary Bath(s)
Appliances: Microwave, Dishwasher, Disposal, Ice Maker, Electric Oven, Refrigerator, Stainless Steel Appliance(s), Water Dispenser
Flooring Type: Carpet, Ceramic Tile, Luxury Vinyl
Door Features: Insulated
Exterior
Property Information
Has Property Attached
Square Footage: 1,774
Square Footage Source: $0
Security Features: Smoke Detector(s), Main Entrance Lock, Sprinkler System - Indoor
Property Condition: Excellent
Architectural Style: Contemporary
Year Built Source: Estimated
Year Built: 2025
Building Information
Builder Name: Rocky Gorge Homes
Builder Model: Telluride
Levels: 1
Other Structures: Above Grade
Window Features: Double Pane Windows, Low-E
Construction Materials: Batts Insulation, Frame, Vinyl Siding, Advanced Framing, CPVC/PVC
Patio and Porch Features: Balcony
Lot Information
Lot Size Area: 1732
Lot Size Units: Square Feet
Lot Size Acres: 0.04
Square Footage: 1,732
Lot Size Dimensions: 0.00 x 0.00
Land Information
Water Source: Public
Utilities
Utilities Information
Cooling Type: Central Air
Heating Type: Forced Air
Sewer : Public Sewer
Parking
Parking Information
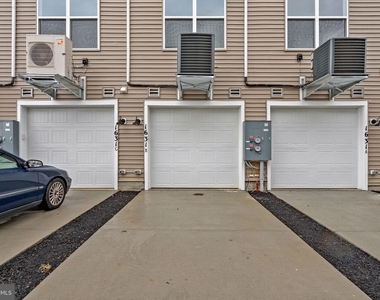
Has Garage
Garage Spaces: 1
Location
HOA Information
HOA/Condo/Coop Fee Includes: Management
HOA/Condo/Coop Amenities: Picnic Area, Common Grounds, Jog/Walk Path
Manager has many listings with high listing quality!
▼
The manager has not yet mailed us a photo copy of his or her government identification and proof or property ownership.
▼
Manager has not logged in recently
▼
Manager does not yet have user reviews
RENTHOP DESCRIPTION
The apartment is a unit offered at a monthly price of $2,600. Everything is still in great condition as the building only recently completed construction. The person posting the listing did not specify that any pets were allowed. It may be the case that pets are ok and the manager simply has not yet filled out all the details. The kitchen conveniently includes a dishwasher.
We have 41 photos of this particular unit, building, and surrounding areas.
We found some very similar listings nearby
Select those you'd like to message
Your messages have been sent!
Check Availability
By selecting Check Availability, you agree that RentHop and real estate professionals may call or text you about your inquiry. Message/data rates may apply. Terms & Privacy. California Privacy Notice
























 Your Privacy Choices
