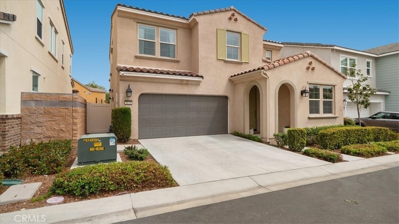
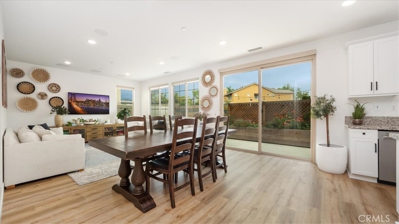
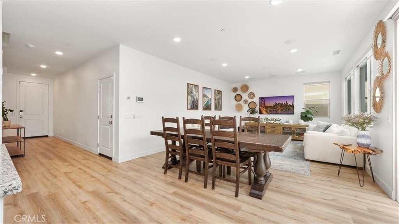
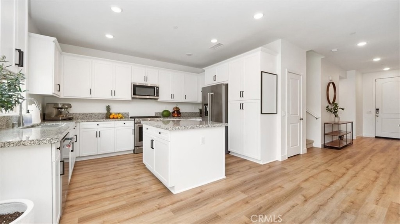
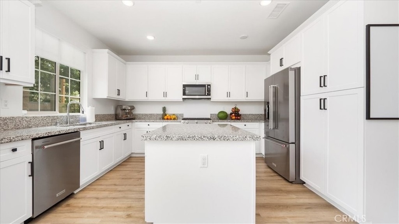
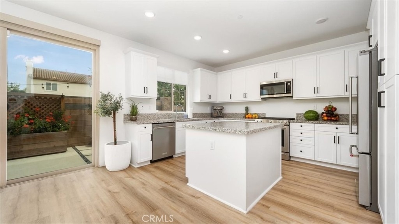
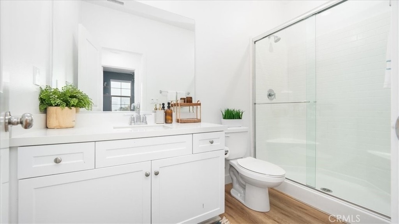
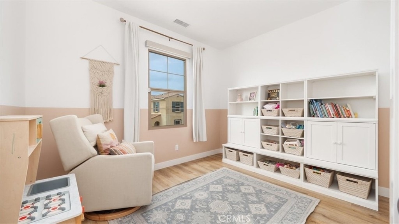
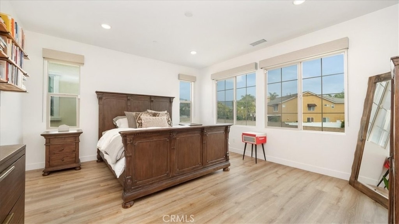
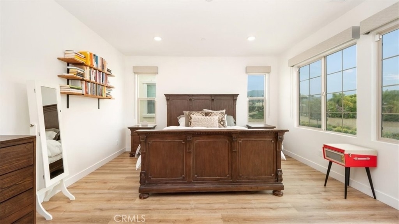
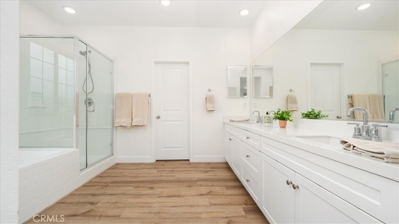
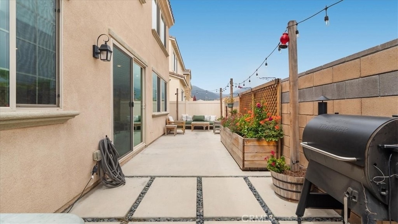
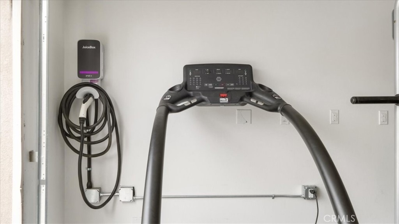
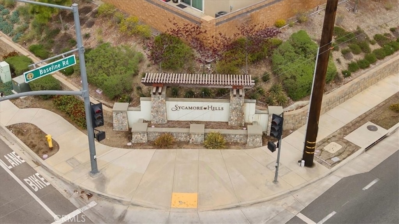
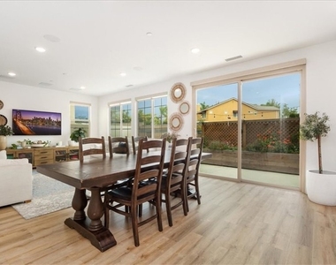
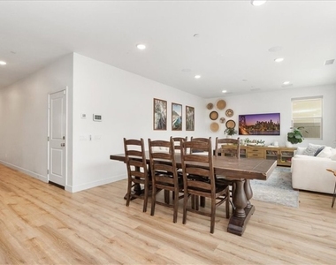
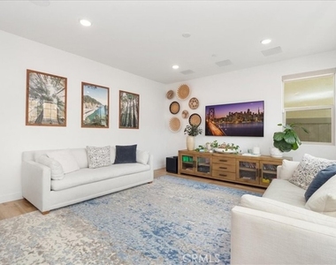
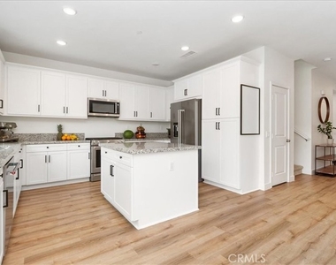
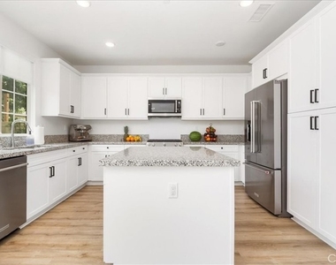
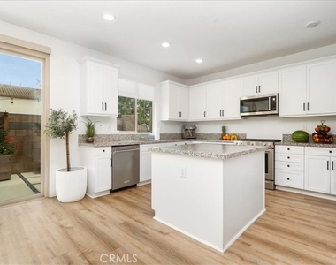
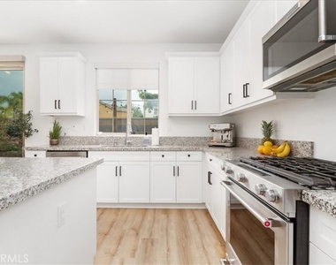
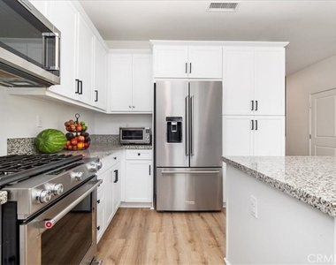
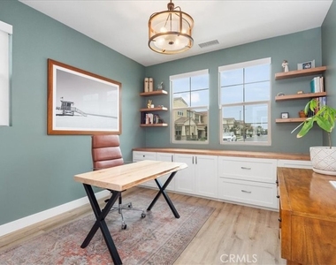
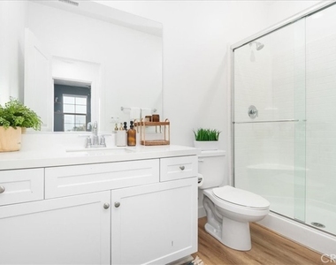
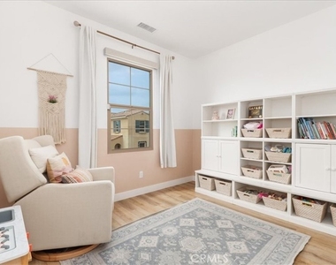
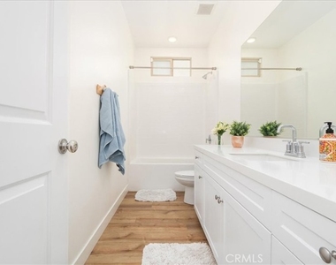
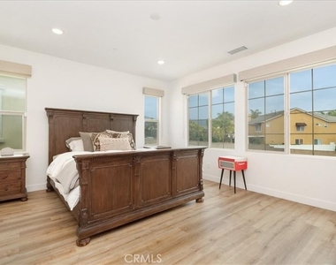
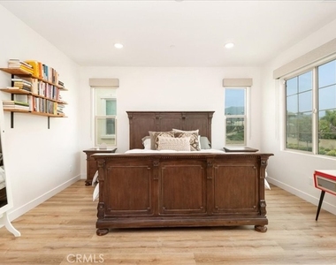
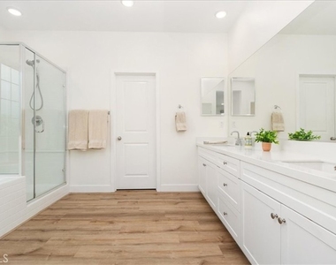
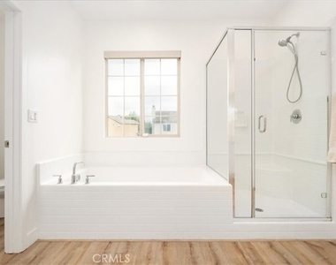
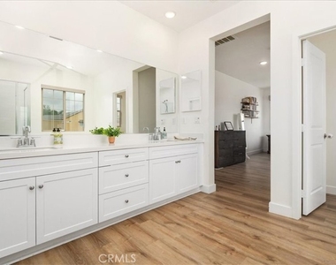
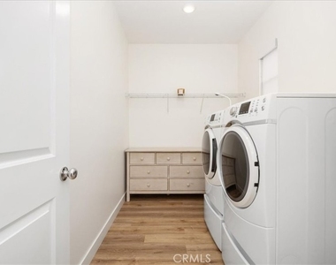
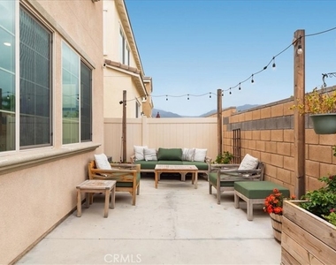
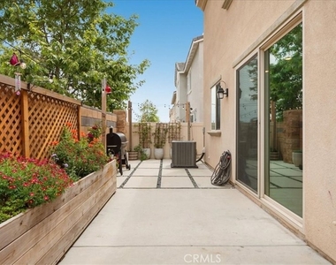
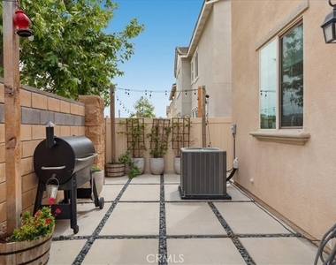
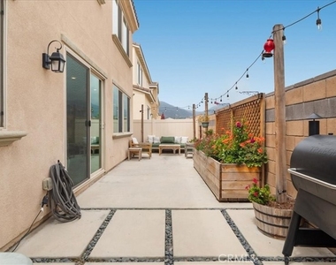
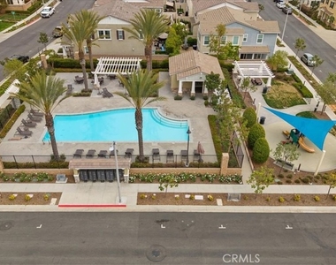
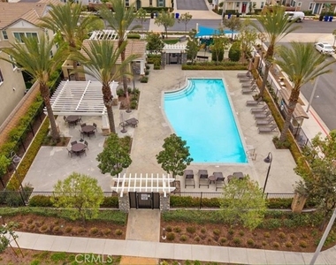
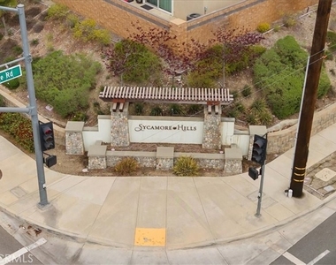
Built in 2019 and impeccably maintained, this modern 4-bedroom, 3-bathroom residence in Upland's desirable Westridge at Sycamore Hills offers contemporary design, premium upgrades & a flexible floor plan ideal for today's dynamic lifestyles. Spanning 2,143 square feet, this two-story home delivers comfort, functionality & elevated finishes in a walkable, master-planned community. Step inside to find luxury vinyl plank flooring throughout the entire home, including all bedrooms & bathrooms, offering a seamless aesthetic & waterproof durability for low-maintenance living. The main level features a spacious bedroom with an adjacent full bathroom & walk-in closet, ideal for guests, a private work-from-home space, or multi-generational living. The open-concept great room is designed for entertaining and everyday connection, enhanced by integrated living room surround sound for an immersive audio experience. The adjacent chef's kitchen includes granite countertops, stainless steel appliances, a pantry, and a generous island, providing both functionality and modern style. Upstairs, two additional bedrooms share a well-appointed full bathroom with ample cabinetry. A spacious laundry room and linen closet add convenience. The private primary suite serves as a calming retreat, complete with a large walk-in closet and spa-inspired en suite bath featuring dual vanities, a soaking tub, and a separate glass-enclosed shower. Notable upgrades include custom office cabinetry, a Culligan water filtration and softening system, and a high-speed EV charging outlet in the attached 2-car garage-ideal for electric vehicle owners. The garage offers direct interior access and added storage potential. Enjoy indoor-outdoor living with a private backyard patio-perfect for al fresco dining, lounging, or entertaining. With no neighboring home directly behind, this lot provides additional privacy and a peaceful setting. Direct access to nearby walking trails encourages an active lifestyle just beyond your backyard. Residents of Westridge at Sycamore Hills enjoy access to a variety of amenities, including a resort-style pool and spa, playgrounds, and lush green spaces, all connected by a network of walkable sidewalks. Located near shopping, dining, parks, and commuter routes, this home offers a unique blend of modern design, comfort, and convenience in one of Upland's most desirable neighborhoods.
AMENITIES
Attached Garage
Carport
Private Outdoor Space
Dishwasher
Parking Space
Short Term Allowed
ADDITIONAL INFORMATION
Interior
Bathroom Information
Full Bathrooms: 3
Interior Information
Interior Features: Built-in Features, Granite Counters, High Ceilings, Open Floorplan, Pantry, Stone Counters, Recessed Lighting, Walk-In Closet(s), BedroomOnMainLevel, PrimarySuite
Appliances: Dishwasher, Disposal, Gas Range, Microwave, Refrigerator
Flooring Type: Carpet, Vinyl
Laundry Features: Gas Dryer Hookup, Laundry Room, Upper Level
Fireplace Information
Fireplace Features: None
Exterior
Property Information
Square Footage: 2,145
Square Footage Source: $0
Security Features: Carbon Monoxide Detector(s), Fire Sprinkler System, Smoke Detector(s)
Property Condition: Turnkey
Architectural Style: Traditional
Year Built Source: Assessor
Year Built: 2020
Building Information
Builder Name: Taylor Morrison
Builder Model: Plan 1 Avenue
Levels: Two
Window Features: Insulated Windows
Construction Materials: Concrete, Stucco, Drywall
Patio and Porch Features: Front Porch, Patio, Porch, Concrete
Pool Information
Pool Features: In Ground, Association
Lot Information
Lot Features: Back Yard, Front Yard, Sprinklers In Front, Level, Near Public Transit, Lawn, StreetLevel, Yard
The manager has not yet mailed us a photo copy of his or her government identification and proof or property ownership.
▼
Manager has not logged in recently
▼
Manager does not yet have user reviews
RENTHOP DESCRIPTION
The apartment is a unit offered at a monthly price of $4,200. The person posting the listing did not specify that any pets were allowed. It may be the case that pets are ok and the manager simply has not yet filled out all the details. The kitchen conveniently includes a dishwasher.
We have 33 photos of this particular unit, building, and surrounding areas.
MLS# CV26239728
List Agent Name: Laura Dandoy
List Office Name: The Real Estate Resource Group
IDX information is provided exclusively for personal, non-commercial use, and may not be used for any purpose other than to identify prospective properties consumers may be interested in purchasing. Information is deemed reliable but not guaranteed. The listing broker’s offer of compensation is made only to participants of the MLS where the listing is filed.
Courtesy of RH Advisors, Inc. and RHP Realty NJ, Inc.
By selecting Check Availability, you agree that RentHop and real estate professionals may call or text you about your inquiry. Message/data rates may apply. Terms & Privacy. California Privacy Notice
We found some very similar listings nearby
Select those you'd like to message
Your messages have been sent!
Check Availability
By selecting Check Availability, you agree that RentHop and real estate professionals may call or text you about your inquiry. Message/data rates may apply. Terms & Privacy. California Privacy Notice
























 Your Privacy Choices
