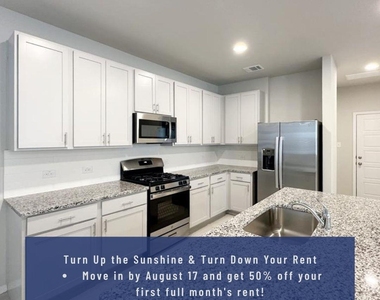
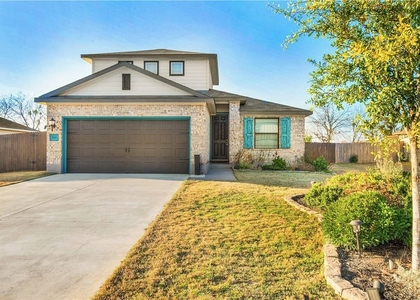
Turn Up the Sunshine & Turn Down Your Rent - Move in by August 17 and get 50% off your first full month's rent! - Welcome to this beautiful two-story home built in 2023, offering 4 bedrooms, 2.5 bathrooms, and approximately 2,265 square feet of thoughtfully designed living space. The open-concept floor plan features a spacious living area that flows seamlessly into the modern kitchen and dining area, creating the perfect space for entertaining or everyday living. The kitchen offers ample cabinetry, generous counter space, and contemporary finishes to meet all your cooking and hosting needs.
Upstairs, you'll find a spacious primary suite with a private ensuite bath and walk-in closet, along with three additional bedrooms and a versatile second living area that can be used as a game room, media room, or home office. Large windows throughout the home provide abundant natural light, enhancing the bright and inviting atmosphere.
Enjoy the convenience of an attached two-car garage, energy-efficient construction, and a private backyard ideal for relaxing or outdoor gatherings. Located in the desirable Hymeadow community and served by Hays CISD, this home offers easy access to I-35, shopping, dining, San Marcos, Kyle, and Austin, making commuting simple while enjoying the comfort of a growing neighborhood. Available for move-in August 7th.
AMENITIES
Private Outdoor Space
Dishwasher
Parking Space
Short Term Allowed
Home Office
ADDITIONAL INFORMATION
Interior
Bathroom Information
Half Bathrooms: 1
Full Bathrooms: 2
Interior Information
Interior Features: Double Vanity, Entrance Foyer, Kitchen Island, Open Floorplan, Pantry, Recessed Lighting, Walk-In Closet(s), High Speed Internet, Ceiling-High, Multiple Living Areas
Manager has many listings with high listing quality!
▼
The manager has not yet mailed us a photo copy of his or her government identification and proof or property ownership.
▼
Manager has not logged in recently
▼
Manager does not yet have user reviews
RENTHOP DESCRIPTION
The apartment is a unit offered at a monthly price of $1,950. The person posting the listing did not specify that any pets were allowed. It may be the case that pets are ok and the manager simply has not yet filled out all the details. The kitchen conveniently includes a dishwasher.
We have 34 photos of this particular unit, building, and surrounding areas.
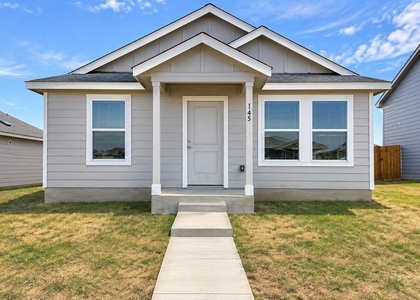
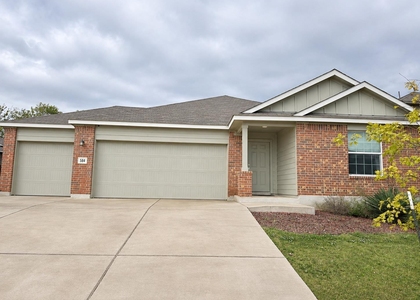
We found some very similar listings nearby
Select those you'd like to message
Your messages have been sent!
Check Availability
By selecting Check Availability, you agree that RentHop and real estate professionals may call or text you about your inquiry. Message/data rates may apply. Terms & Privacy. California Privacy Notice






 Your Privacy Choices
